Location: This completely renovated house is centrally located in Meer, within walking distance of stores, schools and public transport. Because of this convenient location near the E19, Antwerp and the Netherlands are very easily accessible. Layout On the ground floor you enter the house through an entrance hall with guest toilet. The bright living room connects to a fully equipped kitchen. The second floor includes two bedrooms and a beautiful bathroom with bath, shower, double sink and toilet. On the second floor there are two additional bedrooms, ideal for a larger family or as hobby or office space. Furthermore, outside the house has a nice and cozy garden. Details: -Central location -Total renovation -4 bedrooms -EPC B: very energy efficient -Gas boiler -HR-glass -Basement -Close to the Dutch border Surfaces are indicative and according to EPC
Location: This home, which is in need of renovation, is located at 80 Desmedtstraat in Minderhout, in a quiet and conveniently situated area. Shops, schools, public transportation, and various other amenities are within walking distance. The centers of Minderhout and Hoogstraten are also easily accessible. Thanks to its proximity to the E19, you’ll also enjoy good access to Antwerp and the Netherlands. Layout: This home in need of renovation features a spacious living room, kitchen, and bathroom on the ground floor. On the first floor, there are 3 full-sized bedrooms. The lot has a total area of 1,010 m². Details: -EPC F: renovation required -Attractive renovation project -Great potential -Spacious lot of 1,010 m² -Convenient location Area measurements are approximate and in accordance with the EPC
3 Bedroom(s)
134 m²
New properties appear every day. We'll keep looking for you. Set an alert and we'll do the rest.
Location: This property is located at Heilig Bloedlaan 295 in Hoogstraten, in a central location close to stores, schools, restaurants and public transport. Thanks to the good accessibility, surrounding municipalities are also easily accessible. Layout: On the ground floor the house has an entrance hall with guest toilet, a living room, a kitchen equipped with cooker, oven and cooker hood, and a practical storage room. On the second floor there is a bedroom, a bathroom with shower and sink, and a multipurpose intermediate room that can serve as an office or additional living space. The second floor comprises two more very spacious bedrooms, each with its own bathroom with shower and sink. Outside, the house still has a pleasant garden. Details: -EPC B: Energy efficient house -Gas central heating -EK compliant -Facade and windows completely renewed -Completely asbestos safe -3 bathrooms Surfaces are indicative and confrom the EPC
Ontdek deze charmante voormalige cipierswoning, gelegen op een absolute toplocatie in het unieke Wortel-Kolonie. De woning is één van de 14 karaktervolle koloniewoningen in dit prachtige, historische gebied en wordt langs alle kanten omringd door groen en natuur. Met een perceel van meer dan 3.200 m² geniet u hier van uitzonderlijke rust, ruimte en privacy. De woning beschikt over drie slaapkamers, een garage, een praktische werkplaats en een prachtige, uitgestrekte tuin. Een unieke eigendom waar charme, erfgoed en natuur samenkomen op een werkelijk bijzondere locatie. Indeling: Gelijkvloers: - Inkomhal - Keuken - Woonkamer - Wasplaats - Badkamer - Apart toilet Kelder: - Ruime Kelder Eerste verdieping: - Slaapkamer 1 (18 m²) - Slaapkamer 2 (15m²) - Slaapkamer 3 (13 m²) Tweede verdieping: - Bruikbare zolderruimte Bijzonderheden: - Geen renovatieverplichting - Erfpacht tot 2099 - Geen Canon - Erfgoed - Unieke locatie Bekijk ook zeker de matterport en luchtbeelden op ### Mis deze kans niet en plan een bezoek in! ### ### ### Bij Albert kom je thuis!
Commercial house with warehouse and Single-family house - Top location in Hoogstraten These two properties are located at Vrijheid 7 and 9, the main shopping and commercial street of Hoogstraten. Thanks to the central location, all amenities, stores and restaurants are within walking distance. The location is easily accessible by public transport and offers fast connections to surrounding municipalities and the E19 towards Antwerp and Breda. Building 1: Commercial building with commercial space + warehouse -Ground floor: bakery at the front, living space at the back -1st and 2nd floor: several bedrooms -At the back: mezzanine with warehouse (±210m²), formerly used for bread and pasta products -To renovate -EPC F (renovation requirement) -Heating: oil -Non-compliant electricity -Non-asbestos Building 2: Single-family house (2004) -Ground floor: garage, storage room, bathroom with shower -1st floor: equipped kitchen, cool storage room, 2 bedrooms -2nd floor: 2 bedrooms, bathroom with double sink and bathtub -EPC B -Heating: condensing gas boiler -Electricity compliant -Asbestos safe -Air conditioning Surfaces are indicative *Wg, Gvv, Vg, Gvkr, Gmo Administrative measures in the measures register: no Renovation obligation residential buildings applicable: energy-savings.be.
Location: This well-kept house is located in a quiet, green area in Meer, a borough of Hoogstraten. A short distance away is the village center with various facilities, including a kindergarten and elementary school. Layout: On the ground floor the house has a central entrance hall with guest toilet, which gives access to the spacious and bright living space. The kitchen is equipped with gas hob, extractor hood, fridge, oven and dishwasher. On the ground floor there is a laundry room, storage room and a spacious garage. Upstairs there are three bedrooms, one of which has a dressing room, a separate toilet and a spacious bathroom with shower, bathtub and double washbasin. Outside you can enjoy a spacious terrace and a southwest facing garden. Details: -EPC C -Asbestos safe! -Condensation boiler -HR glazing -Spacious garage -Southwest facing garden Surface areas are indicative Administrative measures in the register of measures: no Wg, Vg, Gvv, Gvkr, Gmo
3 Bedroom(s)
185 m²
1 Bathroom(s)
New properties appear every day. We'll keep looking for you. Set an alert and we'll do the rest.
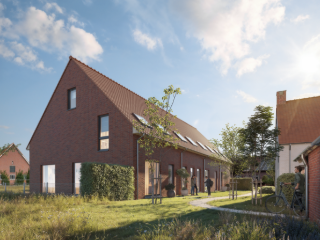
The SAS site in Rijkevorsel (St.-Jozef): living on a historic site in a green and sustainable setting The former SAS brickyard site in Sint-Jozef, Rijkevorsel, is being given a new purpose as a contemporary residential project. This redevelopment pays special attention to the rich history of the site. The project includes a mix of single-family houses and apartments, supplemented with spaces for professional activities. Sustainability is the common thread: all housing units will be Near Energy Neutral thanks to the use of renewable energy. In addition, the municipality of Rijkevorsel is enriching the environment with a landscape park to the north of the site, which significantly enhances the living comfort and green look of the whole. The project offers a varied residential offer. The location of the SAS site is particularly attractive. It is located in a new core development close to the village center of Saint Joseph and has excellent access thanks to its proximity to a Hoppin point and bus stops. The site borders a recreational park zone with the adjacent Buurtschuur and connects to the Dessel-Turnhout-Schoten canal, where cyclists can use the adjacent paths. With the lock and bridge over the canal and the direct connection to the connecting road Stevennekens towards Rijkevorsel center, this site forms an ideal combination of tranquility, accessibility and green experience
Ontdek deze gerenoveerde gezinswoning met een gezellige tuin, bereikbaar via een servitudeweg, gelegen aan Stevennekens 111 in Rijkevorsel. De woning bevindt zich op een gunstige locatie nabij het centrum en biedt vanuit de leefruimtes en de tuin een prachtig uitzicht over de achterliggende weilanden. Binnenin werd de woning zorgvuldig gerenoveerd en geniet je van een aangename leefruimte en een moderne keuken. Daarnaast beschikt de woning over drie slaapkamers, gerenoveerde badkamer en een praktische bergzolder. Ook buiten is het volop genieten dankzij de gezellige tuin, die via een servitudeweg bereikbaar is en een rustige plek vormt om te ontspannen met zicht op het groene landschap. Indeling: Gelijkvloers: - Inkomhal - Lichtrijke leefruimte met zit- en eetgedeelte - Berging onder de trap - Gerenoveerde, volledig geïstalleerde keuken met kookvuur, microgolf, oven, vaatwasser, dubbele ijskast en dubbele dieprvries - Wasplaats met ingemaakte kasten op hoogte - Gastentoilet - Gerenoveerde badkamer met ruime inloopdouche met infraroodverwarming, ligbad en dubbele lavabo Verdieping: - Ruime overloop (momenteel ingericht als dressing) - Slaapkamer 1 (14,9 m²) - Slaapkamer 2 (13 m²) - Slaapkamer 3 (12,3 m²) Zolder: - Opbergzolder die bereikbaar is via een vlizotrap in de nachthal Buiten: - Gezellige tuin met zicht op de weilanden - Tuin is bereikbaar via een servitudeweg bij de naastliggende buren - Parkeermogelijkheid voor de deur Troeven: - Gerenoveerde gezinswoning - Gunstige EPC: B-label - EK conform - Asbestveilig - Renovatie hoofdgebouw gelijkvloers: 2016 - Renovatie aanbouw gelijkvloers: 2024 - Renovatie verdieping: 2020 - Dakrenovatie: 2024 Mis deze kans niet en plan een bezoek in! ### ### ### Bij Albert kom je thuis! Voor alle foto's en interactieve plannen verwijzen wij naar onze website: ###
Location: The home is located on Stevennekens in Rijkevorsel, in a rural setting with a beautiful view of the fields behind it. Shops, schools, and public transportation are a short distance away. The center of Rijkevorsel and the surrounding municipalities are also easily accessible. Layout: On the ground floor is the entryway, which leads to the living room with a sitting area and dining area. Adjacent to this is the kitchen with an additional dining area. The ground floor also features a practical laundry room and a bathroom equipped with a shower/tub combination, toilet, and sink. In addition, there is a dry basement with extra storage space. The first floor comprises three full-sized bedrooms and an additional storage room. Outside, the home features a lovely garden with a few outbuildings, and at the back, there is a beautiful view of the fields. Details: -EPC F: renovation required -Gas stove heating -2021: roof fully renovated -3 bedrooms -Spacious garden -Agricultural area behind the property Area measurements are approximate and in accordance with the EPC
The SAS site in Rijkevorsel (St.-Jozef): living on a historic site in a green and sustainable setting The former SAS brickyard site in Sint-Jozef, Rijkevorsel, is being given a new purpose as a contemporary residential project. This redevelopment pays special attention to the rich history of the site. The project includes a mix of single-family houses and apartments, supplemented with spaces for professional activities. Sustainability is the common thread: all housing units will be Near Energy Neutral thanks to the use of renewable energy. In addition, the municipality of Rijkevorsel is enriching the environment with a landscape park to the north of the site, which significantly enhances the living comfort and green look of the whole. The project offers a varied residential offer. The location of the SAS site is particularly attractive. It is located in a new core development close to the village center of Saint Joseph and has excellent access thanks to its proximity to a Hoppin point and bus stops. The site borders a recreational park zone with the adjacent Buurtschuur and connects to the Dessel-Turnhout-Schoten canal, where cyclists can use the adjacent paths. With the lock and bridge over the canal and the direct connection to the connecting road Stevennekens towards Rijkevorsel center, this site forms an ideal combination of tranquility, accessibility and green experience
The SAS site in Rijkevorsel (St.-Jozef): living on a historic site in a green and sustainable setting The former SAS brickyard site in Sint-Jozef, Rijkevorsel, is being given a new purpose as a contemporary residential project. This redevelopment pays special attention to the rich history of the site. The project includes a mix of single-family houses and apartments, supplemented with spaces for professional activities. Sustainability is the common thread: all housing units will be Near Energy Neutral thanks to the use of renewable energy. In addition, the municipality of Rijkevorsel is enriching the environment with a landscape park to the north of the site, which significantly enhances the living comfort and green look of the whole. The project offers a varied residential offer. The location of the SAS site is particularly attractive. It is located in a new core development close to the village center of Saint Joseph and has excellent access thanks to its proximity to a Hoppin point and bus stops. The site borders a recreational park zone with the adjacent Buurtschuur and connects to the Dessel-Turnhout-Schoten canal, where cyclists can use the adjacent paths. With the lock and bridge over the canal and the direct connection to the connecting road Stevennekens towards Rijkevorsel center, this site forms an ideal combination of tranquility, accessibility and green experience
The SAS site in Rijkevorsel (St.-Jozef): living on a historic site in a green and sustainable setting The former SAS brickyard site in Sint-Jozef, Rijkevorsel, is being given a new purpose as a contemporary residential project. This redevelopment pays special attention to the rich history of the site. The project includes a mix of single-family houses and apartments, supplemented with spaces for professional activities. Sustainability is the common thread: all housing units will be Near Energy Neutral thanks to the use of renewable energy. In addition, the municipality of Rijkevorsel is enriching the environment with a landscape park to the north of the site, which significantly enhances the living comfort and green look of the whole. The project offers a varied residential offer. The location of the SAS site is particularly attractive. It is located in a new core development close to the village center of Saint Joseph and has excellent access thanks to its proximity to a Hoppin point and bus stops. The site borders a recreational park zone with the adjacent Buurtschuur and connects to the Dessel-Turnhout-Schoten canal, where cyclists can use the adjacent paths. With the lock and bridge over the canal and the direct connection to the connecting road Stevennekens towards Rijkevorsel center, this site forms an ideal combination of tranquility, accessibility and green experience
The SAS site in Rijkevorsel (St.-Jozef): living on a historic site in a green and sustainable setting The former SAS brickyard site in Sint-Jozef, Rijkevorsel, is being given a new purpose as a contemporary residential project. This redevelopment pays special attention to the rich history of the site. The project includes a mix of single-family houses and apartments, supplemented with spaces for professional activities. Sustainability is the common thread: all housing units will be Near Energy Neutral thanks to the use of renewable energy. In addition, the municipality of Rijkevorsel is enriching the environment with a landscape park to the north of the site, which significantly enhances the living comfort and green look of the whole. The project offers a varied residential offer. The location of the SAS site is particularly attractive. It is located in a new core development close to the village center of Saint Joseph and has excellent access thanks to its proximity to a Hoppin point and bus stops. The site borders a recreational park zone with the adjacent Buurtschuur and connects to the Dessel-Turnhout-Schoten canal, where cyclists can use the adjacent paths. With the lock and bridge over the canal and the direct connection to the connecting road Stevennekens towards Rijkevorsel center, this site forms an ideal combination of tranquility, accessibility and green experience
Ontdek deze te renoveren woning gelegen aan Eikendreef 82 in Rijkevorsel. De woning bevindt zich op een rustige en groene locatie. Binnenin geniet u van een gezellige leefruimte, een keuken met zicht op de tuin, 2 slaapkamers en een inpandige garage. Buiten zorgt de woning voor een ruime tuin waar het heerlijk vertoeven is. De woning biedt veel potentieel voor renovatie en uitbreiding. Indeling: Gelijkvloers: - Inkomhal - Leefruimte - Keuken met zicht op de tuin - Badkamer - Garage Verdieping: - Nachthal - Slaapkamer 1 - Slaapkamer 2 Tuin: - Bijgebouwen (deels af te breken) - Diepe, gezellige tuin in een groene omgeving Bijzonderheden: - Rustige ligging - Woning met veel potentieel en uitbreidingsmogelijkheden - Ruime tuin met zicht op de natuur Mis deze kans niet en plan een bezoek in! ### ### ### Bij Albert kom je thuis!
Ontdek deze charmante chalet op eigen grond te vakantiepark Breebos, gelegen in een groene en rustige omgeving. Het park biedt een aangename combinatie van natuur en ontspanning, met veel groen, bosrijke omgeving en een vijver in de nabijheid. Een ideale plek voor wie op zoek is naar rust en een ontspannen vakantiegevoel! Indeling; -Inkom -Woonkamer -Keuken -Badkamer -Berging -Slaapkamer Bijzonderheden: - toplocatie - asbestvrij - Tuintje Mis deze kans niet en plan een bezoek in! ### ### ### Bij Albert kom je thuis! Voor alle foto's en interactieve plannen verwijzen wij naar onze website: ###
Het nieuwbouwproject in Middelstede, Rijkevorsel biedt een unieke combinatie van landelijke rust en nabijheid van het centrum, met diverse woonopties en gemeenschappelijke voorzieningen. Dit project is gericht op zowel individuele als gemeenschappelijke leefruimte, waardoor bewoners kunnen genieten van privacy met hun eigen tuin en terras, maar ook van gedeelde faciliteiten zoals een polyvalente ruimte voor werk en spel, een gemeenschappelijke keuken, eetzaal en wasplaats. Bovendien is in de aankoopprijs reeds een autostaanplaats inbegrepen. Wie extra parkeergelegenheid wenst, kan optioneel een bijkomende overdekte staanplaats aankopen. Een extra troef is dat de binnenafwerking nog volledig naar eigen smaak gekozen kan worden. Zo krijgt elke woning een persoonlijke invulling die perfect aansluit bij de wensen van de toekomstige bewoners. Daarnaast is aankoop aan het verlaagde btw-tarief van 6% mogelijk, mits voldaan wordt aan de wettelijke voorwaarden. Woonaanbod Hoevewoningen: Hoeve 1 – 182 m² bewoonbare oppervlakte, tuin en terras van 37,5 m², 3 slaapkamers. (479.500 euro*) Hoeve 2 – 190 m² bewoonbare oppervlakte, tuin en terras van 64,1 m², 3 slaapkamers. (535.000 euro*) Hoeve 3 – 165 m² bewoonbare oppervlakte, tuin en terras van 84,6 m², 3 slaapkamers. (475.500 euro*) Woningen: Woning 1 – 131 m² bewoonbare oppervlakte, tuin en terras van 127,7 m², 3 slaapkamers. (432.500 euro*) Woning 2 – 126 m² bewoonbare oppervlakte, tuin en terras van 47,4 m², 3 slaapkamers. (423.500 euro*) Woning 3 – 126 m² bewoonbare oppervlakte, tuin en terras van 50,6 m², 3 slaapkamers. (423.500 euro*) Woning 4 – 131 m² bewoonbare oppervlakte, tuin en terras van 51,9 m², 3 slaapkamers. (429.500 euro*) *Totale kostprijsberekening op te vragen bij de makelaar. Prijzen incl. btw: Hoeve 1: -6% 502.270 euro -21% 559.195 euro Hoeve 2: -6% 560.500 euro -21% 624.250 euro Hoeve 3: -6% 498.030 euro -21% 554.355 euro Woning 1: -6% 451.520 euro -21% 499.070 euro Woning 2 : -6% 442.010 euro -21% 488.285 euro Woning 3: -6% 442.010 euro -21% 488.285 euro Woning 4: -6% 448.370 euro -21% 495.545 euro Mis deze kans niet! Plan snel je bezoek en ontdek deze mooie woning zelf. ### ### ###
Set on a generous plot in Rijkevorsel, this residence combines a spacious garden with practical features for comfortable everyday living. The property is offered for sale at 399 000 € and has a stated total plot area of 1,418 m², including a garden of 1,215 m². The Dutch description refers to a plot of 1,402 m²; these figures are presented as recorded in the property information. The residence has a living area of 144 m² and was built in 1950. On the ground floor, the entrance hall includes storage space and connections for a washing machine and tumble dryer, alongside a bathroom, separate toilet and kitchen. The living room measures 32 m² and features a wood-burning stove. Upstairs are two bedrooms, each measuring 14 m², while a fixed staircase leads to the attic, an 18 m² space described as offering potential for an additional bedroom, office or hobby room. The property has three bedrooms in total, one bathroom and one toilet. Further features include a double garage, ample parking, an electric charging point, shutters on all windows and horse stables. The garden is described as large and fully enclosed. Heating is by gas, and the electrical installation has a compliant certificate. The stated specific primary energy consumption is 420 kWh/m² per year. Located in Rijkevorsel, the property’s surroundings are described as offering opportunities for walking and cycling, with natural areas and the characteristic Campine landscape nearby. The residence is not located in a designated flood area. For further information or to arrange a viewing, please contact the property representative, Jim De Ketelaere, at ### or ###
A renovated and well-maintained residence for sale in Rijkevorsel, offering 145 m² of living space on a 692 m² plot. Priced at 409 000 €, this four-façade property has three bedrooms, one bathroom and a garden. The listing describes the home as ready to move into, with renovations including an updated kitchen and bathroom and recently replaced windows. The ground floor comprises a veranda, bathroom, kitchen, storage room and living area. Upstairs are three bedrooms, one of which includes an additional space suitable for storage or dressing. An attic, accessed by a hatch, provides further storage space. The property also has a garage, with additional storage space of 40 m² alongside the space for a car. Sewerage is connected. The electrical installation has a compliant certificate, and an asbestos inventory is available. The specific primary energy consumption is 344 kWh/m² per year; the EPC reference is 20260720-0003919778-RES-1. The property is not currently rented and is available upon execution of the deed. Located at Kievitsheide 43, Rijkevorsel, the home is described as being in a quiet, green setting, with the Eksterheide nature area a few hundred metres’ walk away. The listing identifies the property as potentially flood-prone; no delineated flood area applies. For further information or to arrange a viewing, please contact us, quoting reference RBX04126.
Ontdek deze gezellige gezinswoning op een toplocatie aan Bussels 10 in Rijkevorsel. Gelegen aan het einde van een doodlopende straat, vlak bij het centrum, combineert deze woning rust met een centrale ligging. Binnen geniet u van aangename leefruimtes en drie slaapkamers. De zolder biedt bovendien mogelijkheden om de woning verder uit te breiden. In de westgerichte tuin is het heerlijk ontspannen en volop genieten van het groen en de rust. Indeling: Kelder: - Voorraadkelder Gelijkvloers: - Inkomhal - Gastentoilet - Lichtrijke leefruimte - Veranda - Keuken - Berging/wasplaats met toegang tot de zolder - Bureauruimte (7,5m²) - Nachthal - Slaapkamer 1 (14,6m²) - Slaapkamer 2 (10,9m²) - Slaapkamer 3 (8,4m²) - Badkamer Zolder: - Ruime zolderverdieping met afwerkingsmogelijkheden (121,1m²) Tuin: - Westgerichte tuin - Aparte garage - Tuinberging Troeven: - Gezinswoning met veel potentieel - Topligging in Rijkevorsel - Westgericht perceel van 673m² - 3 slaapkamers en bureauruimte - Zolderverdieping biedt uitbreidingsmogelijkheden - Aparte garage Mis deze kans niet en plan een bezoek in! ### ### ### Bij Albert kom je thuis! Voor alle foto's en interactieve plannen verwijzen wij naar onze website: ###
Ontdek deze volledig gerenoveerde chalet op eigen grond in vakantiepark Breebos, gelegen in een groene en rustige omgeving. Het park biedt een aangename combinatie van natuur en ontspanning, met een bosrijke omgeving en vijver in de nabijheid. De chalet is instapklaar en voorzien van heel wat extra comfort, waaronder airconditioning, zonnepanelen en een sauna. Buiten geniet u van een gezellig terras en een eigen tuintje. Indeling: -Woonkamer -Eetkamer -Keuken -Slaapkamer -Badkamer Buiten: -Terras -Sauna -Carport -Tuinhuis Mis deze kans niet en plan een bezoek in! ### ### ### Bij Albert kom je thuis! Voor alle foto's en interactieve plannen verwijzen wij naar onze website: ###


 Open Immovlan