
House for sale with 3 facades - Ivoz-Ramet

8 results (1 - 8)

A house for sale in Ivoz-Ramet (4400), excluding sold, under option (+1 more).

  • Recent ads
  • Price (low to high)
  • Price (high to low)
  • Bedrooms (low to high)
  • Bedrooms (high to low)
  • Surface (low to high)
  • Surface (high to low)
  • Zip code (low to high)
  • Zip code (high to low)
List Map
New search
200 000 €

Residence for sale

4400 Ivoz-Ramet

Presenting a bright and functional bungalow bel-étage residence for sale in Ivoz-Ramet, priced at 200,000 €. This property offers a built surface area of approximately 142 m², with around 71 m² of habitable space, ideally designed to combine comfort and potential. The home includes a welcoming entrance hall leading to a luminous living room of about 22 m² that opens onto a fully equipped kitchen area of approximately 6 m², complete with modern appliances such as an oven, induction hob, hood, refrigerator, washing machine, and integrated storage units. The living space extends outdoors via the kitchen to a wooden terrace and a west-oriented garden of 103 m², providing a pleasant environment for relaxation. Internally, the house features two bedrooms, each around 11 m², accompanied by a bathroom approximately 3 m² in size, equipped with both bathtub and shower facilities, a washbasin unit, and a toilet. The lower ground floor covers the entire footprint of the house and includes two garages, one of which stands out with a ceiling height of about 3.7 meters, making it ideal for independent professional use, storage, or a workshop. Additional practical amenities consist of a central heating system powered by mazout, double-glazed PVC window frames installed in 2017, an up-to-date electrical installation with a dual-tariff meter, an alarm system, and three smoke detectors. Hot water production is integrated with the heating system for efficiency. Located at Route de France 223 in the city of Ivoz-Ramet (postal code 4400), this three-sided property sits on a cadastral parcel totaling 370 m². It holds a cadastral income of 691 € and benefits from a PEB energy performance rating in class F, with a specific primary energy consumption of 488 kWh/m²/year. The building was constructed in 1962 and is currently not rented. With its combination of usable space, outdoor areas, and two garages with unique height features, this residence presents a significant opportunity for personal living or professional activities in this well-situated area. Interested parties are invited to contact the seller referencing Immovlan VBE30434 to arrange a viewing or obtain further information.
2 Bedroom(s) 142 142 m² Buildable surface
332 824 € - 357 784 €

Project: Mons-Lez-Liège

4400 Flémalle

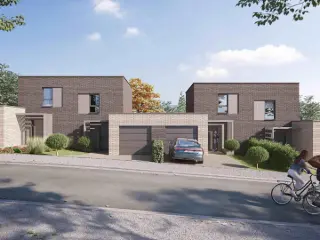
Lamy Construction entame la commercialisation de 14 nouvelles constructions clé-sur-porte. Situé à quelques kilomètres de la ville de Liège et des grands axes, ce nouveau lotissement Lamy a une situation idéale. Contemporaines et lumineuses, ces 14 nouvelles habitations ont été conçues afin de vous offrir le cadre de vie idéale. Avec une superficie pouvant aller jusqu'à 163 m², ces maisons s'adaptent parfaitement aux grandes et aux petites familles. Les pièces de vie situées au rez-de-jardin apportent de la luminosité et rende l'atmosphère agréable et chaleureuse. Chaque maison dispose d'un jardin et d'une terrasse afin d'offrir un espace extérieur où profiter en famille ou entre amis. Venez découvrir sans plus attendre votre nouveau chez vous ! Plus d'information sur ###

4 Bedroom(s) 138 - 163 4 unit(s)

New properties appear every day. We'll keep looking for you. Set an alert and we'll do the rest.

225 000 €

Bungalow for sale

4400 Flémalle

Faire offre à partir de 225.000 €. Situé à Flémalle, l’Immobilière Wolfs vous présente ce charmant appartement 3 chambres au rez-de-chaussée. Il vous séduira par son agréable configuration de plain-pied, sa terrasse et son jardin privatif, le tout dans un état impeccable. Profitez également de belles prestations énergétiques avec un PEB en classe C. Le bien ne dispose d’aucune charge commune. Sous-sol : cave. Rez-de-chaussée : passage latéral privatif, hall d'entrée, living avec cuisine équipée de +/-35 m², hall de nuit, trois chambres de +/- 10, 11 et 13 m², salle de douche (douche et lavabos), buanderie, terrasse de +/- 28 m² et beau jardin aménagé. Divers : superficie totale : 414 m², superficie habitable +/- 90 m², double vitrage en PVC, chauffage central au gaz de ville, R.C. : 449 €, aucune charge commune. Informations énergétiques : PEB No. : 20260807024237, PEB : C, E spec : 252 kWh/m².an, E totale : 26725 kWh/an. A DECOUVRIR ! Plus d'infos et plans téléchargeables sur ### !

3 Bedroom(s) 90 1 Bathroom(s)
From 200 000 €

Residence for sale

4400 Mons-Lez-Liège

This charming three-sided residence situated at Rue des Priesses 322 in Mons-Lez-Liège offers an inviting living environment priced at €200,000. Built in 1963, the property features a spacious 108 m² of living space on a generous 1,963 m² plot, allowing for ample outdoor enjoyment in a beautifully maintained and wooded garden. Inside, the home comprises two comfortable bedrooms and a luminous living room enhanced by a fireplace, creating a warm and welcoming atmosphere. The independent kitchen is functional and adjacent to the main living areas, ready to be modernized according to your preferences. A shower room with a window ensures natural light and ventilation. The residence also includes a basement area with a garage, laundry/boiler room, and multiple storage spaces, providing practical convenience for everyday living. Heating is provided by an oil system, and the property is connected to the sewer system. The energy performance certificate (EPC) indicates a specific primary energy consumption of 464 kWh/m²/year under reference number 20260706001009. The electrical installation certificate is not in compliance. The house is not subject to pre-emption rights or flood risk zones and is available upon deed transfer. With its three façades and single floor layout, the home offers both privacy and accessibility within a calm and pleasant setting. Mons-Lez-Liège presents a tranquil location ideal for those seeking space and serenity while remaining within reach of regional amenities. Priced attractively at €200,000, this residence represents an excellent opportunity to acquire a well-situated property with significant outdoor potential. For more information or to arrange a viewing, please do not hesitate to contact us and discover all that this delightful home has to offer.

2 Bedroom(s) 108
From 55 000 €

Residence for sale

4400 Mons-Lez-Liège

This residence for sale in Mons-Lez-Liège offers a substantial living space of 166 m² on a 709 m² plot, priced at €55,000. The property, built in 1918, includes three bedrooms, a living room, a kitchen, a laundry room, a bathroom, and a separate WC. Additional features encompass a garage and a cellar. The house requires complete renovation and currently has partially bricked-up openings for security purposes. Central heating runs on oil with a separate system for hot water production. The electrical installation is not compliant, and electricity and water meters have been removed. The property is connected to the sewer system, and the cadastral income is 483 € (non-indexed). Energy performance is categorized under PEB class G with a specific consumption of 648 kWh/m² per year and a theoretical total consumption of 107,304 kWh annually. The electrical installation does not have a valid certificate. Urban planning designates the property as part of a mixed economic activity zone (ZAEM) and it falls under category C' for noise exposure and category B for the long-term development plan related to the Liège-Bierset airport. It is important to note that part of the property marked in red on the attached plan is excluded from the sale, with an official measurement procedure ongoing to determine the exact extent of the property sold. The property is available upon deed and is not currently rented. Offers are invited starting from €55,000, with a deadline set for September 8th. Interested parties should submit offers exclusively using the model provided by Étude ACTIS in Grâce-Hollogne. Additional information and visits are available upon request. This sale opportunity represents a considerable potential for buyers prepared to undertake an extensive renovation project in Mons-Lez-Liège’s defined economic activity area. Contact is encouraged for further details and to arrange viewings.

3 Bedroom(s) 166
From 189 000 €

Residence for sale

4400 Flémalle

🏡 SKYIMMO vous propose cette superbe maison 3 chambres située à Flémalle, offrant de très beaux volumes, une luminosité exceptionnelle et un cadre de vie idéal pour une famille. Dès votre arrivée, vous serez séduit par les espaces généreux de cette habitation en excellent état général. Les pièces de vie ouvertes créent une atmosphère chaleureuse et conviviale tout en laissant entrer un maximum de lumière naturelle. ✨ Composition du bien : RDC : Salon (35 m²) - Salle à manger (7 m²) - Cuisine entièrement équipée (13 m²) - Terrasse (16 m²) - Salle de bain (7 m²) 1er étage : Hall de nuit (6 m²) - Chambre 1 (12 m²) - Chambre 2 (20 m²) 2 eme etage : - Chambre 3 (12 m²) - bureau (10 m²) Annexe / Espaces complémentaires : -Garage (40 m²) - cave (22 m²) - Local chaufferie (12 m²) - Espace de stockage (7 m²) ❤️ Une maison familiale aux volumes impressionnants Cette propriété se distingue par ses espaces de vie ouverts et lumineux, sa cuisine entièrement équipée ainsi que ses nombreux espaces de rangement. Située dans une rue en impasse, elle bénéficie d’un environnement particulièrement calme et agréable, idéal pour les familles ou pour toute personne recherchant la tranquillité au quotidien. À l’extérieur, vous profiterez d’une agréable terrasse ainsi que d’un grand jardin, parfait pour les moments de détente, les repas entre amis ou les jeux des enfants. 🚗 Le vaste garage de 40 m², la cave et les différents espaces annexes offrent un confort rare ainsi que de nombreuses possibilités de stockage. ✨ Le bien est en bon état général et directement habitable. Quelques travaux de finition et de personnalisation pourront toutefois être envisagés afin de révéler pleinement tout son potentiel. Toiture : bon état Électricité : en attente de reception Chauffage : chauffage central au gaz et pellet Châssis : double vitrage en PVC Revenu cadastral : en attente de réception PEB : F - E. spec. 483 kWh/m2.an - E. totale 74 901 kWh/an - Numéro 2060528022032 📞 Vous souhaitez organiser une visite ou obtenir davantage d’informations ? • ### • ### • ### GROUP SKYIMMO

3 Bedroom(s) 155 1 Bathroom(s)
265 000 €

Residence for sale

4400 Flémalle

Discover this charming three-facade residence located in the scenic town of Flémalle, offering a unique renovation opportunity for those seeking character and potential. Priced at €265,000, this property presents a solid foundation with its traditional structure built in 1919, situated on a generous plot of approximately 1,174 m². The house features three levels and comprises two bedrooms, with a third bedroom possible, and a range of authentic details that can be restored to create a comfortable family home. Notable features include a spacious cellar and boiler room in the basement, a welcoming entrance hall, a living room combining both sitting and dining areas, and a semi-equipped kitchen with access to the outdoor space. The property also boasts a laundry area, two toilets, and an attic that can be converted into additional living space, providing ample scope for customization. The layout emphasizes practicality and outdoor enjoyment, with a large covered terrace paved in klinkers, ideal for outdoor entertaining. There is also a separate storage shed, a block-built shelter, and a metal carport, alongside a sizable garden perfect for gardening or leisure activities. An integrated garage adds further convenience. The residence is equipped with double-glazed windows installed in 1993, shutters on each window for added security and insulation, and gas central heating that ensures comfort throughout the year. The property is connected to the sewer system and benefits from a cadastral income of €535. Its solid construction and structural features make it an ideal project for renovation enthusiasts seeking to enhance a historic home. Situated in Flémalle, this property benefits from a peaceful environment while remaining accessible to local amenities and transport links. The strategic location offers potential for both quiet residential living and access to regional services, making it suitable for families or investors looking for a renovation project with substantial scope. The house’s traditional charm combined with its spacious outdoor areas makes it an attractive option within the region. With a clear renovation scope and its current condition classified as "to renovate," this property invites you to realize its full potential. For buyers interested in transforming this residence into their ideal home or investment project, further inquiries are encouraged to explore the possibilities that this property offers in the vibrant setting of Flémalle.

3 Bedroom(s) 1 Bathroom(s)
438 815 €

Residence for sale (New construction project)

4400 Flémalle

VILLA 3 FAÇADES PEB A+ HAUTE PERFORMANCE ÉNERGÉTIQUE & QUALITÉ TRADITIONNELLE Découvrez ce projet de villa 4 façades à l’architecture soignée et aux performances énergétiques exceptionnelles (PEB A+), conçu par TEAM CONSTRUCT, un acteur reconnu dans la construction de maisons 100% traditionnelles. Un modèle de maison exemplaire avec des équipements de pointe : ✅ Triple vitrage pour une isolation optimale ✅ 13 panneaux solaires photovoltaïques pour une autonomie énergétique accrue ✅ Pompe à chaleur & chauffage par le sol pour un confort thermique incomparable ✅ Ventilation double flux avec récupérateur de chaleur pour un air sain et une consommation réduite Implantée sur un terrain de 1006 m², cette maison allie modernité et respect de l’environnement. Vous bénéficiez d’une grande flexibilité : personnalisation du projet, choix des matériaux sans supplément, et possibilité de modifier le modèle selon vos envies. Une offre transparente et clé sur porte 🏡 Construction traditionnelle avec un cahier des charges très complet 🔍 Prix total de 513.141€ incluant : ✔️ La T.V.A. ✔️ Les honoraires de l’architecte ✔️ Une estimation des frais de raccordement ✔️ Les frais de notaire et d’enregistrement sur le terrain ✔️ Le bilan énergétique, la réserve de fondation, l’étude de stabilité… Visitez notre maison témoin 7J/7 sur rendez-vous ! TEAM CONSTRUCT, c’est plus de 30 ans d’expérience et des centaines de familles satisfaites. Faites le choix de la sérénité avec un constructeur de confiance. 📞 Plus d’informations sur ### ou au ###

4 Bedroom(s) 206 2 Bathroom(s)

New properties appear every day. We'll keep looking for you. Set an alert and we'll do the rest.

Also near Ivoz-Ramet (4400)

From 249 000 €

Residence for sale

4100 Seraing

Située dans une rue calme de Seraing, cette maison offre un cadre de vie agréable à proximité des commerces, des écoles, des transports en commun et des principaux axes routiers. Le rez-de-chaussée s’ouvre sur une belle pièce de vie réunissant le salon et la salle à manger, ouverte sur la cuisine, créant un espace convivial et lumineux. Celle-ci donne accès à la terrasse et au jardin. L’étage comprend trois chambres ainsi qu’une salle de bains. Un garage et une allée permettant le stationnement de deux véhicules viennent compléter ce bien.

3 Bedroom(s) 107 1 Bathroom(s)
From 215 000 €

Residence for sale

4100 Seraing

EasyHome vous présente cette maison 3 façades située à Seraing, offrant de beaux volumes, une organisation pratique et un excellent potentiel d’aménagement. Dès l’entrée, vous accédez à un agréable espace de vie composé d’un salon et d’une salle à manger lumineux, ouverts l’un sur l’autre pour une atmosphère conviviale. La cuisine équipée, attenante à la salle à manger, constitue un espace fonctionnel idéal pour le quotidien. Le rez-de-chaussée séduit par sa luminosité et son confort, parfaitement adaptés à une vie de famille. À l’étage, vous trouverez trois chambres baignées de lumière ainsi qu’une salle de douche moderne comprenant une douche à l’italienne, un WC suspendu et un lavabo. Un hall de nuit dessert l’ensemble des pièces. Le deuxième étage abrite un vaste grenier de plus de 50 m², entièrement aménageable, offrant de nombreuses possibilités : chambres supplémentaires, bureau ou espace polyvalent selon vos besoins. La maison dispose également d’un sous-sol avec buanderie, pratique pour le rangement et les installations techniques. À l’extérieur, des terrasses à l’avant et à l’arrière permettent de profiter pleinement de l’environnement résidentiel, à proximité des commerces, écoles et axes routiers. Équipements : chauffage central au gaz (chaudière à condensation Weishaupt), châssis PVC double vitrage avec volets, installation électrique équipée d’un compteur intelligent. Ce bien conviendra parfaitement à une famille ou à un acquéreur souhaitant exploiter le potentiel du grenier pour augmenter la surface habitable. Infos et visites : EasyHome – ### Prix : 235.000 € (sous réserve d’acceptation du propriétaire)

3 Bedroom(s) 117 1 Bathroom(s)
From 285 000 €

Residence for sale

4100 Seraing

1% immo vous propose cette spacieuse et charmante maison de caractère, 3 façades, sise sur un spacieux terrain de 830m² situé dans une rue calme de Seraing. Elle se compose au RDC d'un beau hall d'entrée, d'une spacieuse et lumineuse cuisine et d'un charmant séjour. Au premier étage 2 belles chambres et une salle de bains. Au second étage une grande chambre et un grenier. La maison dispose également de deux caves et d'un garage/atelier. Magnifique jardin arboré, un vrai poumon vert au cœur de Seraing! Une partie du terrain pourrait potentiellement être constructible. Accès avec véhicule sur la propriété, très belle largeur de terrain. Profitez d'une spacieuse maison remplie de charme et d'un magnifique terrain le tout à proximité des commodités. Faire offre àpd 285.000 euros ! A voir sans tarder! Plus de détails, plans et infos sur : ###

3 Bedroom(s) 160 1 Bathroom(s)
235 000 €

Residence for sale

4100 Seraing

BHS Immo a le plaisir de vous présenter cette agréable maison idéalement située à Seraing, à proximité de toutes les commodités. Le bien se compose comme suit : Rez-de-chaussée : un hall d’entrée, un lumineux salon, une salle à manger, une spacieuse cuisine, une buanderie ainsi qu’une salle de bain entièrement rénovée en 2025. Premier étage : un hall de nuit desservant deux belles chambres de ±14 m². Deuxième étage : deux chambres supplémentaires de ±19 m² et ±14 m², offrant de nombreuses possibilités d’aménagement pour une grande famille, du télétravail ou un espace dressing/bureau. Le bien bénéficie également d’une agréable terrasse ainsi que d’un jardin,. Le bien offre de beaux volumes et ne nécessite pas de travaux importants, ce qui en fait une maison idéale pour une famille ou un premier achat. Techniques : chauffage central au mazout avec nouvelle citerne 2026, électricité conforme, nouvelle salle de bain 2025, châssis double vitrage PVC. Informations données à titre indicatif et non contractuelles. Cette annonce ne constitue pas une offre. Pour plus d’informations ou pour organiser une visite, veuillez nous contacter au ### ou par e-mail à ###

4 Bedroom(s) 145 1 Bathroom(s)
319 000 €

Residence for sale

4100 Seraing

This charming three-sided residence for sale in Seraing offers generous living spaces and excellent potential for customization, perfectly suited for buyers seeking a home with character and flexibility. The property features a spacious ground floor comprising an entrance hall, a large living room with a wood-burning stove insert, a dining room, and a kitchen. Upstairs, there are three bedrooms alongside a bathroom and two separate toilets, providing comfortable accommodation for families or individuals desiring multiple rooms. Additional interior amenities include a garage, cellars, and a laundry room, all contributing to the functional layout of this home. With a total living area of 133 m² and a living room measuring 37 m², the residence offers ample space to suit various lifestyle needs. Situated on a 295 m² plot with an ideal southern orientation, the home benefits from a lovely landscaped garden, a terrace, and a garden shed, enhancing outdoor living possibilities throughout the seasons. The building features PVC double-glazed window frames and is equipped with central heating powered by oil, complemented by the warmth of the wood-burning stove insert in the living room. Though the property is currently classified as "to renovate," it presents a valuable opportunity for those looking to invest in a residence with solid foundations and considerable development scope. The cadastral income stands at €1,055, and no VAT applies to this sale. Notably, the property is available upon deed and is not presently rented. Located at Rue des Aisemences 15 in the city of Seraing (postal code 4100), this residence is offered at a price of €319,000. Interested buyers are invited to consider this opportunity to acquire a home that combines sizeable indoor areas, outdoor amenities, and a favourable southern exposure. For further information or to arrange a visit, please contact the seller or their agent without delay. This property represents an attractive proposition for those eager to tailor their living environment in Seraing, with good potential both for personal habitation or future investment.

3 Bedroom(s) 133 95 m² Buildable surface
299 000 €

Villa for sale

4480 Engis

Charmante maison 3 façades située à Engis : Au rez-de-chaussée : hall d’entrée (20m2), garage (20m2), WC 1, arrière cuisine (15m2), débarras (9m2) ; Au 1er étage : salon (15m2), sàm (21m2), cuisine (11m2), chambre 1 (9m2) ; Au 2e étage : hall de nuit (10m2), 4 chambres supplémentaires (11,12,14,15m2), sdb (8m2), WC 2 ; Au sous-sol : 2 caves (23m2) A l’extérieur : Profitez d'un agréable jardin avec une terrasse de 50m2 ; Aspects techniques : panneaux solaires, cc au gaz de ville, châssis 2V PVC, installation électrique en attente de réception, PEB C (20231114015188 – 47 776 kWh/an – 195 kWh/m².an) ; Offre soumise à l'acceptation des propriétaires. Pour toute question ou pour organiser une visite, n'hésitez pas à contacter Elisa au ### ou par email à l'adresse ### . Nous sommes là pour vous accompagner dans votre recherche d'achat ou d'investissement, ainsi que dans votre projet de vente. Profitez également de notre service d'estimation gratuite et sans engagement !

5 Bedroom(s) 184 1 Bathroom(s)
199 000 €

Villa for sale

4480 Engis

Idéal pour un premier achat ou un investissement ! Venez découvrir cette maison à rafraîchir, idéalement située sur les hauteurs de Engis. Composition : Rez : Hall d'entrée, cuisine équipée, salle à manger, séjour et WC. 1er : Hall de nuit , 3 chambres confortables dont une avec dressing (17,15 et 12m²), salle de douches et WC. 2ème : Grenier (31m²) Sous-sol : 3 caves et chaufferie. Extérieur : Agréable jardin exposé sud. Sur le plan technique: CC au gaz de ville, électricité CONFORME, Châssis DV PVC (2021) + volets, PEB C (20190313008922‬ - 239 kwh/m²/an - 60484 kwh/an). Offre sous réserve d’acceptation du propriétaire. Informations non contractuelles. Envie de visiter ? Contactez Arthur au ### ou via l'adresse e-mail ### . **Pour recevoir d'autres opportunités en exclusivité, nous vous invitons à nous contacter directement. Nous sommes disponibles pour vous accompagner dans votre recherche d'achat ou d'investissement ainsi que dans votre projet de vente. Pour toute demande d'évaluation GRATUITE et SANS ENGAGEMENT, contactez votre expert au 0478/07.75.97**

3 Bedroom(s) 121 1 Bathroom(s)
From 239 000 €

Residence for sale

4480 Engis

This charming three-sided residence for sale in Engis offers a generous living space of approximately 140 m², perfectly maintained and ready to welcome its new owners. Priced at 250,000 €, the property features a spacious entrance hall of 14 m² that leads into a bright living room of 30 m², complete with a gas cassette fireplace, adding warmth and ambiance. Adjacent to the living room is a modern kitchen area of 14 m², equipped with a laundry corner and a separate toilet for convenience. From the kitchen, direct access is provided to the well-kept terrace and garden, which spans around 225 m², ideal for outdoor enjoyment. Additionally, there is a garden shed on the property. The home includes three bedrooms: two located on the first floor measuring 16 m² and 12 m² respectively, alongside a spacious shower room with a toilet and sink totaling 11 m². The second floor hosts a large attic bedroom of 23 m², offering versatile living space. The property also benefits from a basement with approximately 30 m² of cellar space, suitable for use as workshops or storage. A sizable garage of 23 m² with a recent sectional door ensures secure parking, accompanied by an additional outdoor parking spot. Practical features enhance daily living, including an alarm system, recent double-glazed PVC window frames with some shutters, insulated roof and ceilings, and central gas heating powered by a boiler installed in 2020. Rainwater is collected in an external cistern with an outdoor tap for garden use. The house has an energy performance rating of D at 318 kWh/m² per year (EPC reference 20260708014298), though the electrical installation requires updating to comply with current regulations. Located at Rue Neuve Voie 11 in the city of Engis (postal code 4480), this well-proportioned residence sits on a total plot size of 385 m² with a 9-metre-wide facade and a frontage width of 12 metres. The property is not currently rented and is available according to agreement. With its combination of comfortable interior spaces, functional amenities, and an inviting outdoor environment, this home represents a valuable opportunity for buyers seeking quality living in Engis. For further information or to arrange a viewing appointment, please contact the listing agent directly.

3 Bedroom(s) 140
269 000 €

Residence for sale

4100 Seraing

BHS Immo a le plaisir de vous présenter cette charmante maison 3 façades avec jardin, idéalement située dans un quartier calme et agréable de Seraing. Proche des commodités, des axes routiers et des transports, ce bien offre un cadre de vie pratique et confortable, idéal pour une famille à la recherche d’espace et de tranquillité. Elle se compose comme suit : Au rez-de-chaussée, un hall d’entrée donnant sur un spacieux et lumineux séjour ouvert sur la salle à manger, une cuisine, un espace buanderie, un WC séparé ainsi qu’un accès vers l’extérieur. Au premier étage, le hall de nuit mène à deux belles chambres et une salle de bain. Au deuxième étage, un second hall de nuit distribue trois chambres supplémentaires, venant compléter l’ensemble. Caractéristiques techniques: Volets électriques, PEB E, chauffage central au mazout, châssis double vitrage PVC. Vous souhaitez plus d’informations ou planifier une visite ? Contactez-nous par email à l'adresse ### . Les informations données sont à titre indicatif et non contractuelles. Cette annonce ne constitue pas une offre.

5 Bedroom(s) 155 2 Bathroom(s)
295 000 €

Bungalow for sale

4100 Seraing

This charming bungalow for sale in Seraing offers a perfect blend of comfort and modern renovation, priced at 295,000 €. Situated at Rue du Fort 189, this single-story residence has been thoughtfully updated with a new roof, fresh rendering, improved insulation, and fully compliant electrical installations. Boasting approximately 100 m² of living space, the home features a welcoming entrance hall leading into a spacious living area of 35 m² that combines a fully equipped kitchen, dining room, and cozy lounge. The sleeping quarters consist of two bedrooms measuring 14 m² and 21 m² respectively, with the larger bedroom including a bathtub and toilet. Additional amenities include a laundry room with a shower and a separate toilet. Equipped with PVC double glazing and central heating powered by a brand-new condensation gas boiler installed in 2024, this property ensures year-round comfort. For added security, the bungalow is fitted with an alarm system, surveillance cameras, and shutters. The property enjoys excellent outdoor spaces with a well-maintained garden of around 150 m² and an inviting terrace approximately 25 m² in size, both oriented towards the southwest to maximize sunlight exposure. The plot covers a total area of 393 m² with a frontage of 15 meters and a depth of 25 meters. A large garage of roughly 25 to 30 m² with both water and electricity connections provides convenient indoor parking. The house stands out with its three-facade design and a south-facing front facade that measures 9 meters wide. It benefits from full sewer connections and is free from any pre-emptive rights or flood zone restrictions, ensuring peace of mind for future owners. Located in the city of Seraing within the Liège region, this bungalow offers easy access to local amenities and public transportation options, making it an ideal home for those seeking both tranquility and convenience. Built in 1947 yet excellently maintained, this property is available immediately upon signing the deed. The EPC rating stands at 181 kWh/m²/year, supported by valid certificates for electrical compliance. With quality finishes throughout and the perfect orientation for natural light, this bungalow represents an excellent opportunity for buyers looking for a turnkey home. Interested parties are encouraged to contact the agency promptly at ### to arrange a visit or obtain further information.

2 Bedroom(s) 100 1 Bathroom(s)
From 240 000 €

Residence for sale

4100 Seraing

This pleasant residence for sale is located at Square des Muguets 12 in Seraing, priced at 240,000 €. Situated in a calm residential area on the heights of Seraing, this home offers a comfortable living environment on a three-sided façade plot. The property includes two bedrooms, providing suitable accommodation for small families or couples. The interior features a well-equipped kitchen and a bathroom with a bathtub, complemented by a combined living and dining room space that encourages a warm and inviting atmosphere. Additional functional areas include a laundry room and a garage, enhancing convenience for daily living. The house benefits from central heating powered by oil and fitted with double-glazed windows that contribute to energy efficiency. In terms of energy performance, the property holds an energy performance certificate rating of D, with a specific primary energy consumption of 290 kWh/m²/year. A heat pump installation further supports efficient heating within the home. However, it is important to note that the electrical installation does not currently meet conformity standards. The house offers practical amenities such as sewer connection and is available immediately upon deed transfer. This property represents a valuable opportunity for buyers seeking a residence in a quiet setting in Seraing. The location in Seraing provides access to the amenities of this city, while the peaceful cul-de-sac street enhances privacy and reduces through traffic, ideal for those valuing tranquility within reach of urban facilities. With a cadastral income of 865 €, this home is offered without VAT and holds no preemption rights or flood risk designations. Interested parties are encouraged to contact the seller to arrange viewings or obtain further information about this attractive property listed under reference VBE62298. This well-maintained house offers potential for comfortable living in a sought-after area of Seraing at an attractive price point of 240,000 €.

2 Bedroom(s) 1 Bathroom(s)
279 900 €

Residence for sale

4100 Seraing

CHARMANTE MAISON 3 FC - JARDIN - 6 CH – SITUATION IDEALE Infinity Immo a le plaisir de vous présenter cette charmante maison 3 façades, idéalement située à Seraing dans un environnement calme. Offrant de vastes volumes et un extérieur chaleureux, ce bien est idéal pour une grande famille. Composition du bien : Au rez-de-chaussée, vous trouverez hall d'entrée de 11 m², un living de 17 m², une salle à manger de 15 m², une cuisine semi-équipée de 18 m², une buanderie de 11 m², une chambre de 18 m² ainsi qu'un dressing de 6 m². Au 1er étage, la maison dispose d 'un palier de 9 m², de deux chambres de 13 et 15 m² et d’une salle de bain de 6 m². Au 2ème étage, vous trouverez un hall de nuit de 9 m² et de trois chambres de 7, 9 et 15 m². Au sous-sol, vous trouverez des caves. À l’extérieur, vous bénéficierez de deux places de parking privatives devant la maison, ainsi que d’une terrasse et d’un magnifique jardin de 480 m², idéal pour profiter pleinement des beaux jours et des soirées d’été ainsi qu'une dépendance. Les + de ce bien : - Electricité conforme - Chaudière au gaz - Châssis double et triple vitrage en PVC (volets partiellement) - Revenu cadastral : 981€ - Possibilité d’obtenir les droits d’enregistrement à 3 % (sous conditions) - PEB (avant travaux) : F - 467 kWh/m².an (E spec) - 101643 kWh/an (E totale) - code unique : 20210614019148 Visites & Contact ### | ### Personne de contact sur place : Stéphanie Gavroye

6 Bedroom(s) 218 1 Bathroom(s)