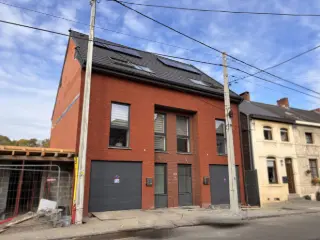
This charming three-façade residence located in Lesve offers a spacious and comfortable living environment set on an impressive 990 m² plot. Priced at 289,000 €, this property presents a unique opportunity to acquire a well-maintained home with versatile living spaces and notable expansion potential. The house features a total living area of 182 m² spread over multiple levels, including four bedrooms and one bathroom equipped with a shower. The ground floor is highlighted by a generous 34 m² equipped kitchen that opens onto a 35 m² living room, creating a warm and inviting atmosphere for family gatherings and daily life. On the upper floors, the home offers practical arrangements with two bedrooms measuring 14 and 17 m² respectively on the first floor, accompanied by a bathroom and a night hall. The second floor provides two additional bedrooms sized 10 and 12 m² alongside another hall, allowing flexibility for family needs or guest accommodation. The property also includes a substantial 35 m² cellar, contributing valuable storage space. A significant feature of this residence is the adjoining building situated at the rear, sharing the same land registry. This unfinished volume of 125 m² is designed to accommodate a kitchen, living room, laundry area, and three bedrooms of 14 m² each, offering remarkable opportunities for extension or personalization according to the buyer’s preferences. Positioned within proximity to all essential amenities including shops and schools, this home benefits from practical conveniences while enjoying the tranquility of Lesve. The house is equipped with double-glazed windows and central heating powered by oil, ensuring comfort throughout the seasons. Outdoor living is enhanced by a beautiful terrace and the extensive garden space surrounding the property. Energy performance is rated D with a consumption of 304 kWh/m² per year. This residence is available for sale immediately and represents an excellent prospect for buyers seeking a sizeable home with expansion possibilities in a desirable location. For further information or to schedule a visit, please contact David at ### or via ### . Want to know more?
House for sale with 3 facades - Lesve
LESVE, in a quiet neighbourhood, a beautiful HOUSE (4 bedrooms/2 bathrooms/2 storage rooms) set on a plot of 10.85 ares. On the ground floor, it comprises an entrance hall, a study, a living room with a wood-burning insert opening onto a terrace, a bathroom, a kitchen and a utility room. The utility room, which has a door leading onto the street, provides access to the garage and the boiler room situated above the garage. The staircase leading to the first floor is situated near the kitchen. A small landing leads to four bedrooms, a dressing room or study, and a shower room. From one of the bedrooms, there is access to the convertible loft, offering superb potential with its 77 m² of space and beautiful exposed timber beams. The house also has cellars. Outside, the property benefits from a magnificent, secluded garden, comprising two lovely terraces, a swimming pool of ideal dimensions, and a large outbuilding. The property as a whole is of high quality, offering spacious rooms and an ideal living environment in a beautiful region. Artificial slate roofing, gas condensing boiler (2022), up-to-standard electrical installation, photovoltaic panel system (2022) – Energy Performance Certificate (EPC) rating D – 325 kWh/m² per year – 72,754 kWh per year – ref. 20260715054805. View this property at Latour & Petit on 081/303 404! Want to know more?
Certainly! Please provide the details of the property and its location so I can craft an appropriate description. Want to know more?
Only a few matches so far
New properties are added every day. We'll let you know when one matches your search.
Also near Lesve (5170)
Très belle opportunité. Ravissante maison 3 façades de style fermette à rénover entièrement sur la commune de Fosses-la-Ville dans une rue calme et résidentielle. Maison disposant de 3 chambres, salle de bain, grenier isolé, grand séjour avec plafond en voussettes d'une superficie de 240 m2. Le bien dispose d'un garage non attenant à l'habitation et d'une remise non aménagée. Cette maison est implantée sur une parcelle d'environ 22 ares permettant de profiter d'un grand jardin ouvrant la possibilité à de multiples aménagements pour tous les amoureux de la nature et des grands espaces. Ce bien est idéal pour les personnes désirant créer leur futur projet dans un bâtiment de caractère. A mi chemin entre Namur et Charleroi, ce bien offre le calme de la campagne tout en étant à proximité de deux grandes villes et à 5 km de Fosses-la-Ville, offrant un accès rapide à toutes les commodités. Ne laissez pas passer cette magnifique opportunité et laissez place à vos rêves. Want to know more?
Cap Sud Namur presents this semi-detached house ideally located in Malonne, in close proximity to amenities and major road connections. Built on a south-facing plot of nearly 900 m², this property offers generous living spaces and excellent development potential. The ground floor comprises a spacious entrance hall with impressive ceiling height, leading to a bright living area consisting of a lounge, dining room, and an additional sitting room. You will also find a semi-equipped kitchen and a separate toilet. Two direct accesses to the exterior complete this level and provide excellent day-to-day functionality. The first floor features a large landing leading to two spacious bedrooms of approximately 16 m² each, as well as a shower room with toilet. The second floor consists of a landing, a third bedroom of approximately 19 m², a bathroom, and storage spaces fitted under the eaves on either side of the bedroom. The property benefits from full cellars, offering particularly valuable storage space. From a technical standpoint, the house is equipped with oil-fired central heating, including a functional boiler dating from 1986, a 100-litre hot water tank, and wooden double-glazed windows installed in 2004. The electrical installation is not compliant. EPC rating: E (valid until 2036). This property represents an excellent opportunity for renovation enthusiasts, whether for a private residence or an investment project. A viewing is highly recommended! Information and visits: ### Want to know more?
This charming stone residence located at Rue des Campagnes 30 in Annevoie-Rouillon is offered for sale at the price of €269,000. The property is comfortably arranged on a plot measuring 2 ares and 81 centiares, featuring three bedrooms and two bathrooms. On the ground floor, you will find a spacious living room and dining area, an equipped kitchen, a dedicated office space, and a utility room. The first floor comprises a night hall, three bedrooms including one with a dressing area, and a shower room. The second floor offers a large attic space that is ready for conversion, providing potential for expansion or customization. Additional practical features include a cellar, double glazing, central heating powered by oil, and a fireplace which adds to the home's cozy atmosphere. In terms of technical specifications, the property's primary energy consumption is rated at 474 kWh/m²/year with an EPC classification of "F". The electrical installation currently does not comply with certification standards. The house has two toilets and one shower cabin, with a kitchen size of 10 m². It includes a west-facing façade and is structured over two floors with three exterior walls. Parking is available with two outdoor spaces, and the property benefits from a garden space enhancing the outdoor living experience. The connection to the public sewer system is in place. The cadastral income amounts to €684, without VAT applicable on the sale. Situated in the peaceful and attractive village of Annevoie-Rouillon, this residence promises a tranquil lifestyle in a beautiful environment. The property is currently available immediately upon signing the deed. It presents an excellent opportunity for buyers seeking a stone-built home with comfortable living areas and potential for personal touches through attic development. Interested parties are encouraged to arrange a viewing to fully appreciate the qualities of this home and explore its possibilities. Please contact us to obtain further information or to schedule a visit. Want to know more?
To be discovered without delay: charming 3-façade, single-storey house in need of refurbishment, ideally located in Floreffe, close to main roads and all amenities. Offering around 200 m² of usable floor space, this house will seduce you with its spaciousness and great potential for conversion. You'll be immediately won over by the through living room, bathed in natural light, creating a pleasant, convivial living space. The house has 3 bedrooms and a large attic that could be converted to create additional spaces (bedrooms, office, games room...). Beautiful cellars complete the ensemble, offering plenty of storage space, as does a garage. Outside, you'll enjoy a cosy, intimate south-east-facing garden, perfect for your moments of relaxation. A rare opportunity for project enthusiasts wishing to personalize their future home in a pleasant setting. Offer subject to owners' agreement. Want to know more?
This residence for sale in Floreffe offers an excellent opportunity to acquire a property featuring three bedrooms and one bathroom, perfectly suited for families or individuals seeking comfortable living space. Situated at Rue De Floreffe 25 C, the home is presented as a new listing and is currently not rented, providing immediate availability for new owners. The property includes a well-sized garden facing east, complemented by a terrace area, allowing for outdoor enjoyment throughout the day. It benefits from three facades and occupies a generous total land area of 572 square metres, providing ample space for outdoor activities or potential future enhancements. Inside, the house comprises three bedrooms that offer flexible accommodation options and one bathroom to meet everyday living needs. The presence of both a garden and terrace adds valuable outdoor living space that enhances the overall appeal of the residence. Although there is no certification for the electrical installation available, the property is new on the market and priced at €327,500, with VAT applicable according to current regulations. This pricing reflects a competitive position within Floreffe’s real estate market for a home with these features and grounds. Located in Floreffe, this residence benefits from the calm environment of this region while maintaining convenient access to the town’s amenities. The address at Rue De Floreffe 25 C positions the property within a well-established area appreciated for its tranquility and quality of life. Interested parties are encouraged to contact the seller directly referencing immovlan listing VBE31166 and seller reference 4072022 to arrange a viewing or obtain further information about this attractive opportunity to secure a three-bedroom residence with significant outdoor space in Floreffe. Want to know more?
This charming residence for sale is located at Rue De Prata Di Pordenone 26 in Floreffe, offering a comfortable and spacious living environment. Priced at 305,000 €, this newly listed property presents an excellent opportunity for buyers seeking a home with practical features and outdoor space. The house comprises three bedrooms and one bathroom, designed to accommodate family life or provide ample room for guests. Its three-facade structure ensures good natural light and ventilation throughout the interior, enhancing the overall ambiance. The property sits on a generous plot of 356 m², which includes a west-facing garden and a terrace area, perfect for outdoor relaxation or entertaining during warmer months. The garden’s orientation benefits from afternoon sun, creating a pleasant and inviting outdoor space. Although the house currently does not have an electrical installation certificate available, it is important to consider this in your evaluation. The residence is not currently rented, allowing for immediate occupation upon purchase. Additionally, the property is subject to VAT, which may be relevant for certain buyers. Situated in Floreffe, this property benefits from the charms of a peaceful Belgian locale without being part of any designated flood zone. The address provides a tranquil setting with easy access to local amenities. With its balanced combination of indoor comfort and outdoor potential, this residence represents a sound investment at 305,000 €. Interested parties are encouraged to contact the seller promptly to arrange a viewing or obtain further information. Want to know more?
Discover a spacious detached residence for sale in Malonne, priced at 349,000 €. This property offers a generous living space of 269 m² set on a 1,020 m² plot. With four bedrooms, a dedicated office or dressing room, and a living room of 27 m², the house is designed to accommodate family life comfortably. The interior includes a dining area, an equipped kitchen, a shower room, a laundry space, and two separate toilets. Recent upgrades such as new window frames and an electrical installation certified until 2050 add to the home's appeal and safety. The residence features efficient heating with a pellet stove complemented by radiators, ensuring warmth throughout the colder months. The plot includes a well-sized garden and a terrace, perfect for outdoor relaxation and activities. The building has three facades and is not located in a flood-prone area, offering peace of mind to future owners. The energy performance certificate rates the property with a specific primary energy consumption of 848 kWh/m²/year (PEB rating G), valid until March 26, 2034. Situated in the calm environment of Malonne (postcode 5020), this family home combines spacious living with outdoor space in a quiet setting. The cadastral income is 882 €, and the property is available upon deed without VAT applicable. Interested parties are invited to submit offers starting from 349,000 €, subject to owner acceptance. For more information and to arrange a visit, please contact David Demeyer at ### This residence represents a solid opportunity to acquire a sizable family home in the region. Want to know more?
Discover this exceptional residence for sale in Malonne, a modern and energy-efficient home perfectly suited for those seeking tranquility without sacrificing convenience. Priced at €395,000, this contemporary three-facade house offers a spacious and well-designed living environment spread across three levels, each measuring approximately 60 square meters, culminating in a total habitable surface of 128 square meters. Built in 2011, this property combines modern construction with practical features such as photovoltaic panels, a heat pump, and underfloor heating, all contributing to its impressive PEB A rating and high energy performance. The house boasts three generously sized bedrooms, a fully equipped kitchen opening onto a luminous living room of around 40 square meters, a bathroom, and two toilets, providing comfort and functionality for family living or entertaining guests. The outdoor spaces further enhance the appeal of this property. Situated on a plot of approximately 405 square meters with a front width of 10 meters, the house features a terrace of 14 square meters and a lush garden area of 400 square meters, ideal for outdoor activities, relaxation, or hosting gatherings. Parking is made easy with two designated outdoor parking spaces located directly in front of the house. The property’s orientation towards the northeast offers pleasant natural light throughout the day, while its positioning within a quiet cul-de-sac ensures privacy and peace. The external amenities, combined with the interior comfort and low energy costs, make this residence a compelling choice for discerning buyers. Located conveniently close to essential amenities such as commercial zones, restaurants, bakeries, pharmacies, schools, bus routes, and Ravel cycling paths, this home offers excellent connectivity and accessibility. Malonne’s strategic positioning provides easy access to main roads and transport links, facilitating seamless travel to nearby cities and regions. Whether you are looking for a family home or an investment opportunity, this property presents a rare combination of modern comfort, energy efficiency, and peaceful surroundings. Contact Home Expert Immo at ### today to arrange a viewing or to receive more information about this attractive residence in Malonne. Want to know more?
Discover a remarkable opportunity with this spacious and characterful residence for sale in Floreffe. Priced at €310,000, this property offers a generous living space and versatile features, making it an excellent choice for those seeking both comfort and potential. Located at Rue Massaux-Dufaux 34 within the vibrant and green surroundings of Floreffe, this home benefits from a peaceful environment with picturesque views of the countryside, while remaining conveniently close to Namur, just 15 minutes away. The property is ideal for families or professionals looking for a spacious dwelling with space to operate a business or practice, thanks to its substantial internal areas and external amenities. It comprises a total of 216 m² of living space, including five bedrooms, two bathrooms, and a well-sized living room of approximately 45 m² that is perfect for entertaining or relaxing. The house is currently in need of renovation, presenting a fantastic opportunity for buyers to customize the interior to their preferences while benefiting from its solid structure and impressive layout. This residence boasts several attractive features that enhance its appeal. The interior includes large reception rooms with a wood-burning cassette fireplace, opening onto an expansive terrace of over 73 m²—an ideal outdoor space for gatherings, leisure, or enjoying the tranquil surroundings. The semi-equipped kitchen, along with two bathrooms and additional amenities such as a laundry room, provides practicality and comfort. Outside, the property is complemented by a garage with space for one vehicle, plus two additional outdoor parking spaces, ensuring ample convenience for residents and visitors alike. The exterior grounds span approximately 1,521 m², offering room for gardening, outdoor activities, or further development. The orientation of the house's façade is north, with three façades and a frontage of 17 meters, giving it a prominent presence on the plot. Located in a non-flood-prone area, this property also benefits from essential certifications including an up-to-date electrical installation certificate and an EPC rating of 473 kWh/m²/year valid until 2035. Its heating system is fueled by oil (mazout), providing reliable warmth throughout the year. Despite the need for renovation, the potential of this property is undeniable; it presents a unique opportunity for buyers to create their ideal home or combine residence with professional use. With a good balance of indoor space, outdoor living, and strategic location, this residence in Floreffe invites interested buyers to act quickly. If you are looking for a spacious home with great potential in a peaceful yet accessible setting, contact us today to arrange a viewing or to make an offer starting from €310,000. This is an opportunity not to be missed for those eager to invest in a versatile property with significant development prospects. Want to know more?
Vous serez sous le charme de cette jolie et spacieuse maison d'habitation traditionnelle 3 façades érigée sur un terrain de 7 a 74 ca de 6 ch a/poss d'y faire 3 ch supplémentaires. Elle est située dans le magnifique village de Dave au calme (cul de sac) à l'abri des regards a/ vue imprenable s/la vallée et proche des commodités, commerces, gds axes autoroutiers, ... Idéale pour une gde famille, ... Peb D! Want to know more?
⛔⏳VISITES SUSPENDUES ⏳⛔ Nam Property présente cette charmante maison 3 chambres, à rénover, avec jardin et parking. Idéalement située sur la Chaussée de Dinant, à deux pas des bords de Meuse, cette charmante maison unifamiliale 3 façades séduira les amateurs de rénovation à la recherche d'un bien offrant de beaux volumes et un excellent potentiel. Érigée sur un terrain de 4,32 ares bénéficiant d'un agréable jardin arboré orienté ouest, la maison se compose, au rez-de-chaussée, d'un hall d'entrée desservant un vaste séjour, suivi d'une salle à manger et d'une cuisine lumineuse, toutes deux ouvertes sur le jardin. Une toilette invités complète ce niveau. Au premier étage, vous découvrirez une spacieuse chambre, une salle de bains de belles dimensions ainsi qu'un WC séparé. Le deuxième étage accueille deux chambres supplémentaires. Le bien dispose également d'une cave, d'un vaste atelier offrant de nombreuses possibilités d'aménagement, ainsi que d'un garage et de deux emplacements de parking privatifs. La maison est équipée d'un chauffage central au mazout, d'un poêle à bois, de châssis double vitrage à l'avant (installés en 2013) et de châssis simple vitrage à l'arrière. Électricité non conforme. PEB F. L'ensemble, à rénover, constitue une excellente opportunité pour créer une habitation à votre image, alliant le charme de l'ancien au confort moderne. Principaux atouts : Situation recherchée, à proximité immédiate des bords de Meuse et de toutes les commodités. Beaux volumes et distribution rationnelle des espaces. Agréable jardin arboré orienté ouest. Garage et deux emplacements de parking privatifs. Éléments de caractère préservés, tels que les poutres apparentes et les gîtages d'origine. Beau potentiel de rénovation. Want to know more?
Vivez une expérience immo’lumineuse en réservant une visite en ligne ! Réputé pour ses fraises et sa douceur de vivre en bord de Meuse, Wépion séduit par son cadre de vie privilégié. C'est dans une rue particulièrement appréciée, à quelques pas de la place du Vierly, que se dévoile cette charmante maison 3 façades, nichée sur une parcelle confortable de 7ares37cas. Habitable de suite, son histoire et son aura très particulière vous toucheront... Et pour cause, dès la porte franchie, le ton est donné : carreaux de ciment d’époque, majestueux escalier en bois et décors finement peints à la main sont tout autant d'éléments confèrant à la maison une personnalité unique. À droite, une première pièce, autrefois aménagée en bureau d'activité professionnelle, s'ouvre sur un salon au travers d'élégantes portes vitrées. Agrémentés de cheminées anciennes et baignés d'une atmosphère chaleureuse, ces espaces pourront aisément accueillir un salon et une salle à manger ou se réinventer... Dans la continuité de ces deux pièces, la salle-à-manger donne un accès direct sur le jardin bien arboré. Traversez le petit hall arrière et vous arriverez directement dans la cuisine. Cosy, celle-ci a éré rénovée il y a +-18 ans. En chêne brut peint et plan de travail petit granit, elle offre une bonne base (pourra être repeinte ou repensée), énormément de rangements ainsi que l'aspect pratique de pouvoir offrir un coin repas. Fonctionnelle, on l'imagine, avec une belle baie vitrée donnant sur le jardin pour y accéder directement. À l’arrière de la maison se trouve la salle de bain actuelle, d'époque, elle pourra facilement se transformer en espace buanderie, par exemple. Le premier étage se compose d’une première pièce pouvant idéalement faire office de salle de bain, ainsi que de 2 belles chambres de 14m² et 15m², formant un agréable espace nuit. Au deuxième étage, vous découvrirez une seconde pièce bureau ainsi qu’un espace chambre/dressing supplémentaire. Le grenier, encore à aménager, laisse entrevoir de nombreuses possibilités d’affectation (4ème chambre...). Le bien dispose également d’un garage (avec 2 mezzaninnes aménageables) attenant au rez-de-chaussée ainsi que de plusieurs caves. À l’extérieur, le jardin, joliment arboré de nombreuses plantations, constitue un véritable havre de paix avec peu de vis à vis. Enfin, le terrain attenant représente un atout indéniable puisqu’il offre la possibilité d’y ériger un parking, pisciner ou repenser les espaces extérieurs à votre image. Sa plume de paon ? 🦚 Alliant caractère et possibilités, cette habitation séduira les amateurs appréciant se projeter dans une optique de recherche "de la perle rare". Ceux qui apprécieront le charme d'une veille âme en y repensant un projet plein de sens et valorisant son potentiel actuel. Habitable de suite, elle ne nécessitera que quelques travaux électriques dans un premier temps (l'ensemble des installations étant parfaitement fonctionnel). Côté technique 🛠️ - L’installation électrique à revoir - La chaudière mazout (2014) - Boiler électrique +-150L - Toiture tuiles, zinc joints debout ou ardoises non naturelles - Fosse septique reliée aux égouts - Citerne eau de pluie +- 6.000L (non reliée actuellement) - Radiateurs en fonte (charme au rdv) - Châssis DV en PVC (2014) - sauf 2 à l'étage - Possibilité d'y songer une profession libérale moyennant quelques aménagements. Want to know more?
Overlooking the Meuse River, discover a rare real estate project that has obtained a building permit for the construction of a contemporary residence comprising two luxury apartments and an office space on the ground floor. Each apartment will offer 120 m² of living space, a 14 m² terrace, and a magnificent living room of nearly 70 m², opening wide to a breathtaking view of the Meuse River. The office, also measuring 120 m², will likewise enjoy this exceptional panorama. The project includes 5 private parking spaces, a trash room, and landscaped common areas at the rear of the building. As a demolition-and-reconstruction project, it qualifies for the reduced VAT rate of 6%, a particularly attractive financial benefit. Its contemporary architecture, prime location along the Meuse River, and strong appreciation potential make this project an ideal opportunity for investors, developers, or buyers seeking an exceptional property in a highly sought-after area. Offer subject to the owners’ approval. Want to know more?
Discover this charming residence for sale in Wépion, a picturesque location along the Meuse River. Located at Chaussée de Dinant 685, this property offers a unique opportunity to acquire a versatile and potentially profitable estate. Priced at €345,000, this property presents a substantial opportunity for investment or renovation, especially given its existing permissions and potential for transformation. The house spans approximately 240 m² of habitable space across three levels, each about 80 m². The property is situated on a plot of 344 m², including a 130 m² garden, perfect for outdoor activities and enhancing the overall living environment. The property benefits from three exterior parking spaces and faces northeast, with three facades providing ample natural light and ventilation. This residence is positioned in a location that offers both tranquility and accessibility. Wépion, renowned for its scenic beauty and proximity to the Meuse, provides a peaceful setting while remaining connected to local amenities and services. The property’s design includes the potential for conversion into multiple dwellings. A building permit was obtained in 2009 to transform the house into two apartments, though it was not executed. This permits an intriguing prospect for buyers interested in renovation or development projects. The property is not currently rented, making it an ideal choice for those looking to create their own customized living space or investment. The existing structure does not include an elevator, and the energy performance certificate indicates a primary energy consumption of 621 kWh/m²/year, with a CO₂ emission of 116. It is located in an area classified as effectively flood-prone, which should be considered in renovation planning. Wépion's strategic position along the river offers a mix of natural beauty and practical benefits, making it an attractive residential choice. The proximity to outdoor spaces, combined with easy access to local facilities and scenic views, enhances its appeal. This property’s potential for renovation and development, along with its spacious interior and outdoor area, positions it as an excellent opportunity for investors or individuals seeking a future-proof home. Interested buyers are encouraged to explore this unique estate further and contact us for more details or to arrange a viewing. This is a rare offering in Wépion that combines location, potential, and value into one compelling package. Want to know more?
Agency reference : V6031-1674 VIRTUAL VISIT : ### Discover this magnificent house located in the charming town of VITRIVAL, which will delight your family. On the first floor, you'll be greeted by an entrance hall, a living room, a dining room, a fitted kitchen and a toilet. On the second floor, you'll discover a night hall, 3 bedrooms and a shower room. On the second floor, you'll find an attic. Outside, a lovely terrace and a large GARDEN let you enjoy this peaceful setting. Building comforts: 3 facades, large garden, etc... Don't miss this unique opportunity! All documents relating to this property can be downloaded from our website ### Offer from €239,999 (subject to acceptance by the owners). The living areas given in our ads are the heated floor areas given in the PEB. This description is for information purposes only and is not contractually binding; it is subject to change. The owner, seller of the property, is free to decide whether or not to sell. If he decides to sell, he is under no obligation to accept the highest offer, but chooses the one that suits him best according to his own criteria (amount of the offer, conditions precedent, signature deadline, etc.). Want to know more?
Agency reference : V6031-1676 VIRTUAL VISIT : ### Discover this magnificent house located in the charming town of VITRIVAL, which will delight your family. On the first floor, you'll be greeted by an entrance hall, a living room, a dining room, a fitted kitchen and a toilet. On the second floor, you'll discover a night hall, 3 bedrooms and a shower room. On the second floor, you'll find an attic. Outside, a lovely terrace and small garden let you enjoy this peaceful setting. Don't miss this unique opportunity! All documents relating to this property can be downloaded from our website ### Make an offer starting at 139,999€ (subject to acceptance by the owners). The living areas given in our ads are the heated floor areas given in the PEB. This description is for information purposes only and is not contractually binding; it is subject to change. The owner, seller of the property, is free to decide whether or not to sell. If he decides to sell, he is under no obligation to accept the highest offer, but chooses the one that suits him best according to his own criteria (amount of the offer, conditions precedent, signature deadline, etc.). Want to know more?
Located in the sought-after village of Dave, this single-family home offers great potential for conversion and renovation. Set on a 24-acre lot, it enjoys a pleasant, unobstructed view and quiet surroundings. The house can easily be divided into two dwellings, making it an interesting opportunity for a family project, investment or shared living. Thanks to its spaciousness and accessibility, it is also ideally suited to professional activities. At the front of the property, a large parking lot facilitates parking for several vehicles, complemented by a garage. The property's configuration offers a wide range of layout possibilities to suit your needs. A house to renovate, ideal for project enthusiasts wishing to create a living space in their own image, while benefiting from a green setting and privileged location. A rare opportunity for those looking for a property with character and great potential for development. Want to know more?