
New construction: house for sale with 3 facades - Liedekerke

1 results (1 - 1)
401 906 €

1770 Liedekerke

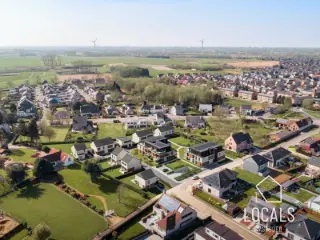
HALF-OPEN BEBOUWING – ENERGIEZUINIG WONEN (E-peil A) CHARME VAN PASTORIJSTIJL & TRADITIONELE BOUWKWALITEIT Ontdek deze stijlvolle 3-gevelwoning in pastorijstijl, een tijdloze woning die klassieke charme combineert met moderne energieprestaties (E-peil A). Dit project wordt gerealiseerd door TEAM CONSTRUCT, een erkende speler in de bouw van 100% traditionele woningen. Een woning met hoogwaardige afwerking en moderne technieken: ✅ Driedubbele beglazing voor optimale isolatie ✅ 13 Fotovoltaïsche zonnepanelen voor lagere energiekosten ✅ Warmtepomp & vloerverwarming voor maximaal thermisch comfort ✅ Ventilatiesysteem type D met warmterecuperatie voor een gezond binnenklimaat ✅ Elegante afwerking met blauwe hardsteen voor een authentieke uitstraling Met een bewoonbare oppervlakte van 132 m² en 3 ruime slaapkamers biedt deze woning alle comfort voor een modern gezin. Een transparant sleutel-op-de-deur aanbod 🏡 Traditionele bouw met een zeer uitgebreid lastenboek 💰 Totale prijs: € 477.563 inclusief: ✔️ BTW ✔️ Erelonen van de architect ✔️ Raming van de aansluitingskosten ✔️ Notariskosten en registratierechten op de grond ✔️ Energieprestatieverslag, funderingsreserve, stabiliteitsstudie… Bezoek onze kijkwoning 7 dagen op 7 op afspraak! TEAM CONSTRUCT staat voor meer dan 35 jaar ervaring en honderden tevreden gezinnen. Kies voor gemoedsrust met een betrouwbare bouwpartner. 📞 Meer info via ### of op ### Want to know more?
3 Bedroom(s) 132 1 Bathroom(s)
Contact
Details
Email
Call

Only a few matches so far

New properties are added every day. We'll let you know when one matches your search.


Also near Liedekerke (1770)

9470 Denderleeuw

434 665 €

In dit nieuwe project worden 11 huizen en 18 appartementen gebouwd. Alle gebouwen hebben dezelfde gevelmaterialen, wat zorgt voor een mooi geheel. De groen- en speelzones maken het een fijne plek voor jong en oud. Het project bevindt zich in een rustige en groene buurt, dichtbij het centrum, winkels, scholen, openbaar vervoer en belangrijke verbindingswegen. Alle woningen omvatten: 3 slaapkamers, voldoende bergruimte & veel lichtinval door de grote glaspartijen. Daarnaast beschikt elke woning o.a. over vloerverwarming met warmtepomp (lucht/water), zonnepanelen, een regenwaterput, hoogrendementsbeglazing, zonnepanelen, ventilatiesysteem D & ondergrondse parkeerplaats (in het appartementsgebouw). Kortom, een volledig instapklare en kwalitatieve woning zal afgeleverd worden! Prijzen exclusief kosten, BTW en ereloon notaris. Voor meer informatie, plannen en lastenboek: ### of ### Want to know more?

3 Bedroom(s) 131 1 Bathroom(s)
Contact
Details
Email
Call
+32 54 23 53 83
329 061 €

9470 Denderleeuw

Zuidoost gerichte nieuwbouw BEN 3-gevelwoning, sleutel-op-de-deur uitgevoerd in traditionele bouwstijl op een perceel van 4,55 are. Zeer laag energiepeil E-peil categorie A+. De woning wordt voorzien van driedubbele beglazing, ventilatiesysteem type D, 14 fotovoltaïsche panelen, warmtepomp lucht/water, vloerverwarming, performante isolatie en hoogwaardige afwerking door ons sterk lastenboek. Tal van personalisatiemogelijkheden: indeling en materialen zijn vrij te kiezen. Meer info via Team Construct op het nummer: ### of via ### , bezoek onze site ### bezoek onze showroom te Sint-Pieters-Leeuw op afspraak. Prijs ALL-IN: 387.364€ Want to know more?

3 Bedroom(s) 126 1 Bathroom(s)
Contact
Details
Email
Call
+32 2 556 47 56
400 487 €

9472 Iddergem

STARTERSWONING MET INPANDIGE GARAGE 183M2 – E-Peil A HOGE ENERGIEPRESTATIES & TRADITIONELE KWALITEIT Ontdek dit project : een moderne 3-gevel woning met uitzonderlijke energieprestaties (E-peil A) ontworpen door TEAM CONSTRUCT, een erkende speler in de bouw van 100% traditionele woningen. Een voorbeeldige woning met geavanceerde uitrusting: ✅ Driedubbele beglazing voor optimale isolatie ✅ 13 fotovoltaïsche zonnepanelen voor meer energie-autonomie ✅ Warmtepomp & vloerverwarming voor ongeëvenaard thermisch comfort ✅ Ventilatiesysteem D met warmterecuperatie voor gezonde lucht en een lager verbruik Gelegen op een perceel van 289m², combineert deze woning klasse, met respect voor het milieu. U geniet bovendien van grote flexibiliteit: personalisatie van het project, materiaalkeuze zonder meerprijs, en de mogelijkheid om het model aan te passen volgens uw wensen. Een transparant en sleutel-op-de-deur aanbod 🏡 Traditionele bouw met een zeer uitgebreid lastenboek 🔍 Totale prijs: 477.659€ inclusief: ✔️ BTW ✔️ erelonen van de architect ✔️ een raming van de aansluitingskosten ✔️ notariskosten en registratierechten op de grond ✔️ energieprestatieverslag, funderingsreserve, stabiliteitsstudie… Bezoek onze kijkwoning 7 dagen op 7 op afspraak! TEAM CONSTRUCT staat voor meer dan 35 jaar ervaring en honderden tevreden gezinnen. Kies voor gemoedsrust met een betrouwbare bouwpartner. 📞 Meer info via ### of op ### Want to know more?

4 Bedroom(s) 183 2 Bathroom(s)
Contact
Details
Email
Call
+32 2 556 47 56
548 500 €

1790 Affligem

Ontdek deze moderne, energiezuinige, nieuwbouw in Affligem, ideaal voor gezinnen of wie op zoek is naar een hedendaagse en ruime woning. Met een woonoppervlakte van 244,29 m² biedt deze woning op de eerste verdieping een prachtige master bedroom met dressing en aansluitende douchekamer, twee slaapkamers en een tweede badkamer met douche en ligbad, perfect om tot rust te komen. De tweede verdieping biedt een mezzanine die dienst kan doen als vierde slaapkamer of de ideale hobby/sportruimte. Hier bevindt zich ook een technische ruimte/zolder. De grote leefruimte, met open, volledig ingerichte keuken, straalt licht en ruimte uit dankzij de grote ramen, die een prachtig uitzicht bieden op de tuin. Aansluitend aan de keuken vind je een ruimte wasplaats/berging. De woning is voorzien van alle moderne technieken: warmtepomp met vloerverwarming, zonnepanelen, inductie kookvuur, 3-voudig glas, ventilatiesysteem D,.... De buitenruimte (die volledig omheind is) is een echt pluspunt voor liefhebbers van een groene omgeving, waar kinderen zorgeloos kunnen spelen en u heerlijk kunt genieten van de buitenlucht. De ruime oprit biedt voor voldoende parkeergelegenheid. De locatie is gunstig, met winkels en openbaar vervoer in de nabije omgeving, waardoor het dagelijkse leven hier uiterst praktisch is. Deze woning biedt u de kans om een afgewerkte nieuwbouw naar eigen wens in te richten. Met een solide bouw en moderne architectuur is dit een buitenkans voor wie op zoek is naar een energiezuinig en toekomstbestendig huis. Kom deze comfortabele en uitnodigende woning ontdekken en maak van uw droomhuis werkelijkheid in het charmante Affligem. Wenst U deze prachtige woning te bezoeken? Neem dan vrijblijvend contact op met Jonah via ### of bel ### Prijs excl. BTW & kosten. EPB in opmaak. Vg - Wg - Gmo - Gvkr - Vv Maatregelenregister: nee P-score: A G-score: A Want to know more?

4 Bedroom(s) 244 2 Bathroom(s)
Contact
Details
Email
Call
+32 473 84 02 83
348 610 €

1790 Affligem

This newly constructed residence for sale in Affligem offers a spacious living area of 140 m², set on a 214 m² plot with a façade width of 7 meters and a front garden width of 9 meters. The property is built with three sides exposed, providing ample natural light and ventilation. Designed with energy efficiency in mind, the construction includes PVC windows and a roof, and achieves an S-peil (energy performance level) below 30. The sale price is €348,610, inclusive of VAT, and covers all costs related to the shell construction, roofing, window installation, as well as fees for the architect, safety coordinator, and energy expert. This residence is offered as a wind-tight shell, allowing for customization of interior finishes according to the buyer’s preferences. Affligem is classified as a residential zone suitable for urban or rural living, and this property lies outside any flood risk areas, ensuring peace of mind for future owners. The building permit allows a maximum buildable area of 70 m², aligning with the current construction. The property is not rented out at present, offering immediate availability for occupation or further development. While there is no electrical installation certificate provided yet, all necessary professional contributions and certifications related to the construction process have been addressed by the developer Luvatri BVBA, who specializes in contracting works and collaborates with certified real estate agents for sales mediation. Priced at €348,610, this residence is a compelling investment opportunity in Affligem, combining modern building standards, energy efficiency, and a flexible shell structure ready to be tailored to your needs. Interested parties are encouraged to contact the seller directly by phone at ### to discuss further details or arrange a visit. This property offers a strong foundation for creating a comfortable family home in a peaceful and well-regulated residential environment. Want to know more?

3 Bedroom(s) 140 70 m² Buildable surface
Contact
Details
Email
Call
+32 15 73 02 18

9400 Ninove

364 000 € - 410 000 €

Looking to live in a stylish and energy efficient new-build home in a peaceful location? Then be sure to read on. Close to the center of Appelterre, you’ll find Project Smokkelweg: a brand-new, small-scale and elegant residential development that perfectly combines energy efficiency, comfort, and accessibility. The homes are already fully built, making quick occupancy perfectly possible. Two of the four homes are nearly fully finished — ideal for anyone wishing to move in soon. The other two homes still offer the opportunity to choose all interior finishes yourself, with generous allocated budgets, perfect for those who want to extend their personal style throughout every space. The project is situated in a strategic location close to all facilities such as shops, the Appelterre train station, leisure, sports, culture, and more. Appelterre is a quiet sub-municipality of Ninove, and the project is located in a pleasant residential neighborhood where peace and privacy are guaranteed. All housing units are delivered as Nearly Energy Neutral (BEN) homes with an exceptionally low E-level of 10, thanks to a carefully considered design and energy study. This ensures a sustainable and energy-efficient living experience. Each home is equipped with an individual heat pump that provides underfloor heating and, if desired, cooling ensuring a pleasant indoor climate in every season: cozy warmth in winter and refreshing coolness in summer. Solar panels further strengthen the project’s energy-efficient character. For more information and/or a visit: ### or ### Want to know more?

3 Bedroom(s) 152 - 154 1 Bathroom(s)
Contact
Details
Email
Call
+32 54 23 53 83
460 927 €

9450 Denderhoutem

HALF-OPEN BEBOUWING met garage – E-Peil A+ HOGE ENERGIEPRESTATIES & TRADITIONELE KWALITEIT Ontdek dit project : een moderne 3-gevel woning met uitzonderlijke energieprestaties (E-peil A+)ontworpen door TEAM CONSTRUCT, een erkende speler in de bouw van 100% traditionele woningen. Een voorbeeldige woning met geavanceerde uitrusting: ✅ Driedubbele beglazing voor optimale isolatie ✅ 13 fotovoltaïsche zonnepanelen voor meer energie-autonomie ✅ Warmtepomp & vloerverwarming voor ongeëvenaard thermisch comfort ✅ Ventilatiesysteem D met warmterecuperatie voor gezonde lucht en een lager verbruik Gelegen op een perceel van 579m ², combineert deze woning klasse, met respect voor het milieu. U geniet bovendien van grote flexibiliteit: personalisatie van het project, materiaalkeuze zonder meerprijs, en de mogelijkheid om het model aan te passen volgens uw wensen. Een transparant en sleutel-op-de-deur aanbod 🏡 Traditionele bouw met een zeer uitgebreid lastenboek 🔍 Totale prijs: 548.972€ inclusief: ✔️ BTW ✔️ erelonen van de architect ✔️ een raming van de aansluitingskosten ✔️ notariskosten en registratierechten op de grond ✔️ energieprestatieverslag, funderingsreserve, stabiliteitsstudie… Bezoek onze kijkwoning 7 dagen op 7 op afspraak! TEAM CONSTRUCT staat voor meer dan 35 jaar ervaring en honderden tevreden gezinnen. Kies voor gemoedsrust met een betrouwbare bouwpartner. 📞 Meer info via ### of op ### Want to know more?

3 Bedroom(s) 180 2 Bathroom(s)
Contact
Details
Email
Call
+32 2 556 47 56
437 006 €

9402 Meerbeke

HALF-OPEN BEBOUWING – ENERGIEZUINIG WONEN (E-peil A) CHARME VAN PASTORIJSTIJL & TRADITIONELE BOUWKWALITEIT Ontdek deze stijlvolle 3-gevelwoning in pastorijstijl, een tijdloze woning die klassieke charme combineert met moderne energieprestaties (E-peil A). Dit project wordt gerealiseerd door TEAM CONSTRUCT, een erkende speler in de bouw van 100% traditionele woningen. Een woning met hoogwaardige afwerking en moderne technieken: ✅ Driedubbele beglazing voor optimale isolatie ✅ 13 Fotovoltaïsche zonnepanelen voor lagere energiekosten ✅ Warmtepomp & vloerverwarming voor maximaal thermisch comfort ✅ Ventilatiesysteem type D met warmterecuperatie voor een gezond binnenklimaat ✅ Elegante afwerking met blauwe hardsteen voor een authentieke uitstraling Met een bewoonbare oppervlakte van 132 m² en 3 ruime slaapkamers biedt deze woning alle comfort voor een modern gezin. Een transparant sleutel-op-de-deur aanbod 🏡 Traditionele bouw met een zeer uitgebreid lastenboek 💰 Totale prijs: € 517.577 inclusief: ✔️ BTW ✔️ Erelonen van de architect ✔️ Raming van de aansluitingskosten ✔️ Notariskosten en registratierechten op de grond ✔️ Energieprestatieverslag, funderingsreserve, stabiliteitsstudie… Bezoek onze kijkwoning 7 dagen op 7 op afspraak! TEAM CONSTRUCT staat voor meer dan 35 jaar ervaring en honderden tevreden gezinnen. Kies voor gemoedsrust met een betrouwbare bouwpartner. 📞 Meer info via ### of op ### Want to know more?

3 Bedroom(s) 132 1 Bathroom(s)
Contact
Details
Email
Call
+32 2 556 47 56

Hectaar is developing a small-scale, high-quality project comprising energy-efficient, practically laid-out semi-detached homes in Ninove.The homes are situated not far from the centre of Ninove, with all everyday amenities within easy reach: shops, schools and public transport. The combination of a central location and a pleasant living environment makes this project ideal for families and commuters.Each home is thoughtfully designed with an eye for comfort, energy efficiency and functionality. Furthermore, buyers are given the opportunity to finish the home entirely to their own taste. In consultation with our regular partner suppliers, you can choose the materials and finishes yourself within your budget – allowing you to create a home that perfectly suits your needs.(Photos are reference images from previous projects)Each property features: a large driveway leading to the integrated garage, an entrance hall with a guest toilet, and a light-filled living area with an open-plan kitchen. Upstairs, there is a spacious landing with a separate toilet, three full-sized bedrooms, optional extra storage space and a fully fitted bathroom with a bath, walk-in shower and double washbasin. The loft is accessible via a loft hatch – ideal as extra storage space or for an extension.Key features of the homes: Large, sunny gardens; Energy-efficient; Fitted with an air-to-water heat pump; Driveway and built-in garage; Practical and light-filled layout; Thanks to their location and sustainable approach, these homes are suitable as a permanent residence or a profitable investment. You buy at a fixed price and have the choice of selecting your own finishes or having everything taken care of for you.Would you like more information about this project? Contact us for further details or to arrange an appointment. Want to know more?

3 Bedroom(s) 155 88 m² Buildable surface
Contact
Details
Email
Call
+32 51 69 58 72

Hectaar is developing a small-scale, high-quality project comprising energy-efficient, practically laid-out semi-detached homes in Ninove.The homes are situated not far from the centre of Ninove, with all everyday amenities within easy reach: shops, schools and public transport. The combination of a central location and a pleasant living environment makes this project ideal for families and commuters.Each home is thoughtfully designed with an eye for comfort, energy efficiency and functionality. Furthermore, buyers are given the opportunity to finish the home entirely to their own taste. In consultation with our regular partner suppliers, you can choose the materials and finishes yourself within your budget – allowing you to create a home that perfectly suits your needs.(Photos are reference images from previous projects)Each property features: a large driveway leading to the integrated garage, an entrance hall with a guest toilet, and a light-filled living area with an open-plan kitchen. Upstairs, there is a spacious landing with a separate toilet, three full-sized bedrooms, optional extra storage space and a fully fitted bathroom with a bath, walk-in shower and double washbasin. The loft is accessible via a loft hatch – ideal as extra storage space or for an extension.Key features of the homes: Large, sunny gardens; Energy-efficient; Fitted with an air-to-water heat pump; Driveway and built-in garage; Practical and light-filled layout; Thanks to their location and sustainable approach, these homes are suitable as a permanent residence or a profitable investment. You buy at a fixed price and have the choice of selecting your own finishes or having everything taken care of for you.Would you like more information about this project? Contact us for further details or to arrange an appointment. Want to know more?

3 Bedroom(s) 161 88 m² Buildable surface
Contact
Details
Email
Call
+32 51 69 58 72

Hectaar is developing a small-scale, high-quality project comprising energy-efficient, practically laid-out semi-detached homes in Ninove.The homes are situated not far from the centre of Ninove, with all everyday amenities within easy reach: shops, schools and public transport. The combination of a central location and a pleasant living environment makes this project ideal for families and commuters.Each home is thoughtfully designed with an eye for comfort, energy efficiency and functionality. Furthermore, buyers are given the opportunity to finish the home entirely to their own taste. In consultation with our regular partner suppliers, you can choose the materials and finishes yourself within your budget – allowing you to create a home that perfectly suits your needs.(Photos are reference images from previous projects)Each property features: a large driveway leading to the integrated garage, an entrance hall with a guest toilet, and a light-filled living area with an open-plan kitchen. Upstairs, there is a spacious landing with a separate toilet, three full-sized bedrooms, optional extra storage space and a fully fitted bathroom with a bath, walk-in shower and double washbasin. The loft is accessible via a loft hatch – ideal as extra storage space or for an extension.Key features of the homes: Large, sunny gardens; Energy-efficient; Fitted with an air-to-water heat pump; Driveway and built-in garage; Practical and light-filled layout; Thanks to their location and sustainable approach, these homes are suitable as a permanent residence or a profitable investment. You buy at a fixed price and have the choice of selecting your own finishes or having everything taken care of for you.Would you like more information about this project? Contact us for further details or to arrange an appointment. Want to know more?

3 Bedroom(s) 154 80 m² Buildable surface
Contact
Details
Email
Call
+32 51 69 58 72

Hectaar is developing a small-scale, high-quality project comprising energy-efficient, practically laid-out semi-detached homes in Ninove.The homes are situated not far from the centre of Ninove, with all everyday amenities within easy reach: shops, schools and public transport. The combination of a central location and a pleasant living environment makes this project ideal for families and commuters.Each home is thoughtfully designed with an eye for comfort, energy efficiency and functionality. Furthermore, buyers are given the opportunity to finish the home entirely to their own taste. In consultation with our regular partner suppliers, you can choose the materials and finishes yourself within your budget – allowing you to create a home that perfectly suits your needs.(Photos are reference images from previous projects)Each property features: a large driveway leading to the integrated garage, an entrance hall with a guest toilet, and a light-filled living area with an open-plan kitchen. Upstairs, there is a spacious landing with a separate toilet, three full-sized bedrooms, optional extra storage space and a fully fitted bathroom with a bath, walk-in shower and double washbasin. The loft is accessible via a loft hatch – ideal as extra storage space or for an extension.Key features of the homes: Large, sunny gardens; Energy-efficient; Fitted with an air-to-water heat pump; Driveway and built-in garage; Practical and light-filled layout; Thanks to their location and sustainable approach, these homes are suitable as a permanent residence or a profitable investment. You buy at a fixed price and have the choice of selecting your own finishes or having everything taken care of for you.Would you like more information about this project? Contact us for further details or to arrange an appointment. Want to know more?

3 Bedroom(s) 153 85 m² Buildable surface
Contact
Details
Email
Call
+32 51 69 58 72

Hectaar is developing a small-scale, high-quality project comprising energy-efficient, practically laid-out semi-detached homes in Ninove.The homes are situated not far from the centre of Ninove, with all everyday amenities within easy reach: shops, schools and public transport. The combination of a central location and a pleasant living environment makes this project ideal for families and commuters.Each home is thoughtfully designed with an eye for comfort, energy efficiency and functionality. Furthermore, buyers are given the opportunity to finish the home entirely to their own taste. In consultation with our regular partner suppliers, you can choose the materials and finishes yourself within your budget – allowing you to create a home that perfectly suits your needs.(Photos are reference images from previous projects)Each property features: a large driveway leading to the integrated garage, an entrance hall with a guest toilet, and a light-filled living area with an open-plan kitchen. Upstairs, there is a spacious landing with a separate toilet, three full-sized bedrooms, optional extra storage space and a fully fitted bathroom with a bath, walk-in shower and double washbasin. The loft is accessible via a loft hatch – ideal as extra storage space or for an extension.Key features of the homes: Large, sunny gardens; Energy-efficient; Fitted with an air-to-water heat pump; Driveway and built-in garage; Practical and light-filled layout; Thanks to their location and sustainable approach, these homes are suitable as a permanent residence or a profitable investment. You buy at a fixed price and have the choice of selecting your own finishes or having everything taken care of for you.Would you like more information about this project? Contact us for further details or to arrange an appointment. Want to know more?

3 Bedroom(s) 1 Bathroom(s)
Contact
Details
Email
Call
+32 51 69 58 72

Hectaar is developing a small-scale, high-quality project comprising energy-efficient, practically laid-out semi-detached homes in Ninove.The homes are situated not far from the centre of Ninove, with all everyday amenities within easy reach: shops, schools and public transport. The combination of a central location and a pleasant living environment makes this project ideal for families and commuters.Each home is thoughtfully designed with an eye for comfort, energy efficiency and functionality. Furthermore, buyers are given the opportunity to finish the home entirely to their own taste. In consultation with our regular partner suppliers, you can choose the materials and finishes yourself within your budget – allowing you to create a home that perfectly suits your needs.(Photos are reference images from previous projects)Each property features: a large driveway leading to the integrated garage, an entrance hall with a guest toilet, and a light-filled living area with an open-plan kitchen. Upstairs, there is a spacious landing with a separate toilet, three full-sized bedrooms, optional extra storage space and a fully fitted bathroom with a bath, walk-in shower and double washbasin. The loft is accessible via a loft hatch – ideal as extra storage space or for an extension.Key features of the homes: Large, sunny gardens; Energy-efficient; Fitted with an air-to-water heat pump; Driveway and built-in garage; Practical and light-filled layout; Thanks to their location and sustainable approach, these homes are suitable as a permanent residence or a profitable investment. You buy at a fixed price and have the choice of selecting your own finishes or having everything taken care of for you.Would you like more information about this project? Contact us for further details or to arrange an appointment. Want to know more?

3 Bedroom(s) 1 Bathroom(s)
Contact
Details
Email
Call
+32 51 69 58 72

Looking to live in a stylish and energy efficient new-build home in a peaceful location? Then be sure to read on. Close to the center of Appelterre, you’ll find Project Smokkelweg: a brand-new, small-scale and elegant residential development that perfectly combines energy efficiency, comfort, and accessibility. The homes are already fully built, making quick occupancy perfectly possible. Two of the four homes are nearly fully finished — ideal for anyone wishing to move in soon. The other two homes still offer the opportunity to choose all interior finishes yourself, with generous allocated budgets, perfect for those who want to extend their personal style throughout every space. The project is situated in a strategic location close to all facilities such as shops, the Appelterre train station, leisure, sports, culture, and more. Appelterre is a quiet sub-municipality of Ninove, and the project is located in a pleasant residential neighborhood where peace and privacy are guaranteed. All housing units are delivered as Nearly Energy Neutral (BEN) homes with an exceptionally low E-level of 10, thanks to a carefully considered design and energy study. This ensures a sustainable and energy-efficient living experience. Each home is equipped with an individual heat pump that provides underfloor heating and, if desired, cooling ensuring a pleasant indoor climate in every season: cozy warmth in winter and refreshing coolness in summer. Solar panels further strengthen the project’s energy-efficient character. For more information and/or a visit: ### or ### Want to know more?

3 Bedroom(s) 152 1 Bathroom(s)
Contact
Details
Email
Call
+32 54 23 53 83

HOGE ENERGIEPRESTATIES & TRADITIONELE KWALITEIT Ontdek dit project : een 3-gevel starterswoning met uitzonderlijke energieprestaties (E-peil A+)ontworpen door TEAM CONSTRUCT, een erkende speler in de bouw van 100% traditionele woningen. Een voorbeeldige woning met geavanceerde uitrusting: ✅ Driedubbele beglazing voor optimale isolatie ✅ 13 fotovoltaïsche zonnepanelen voor meer energie-autonomie ✅ Warmtepomp & vloerverwarming voor ongeëvenaard thermisch comfort ✅ Ventilatiesysteem D met warmterecuperatie voor gezonde lucht en een lager verbruik Gelegen op een perceel van 409m², combineert deze woning klasse, met respect voor het milieu. U geniet bovendien van grote flexibiliteit: personalisatie van het project, materiaalkeuze zonder meerprijs, en de mogelijkheid om het model aan te passen volgens uw wensen. Een transparant en sleutel-op-de-deur aanbod 🏡 Traditionele bouw met een zeer uitgebreid lastenboek 🔍 Totale prijs: 430.002€ inclusief: ✔️ BTW ✔️ erelonen van de architect ✔️ een raming van de aansluitingskosten ✔️ notariskosten en registratierechten op de grond ✔️ energieprestatieverslag, funderingsreserve, stabiliteitsstudie… Bezoek onze kijkwoning 7 dagen op 7 op afspraak! TEAM CONSTRUCT staat voor meer dan 35 jaar ervaring en honderden tevreden gezinnen. Kies voor gemoedsrust met een betrouwbare bouwpartner. 📞 Meer info via ### of op ### Want to know more?

3 Bedroom(s) 132 1 Bathroom(s)
Contact
Details
Email
Call
+32 2 556 47 56

Looking to live in a stylish and energy efficient new-build home in a peaceful location? Then be sure to read on. Close to the center of Appelterre, you’ll find Project Smokkelweg: a brand-new, small-scale and elegant residential development that perfectly combines energy efficiency, comfort, and accessibility. The homes are already fully built, making quick occupancy perfectly possible. Two of the four homes are nearly fully finished — ideal for anyone wishing to move in soon. The other two homes still offer the opportunity to choose all interior finishes yourself, with generous allocated budgets, perfect for those who want to extend their personal style throughout every space. The project is situated in a strategic location close to all facilities such as shops, the Appelterre train station, leisure, sports, culture, and more. Appelterre is a quiet sub-municipality of Ninove, and the project is located in a pleasant residential neighborhood where peace and privacy are guaranteed. All housing units are delivered as Nearly Energy Neutral (BEN) homes with an exceptionally low E-level of 10, thanks to a carefully considered design and energy study. This ensures a sustainable and energy-efficient living experience. Each home is equipped with an individual heat pump that provides underfloor heating and, if desired, cooling ensuring a pleasant indoor climate in every season: cozy warmth in winter and refreshing coolness in summer. Solar panels further strengthen the project’s energy-efficient character. For more information and/or a visit: ### or ### Want to know more?

3 Bedroom(s) 154 1 Bathroom(s)
Contact
Details
Email
Call
+32 54 23 53 83

Nieuwbouw 3 gevel villa, bijna energieneutrale woning op een perceel bouwgrond van 4,5 are. Zeer laag energiepeil E-peil categorie A. De woning wordt voorzien van driedubbele beglazing, ventilatiesysteem type D, 13 fotovoltaïsche panelen (445 WP), warmtepomp lucht/water, vloerverwarming, performante isolatie en hoogwaardige afwerking door ons sterk lastenboek. Tal van personalisatiemogelijkheden: indeling en materialen zijn vrij te kiezen. Meer info via Team Construct op het nummer: ### of via ### , bezoek onze site ### bezoek onze showroom te Sint-Pieters-Leeuw op afspraak. Prijs ALL-IN: 512.900€ Want to know more?

4 Bedroom(s) 183 2 Bathroom(s)
Contact
Details
Email
Call
+32 2 556 47 56

Nieuwbouw 3 gevel villa, bijna energieneutrale woning op een perceel bouwgrond van 4,5 are. Zeer laag energiepeil E-peil categorie A. De woning wordt voorzien van driedubbele beglazing, ventilatiesysteem type D, 13 fotovoltaïsche panelen (445 WP), warmtepomp lucht/water, vloerverwarming, performante isolatie en hoogwaardige afwerking door ons sterk lastenboek. Tal van personalisatiemogelijkheden: indeling en materialen zijn vrij te kiezen. Meer info via Team Construct op het nummer: ### of via ### , bezoek onze site ### bezoek onze showroom te Sint-Pieters-Leeuw op afspraak. Prijs ALL-IN: 516.299€ Want to know more?

3 Bedroom(s) 166 1 Bathroom(s)
Contact
Details
Email
Call
+32 2 556 47 56