House for sale - less than 200000 euros - Lobbes

7 results (1 - 7)
138 000 €

6540 Lobbes

This spacious four-façade residence for sale in Lobbes offers a generous living space of approximately 140 m², set on a 250 m² plot. The property comprises four bedrooms and one bathroom, accommodating family needs comfortably. The ground floor features a bright kitchen and a large living area of around 20 m², along with a hall and an office space. Additional interior benefits include a garage with one indoor parking space and two outdoor parking spots, a terrace measuring 15 m², and a garden of about 140 m², providing ample outdoor leisure opportunities. The house also includes a cellar and attic space, enhancing storage options. Situated in the city of Lobbes, this residence combines both convenience and space, ideal for occupants seeking a property with multiple rooms and outdoor amenities. The building’s four façades grant it good natural light exposure, while the garden and terrace offer pleasant outdoor environments that can be tailored to lifestyle preferences. The presence of a garage, workshop, and storage areas accessible via a lateral passage adds practicality to this home’s layout. According to the energy performance certificate (EPC), the house has a rating of G with an energy consumption of 680 kWh/m²/year (EPC reference 20260722020482), indicating potential for energy improvements. Offered at the price of 138,000 €, this residence presents an attractive opportunity for buyers interested in Lobbes. Its combination of space, outdoor features, and practical amenities makes it suitable for families or renovation projects. Interested parties are encouraged to contact the agency promptly to explore this property further and arrange a visit. This is a well-positioned home in Lobbes awaiting new owners to unlock its full potential. Want to know more?

4 Bedroom(s) 140 1 Bathroom(s)
Contact
Details
Email
Call
180 000 €

6540 Lobbes

Detached House in Lobbes – 219 m² of living space! Located near all amenities, this spacious detached house offers generous living spaces and a pleasant outdoor area. Key features: 219 m² of living space 30 m² living room 3 bedrooms 1 bathroom 2 half-baths 615 m² garden 620 m² lot Terrace overlooking the garden Convertible attic Ample storage space An ideal home for a family looking for space, comfort, and potential for renovation. Information and viewings: ### Want to know more?

3 Bedroom(s) 219 105 m² Buildable surface
Contact
Details
Email
Call
150 000 €

6540 Lobbes

This three-sided residence for sale in Lobbes, located at Rue d'Anderlues 42, offers a spacious living environment with a total living area of approximately 100 m². Priced at 150,000 €, the property requires some finishing work to complete its renovation. The ground floor features a generous 41 m² living room, an equipped kitchen space ready for installation, and a planned bathroom area. On the first floor, there are two bedrooms measuring 19 m² and 16 m² respectively. Additionally, the attic presents an excellent opportunity with about 40 m² of convertible space, allowing for further customization according to the future owner’s needs. The property also benefits from practical amenities including a cellar in the basement, a private side passage that can accommodate parking, a garden spanning around 300 m², and an outdoor storage shed. The residence has been partially renovated with new PVC double-glazed window frames and a recently installed electric shutter. Central heating is provided by a gas condensing boiler from Vaillant, installed in 2023, contributing to energy efficiency despite the property’s current energy performance certificate rating of G (consumption of 80,359 kWh/year, 670 kWh/m²/year, and CO2 emissions of 155 kg/m²/year). Situated in Lobbes, this property offers a blend of indoor and outdoor space suitable for those looking to invest in a home to renovate and personalize. The total plot extends over 363 m², providing ample space for garden enjoyment and parking convenience. Interested buyers are invited to contact the seller for further information or to arrange a viewing, keeping in mind that the property will require completion of renovation works. The asking price is set at 150,000 €, reflecting the potential and scope of this residence. Want to know more?

2 Bedroom(s) 100
Contact
Details
Email
Call
90 000 €

6540 Lobbes

This residence for sale in Lobbes presents a unique opportunity for buyers interested in a renovation project with considerable potential. Priced at €90,000, this detached house is located at Rue de l’Entrevillle 115, within the 6540 postal area of Lobbes. The property spans a living area of approximately 95 square metres and includes two bedrooms measuring 17 and 22 square metres respectively. The home requires complete renovation, making it ideal for investors or those seeking to create a tailored living space. The house features a ground floor with a hall, two living rooms, and a kitchen of 9 square metres that leads to practical annexes including a toilet and laundry room with access to the outside. On the upper floor, there are two spacious bedrooms and a 7-square-metre bathroom, offering flexible layout possibilities, as one bedroom and the bathroom are interconnecting. Additionally, the property benefits from a large attic space of around 45 square metres that is easily accessible and offers ample volume for conversion or storage. A cellar of 33 square metres is also included in the basement, providing further storage options. The house sits on a plot of approximately 5 ares and has the advantage of a wide side passage, allowing convenient parking possibilities for two vehicles directly in front of the property as well as additional space along the side passage—an appreciated feature in this area. Located in Lobbes, this property offers immediate availability and connections to essential utilities such as water and sewerage. Although the house is not classified as an energy-efficient dwelling, it is equipped with double glazing windows and an individual water meter. The building does not have heating or renewable energy systems installed, nor does it include air conditioning or home automation features. This home represents an excellent investment prospect with significant value-added potential after renovation. Interested parties are encouraged to contact the seller promptly to explore this promising opportunity in Lobbes at the fixed price of €90,000. Want to know more?

2 Bedroom(s) 95 1 Bathroom(s)
Contact
Details
Email
Call
169 000 €

6540 Lobbes

3-façade house offering numerous possibilities and ideal as an investment. This property is located in the Lobbes region and comprises : A first floor consisting of; a large entrance hall, a first room office/bedroom of 16m², a large bright living room of 50m², a shower room of 3.5m² and a storage room of 5.5m². The second floor comprises 2 bedrooms and a WC. The attic has a surface area of 97m². The basement comprises several small storage cellars, plus a garage with motorized door. Exterior: Garden and side passage (servitude de passage). Miscellaneous: Uninsulated slate roof, oil-fired central heating (tank-3000L), St Roch boiler, double-glazed windows, non-compliant electrical installation (two-hour meter), PEB F 426 kWh/m2.an n°20240131011075. RC : +/-600EUR. To be discovered quickly, rare for sale! Offer starting at 169,000euros, subject to acceptance by owner. The real estate agent has no decision-making power with regard to offers received. Information given for information only and has no contractual value. Contact ### for all information and viewing requests. Want to know more?

3 Bedroom(s) 139
Contact
Details
Email
Call
195 000 €

6540 Mont-Sainte-Geneviève

Charming 4-façade house offering spacious accommodation and a pleasant living environment. The first floor comprises a welcoming entrance hall, a spacious, bright living room and a functional kitchen. A pleasant veranda overlooking the courtyard completes this living space, as does an attractive garage. Upstairs, you'll find 3 comfortable bedrooms and a separate toilet. Outside, the property has a pretty garden to the front and side of the house, as well as a courtyard. Features: oil-fired central heating, PVC double-glazed windows. PEB N° 20260506031668 - PEB E - E spec 364 kWh/m².an - E total : 70 600 kWh/year Offer starting at 195,000, subject to acceptance by owners. Non-contractual information, provided for information purposes only and not binding on the real estate agent. A great opportunity to discover without delay Want to know more?

3 Bedroom(s) 175 1 Bathroom(s)
Contact
Details
Email
Call
From 187 000 €

6540 Lobbes

HORS VENTE - SOUS OPTION en 4 jours Homizy, l’immobilier passionnément..., vous propose cette maison située à Lobbes (Bonniers). Cette agréable maison, bien entretenue, ne nécessite pas de travaux de rénovation, à l’exception, si vous le souhaitez, de la création d’une nouvelle salle de bain. Elle se compose comme suit : - Rez-de-chaussée : cuisine, salon, salle à manger, superbe véranda, WC et une chambre. - 1er étage : 2 chambres, dont l’une pourrait idéalement être aménagée en salle de bain. - 2e étage : salle de bain actuelle, pouvant être transformée en chambre supplémentaire. Caractéristiques : - Faire offre à partir de 187.000€ - Jardin et terrasse - PEB : C (n°2025 1130 0045 37 - Conso spécifique: 203 kWh/m2.an) - 164m2 habitable (valeur PEB) Vous souhaitez visiter ce bien ? Les rendez-vous et informations complémentaires se font directement sur le site ### Un projet immobilier ? Contactez-moi au ### ou par e-mail ### Want to know more?

3 Bedroom(s) 133 1 Bathroom(s)
Contact
Details
Email
Call

Also near Lobbes (6540) + Suburbs

190 000 €

6530 Thuin

Homizy, l'immobilier passionnément, vous présente en exclusivité cette charmante maison 3 façades située rue Saint-Nicaise à Thuin. Toutes les informations, les photos, les plans, vidéo et les demandes de visite sont exclusivement disponibles via ### Idéalement située en plein cœur de Thuin, cette habitation bénéficie d'un emplacement recherché, à proximité immédiate des commerces, écoles, transports en commun, gare et de toutes les commodités. Prix de vente : 190.000€ Elle offre déjà de nombreux atouts : - Nouvelle toiture - 14 nouveaux panneaux photovoltaïques. - 2 nouvelles pompes à chaleur réversibles (chauffage/climatisation). - Séjour lumineux avec de magnifiques carreaux de ciment. - 2 chambres à l'étage. - Grand grenier aménageable offrant un beau potentiel. - Jardin exposé plein sud, aménagé sur plusieurs niveaux. - Chauffage central au gaz. - PEB : D (n°20260801004660) - 150m2 habitable (valeur PEB) - Passage latéral Cette maison, à personnaliser selon vos envies, nécessite principalement : - l'installation d'une cuisine ; - la création d'une salle de bain. Une belle opportunité pour acquérir une maison offrant un excellent potentiel dans un quartier agréable de Thuin ! Want to know more?

2 Bedroom(s) 150 1 Bathroom(s)
Contact
Details
Email
Call
+32 477 77 75 04

6150 Anderlues

179 900 € - 194 900 €

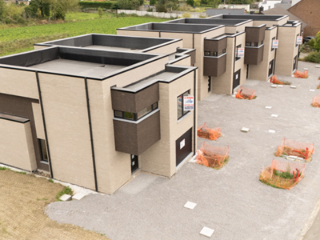
La Confiance Immobilière vous présente 5 maisons en gros-oeuvre fermé 2/3 façades avec 3 chambres, garage et jardin. Chaque maison se compose comme suit : Rez : garage avec porte sectionnelle électrique et coin buanderie, hall d'entrée, wc indépendant, dégagement, living ouvert sur la cuisine. Etage : hall de nuit, wc indépendant, salle de bains, 3 chambres. Terrain : espace parking devant la maison, jardin. Remarques : châssis PVC triple vitrage, toiture plate, épaisseur isolant: 14, raccordé à l'égout, citerne à eau de pluie (5.000L), installation d'une pompe à chaleur obligatoire (pas de gaz dans la rue). Situation : situé dans un environnement verdoyant, proche de toutes commodités. PEB initial prévu : A. PRIX : offre à partir de 194.900 € HTVA de 21 %. Want to know more?

3 Bedroom(s) 133 - 136 1 Bathroom(s)
Contact
Details
Email
Call
+32 71 34 03 40
199 000 €

6150 Anderlues

🏡 Actualimmo vous propose à la vente cette spacieuse maison bel étage de ±200 m² (selon PEB) idéalement située à Anderlues, Rue Cardinal Mercier 1. 🔶 Composition : ➡️ Rez-de-chaussée : Possibilité d’aménager un espace indépendant (studio/appartement). Hall d’entrée, WC individuel, Bureau, Chambre, Salle de douche, Petite terrasse, Garage avec porte sectionnelle électrique. ➡️ 1er étage : Spacieux séjour (salon/salle à manger), Cuisine équipée, Chambre. ➡️ 2e étage : Une chambre, Salle de bain. ✔️ Cave ✔️ Châssis PVC double vitrage ✔️ Chauffage central au gaz + poêle à pellets ✔️ PEB D – 20260423030706 ❌ Électricité non conforme Revenu cadastral : 542€ 💰 Faire offre à partir de 199.000 € Le propriétaire se réserve le droit d’apprécier la hauteur et la qualité des offres. Informations indicatives et non contractuelles. 📞 Infos et visites sur rendez-vous au ### avec Madison. 🔑 Vous vendez votre bien ? Contactez Actualimmo pour une expertise gratuite et sans engagement ! Want to know more?

3 Bedroom(s) 201 2 Bathroom(s)
Contact
Details
Email
Call
+32 472 11 82 18
From 194 900 €

6150 Anderlues

La Confiance Immobilière vous présente cette maison 3 façades en gros oeuvre fermé, sur un terrain de 03 ares 80 centiares, avec 3 chambres, garage et jardin. COMPOSITION: Rez: garage avec porte sectionnelle électrique et coin buanderie (22,22m²), hall d'entrée (4,42m²), wc indépendant (1,35m²), dégagement (2,64m²), living ouvert sur la cuisine (41,59m²). Etage: hall de nuit (6,25m²), wc indépendant (3m²), salle de bains (9,9m²), 3 chambres (14,84m² + 13,45m² + 13,45m²). Terrain: espace parking devant la maison, passage latéral, jardin. Remarques: châssis PVC triple vitrage, toiture plate, épaisseur isolant: 14, raccordé à l'égout, citerne à eau de pluie (5.000L), installation d'une pompe à chaleur obligatoire (pas de gaz dans la rue). PEB initial prévu: A. PRIX: offre à partir de 194.900 € HTVA de 21 %. Want to know more?

3 Bedroom(s) 133 1 Bathroom(s)
Contact
Details
Email
Call
+32 71 34 03 40
From 179 900 €

6150 Anderlues

La Confiance Immobilière vous présente cette maison en gros oeuvre fermé, sur un terrain de 02 ares 73 centiares, avec 3 chambres, garage et jardin. COMPOSITION: Rez: garage avec porte sectionnelle électrique coin buanderie (22,22m²), hall d'entrée (4,42m²), wc indépendant (1,35m²), dégagement (2,64m²), living ouvert sur la cuisine (42,68m²). Etage: hall de nuit (6,25m²), wc indépendant (3,06m²), salle de bains (9,97m²), 3 chambres (14,87m² + 13,45m² + 15,52m²). Terrain: espaces parking devant la maison, jardin. Remarques: châssis PVC triple vitrage, toiture plate, épaisseur isolant: 14, raccordé à l'égout, citerne à eau de pluie (5.000L), installation d'une pompe à chaleur obligatoire (pas de gaz dans la rue). PEB initial prévu: A. PRIX: offre à partir de 179.900 € HTVA de 21 %. Want to know more?

3 Bedroom(s) 136 1 Bathroom(s)
Contact
Details
Email
Call
+32 71 34 03 40
From 99 000 €

6150 Anderlues

We Invest Centre Hainaut vous présente cette maison 2 façades à rénover, idéale pour les amateurs de rénovation ou les investisseurs à la recherche d’un bien à fort potentiel. Idéalement située, la maison se trouve à proximité des commerces, des écoles, des transports en commun et des principaux axes routiers, facilitant les déplacements au quotidien. Le bien comprend un séjour, une cuisine, une salle de douche et deux chambres. Une cave et un garage complètent le bien et offrent des espaces de rangement pratiques. À l’extérieur, vous profiterez d’un jardin accessible par une allée à l’arrière de la maison, idéal pour aménager un espace détente selon vos envies. Eléments techniques: châssis en double vitrage en bois et en simple vitrage en aluminium (en façade), électricité à remettre en conformité, le chauffage par convecteurs au gaz. PEB:C (253Kwh/m².an). Code unique 20260429037364 E total: 22632kWh/an RC=252€ Faire offre àpd 99.000€ - Excellent potentiel - A visiter rapidement! Infos et visites, n'hésitez pas à contacter Luca au ### Pour toute demande d'évaluation GRATUITE et SANS ENGAGEMENT, contactez-moi au ### ou au ### !!! We Invest Centre Hainaut - Votre agence de proximité sur La Louvière, Binche, Thuin, Anderlues, Chapelle, Morlanwelz, Manage, Seneffe, Courcelles et Pont-à-Celles !!! Want to know more?

2 Bedroom(s) 72
Contact
Details
Email
Call
+32 64 55 57 77
115 000 €

6142 Leernes

🏡 LEERNES – Maison 2 chambres entièrement rénovée avec remise et jardin séparé ETIMO vous présente cette maison mitoyenne située à Leernes, dans un environnement villageois agréable, tout en restant proche de Fontaine-l'Évêque, Anderlues, Marchienne-au-Pont et Charleroi. Le bien bénéficie également d'une situation pratique, à proximité d'une bouche de métro permettant de rejoindre facilement Charleroi. Cette maison vient d'être entièrement rénovée et conviendra parfaitement pour un premier achat, un investissement ou une personne souhaitant un bien compact, en très bon état général et directement exploitable. ✨ Composition du bien Au rez-de-chaussée, vous découvrirez un séjour ouvert avec cuisine équipée, comprenant meubles, évier, taque, four et hotte. L'espace de vie est agréable et lumineux, avec carrelage gris, murs clairs, spots encastrés et escalier apparent. Aux étages, le bien dispose de 2 chambres, dont une belle chambre sous toiture avec Velux et poutres apparentes, apportant beaucoup de charme à l'ensemble. La salle de douche comprend une cabine de douche, un WC, un meuble lavabo ainsi qu'un boiler électrique. 🌿 Extérieurs Le bien bénéficie d'un espace extérieur devant la maison, d'une remise située en face du bien, idéale pour le rangement, les vélos ou l'outillage, ainsi que d'un jardin séparé non attenant. Le bien est concerné par une servitude existante. 🔧 Technique La maison est en très bon état général et vient d'être entièrement rénovée. ✅ Électricité conforme jusqu'en 2049 ✅ Toiture en très bon état et isolée ✅ Isolation de toiture non valorisée dans le certificat PEB ✅ Châssis PVC double vitrage ✅ Cuisine équipée ✅ Boiler électrique ✅ Remise en face du bien ✅ Jardin séparé non attenant ✅ Proximité métro vers Charleroi La façade avant peut être rafraîchie selon les goûts du futur acquéreur. 📌 Informations techniques Maison unifamiliale mitoyenne 2 chambres Cuisine équipée Salle de douche avec WC Boiler électrique Toiture en très bon état et isolée Électricité conforme Remise en face du bien Jardin séparé non attenant : ± … m² Servitude existante PEB G - 700 kWh/m².an Consommation théorique totale : 42.570 kWh/an Surface PEB : 61 m² 💬 En résumé Une maison 2 chambres venant d'être entièrement rénovée, avec électricité conforme, toiture isolée, remise, jardin séparé et proximité du métro vers Charleroi. Un bien idéal pour un premier achat ou un investissement. Want to know more?

2 Bedroom(s) 61 1 Bathroom(s)
Contact
Details
Email
Call
+32 71 36 47 91
From 155 000 €

6150 Anderlues

Charming house ideally located close to shops, schools, public transport and the main road connections. Partially renovated between 2019 and 2023, it will appeal to buyers looking for generous living spaces and excellent development potential. The ground floor comprises an entrance hall, a bright dining room of approximately 21 m², a living room of approximately 15 m², a fitted kitchen with dining area and laundry space totaling approximately 20 m², a separate toilet, and a pleasant TERRACE of approximately 16 m². On the first floor, the landing leads to 3 bedrooms of approximately 15 m², 14 m² and 8 m², a dressing room of approximately 4 m², and a shower room with toilet. The second floor offers a home office together with 2 CONVERTIBLE ATTICS of approximately 36 m² and 9 m², providing outstanding potential for the creation of additional bedrooms or leisure spaces. The property also benefits from several CELLARS totaling more than 40 m², a workshop of approximately 9 m², and a beautiful GARDEN extending all the way to the former chicken coop. Key features: fitted kitchen renovated in 2021, renovated bathroom, Bulex gas boiler installed in 2021, 150-litre hot water tank (2023), water softener installed in 2023, alarm system, and numerous renovation works carried out between 2019 and 2023. Offers starting from €155,000, subject to acceptance by the owners. A wonderful opportunity for a family or investor looking for a property with spacious interiors, a large garden and excellent development potential. A viewing is highly recommended! Want to know more?

3 Bedroom(s) 220 1 Bathroom(s)
Contact
Details
Email
Call
+32 488 32 79 79
From 159 000 €

6150 Anderlues

Anderlues – Maison unifamiliale deux chambres avec jardin, grenier aménageable Le Bureau Savini vous invite à découvrir cette agréable maison unifamiliale idéalement nichée au cœur d'un passage en retrait de la voirie. Son emplacement constitue l'un de ses principaux atouts : vous profiterez d'un environnement particulièrement calme tout en restant à proximité immédiate des commerces, des écoles, des transports en commun et des principaux axes routiers. Dès votre arrivée, vous serez séduit par le potentiel qu'offre cette habitation. Le rez-de-chaussée se compose d'un séjour chaleureux comprenant un salon et une salle à manger, prolongés par une cuisine semi-équipée ainsi qu'une salle de douche. À l'étage, deux chambres confortables offrent un espace de vie agréable, tandis que le vaste grenier, entièrement aménageable, vous permettra de créer une ou plusieurs pièces supplémentaires selon vos envies, qu'il s'agisse de chambres, d'un bureau ou d'une salle de jeux. À l'extérieur, la maison dispose d'une agréable terrasse donnant sur un jardin privatif, un véritable espace de détente où il fera bon profiter des beaux jours en toute tranquillité. Cette habitation bénéficie également d'une cave sous toute sa superficie, idéale pour le rangement et les espaces techniques. Elle est équipée de châssis en PVC avec double vitrage, d'une installation électrique conforme et d'un chauffage central au mazout alimenté par une cuve extérieure de moins de 3.000 litres. La toiture est saine et est prête à recevoir une isolation afin d'améliorer encore les performances énergétiques du bien. PEB F 485 kWh/m2.an 20181203000223 Actuellement louée au prix de 800 € par mois, cette maison sera libre à la signature de l'acte authentique, laissant ainsi le choix au futur acquéreur de l'occuper immédiatement ou de la remettre en location. PRIX 159.000 euros sous réserve d'acceptation des propriétaires Que vous soyez à la recherche de votre première acquisition ou d'un investissement offrant un beau potentiel de valorisation, cette maison constitue une opportunité à ne pas manquer. Son environnement paisible, son jardin, son grenier aménageable et ses équipements déjà en place en font un bien particulièrement attractif. ### Bureau Savini ### Want to know more?

2 Bedroom(s) 132 1 Bathroom(s)
Contact
Details
Email
Call
+32 71 53 57 96
From 190 000 €

6150 Anderlues

Superbe maison 3 façades entièrement rénovée avec 3 chambres avec jardin L’Essentiel Immobilier vous présente cette magnifique maison 3 façades entièrement rénovée avec goût, offrant de très beaux volumes et une surface habitable d’environ 190 m². Située à Anderlues, dans un quartier calme et recherché, cette propriété profite d’un environnement agréable tout en restant proche de toutes les commodités : commerces, transports en commun (métro), écoles et grands axes routiers. Grâce à ses nombreux espaces et ses possibilités d’aménagement, cette maison conviendra parfaitement à une famille à la recherche d’un bien spacieux, confortable et prêt à emménager. Composition du bien : Sous-sol : Spacieuses caves offrant de belles possibilités de stockage. Rez-de-chaussée : Hall d’entrée accueillant Lumineux séjour composé d’un salon et d’une salle à manger Nouvelle cuisine équipée moderne avec espace garde-manger WC séparé Premier étage : Hall de nuit 3 chambres confortables Salle de bain avec second WC Deuxième étage : Grand grenier aménageable offrant un énorme potentiel avec la possibilité de créer jusqu’à 3 chambres supplémentaires, un espace bureau ou une suite parentale selon vos besoins. Extérieurs : Vous profiterez d’un agréable espace extérieur comprenant : Passage latéral pratique Terrasse Grand jardin clôturé avec remise, idéal pour partager des moments en famille ou entre amis Confort et équipements : Rénovation complète récente Châssis PVC double vitrage Électricité conforme Chauffage central au gaz Grenier isolé PEB : D Beaux volumes et hauts plafonds Excellente luminosité naturelle Aucun travaux à prévoir Un bien rare combinant espace, confort et potentiel d’évolution, à découvrir sans tarder ! Prix : Faire offre à partir de 190.000 € Pour plus d’informations ou organiser une visite : 📞 ### ✉️ ### Want to know more?

3 Bedroom(s) 190 1 Bathroom(s)
Contact
Details
Email
Call
+32 487 91 80 98
From 145 000 €

6150 Anderlues

Adresse : Rue du Vivier à Taille 27, 6150 Anderlues Maison unifamiliale de 92 m² habitables offrant 3 chambres, jardin et terrasse orientés Nord-Ouest, cave. Rénovations récentes et chauffage central via un poêle à pellets Hydro. Composition : Au rez-de-chaussée : salle à manger (18.88 m² – châssis PVC double vitrage, poêle à bois), salon (12.75 m² – poêle à pellets Hydro de 2021), cuisine (13.01 m² – équipée de taques vitrocéramiques, four, hotte et lave-vaisselle, cuisine EGO placée en 2021, châssis bois double vitrage avec volet manuel, accès terrasse). Au 1er étage : hall de nuit (4.83m²), salle de bains (8.42 m² – douche, WC sanibroyeur, lavabo, boiler mural de 100 L, châssis PVC double vitrage), chambre (18.06m² – rénovation récente, châssis PVC double vitrage de 2019). Au 2ème étage : hall/palier (8.41 m²), deux chambres (7.92 m² et 7.51 m² – fenêtres de toit récentes, murs isolés avec 4 cm de laine minérale). Sous-sol : cave (18.37 m² – hauteur sous plafond de 153 cm, présence d’une pompe vide-cave dans un puisard). À l’extérieur : jardin et terrasse orientés Nord-Ouest. Équipements : Poêle à pellets Hydro de 2021, poêle à bois, cuisine EGGO de 2021, châssis PVC double vitrage, châssis bois double vitrage avec volet manuel, fenêtres de toit récentes, boiler électrique mural de 100 L, pompe vide-cave. R.C. : 334 € Faire offre à partir de : 145.000 € - Prix d'achat immédiat : 160.000 € PEB E n°20260605002654 – 359 kWh/m².an – 47.161 kWh/an Want to know more?

3 Bedroom(s) 92 1 Bathroom(s)
Contact
Details
Email
Call
+32 492 56 74 41
155 000 €

6150 Anderlues

This residence for sale in Anderlues offers a versatile property with considerable potential, priced at 155,000 €. Located on Jules Destrée Street, the house benefits from a convenient setting close to essential amenities including shops, schools, and public transport. The property comprises a living area that leads to an office space currently used as a bedroom, as well as a kitchen and dining room with access to one of the two bathrooms. The first floor includes three bedrooms—one of which is a pass-through room—along with a small shower room accessible from the night hall. An attic of approximately 36 m² provides additional space that can be converted according to the buyer’s needs, while the basement houses a cellar and heating room equipped with an oil-fired boiler and a 2,200-litre tank. Covering a total living area of 123 m², the property features double-glazed PVC window frames and a spacious garden, adding to its appeal. The house is not currently rented and is available immediately, requiring renovation to bring it up to modern standards. Heating details are unspecified, and the property does not come with energy-saving installations such as solar panels or underfloor heating. The energy performance certificate rates the primary energy consumption at 452 kWh/m²/year, reflecting an EPC reference of 20260623024614. There is no preemption right or flood zone designation applicable to this property. Situated in the city of Anderlues within the 6150 postal code, this home offers a balance between accessibility and tranquility suitable for families or investors looking for a promising project. The possibility of parking directly in front of the house further enhances its convenience. Interested parties are encouraged to seize this opportunity by contacting the seller or agent to explore the possibilities this residence holds. Information provided is indicative and non-contractual; the owner reserves the right to evaluate offers based on their criteria to select the most suitable proposal. Want to know more?

3 Bedroom(s) 123 2 Bathroom(s)
Contact
Details
Email
Call
+32 479 02 00 02
From 75 000 €

6150 Anderlues

This residence for sale in Anderlues offers an excellent opportunity for those seeking a property to renovate and customize according to their preferences. Priced at €75,000, this house is located at Rue Joseph Wauters 5, 6150 Anderlues. The property spreads across three floors plus an attic, featuring four bedrooms, a living room, dining room, a non-equipped kitchen, and a bathroom with a shower and sink. Additional interior elements include a separate toilet, cellar, and a courtyard with a laundry area. The heating system runs on central oil heating, complemented by double-glazed PVC window frames and shutters at the front. A 1500-litre oil tank is installed in the cellar. The house offers a total of two facades and stands on three storeys with an attic space above. The energy performance certificate (EPC) rates the property at 385 kWh/m² per year, corresponding to an energy class E. This information reflects the current condition of the building, which is listed as needing renovation. The property is free from any flood risk designation. The kadastral income stands at €642, and there is no VAT applicable to the sale. It is currently unoccupied and will be available upon deed transfer. Practical features such as one shower cabin and one toilet are included, and the structure provides a solid base for anyone eager to restore and enhance a substantial family home in this part of Flanders. Situated in Anderlues, this property benefits from its location within a recognized municipality offering local amenities and connectivity typical of the region. Interested buyers are invited to arrange visits on Saturdays between 14:00 and 16:00, allowing for an in-person assessment of the building’s potential. This residence presents a unique chance to acquire an affordable home with room for improvement and personalized adaptation. For further details or to schedule a viewing appointment, please contact the responsible agent referencing Immovlan number VBE38958. Want to know more?

4 Bedroom(s)
Contact
Details
Email
Call
+32 71 59 07 34