In a unique and charming location right on Mater Square, we find this characterful corner house with exceptional potential. The home enjoys a beautiful setting, complete with a courtyard, a barn, and a convenient side entrance. A property with character and possibilities, ideal both for those seeking a home with charm and for those who wish to combine a practice, office, or freelance business with living. In addition, this property offers interesting opportunities for demolition and reconstruction, for which the reduced VAT rate of 6% may apply under certain conditions. A charming location through and through, right in the heart of Mater, with a versatility you rarely encounter. A property with character. A prime location. And above all: enormous potential!
LOCATION This building is situated on the corner of Adriaan Brouwerstraat, opposite the leafy Liedtspark and within walking distance of the Scheldt. A particularly central and sought-after location in Oudenaarde. LAYOUT The central communal entrance hall provides access to the three separate flats that make up this property. Ground-floor flat – approx. 116 m² This spacious flat comprises an entrance hall, a light-filled living area, a kitchen, two full-sized bedrooms, a bathroom and a private garage. EPC: 436 kWh/m² per year First-floor flat – approx. 61 m² This flat features an entrance hall, a pleasant living area with an open-plan kitchen, one bedroom and a bathroom. EPC: 459 kWh/m² per year Second-floor flat – approx. 47 m² This flat comprises an entrance hall, a light-filled living area with an open-plan kitchen, one bedroom and a bathroom. EPC: 650 kWh/m² per year The building also has two practical basement storage rooms. Additional benefits Separate meters for natural gas, electricity and water for each flat Mainly fitted with double glazing Heating via individual natural gas condensing boilers Attractive investment with rental potential The building does not currently have a title deed. The net yield after purchase costs is approximately 3.9%, making this property particularly attractive to investors seeking an income-generating property in a prime location in Oudenaarde.
2 Bedroom(s)
1 Bathroom(s)
New properties appear every day. We'll keep looking for you. Set an alert and we'll do the rest.
FOR SALE in Oudenaarde Looking for a modern home combining comfort and space? Built in 2010, this attractive property offers a practical layout, plenty of natural light and an exceptionally spacious terrace. The entrance hall with separate guest toilet leads to the bright living area. Large windows create a pleasant sense of space, while the fully equipped open-plan kitchen forms the heart of the home. A practical storage/laundry room with connections for a washing machine and dryer completes the ground floor. Upstairs, there are 2 spacious bedrooms, a second separate toilet and a comfortable bathroom with both a bathtub and shower. The absolute highlight is the impressive terrace of over 45 m², directly accessible from the living area through a large sliding window. The terrace also features a spacious, enclosed outdoor storage area, ideal for safely storing several bicycles. A private parking space provides additional convenience. A modern, move-in ready home with an exceptional terrace and all the comfort you need! Guide price: €298,000 Contact: ### or via the Cornelis Goeman website.
This exceptional residence for sale in Oudenaarde offers a perfect blend of modern comfort, spacious living, and energy efficiency, all set within a generous 600 m² plot. Priced at 565,000 €, this fully eco-renovated family home boasts approximately 213 m² of living space distributed over two floors. The property features three large bedrooms, two bathrooms each equipped with shower cabins, and three toilets, delivering ample convenience for family life. The bright living area flows seamlessly into a contemporary open kitchen, fitted with a stylish cooking island and high-quality appliances including an induction hob with integrated extractor, refrigerator, traditional oven, and combination microwave oven. Designed with sustainability in mind, this residence benefits from an excellent EPC rating of A, with a remarkably low energy consumption of just 67 kWh/m²/year. Heating is provided by gas, with underfloor heating on the ground floor and radiators upstairs ensuring comfortable warmth throughout. Additional amenities include a spacious garage, a practical annex providing extra storage space, and two outdoor parking spots. The property’s exterior is equally impressive, featuring a sunny garden complemented by a 34 m² terrace that invites relaxation and outdoor entertaining. Situated in the peaceful environment of Oudenaarde, this home is free from preemption rights and not located in a flood-prone area, offering added security and peace of mind. With its comprehensive eco-renovation completed to the highest standards and ready for immediate occupancy upon transfer of deed, this residence stands out as an ideal choice for those seeking a well-maintained, energy-efficient family home. For further information or to arrange a viewing, please contact ### .
SPACIOUS FAMILY GEM IN OUDENAARDE WITH UNLIMITED POSSIBILITIES Welcome to this impressive home in Oudenaarde, a true dream home for families seeking space, comfort, and style. With a living area of no less than 717 m² and a lot size of 2,652 m², this property offers incredible potential and versatility. SPACIOUS BEDROOMS AND BATHROOMS The main house offers no fewer than five bedrooms, perfect for large families or for those who want extra space for a home office, guest room, or studio. With two bathrooms, you’ll have more than enough facilities for family members and guests. The bedrooms are bright, spacious, and feature views of the outdoors, ensuring a pleasant stay. ARCHITECTURAL HIGHLIGHTS The home stands out thanks to its spectacular design elements. Exposed wooden beams add character and warmth, while the modern interior design strikes a perfect balance between classic and contemporary. MODERN KITCHEN AND OPEN LIVING SPACES The gourmet kitchen is fully equipped and exudes elegance with white cabinets and black countertops. Abundant light streams in through large windows and doors that offer direct access to the outdoor and patio areas. The open floor plan promotes a natural lifestyle and ensures an optimal sense of space. UNIQUE OUTDOOR SPACES An absolute showstopper is the large veranda with sliding glass doors. This is a perfect spot for relaxation and entertaining. The beautifully landscaped gardens, fully fenced, offer privacy and opportunities for gardening enthusiasts. With its accessible terrain, this is a paradise for outdoor activities (and pets). PRACTICAL AMENITIES In the garden stands a shell of a new-construction home, offering interesting possibilities—such as accommodating a second family, a “kangaroo” living arrangement, or any other use you desire. It’s not a grandiose structure that dominates your backyard, but an architecturally thoughtful addition that blends beautifully into the overall landscape. IDEAL LOCATION Located in Oudenaarde, a municipality of historical significance with excellent amenities, this home combines rural tranquility with urban accessibility. The surrounding area offers schools and shopping facilities, while still providing plenty of privacy and space. For sale through Immo Beguin, your real estate expert with 8 offices. ✉️ ###
SPACIOUS FAMILY GEM IN OUDENAARDE WITH UNLIMITED POSSIBILITIES Welcome to this impressive home in Oudenaarde, a true dream home for families seeking space, comfort, and style. With a living area of no less than 717 m² and a lot size of 2,652 m², this property offers incredible potential and versatility. SPACIOUS BEDROOMS AND BATHROOMS The main house offers no fewer than five bedrooms, perfect for large families or for those who want extra space for a home office, guest room, or studio. With two bathrooms, you’ll have more than enough facilities for family members and guests. The bedrooms are bright, spacious, and feature views of the outdoors, ensuring a pleasant stay. ARCHITECTURAL HIGHLIGHTS The home stands out thanks to its spectacular design elements. Exposed wooden beams add character and warmth, while the modern interior design strikes a perfect balance between classic and contemporary. MODERN KITCHEN AND OPEN LIVING SPACES The gourmet kitchen is fully equipped and exudes elegance with white cabinets and black countertops. Abundant light streams in through large windows and doors that offer direct access to the outdoor and patio areas. The open floor plan promotes a natural lifestyle and ensures an optimal sense of space. UNIQUE OUTDOOR SPACES An absolute showstopper is the large veranda with sliding glass doors. This is a perfect spot for relaxation and entertaining. The beautifully landscaped gardens, fully fenced, offer privacy and opportunities for gardening enthusiasts. With its accessible terrain, this is a paradise for outdoor activities (and pets). PRACTICAL AMENITIES In the garden stands a shell of a new-construction home, offering interesting possibilities—such as accommodating a second family, a “kangaroo” living arrangement, or any other use you desire. It’s not a grandiose structure that dominates your backyard, but an architecturally thoughtful addition that blends beautifully into the overall landscape. IDEAL LOCATION Located in Oudenaarde, a municipality of historical significance with excellent amenities, this home combines rural tranquility with urban accessibility. The surrounding area offers schools and shopping facilities, while still providing plenty of privacy and space. For sale through Immo Beguin, your real estate expert with 8 offices. ✉️ ###
Discover this charming residence for sale in Eine, offering an excellent opportunity for those seeking a spacious and well-maintained home. Priced at €339,000, this property combines comfort, practicality, and a prime location. Situated at Broekstraat 336, this property presents a blend of functional living spaces and outdoor serenity, making it an ideal choice for families or individuals looking for a move-in-ready home. This semi-detached house, built in 1949, encompasses a total living area of approximately 157 m² within a 320 m² lot. It features four bedrooms, including a master suite that has been fully converted from the attic, complete with a dressing room equipped with built-in closets. The ground floor boasts a welcoming entrance, a guest toilet, and a spacious living room enhanced by a traditional wood-burning stove. An open, renovated kitchen with full appliances complements the living space, providing both comfort and modern convenience. The house also includes practical elements such as a cellar, a storage room with built-in cabinets, and a laundry area. The property is heated via gas, with double-glazed windows ensuring energy efficiency, and is certified with an EPC score of B, indicating good energy performance. The outdoor space is equally impressive, featuring a south-west facing façade that bathes the garden in natural light. The backyard is private and enclosed, with a terrace perfect for outdoor dining or relaxation. A large, insulated garden shed offers ample storage, and the deep garden provides space for gardening or recreation. Additional features include connection to local sewage and water systems, rainwater tanks, and a well-maintained garden that enhances the property's appeal. Located conveniently near Oudenaarde station and close to the N60 road network, the residence benefits from excellent accessibility and local amenities. With a solid build quality, modern certifications, and a strategic location, this property offers a compelling opportunity for buyers seeking comfort and convenience in Eine. For those interested in this attractive residence, further details can be obtained by contacting us directly. This turnkey home presents a rare combination of features at an accessible price point—perfect for anyone looking to settle in this vibrant area. Don’t hesitate to schedule a viewing or inquire about this property today to start your journey toward owning this wonderful home in Eine.
4 Bedroom(s)
157 m²
New properties appear every day. We'll keep looking for you. Set an alert and we'll do the rest.
Deze zéér energiezuinige nieuwbouwwoning met energiepeil cat A+ kan voor u gebouwd worden volgens de meest energiezuinige norm dankzij warmtepomp (lucht/water) met vloerverwarming, ventilatiesysteem met dubbele luchtstroom en warmterecuperatie (systeem D), driedubbele beglazing, 13 zonnepanelen (445wp), performante isolatie en hoogwaardige afwerking door ons sterk lastenboek. Het ontwerp kan nog volledig aan uw smaak worden aangepast alsook de indeling en de afwerkingsgraad. Meer info via Team Construct op het nummer: ### De prijs bedraagt ALL-IN 518.375€ (Grond + registratie + notaris + woning + 21% btw + aansluitingskosten nutsvoorziening)
Aan de schilderachtige Oudenweg in Zwalm verrijst een woning die de ziel van de Vlaamse Ardennen weerspiegelt. Deze nieuwbouwwoning in authentieke landelijke stijl biedt het comfort van vandaag in een jasje van tijdloze charme. ✨ Wat maakt deze woning uniek? - Karaktervolle architectuur - Ruimte & rust - Moderne technieken: Achter het rustieke uiterlijk schuilt een hedendaags interieur met duurzame installaties en slimme indeling. Waar traditie en comfort elkaar ontmoeten Deze woning is perfect voor wie verlangt naar een levensstijl in harmonie met de natuur, zonder in te boeten op luxe en gemak. De Oudenweg biedt een rustige setting voor gezinnen, levensgenieters en iedereen die thuis wil komen in een landschap dat ontspant.
Move-in ready home with 3 bedrooms, spacious attic, and parking – Brakel Kleibergstraat 58, 9660 Brakel This well-maintained and move-in ready home is quietly located in Brakel and combines a pleasant living environment with a practical layout and interesting expansion possibilities. The home features 3 bedrooms and a separate office space on the ground floor. This space can also be used as a hobby room, playroom, or versatile room. Another advantage is the spacious attic. This offers several possibilities for further development, for example as additional bedrooms, hobby space, or multi-purpose room, subject to the necessary technical and legal requirements. The home is well-maintained and has an EPC label B, which means it offers favorable energy performance without the need for major energy renovation work in the short term. There is also no shortage of parking. Through the driveway, the home has ample parking options on its own terrain. Layout and advantages 3 bedrooms Separate office space on the ground floor Spacious attic with expansion possibilities EPC label B Well-maintained and move-in ready Ample parking via the driveway Quiet and rural location Green surroundings of the Flemish Ardennes Good accessibility to the center of Brakel Close to shops, schools, restaurants, and daily amenities Smooth connection towards Oudenaarde, Zottegem, Ronse, and Geraardsbergen Location The home is situated in a quiet area in Brakel, in the green landscape of the Flemish Ardennes. The center of Brakel and daily amenities are easily accessible. Thanks to the location, various surrounding municipalities and cities are also easily reachable. A move-in ready home with 3 bedrooms, a favorable EPC label B, ample parking, and an attic with additional potential. Interested? Respond via this advertisement. We will contact you by phone to schedule a visit.
In het glooiende landschap van Zwalm, midden in de Vlaamse Ardennen, schuilt deze eigendom die zich onderscheidt door haar uitzonderlijke schaal, authentieke uitstraling en vooral haar veelbelovende potentieel. Dit is geen doorsnee renovatiewoning. Dit is een ruim en karaktervol eigendom van maar liefst 41 are 01 ca, met een indrukwekkende straatbreedte van circa 29,5 meter, gelegen in woongebied met landelijk karakter. De woning zelf ademt nog de sfeer en charme van vroeger. De solide structuur en verschillende authentieke elementen vormen een bijzonder mooie basis voor wie een woning met ziel wil renoveren en opnieuw tot leven wil brengen. Tegelijk zijn belangrijke investeringen reeds gebeurd: het dak werd vernieuwd, er is dubbele beglazing en de woning beschikt over een moderne keuken. Met een royale bewoonbare oppervlakte, vier slaapkamers op de eerste verdieping en daarboven nog een bijzonder ruime zolderverdieping met vaste trap, ontbreekt het hier allerminst aan mogelijkheden. De zolder is vandaag nog in te richten, maar kan uitgroeien tot een indrukwekkende extra leefruimte. Denk aan bijkomende slaapkamers, een bureau, hobbyruimte, speelruimte, atelier of zelfs een volledig eigen verdieping voor een toekomstige invulling. De ruime stallingen en bijgebouwen bieden plaats voor voertuigen, opslag, materiaal, een atelier of andere projecten. Voor dierenliefhebbers is dit bovendien een bijzonder interessante omgeving, met alle ruimte om landelijk te wonen en te genieten van het buitenleven. Extra troef: uitzonderlijk bouwpotentieel Een bijzonder sterke troef van deze eigendom is de ruime perceelstructuur en de uitzonderlijke straatbreedte van circa 29,50 meter. Het eigendom omvat ruim 41are grond, waarvan een gedeelte naast de bestaande woning interessante mogelijkheden biedt voor een toekomstige bijkomende woonontwikkeling. Dit deel is momenteel niet afzonderlijk als bouwgrond verkaveld, maar de ligging en ruimtelijke context bieden perspectief. Voor een mogelijke bebouwing kan een ontwerpend onderzoek worden voorgelegd aan de gemeente Zwalm. Daarbij wordt bekeken hoe het plan van de architect kan worden ingepast in de bestaande omgeving. Dit betekent dat het perceel naast de woning een enorme meerwaarde heeft, met de waarde van bouwgrond met tal van mogelijkheden. De tweede foto is AI-bewerkt en geeft een beeld van hoe het landhuis op de binnenkoer er na verbouwing kan uitzien, de andere foto's zijn onbewerkt. Neem contact op met Karin voor meer info: ### - ###
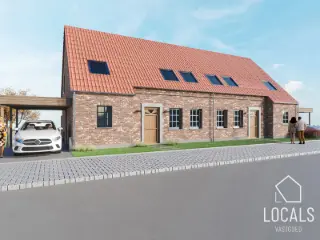
This newly built residence for sale at Stationsstraat 3 C in Zwalm offers a modern living experience with a generous 181 m² of habitable space spread over three floors. Scheduled for completion in 2026, this property features three bedrooms, one bathroom, and two toilets, designed to meet contemporary family needs. The home includes energy-efficient elements such as underfloor heating and solar panels, contributing to its BEN (Bijna Energie Neutraal) status, while high-performance PVC and aluminum windows with HR glazing ensure excellent insulation throughout. The building’s northwestern façade measures 14 meters in width, and the overall plot covers 363 m², providing a comfortable footprint without additional outdoor features like a garden, terrace, or balcony. Situated in a residential zone in Zwalm, this property benefits from a peaceful setting without any flood risks or legal restrictions such as pre-emptive rights or subdivision permits. The residence forms part of a small grouping of three homes sharing communal carports within a woonerf (residential yard) environment. Buyers will have the opportunity to customize interior finishes during the construction phase, allowing for a personalized living space tailored to individual tastes and requirements. The property is subject to VAT and is available for purchase at the price of €410,000, reflecting its status as a newly constructed home equipped with modern sustainable technologies such as a heat pump system for heating. Zwalm itself offers a tranquil living environment characterized by rural charm combined with convenient access to local amenities including shops, cafes, and transport links such as the nearby train station. This residence presents an attractive option for families seeking a well-insulated, energy-efficient home or investors interested in a high-quality new build with strong environmental credentials. Interested parties are encouraged to contact the seller promptly to explore this opportunity and obtain further details about the property and purchasing conditions.
Discover a modern residence for sale in Zwalm, offering contemporary living in a tranquil residential area. This newly constructed, nearly zero-energy (BEN) home is part of a small development comprising three housing units arranged as a residential courtyard, each featuring three floors and a total living area of 169 m². The property is available at the price of 385,000 €, with VAT applicable. Designed for comfort and sustainability, it includes three bedrooms, one bathroom, two toilets, and underfloor heating throughout. The construction is slated for completion in 2026 and offers buyers the opportunity to choose custom finishes as the project progresses, ensuring a personalized living environment. This residence benefits from advanced energy features such as solar panels and high-performance PVC and aluminum window frames fitted with HR glass. The heating system integrates air-to-water heat pump technology, contributing to its excellent energy efficiency ratings with both P-score and G-score rated A. The house faces northwest and comprises three facades with a 9-meter-wide front, situated on a plot of 386 m² with an 11-meter frontage. While there is no garden, terrace, or balcony, the property has access to shared carports within the private residential courtyard. Importantly, the location is outside any flood risk zones and carries no restrictive urban planning or legal measures, offering peace of mind for future homeowners. Situated along Stationsstraat in Zwalm’s Nederzwalm district near the border with Sint-Denijs-Boekel, this property enjoys proximity to local amenities including the train station, bakery, butcher, friterie, café, and various walking paths. The surrounding area is characterized by a blend of rural and residential settings, making it ideal for families or investors seeking a quiet yet conveniently located home. With permits already granted and no pre-emptive rights applicable, this new build presents an attractive opportunity to acquire a sustainable dwelling in a desirable Flemish community. For more information and to explore this promising offer further, please contact us at your earliest convenience.
This new construction residence located at Stationsstraat 3 A in Zwalm offers modern living with an impressive 224 m² of habitable space spread over four floors. Priced at €420,000, this property is a nearly zero-energy building (BEN) scheduled for completion in 2026. Designed as part of a small residential enclave of three homes with a shared carport, the house features three bedrooms, one bathroom, and two separate toilets. The layout includes underfloor heating and energy-efficient PVC and aluminum windows with HR glass, complemented by solar panels and a high-performance infiltration basin (wadi). Buyers benefit from a 6% VAT purchase option and enjoy freedom in choosing interior finishes as the construction progresses. The property’s southwest-facing façade is 9 meters wide, offering ample natural light throughout the day. Although there is no garden, terrace, or balcony, the surrounding land covers a total area of 363 m² in a residential zone that blends rural charm with urban convenience. The house does not include air conditioning, alarm systems, lift access, or facilities for disabled persons but compensates with solid energy performance ratings, boasting an A score for both P and G energy certificates. Furthermore, Zwalm’s residential area presents no flood risks or zoning restrictions such as pre-emptive purchase rights or subdivision permits, ensuring a secure investment. Situated on the border of Nederzwalm and Sint-Denijs-Boekel, this residence enjoys proximity to local amenities including a train station, bakery, butcher, café, and walking paths. With its combination of ecological construction standards, practical design, and an attractive price point of €420,000, this home represents an excellent opportunity for families or investors seeking sustainable housing in Zwalm. Interested parties are encouraged to request further information or arrange a viewing to explore this promising property in more detail.
This solid residence for sale in Brakel offers significant potential as a complete renovation project, priced at €199,500. Situated at Ronsesestraat 98, this property stands on a generous plot of 870 m² featuring a north-east facing garden with large trees and a pond, providing a serene natural backdrop. The house, built in 1981, has a total living area of 201 m² and presents an architectural design with large windows that enhance the connection between the indoor spaces and the expansive garden. The property includes three spacious bedrooms and one bathroom, along with two separate toilets. The interior is characterized by open spaces that could be combined on the ground floor into one large living area with direct views and access to the garden. The house is currently in a shell state ("ruwbouwstaat"), allowing the buyer to customize the interior layout according to personal tastes and requirements. The upper floor comprises three sizable bedrooms and a bathroom space, offering flexibility for various configurations. A full basement with high ceilings expands usable space significantly, ideal for independent activities such as a workshop or storage area. Access to the basement and garage area is available via the driveway at the rear of the property. Outside, there are two parking spaces available on the premises. The house is fitted with single-glass windows and heating systems that will likely require upgrading to meet current energy standards. Located in an agricultural zone, this property benefits from a peaceful environment and is not situated within any flood risk area. The energy performance certificate indicates a specific primary energy consumption of 1016 kWh/m²/year, classified as G-score A and P-score A. Although no electrical installation certificate is available, the overall offering comprises a substantial renovation opportunity on a beautiful plot with excellent spatial qualities and natural surroundings. Viewing appointments can be arranged exclusively by phone. Interested parties are encouraged to contact Karoline at ### to schedule a visit and explore how this residence can be transformed into a comfortable and personalized home in Brakel.
HET PROJECT IS OPGELEVERD Ligging en omgeving: In hartje Gavere langs de Onderstraat, op wandelafstand van de Gaverse Markt en omgeven door glooiend groen. Ontdek uw toekomstige thuis in het mooie Gavere met zijn pittoreske Valeirfietsroute, het natuurgebied Kriephoek-Bolveerput en gezellige ondernemende bruisende centrum. Zoekt u een gezellige, goed gelegen en tevens groene omgeving, weg van het drukke stadsleven maar ook niet te ver weg ? Dan is Gaverling iets voor u! Project en afwerking: Gaverling is een nieuw te bouwen ontwikkeling met 6 kleinschalige gebouwen rond een groen binnengebied. U vindt hier een boeiende diversiteit van betaalbare woningen en 1-, 2- en 3-slaapkamerappartementen. Elke woonunit geniet bovendien van een aangename privé buitenruimte. De appartementen en woningen zullen voldoen aan de BEN normering en worden afgewerkt met kwalitatieve tijdloze materialen Hier wonen staat voor comfortabel en zuinig wonen. De foto's van het interieur zijn van de modelappartementen. Voetgangers en fietsers krijgen hier absoluut voorrang, met de auto kan U terecht in de ondergrondse parking (mits meerprijs), waar ook een ruime fietsenberging voorzien wordt. !Dit project komt in aanmerking voor aankoop onder 6%btw op constructie indien de koper voldoet aan de voorwaarden! E-peil 30 - EPC: nog niet gekend. KI: nog niet gekend. Contacteer ons voor meer informatie ###
Project Kerkstraat 31 in Gavere offers a unique opportunity to build a semi-detached home in a peaceful, rural setting. Located on Kerkstraat 31-33, this development includes two building plots measuring 482 m² and 539 m² respectively. These generous plot sizes provide ample space to design a charming residence that balances countryside aesthetics with modern living standards. Each home in the project is planned to feature approximately 190 m² of living space, accommodating four bedrooms. The layout is designed to maximize natural light and create a comfortable, spacious environment, complemented by a sizable garden area. This makes it an ideal choice for buyers looking to create a warm, countryside home tailored to their individual preferences. Situated in a quiet area of Gavere, the project benefits from a tranquil atmosphere while still being accessible to local amenities. The price range for these homes is between €491,823 and €501,599, exclusive of additional costs such as VAT and registration fees. For more information or to arrange a visit, interested buyers are encouraged to get in touch with the seller directly.
PASTORIJWONING MET GARAGE 207 M2 E-Peil A HOGE ENERGIEPRESTATIES & TRADITIONELE KWALITEIT Ontdek dit project : een klassieke 3-gevel woning met uitzonderlijke energieprestaties (E-peil A)ontworpen door TEAM CONSTRUCT, een erkende speler in de bouw van 100% traditionele woningen. Een voorbeeldige woning met geavanceerde uitrusting: ✅ Driedubbele beglazing voor optimale isolatie ✅ 13 fotovoltaïsche zonnepanelen voor meer energie-autonomie ✅ Warmtepomp & vloerverwarming voor ongeëvenaard thermisch comfort ✅ Ventilatiesysteem D met warmterecuperatie voor gezonde lucht en een lager verbruik Gelegen op een perceel van 611 M², combineert deze woning klasse, met respect voor het milieu. U geniet bovendien van grote flexibiliteit: personalisatie van het project, materiaalkeuze zonder meerprijs, en de mogelijkheid om het model aan te passen volgens uw wensen. Een transparant en sleutel-op-de-deur aanbod 🏡 Traditionele bouw met een zeer uitgebreid lastenboek 🔍 Totale prijs: 561.830€ inclusief: ✔️ BTW ✔️ erelonen van de architect ✔️ een raming van de aansluitingskosten ✔️ notariskosten en registratierechten op de grond ✔️ energieprestatieverslag, funderingsreserve, stabiliteitsstudie… Bezoek onze kijkwoning 7 dagen op 7 op afspraak! TEAM CONSTRUCT staat voor meer dan 35 jaar ervaring en honderden tevreden gezinnen. Kies voor gemoedsrust met een betrouwbare bouwpartner. 📞 Meer info via ### of op ###
Deze zéér energiezuinige nieuwbouwwoning met energiepeil cat A+ kan voor u gebouwd worden volgens de meest energiezuinige norm dankzij warmtepomp (lucht/water) met vloerverwarming, ventilatiesysteem met dubbele luchtstroom en warmterecuperatie (systeem D), driedubbele beglazing, 13 zonnepanelen (445wp), performante isolatie en hoogwaardige afwerking door ons sterk lastenboek. Het ontwerp kan nog volledig aan uw smaak worden aangepast alsook de indeling en de afwerkingsgraad. Meer info via Team Construct op het nummer: ### De prijs bedraagt ALL-IN : 538.504€ (Grond + registratie + notaris + woning + 21% btw + aansluitingskosten nutsvoorziening)




 Open Immovlan