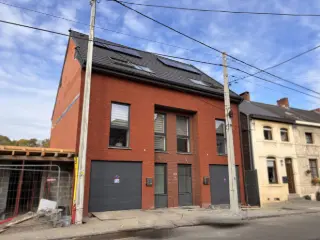
House for sale with 3 facades - Mazy

1 results (1 - 1)
345 000 €

5032 Mazy

This elegant residence for sale is situated in Mazy at Rue Emile Pirson 33 A, offered at a price starting from €345,000, subject to owner acceptance. Built in 2009, this well-maintained "Bel étage" style home presents an excellent level of comfort and high-quality finishes across its 107 m² of living space. The property includes two bedrooms and one bathroom, complemented by a spacious 42 m² living area featuring a bright and generous living room combined with an equipped kitchen. The kitchen comes fully fitted with modern appliances including vitroceramic hobs, an oven with microwave function, a steam oven, extractor hood, and refrigerator. The living area opens onto an inviting terrace of approximately 32 m², ideal for outdoor relaxation. The layout of the property is thoughtfully designed over multiple levels. The ground floor includes a welcoming entrance hall and a practical laundry room, while the first floor hosts the main living area along with a hallway, a modern shower room, a separate toilet, a large bedroom with direct access to the terrace, and a storage room. On the second floor, there is an additional bedroom, providing comfortable accommodation space. Outside, the garden is arranged in terraces and overlooks the residence, creating scenic views and peaceful outdoor space. Other noteworthy features include three-sided frontage, double-glazed aluminum window frames, electric heating through ATERNO radiators, a 2021 photovoltaic installation with 28 panels that covers almost all electrical consumption including heating, a 10 m³ rainwater tank with pump system, insulated roof and façade, water softener, and two private outdoor parking spaces. The garage is not included in the sale. Located in a quiet street near the golf club in Mazy, this impeccably maintained home offers both tranquility and modern sustainable technologies. It benefits from an energy performance certificate rated C with a specific primary energy consumption of 251 kWh/m²/year. The cadastral income amounts to €725. The total land area is 392 m² with a garden size of 551 m² and includes a terrace perfect for outdoor living. This residence is currently unoccupied and is available immediately. For those seeking a comfortable and energy-efficient home in Mazy, this property represents an excellent opportunity. Interested parties are encouraged to arrange a viewing or contact the seller promptly to discuss details further. Want to know more?

2 Bedroom(s) 107 1 Bathroom(s)
Contact
Details
Email
Call

Only a few matches so far

New properties are added every day. We'll let you know when one matches your search.


Also near Mazy (5032)

5190 Moustier-Sur-Sambre

330 000 €

Le projet « Casa Blanco » est situé le long de la Rue de la Station dans la commune de Moustier-sur-Sambre. La situation du projet est idéale car à la fois au cœur d’un environnement rural et à proximité des grands axes routier reliant Charleroi et Namur, à proximité également de la gare et des différentes commodités comme des écoles, des magasins…. Ce projet représente une réelle opportunité pour tous ceux qui souhaitent vivre dans un lieu qui a su préserver son caractère villageois et son authenticité…. Le projet, dans sa première phase, se compose de 4 maisons de type 2 et 3 façades comprenant 2 ou 3 chambres, les m² habitables des habitations s’élèvent de +/- 161 m² à +/- 220 m² brut. Les beaux étages sont composés d’ un rez-de-chaussée comprenant garage 2 voitures, une buanderie avec espace cave, un hall avec escalier menant au 1er étage disposant d’une grande et lumineuse pièce de vie avec un espace salon, séjour (salle à manger) ouvert sur une cuisine entièrement équipée. Le 1er étage est également équipé d’une buanderie/rangement et d’un wc séparé ainsi que le hall avec escalier menant au 2e étage, l’espace « nuit », composé d’un hall de nuit, 3 chambres dont certaines avec dressing et une grande salle de bains. Possibilité d’une personnalisation « à la carte » dans le choix des matériaux. Quelques points forts des habitations : architecture contemporaine et agencement intérieur optimalisé, châssis PVC de qualité supérieur et double vitrage super isolants, installation de ventilation double flux avec récupération de chaleur, pompe à chaleur, panneaux photovoltaïques,… Les prix ne comprennent pas les frais de raccordements s’élevant à 5.000 € HTVA, les frais d’acte de division de 350 € TVAC, les frais de division de 750 € par habitation. Want to know more?

3 Bedroom(s) 212 1 unit(s)
Contact
Details
Email
Call
+32 71 33 19 19
From 399 000 €

5190 Jemeppe-Sur-Sambre

Cap Sud Namur offers for sale, ideally located in Spy, close to all amenities (shops, schools, public transport and main roads), this investment property consisting of two semi-detached houses (lots 1A and 1B) currently divided into three two-bedroom apartments, each offering approximately 70 to 75 m² of living space. Please note that apartment 1D is currently not declared from an urban planning perspective. All three apartments are currently rented, providing an immediate rental income. Apartment 1A (EPC C) is located on the ground floor and comprises an entrance hall with separate toilet, a bright living room with semi-equipped kitchen, two bedrooms, a recently renovated shower room, a pleasant 36 m² terrace and an outdoor storage room. This lot also benefits from a garage with an electric sectional door, providing access to apartment 1D. Apartment 1D (EPC F) has its own private entrance and features a living and dining room, a semi-equipped kitchen, a shower room and access to a 36 m² courtyard on the ground floor. Upstairs are two bedrooms, a separate toilet and an additional shower cabin. Apartment 1B (EPC B) is located on the first floor and is accessible only by stairs. It comprises a living room, dining area, semi-equipped kitchen, two bedrooms and a shower room that still requires some finishing works. Built in 2008, the property benefits from a tiled roof, PVC double-glazed windows, a shared heat pump installed in 2025, 12 photovoltaic panels (6 installed approximately three years ago and 6 additional panels installed in 2025), and is connected to the public sewer system. Apartment 1A is fitted with manual shutters on the front façade. The electrical installations are not compliant. Apartments 1A and 1B each have their own electricity meter, while apartment 1D is currently connected to the electricity meter of apartment 1A. Although some finishing works remain to be completed, the property is generally in good condition and represents an excellent investment opportunity with immediate rental income and strong value enhancement potential following the urban planning regularisation of apartment 1D. Information and viewings: ### Want to know more?

6 Bedroom(s) 220 3 Bathroom(s)
Contact
Details
Email
Call
+32 81 21 08 10
125 000 €

5140 Sombreffe

Located along the chaussée de Gembloux in Tongrinne (Sombreffe), building to be completely renovated, set on a plot of ± 5 ares. The property has a floor area of approx. 250 m², offering numerous layout possibilities to suit your project. Ideal for investors or renovation enthusiasts. Further information on request via CapHouses Want to know more?

1 Bedroom(s) 250
Contact
Details
Email
Call
+32 10 87 20 87
250 000 €

5190 Balâtre

This three-sided house for sale is located at Place de Saint-Martin 87 in Balâtre, offered at the price of €250,000. Built in 1918, this residence requires renovation and presents a total living area of 116 m² spread over multiple levels. On the ground floor, the home features an entrance hall leading to a spacious living room measuring 29 m², accompanied by a kitchen, a bathroom, a separate toilet, and a large garage of 40 m². The upper floor includes a night hall and three bedrooms sized 18 m², 8 m², and 18 m² respectively. The property benefits from double-glazed PVC window frames, heating supplied by oil and supplemented with a pellet stove. The electricity installation does not have a conforming certificate. The house is set on a total plot of 449 m² that includes a garden, offering outdoor space suitable for various uses. It has one garage and three façades, contributing to the building’s independent aspect and potential for natural light. The property holds an energy performance certificate (EPC) with a high energy consumption rating classified as G, with a specific primary energy use of 602 kWh/m²/year as per EPC reference number 20260403019205. The cadastral income for this property stands at €461. It is not currently furnished and is offered without VAT. Situated in Balâtre, this property provides an opportunity for buyers interested in acquiring a home in this area that can be personalized through renovation. With its generous garden, substantial garage space, and three comfortable bedrooms, it suits those looking for a residential property with outdoor amenities in the region. The seller’s agreement is required for sale completion. Interested parties are invited to contact the agency for further information or to arrange a visit to explore the full potential of this home at Place de Saint-Martin 87. Want to know more?

3 Bedroom(s) 116 1 Bathroom(s)
Contact
Details
Email
Call
+32 71 81 08 88
On request

5190 Moustier-Sur-Sambre

Découvrez le projet Casa Blanco à Moustier-sur-Sambre : une maison contemporaine 2 façades idéalement située entre Namur et Charleroi, à deux pas de la gare, des écoles et des commerces. Cette maison bel étage offre un grand séjour avec cuisine super-équipée, 3 chambres, garage 2 voitures et buanderie. Pompe à chaleur, panneaux photovoltaïques, ventilation double flux, finitions personnalisables. Un cadre paisible, moderne et économe en énergie 🌿 Want to know more?

3 Bedroom(s) 212
Contact
Details
Email
Call
+32 67 87 85 01
From 230 000 €

5060 Velaine-sur-Sambre

MAISON A RENOVER, 3 FACADES, MINIMUM 4 CHAMBRES, GARAGE, TERRASSE, GRAND JARDIN -- ACTUELLEMENT A L'ETAT DE GROS OEUVRE -- LES VOLUMES ACTUELS OFFRENT BEAUCOUP DE POSSIBILITES D'AMENAGEMENT -- -- FAIRE OFFRE A PARTIR DE 230 000 EUROS -- SOUS-SOL: CAVES DE RANGEMENT (DONT ANCIENNE CHAUFFERIE) RDC: HALL D'ENTREE (9,5M2), WC SEPARE, SPACIEUX SEJOUR (45 M2), PETIT HALL, BUREAU (14M2) , SALLE DE DOUCHE AVEC COIN BUANDERIE (9M2), GARAGE (23 M2), GRANDE TERRASSE DE 150 M2 (TOTALEMENT SOUS VIDE VENTILE), JARDIN DE +/- 23 ARES AVEC PLUSIEURS ARBRES FRUITIERS ET PUIT (SOURCE D'EAU), REMISE EN DUR (AVEC PRE INSTALLATION POUR EAU), PASSAGE LATERAL (CARROSSABLE) 1ER ETAGE: HALL DE NUIT (12M2), ESPACE DE 30 M2 (AMENAGEABLE EN 2 CHAMBRES), SALLE DE BAIN/BUANDERIE (7,5M2), ESPACE DE 34 M2 (AMENAGEABLE EN 2EME SEJOUR, COIN DETENTE, ESPACE BUREAUX,...), ESPACE DE 27 M2 (AMENAGEABLE EN DEUX CHAMBRES) 2EME ETAGE: GRENIER DE RANGEMENT (SURFACE DE +/60 M2 AMENAGEABLE) CHASSIS BOIS SIMPLE VITRAGE ET PVC DOUBLE VITRAGE, 1 COMPTEUR ELECTRIQUE, RACCORD A L'EAU DE VILLE A PREVOIR, NOUVELLE TOITURE AVEC ISOLANT (FIBRE DE BOIS 22 CM), NOUVEAUX POUTRAINS-CLAVEAUX POUR LES ETAGES, SYSTEME DE CHAUFFAGE PREVOIR Want to know more?

4 Bedroom(s) 245 2 Bathroom(s)
Contact
Details
Email
Call
+32 71 81 72 72
320 000 €

5190 Spy

Easyhome invites you to discover this charming character property in Spy, conveniently located close to major roads and local amenities. From the moment you step inside, you will be impressed by its generous living spaces and high ceilings. A rare opportunity, also offering numerous outbuildings, a garage, and workshops. The ground floor features a living room, a kitchen with a utility room, a dining room, a home office, a bright conservatory, and a second lounge, providing multiple layout possibilities to suit your needs (large family, reception areas, home office, etc.). The first floor offers four spacious bedrooms (15, 13, 21 and 17 m²), a bathroom, a separate toilet, and a dressing room. On the second floor, a 93 m² attic provides outstanding conversion potential, whether for additional bedrooms, offices, a playroom, or extra storage. Large cellars and a boiler room complete the property, offering ample storage space. Outdoor areas: the property also includes large workshops, warehouses, and outbuildings, making it ideal for a professional activity, storage, or renovation/conversion projects. Technical features: alarm system, oil-fired central heating, 2008 boiler, PVC double-glazed windows, non-compliant electrical installation, EPC rating: E. In summary, this is a property with impressive volumes and exceptional potential, perfect for anyone looking for space, character, and endless possibilities. Price: €320,000, subject to the owners' acceptance. Want to know more?

4 Bedroom(s) 227 2 Bathroom(s)
Contact
Details
Email
Call
+32 84 77 00 43
265 000 €

5190 Jemeppe-Sur-Sambre

This spacious residence located at Route d’Eghezée 11 in Jemeppe-Sur-Sambre offers a generous living area of approximately 190 square metres, making it an excellent choice for families or those seeking ample space. The house features four bedrooms distributed over two floors, including a large bedroom on the second floor and three additional bedrooms plus a study on the first floor. On the ground floor, you will find a vast living room measuring around 50 square metres, an equipped kitchen, a laundry room, a shower room, a separate toilet, and storage spaces, providing practical and comfortable living arrangements. The property benefits from double-glazed PVC window frames and is heated by a central gas heating system, complemented by a pellet stove. Although the central heating boiler requires replacement, the home presents beautiful volumes and ample natural light thanks to its northwest-facing façade and three exterior walls. Outside, there is a very large terrace ideal for outdoor living and entertaining. The house is currently in need of renovation, offering the opportunity to refresh and customize the interior to your personal taste. The energy performance certificate rates this residence as D, with a specific primary energy consumption of 296 kWh per square metre annually. Situated in Jemeppe-Sur-Sambre, this residence is offered for sale at a price of €265,000, subject to owner acceptance. With no current rental occupancy, the home is ready to welcome new owners seeking a property with generous space and renovation potential in this area. For additional information or to arrange a visit, please contact the agency via telephone at ### This property represents an ideal investment for those looking to acquire a sizable family home in a tranquil setting within the Walloon region. Want to know more?

4 Bedroom(s) 190 1 Bathroom(s)
Contact
Details
Email
Call
+32 71 81 08 88
300 000 €

5190 Jemeppe-Sur-Sambre

EasyHome presents this semi-detached house, set on a 900 m² plot, conveniently located close to public transport, shops, and schools. Recently renovated using high-quality materials, this property offers a comfortable and modern living environment. On the ground floor, you will find a spacious living room, a fully equipped kitchen with a dining area that provides direct access to a south-west-facing terrace and garden. This level also includes a laundry room, a shower room, and a separate toilet. Upstairs, there are three large bedrooms (14, 20, and 27 m²). Two attics of over 28 m² and 41 m² offer excellent potential for conversion or additional storage, while the dry and healthy cellars provide further storage space. From a technical standpoint, the roof was completely renovated in June 2025. The property benefits from an Energy Performance Certificate (EPC) rating D, compliant electrical installation, and PVC double-glazed windows. Want to know more?

3 Bedroom(s) 134 1 Bathroom(s)
Contact
Details
Email
Call
+32 84 77 00 43
From 359 000 €

5190 Jemeppe-Sur-Sambre

!!SOUS-OPTION!! IMMO VISION vous propose cette magnifique maison 3 façades idéalement située à Ham-sur-Sambre, limite Jemeppe-sur-Sambre, dans un environnement calme et résidentiel. Un immeuble adjacent aménagé permet l’exercice d’une profession libérale grâce à une pièce de vie, un coin cuisine et un WC séparé, idéal pour concilier vie privée et activité professionnelle. La maison principale comprend au rez-de-chaussée : hall d’entrée avec bureau ou chambre, spacieux salon, salle à manger conviviale et cuisine entièrement équipée avec accès à une terrasse couverte, terrasse ouverte et agréable jardin privatif d’environ 600 m². À l’étage : plancher neuf, hall de nuit, 4 chambres dont une suite parentale avec baignoire et doubles vasques, dressing et salle de bain complète. Grand grenier aménageable accessible par escalier fixe, idéal pour salle de jeux ou chambres supplémentaires. La propriété dispose également de 2 garages, d’un parking extérieur pour 2 véhicules et de caves accessibles par le jardin. Technique : maison bien entretenue, toiture en bon état, chauffage central mazout, châssis DV PVC. Installation électrique à remettre aux normes. Configuration rare alliant charme, espace et potentiel professionnel dans un cadre verdoyant. Prix : faire offre à partir de 359.000 € (sous réserve d’acceptation des propriétaires). PEB : 20251014029100 – 128 251 kWh/an – 386 kWh/m².an. Pour plus d'informations, contactez-nous du lundi au vendredi de 9h30 à 17h30 au ### ou ### Want to know more?

4 Bedroom(s) 335 1 Bathroom(s)
Contact
Details
Email
Call
+32 71 11 53 91
250 000 €

5140 Sombreffe

This spacious three-bedroom residence for sale in Sombreffe offers a unique opportunity to acquire a property requiring renovation, priced at 250,000 €. Located at Rue Bois du Loup 19, this three-sided house sits on a generous 1,900 m² plot, featuring a large garden area of approximately 1,700 m² and a 36 m² terrace. The total living area amounts to 171 m², with a living room measuring 40 m² that promises ample space for comfortable family living. The home includes one bathroom, two toilets, and a practical kitchen setup, complemented by additional rooms such as a laundry area and a utility room. The property further benefits from a sizable workshop or garage space exceeding 40 m², as well as private lateral access and outdoor parking for up to five vehicles. Inside, the house comprises a ground floor entrance hall leading to the living spaces and service areas, while the upper floor houses two bedrooms, an office, and a dressing room. There is also an attic that can be converted into one or two extra bedrooms, providing potential for expansion according to your needs. The building features a combination of wooden and PVC double-glazed windows, a tiled roof that is currently not insulated, and oil-fired central heating. Additional amenities include a septic tank system and a garden shed. Energy performance is rated at EPC E with a consumption of 424 kWh/m² per year, highlighting areas where improvements can increase efficiency. Situated in the sought-after location of Sombreffe, this property offers a balance between serene residential living and proximity to local amenities. With a cadastral income of 490 €, the residence presents an attractive investment for those willing to undertake refurbishment to create a personalized home in this tranquil setting. Interested parties are invited to submit offers starting from 250,000 €, subject to owner acceptance. For further information and to arrange visits, please contact the agent at ### This is an excellent chance to secure a large property with extensive outdoor space and versatile potential in Sombreffe. Want to know more?

3 Bedroom(s) 171 1 Bathroom(s)
Contact
Details
Email
Call
+32 71 81 08 88
230 000 €

5140 Sombreffe

OPTION! SOMBREFFE - Rue Ardenelle 15: Dans un quartier paisible, sur une un terrain d'un peu plus de 10 ares, ancienne fermette 3 façades à rénover COMPLETEMENT et dépendance (non attenante) aménagée. La maison principale se compose d'un corps de logis, un garage avec étage et étable avec étage le tout sur +/- 200m². La dépendance fait quant à elle +/- 90m² au total. Elle a été aménagée et rénovée en 2014 sans autorisation de la commune (situation à régulariser par l'acquéreur dans le cadre de ses travaux d'aménagements de la maison principale). Pour la dépendance, châssis DV en PVC et chauffage électrique. ATTENTION, IMPOSSIBILITE DE CREER 2 LOGEMENTS SUR LA PROPRIETE. Nombreuses places de parking sur la propriété. (Les étages du garage et de l'étable ne sont pas repris sur le plan). PEB G - 840 Kwh/m²/an - CU: 20260617010657. Prix: Faire offre à partir de 230.000 € (sous réserve d'acceptation des propriétaires). Want to know more?

3 Bedroom(s) 200
Contact
Details
Email
Call
+32 71 81 08 88
99 900 €

5140 Sombreffe

Located in the tranquil yet accessible area of Sombreffe, this property presents an exciting renovation opportunity for those seeking to customize their dream home. Priced at just 99,900 €, this residence offers a generous living space of 106 m², set on a total plot of 423 m². The house, which requires renovation, features two facades and includes a spacious garden of 260 m², perfect for outdoor activities or landscaping projects. Additionally, the property includes a 50 m² terrace at the front, providing ample space for relaxation or entertainment. The interior layout comprises four sizable bedrooms and one bathroom, making it an ideal choice for families or individuals who appreciate extra space. The kitchen is partially equipped, allowing new owners to personalize it according to their preferences. Heating is provided by a gas system, ensuring efficient and effective warmth during the colder months. The property is connected to both water and gas utilities, facilitating the renovation process. With a frontage width of 10 meters and a buildable area of 110 m², this property offers flexibility for any potential developments or expansions. The plot depth extends to 49 meters, providing enough room to explore various architectural designs. Importantly, the property is not located in a flood zone, offering peace of mind regarding environmental concerns. Whether you're looking to invest or create a personalized living space, this property in Sombreffe offers significant potential at an attractive price point. Want to know more?

4 Bedroom(s) 106 110 m² Buildable surface
Contact
Details
Email
Call
+32 71 95 10 63
175 000 €

5060 Velaine-sur-Sambre

This three-sided detached residence located at Rue du Villez 36 in Velaine-sur-Sambre is offered for sale at a price of 175,000 €. Built in 1899, this property requires complete renovation, providing a unique opportunity for buyers interested in customizing a home to their own specifications. The house spans a living area of 129 m² distributed over two floors. On the ground floor, there is a living room, a dining room, a kitchen, and a laundry room. The first floor features a night hall that leads to three bedrooms, one bathroom, and three attic spaces. The property benefits from double-glazed window frames and central heating powered by oil; however, note that the electrical installation does not comply with current standards. The energy performance certificate rates the property with an F label, indicating an energy consumption of 506 kWh/m²/year. The exterior of this residence further enhances its potential with a generous garden and a lateral passage. There are multiple storage spaces on site, including a large workshop, which adds practical value for various uses or renovation projects. The total plot size measures 666 m², while the buildable area is 234 m², offering ample scope for expansion or landscaping. The cadastral income amounts to 495 €, and there is no VAT applicable to this sale. The house is currently not furnished and is vacant, making it readily available for immediate acquisition and renovation. Situated in the town of Velaine-sur-Sambre within the postal code 5060, this property presents an excellent prospect for buyers seeking a renovation project in this specific location. Interested parties are invited to contact David Robin Immobilier for visits and further details at the telephone number ### This listing is subject to the acceptance of the owners, and prospective buyers are encouraged to act promptly to explore the full potential of this property in Velaine-sur-Sambre. Want to know more?

3 Bedroom(s) 129 234 m² Buildable surface
Contact
Details
Email
Call
+32 71 81 08 88
130 000 €

5060 Velaine-sur-Sambre

This three-façade residence for sale in Velaine-sur-Sambre offers a unique opportunity for renovation and personalization, ideally suited for investors or first-time buyers. Located at Rue du Cortonnoy 45, this property is accessible via a shared courtyard in a quiet street setting. The home features a living area of approximately 127 m² distributed over multiple levels. On the ground floor, it includes a fitted kitchen, a living room, a laundry area that could be converted into additional living space or a garage, and a separate toilet. Upstairs, the layout comprises two bedrooms, a bathroom with a second toilet, and an accessible attic that provides valuable storage space. The house is equipped with PVC double-glazed windows and benefits from central heating powered by fuel oil, complemented by a pellet stove currently owned by the tenants. The property is offered at the price of €130,000 and has a cadastral income of €479. It is not currently subject to VAT. The energy performance certificate rates the house with an F label, indicating an energy consumption of 434 kWh/m² per year (EPC reference 20210720010666). Please note that the electrical installation certificate is not valid. The total plot size measures 136 m², though the property itself does not include a garden or terrace area. Presently, the house is rented out at €650 per month, offering immediate rental income potential. Situated in Velaine-sur-Sambre within postal code 5060, this residence enjoys the benefits of a peaceful environment typical of this locality. Interested parties are invited to request further information or arrange visits by contacting the agency directly at ### Offers above the asking price may be considered; however, the agent has no authority to make decisions regarding received offers. This property represents an excellent chance to acquire real estate in this area with significant scope for customization according to personal preferences or investment strategies. Want to know more?

2 Bedroom(s) 127 1 Bathroom(s)
Contact
Details
Email
Call
+32 71 81 08 88
299 000 €

5190 Ham-sur-Sambre

Located in Ham-sur-Sambre, this magnificent home, built in 2016, offers a pleasant living environment close to local amenities. The ground floor features an entryway, a bright 33-square-meter living room that opens onto a fully equipped kitchen, a storage closet, a half-bath with a sink, and a 22-square-meter garage with a motorized door and a laundry area. Upstairs, the hallway leads to three bedrooms (10 m², 10.3 m², and 12.15 m²) and a bathroom equipped with a shower and a bathtub. An attic storage space completes the property. The outdoor areas feature a beautiful garden, a southwest-facing terrace, a second terrace with a view, a private side walkway, and parking in front of the house. Miscellaneous: Built in 2016; insulated slate roof; double-glazed PVC windows; underfloor heating via a heat pump; electrical system certified as compliant; rainwater tank with a water pressure booster; alarm system. Energy Performance Rating (PEB) B – 129 kWh/m² per year. The property is currently rented for €1,150/month, plus €40/month in maintenance fees (for heating and alarm system upkeep), providing an immediate return on investment. Make an offer starting at €299,000, subject to the owner’s acceptance. The real estate agent has no decision-making authority regarding offers received. Information provided for informational purposes only and is not binding. Want to know more?

3 Bedroom(s) 100 1 Bathroom(s)
Contact
Details
Email
Call
+32 71 43 32 03
310 000 €

5190 Moustier-Sur-Sambre

VENDU ! Gilmont Immobilier vous propose cette spacieuse maison 3 façades de +/- 180 m² habitables + 52 m² aménageables sur 8 ares 10. Elle vous offre au rez : un living très lumineux de 27 m² prolongé par une véranda de 24 m² avec un poêle à bois, un salon TV ou une chambre de jeux, une cuisine hyper-équipée récente, un bureau et une buanderie. Au 1er étage, nous avons 4 belles chambres et une magnifique salle de douches en Mortex rénovée récemment. Accessible par un escalier, un grenier aménageable de +/- 52 m² offre la possibilité de créer 2 grandes chambres supplémentaires. Au sous-sol, nous avons un grand garage et 2 caves. Elle est idéalement située à proximité des écoles, commerces et axes de communication PEB E - 374 kwh/m²/an - CU n° 20230525014119. Faire offre à partir de 310.000 € sous réserve d'acceptation par les propriétaires. Plus d'infos et visite 360° sur ### A visiter sans tarder ! Want to know more?

4 Bedroom(s) 180
Contact
Details
Email
Call
+32 10 65 01 65
From 219 000 €

5060 Sambreville

Offre à partir de 219.000 €. Charmante maison 3 façades idéalement située dans un quartier paisible de Tamines, tout en restant à proximité immédiate de toutes les commodités. Au rez-de-chaussée, vous découvrirez un salon s'ouvrant sur une salle à manger conviviale. Un hall dessert un WC indépendant ainsi qu'une salle de bains équipée d'une spacieuse baignoire 2 personnes. Dans le prolongement, une vaste pièce baignée de lumière accueille la cuisine ainsi qu'une seconde salle à manger, offrant un espace de vie convivial avec un accès direct vers les extérieurs. Au premier étage, le hall de nuit dessert deux chambres à coucher de belles dimensions. Au deuxième étage, le grenier entièrement aménagé propose deux chambres supplémentaires. Les espaces extérieurs constituent sans aucun doute l'un des grands atouts de cette propriété. Ils comprennent une agréable terrasse, un jardin soigneusement aménagé, plusieurs annexes offrant de nombreuses possibilités de rangement, ainsi qu'un terrain de pétanque, parfait pour partager d'agréables moments en famille. Le bien dispose également d'une cave de rangement ainsi que d'un emplacement de parking privatif. Postes techniques : chauffage central au mazout, poêles à bois, châssis en PVC et en bois avec double vitrage. Revenu cadastral : 391€. PEB D. À découvrir sans tarder, cette maison pleine de charme offre de beaux volumes, un agréable extérieur et un fort potentiel pour une famille en quête de tranquillité. Ces informations sont délivrées à titre informatif et non contractuel. Want to know more?

4 Bedroom(s) 166 1 Bathroom(s)
Contact
Details
Email
Call
+32 71 11 96 17
From 175 000 €

5060 Keumiée

✨ L'Avenir Immobilier vous présente cette agréable maison située à Keumiée, offrant de beaux espaces de vie, idéale pour une famille ou un projet d'évolution. ➡️ Au rez-de-chaussée : 🔹 Spacieux séjour de 33 m² 🔹 Cuisine de 12 m² 🔹 Pièce polyvalente de 8 m² (bureau, salle de jeux, buanderie, ...) 🔹 Salle de bains de 10 m² 🔹 Garage de 16 m² 🔹 Terrasse de 12 m² 🔹 Jardin ➡️ Au premier étage : deux chambres de 15 et 18 m² ➡️ Au deuxième étage : un grenier de 38 m², offrant un beau potentiel d'aménagement selon vos envies (chambres supplémentaires, suite parentale, espace loisirs, ...) ➡️ Au sous-sol : 🔹 Cave de 17 m² 🔹 Chaufferie de 7 m² ❤️ Ce que vous allez adorer : ✔️ Un vaste séjour de 33 m² ✔️ Deux belles chambres ✔️ Un grenier aménageable de 38 m² ✔️ Garage et caves ✔️ Terrasse et jardin ✔️ Une maison offrant de nombreuses possibilités d'aménagement ☎️ Intéressé(e) ? ### ou ### Toutes les photos et les documents sont disponibles sur notre site web. ⚠️️‍‍‍ Les projections visuelles sont non contractuelles. ⚠️️‍‍‍ L'agent n'a aucun pouvoir de décision quant aux offres reçues. Want to know more?

2 Bedroom(s) 99 1 Bathroom(s)
Contact
Details
Email
Call
+32 71 22 11 41