
New construction: house for sale with 2 facades - Merksplas

A house for sale in Merksplas (2330), excluding sold, under option (+1 more), only new construction.

  • Recent ads
  • Price (low to high)
  • Price (high to low)
  • Bedrooms (low to high)
  • Bedrooms (high to low)
  • Surface (low to high)
  • Surface (high to low)
  • Zip code (low to high)
  • Zip code (high to low)
List Map
New search

No matches yet

Try a wider area, a higher budget, or fewer filters. Your next home might be closer than you think.

New search

New properties appear every day. We'll keep looking for you. Set an alert and we'll do the rest.

Also near Merksplas (2330)

649 000 €

Project: 2 ruime en luxueuze nieuwbouwwoningen in Minderhout!

2322 Minderhout

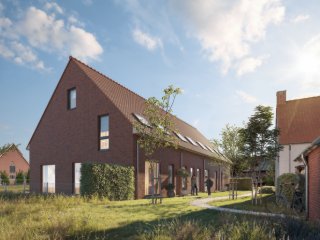
2 spacious and luxurious new construction homes in Minderhout! In a quiet but central location in Minderhout, two modern, energy-neutral homes (E-level 0) with high-quality finishes and fully landscaped gardens are rising. Stores, schools and other amenities are nearby, as is the Dutch border. Construction works will start in Q2 2026. Buyers enjoy wide participation in both layout and finishing according to the specifications. House 103 - SOLD Features a large living space with open kitchen, office and indoor garage. On the second floor there are 4 bedrooms, bathroom and separate toilet. The second floor offers 2 additional bedrooms and a technical room. Property 103A: Spacious living space with open kitchen, storage room and additional shower room on the ground floor. On the second floor there are 3 bedrooms (including a master with dressing room), bathroom and separate toilet. The second floor includes a 4th bedroom, storage room and technical room. Advantages: Finish to your own taste, E-level 0, garden fully landscaped Start of works in Q2 2026 Info & sales Sale subject to VAT (21% or 6%*) on the construction share and 12% registration fees on the land share. Contact: ### - ###

4 - 6 Bedroom(s) 252 - 289 m² 1 Bathroom(s)
423 500 € - 535 000 €

Project: Middelstede

2310 Rijkevorsel

Het nieuwbouwproject in Middelstede, Rijkevorsel biedt een unieke combinatie van landelijke rust en nabijheid van het centrum, met diverse woonopties en gemeenschappelijke voorzieningen. Dit project is gericht op zowel individuele als gemeenschappelijke leefruimte, waardoor bewoners kunnen genieten van privacy met hun eigen tuin en terras, maar ook van gedeelde faciliteiten zoals een polyvalente ruimte voor werk en spel, een gemeenschappelijke keuken, eetzaal en wasplaats. Bovendien is in de aankoopprijs reeds een autostaanplaats inbegrepen. Wie extra parkeergelegenheid wenst, kan optioneel een bijkomende overdekte staanplaats aankopen. Een extra troef is dat de binnenafwerking nog volledig naar eigen smaak gekozen kan worden. Zo krijgt elke woning een persoonlijke invulling die perfect aansluit bij de wensen van de toekomstige bewoners. Daarnaast is aankoop aan het verlaagde btw-tarief van 6% mogelijk, mits voldaan wordt aan de wettelijke voorwaarden. Woonaanbod Hoevewoningen: Hoeve 1 – 182 m² bewoonbare oppervlakte, tuin en terras van 37,5 m², 3 slaapkamers. (479.500 euro*) Hoeve 2 – 190 m² bewoonbare oppervlakte, tuin en terras van 64,1 m², 3 slaapkamers. (535.000 euro*) Hoeve 3 – 165 m² bewoonbare oppervlakte, tuin en terras van 84,6 m², 3 slaapkamers. (475.500 euro*) Woningen: Woning 1 – 131 m² bewoonbare oppervlakte, tuin en terras van 127,7 m², 3 slaapkamers. (432.500 euro*) Woning 2 – 126 m² bewoonbare oppervlakte, tuin en terras van 47,4 m², 3 slaapkamers. (423.500 euro*) Woning 3 – 126 m² bewoonbare oppervlakte, tuin en terras van 50,6 m², 3 slaapkamers. (423.500 euro*) Woning 4 – 131 m² bewoonbare oppervlakte, tuin en terras van 51,9 m², 3 slaapkamers. (429.500 euro*) *Totale kostprijsberekening op te vragen bij de makelaar. Mis deze kans niet! Plan snel je bezoek en ontdek deze mooie woning zelf. ### ### ###

3 Bedroom(s) 126 - 190 m² 1 Bathroom(s)
464 000 €

Residence for sale (New construction project)

2381 Weelde

Stijlvol en energiezuinig wonen in de schaduw van de Sint-Michielskerk – laatste units! Aan de rand van het centrum, op een unieke en bijzonder rustige locatie onder de beschermende schaduw van de iconische Sint-Michielskerk, vindt u dit exclusieve nieuwbouwproject. Een charmante combinatie van hedendaagse architectuur, energiezuinig comfort (EPC-label A) en historische charme. Wat mag u verwachten? Elke woning is gebouwd volgens de nieuwste normen en beschikt over: Een ruime inkomhal met gastentoilet Een lichtrijke leefruimte met zicht op en toegang tot de private tuin Een volledig uitgeruste eetkeuken Aangrenzende wasplaats met toegang tot de ondergrondse parking en berging 3 volwaardige slaapkamers op de eerste verdieping Een volledig uitgeruste badkamer met toilet Een royale zolderverdieping (optioneel af te werken tegen meerprijs) De private tuin beschikt over een praktische tuinberging en is tevens bereikbaar via een achterliggende servitude. Troeven: Energiezuinig wonen (A-label) Inclusief ondergrondse parkeerplaats en berging Instapklaar! Rustige, autoluwe ligging met uitstekende verbindingen richting Turnhout en Tilburg Vlotte bereikbaarheid met fiets, auto én openbaar vervoer Dit is de perfecte mix van rust, comfort en bereikbaarheid. Ideaal voor wie stijlvol en toekomstgericht wil wonen op een historische locatie. Interesse? Contacteer ons vandaag nog voor meer informatie of een bezoek ter plaatse.

3 Bedroom(s) 251 m² 1 Bathroom(s)
387 500 € - 418 500 €

Project: Kleine Ekelen - Woningrij 1

2200 Herentals

Kleine Ekelen - Wonderful residential project in Herentals, beautiful, quiet and green located near station and center! All housing units will have a young, contemporary look and will be equipped with quality materials, completely of your choice. So you get full say in the finishing and create your own unique home within a green environment. They all have a very favorable E-level of maximum 20 by using following techniques: ventilation system D+, underfloor heating, air-water heat pump, solar panels Each house consists of entrance hall with toilet and a technical room, the kitchen and living space overlooking the terrace and garden, on the second floor there are 3 bedrooms, a bathroom, a storage room and a toilet. Optionally there is a fixed staircase to the attic to use it as extra bedroom(s). In addition, each property has a car parking space and garden shed included in the price! The sale is under 21% VAT on the construction share and 12% registration fee on the land share. Contact us for more information or a no-obligation appointment at ### or at ###

3 Bedroom(s) 152 - 178 m² 1 Bathroom(s)
374 000 € - 403 000 €

Project: Acacia - Huizenrij 2

2200 Herentals

Visit the model home! Beautiful residential project Acacia in Herentals, at Acacialaan 69, of 38 BEN homes including a garden shed and parking. In house row 2, houses will be built with a nice and green view. Each house will be finished to a high standard and in the style of your choice. They all have a very favorable E-level of maximum 20 by using the following techniques: ventilation system D+, underfloor heating, air-water heat pump, solar panels ... E-level max 20 ! Info, sales and presentation of the project: The sale is made under 21 % VAT on the construction share and 12 % registration duties on the land share.

3 Bedroom(s) 162 - 171 m² 1 Bathroom(s)
375 000 € - 410 000 €

Project: Acacia - Huizenrij 6

2200 Herentals

Visit the model home! Beautiful residential project Acacia in Herentals, at Acacialaan 69, of 38 BEN houses including a garden shed and parking. In a row of houses, 6 houses will be built with a south facing garden. Each house will be of high quality and completely finished to your choice. They all have a very favorable E-level of maximum 20 by using the following techniques: ventilation system D+, underfloor heating, air-water heat pump, solar panels ... E-level max 20 ! Info, sales and presentation of the project: The sale is made under 21 % VAT on the construction share and 12 % registration duties on the land share.

3 Bedroom(s) 166 - 171 m² 1 Bathroom(s)
404 940 € - 543 228 €

Project: 22363-4009207

2990 Wuustwezel

Located in the heart of the Noorderkempen, Wuustwezel offers a peaceful rural setting with easy access to natural surroundings and a vibrant community life. The upcoming residential development, Hofakker, is situated in the center of this charming municipality, making it a convenient choice for families seeking a balance between countryside tranquility and local amenities. The project is designed to blend seamlessly with Wuustwezel’s traditional landscape, ensuring a harmonious environment for future residents. Hofakker will feature 80 modern homes, with options ranging from three to four bedrooms. The development has received planning approval in collaboration with Evillas and aims to preserve the natural beauty of the area. The homes are being built along quiet cul-de-sacs—Venwei, Kapelwei, Het Wirikske, and Hoge Bunder—and extend to the scenic dreef leading to Ginhoven Castle, offering a picturesque setting for future homeowners. A significant aspect of the project is its commitment to maintaining green spaces. A substantial 3.5-hectare landscape park will be preserved as part of the development, ensuring the dreef remains visible and retains its historical charm. Prices for these properties range from €432,176 to €469,016, making them accessible options for those looking to settle in a scenic, community-oriented environment with modern amenities.

3 - 4 Bedroom(s) 1 Bathroom(s) 35 unit(s)
400 936 €

Residence for sale (New construction project)

2990 Wuustwezel

Welcome to Hofakker, a vibrant new living project nestled in the heart of Noorderkempen, Wuustwezel. Priced at 381,303 €, this home offers a perfect blend of modern living, nature, and community spirit. Located on the edge of the village core, you will have all essential amenities within easy reach while still enjoying tranquility and space. The development is perfect for families, providing a peaceful environment with plenty of opportunities for relaxation and play. The property itself is part of a contemporary residential project comprising 80 homes, designed with a focus on sustainability and quality. This particular residence spans 168 m² of living space featuring three spacious bedrooms and boasts a delightful garden. The homes in Hofakker have been crafted with modern architecture, offering both semi-detached and terraced options that seamlessly integrate with the lush surroundings of a neighboring 3.5-hectare park. For eco-conscious buyers, the property is equipped with a range of sustainable features, including photovoltaic panels, a heat pump system, underfloor heating throughout, and a ventilation system type D, ensuring an E30 energy rating. Hofakker's prime location provides a peaceful and traffic-calmed setting, centrally positioned among existing streets such as Venwei and Kapelwei. Residents benefit from easy connectivity to the village center while enjoying the serenity of suburban life. The homes are completed with high-quality materials, and buyers have the opportunity to tailor interiors to their taste, ensuring a personalized home that fits their lifestyle perfectly. Experience the charm and future-focused living that Hofakker has to offer in this remarkable new neighborhood.

3 Bedroom(s) 174 m²