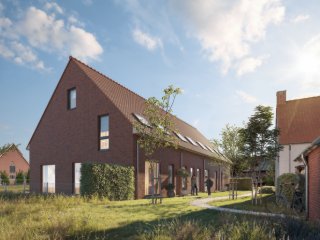
Nestled in the heart of Merksplas, the Merksplas Pastoor Ceulemansstraat project by Matexi offers a unique living environment that combines modern convenience with a touch of nature. This small-scale residential development comprises 32 energy-efficient homes, each thoughtfully designed with a mix of typologies. The project is distinctive in its holistic vision, offering not just individual homes but an ensemble of residences organized around two public green zones. This thoughtful planning integrates new cycling and walking paths, enhancing accessibility and connectivity for both new and existing residents. The homes in this development are constructed with sustainability and quality of life at the forefront. Each house is built to the latest energy standards and equipped with a geothermal heat pump and a rainwater recovery system, ensuring eco-friendly living. Standard features include three bedrooms, a flexible attic space, and a garden storage area. Private gardens offer a peaceful retreat and often have access via footpaths, promoting a sense of community and connection to the outdoors. Prices for these exceptional homes range from €398,347 to €449,174, providing a range of options to suit different budgets. Each unit is designed to offer comfort and adaptability, making them ideal for families or individuals who value both modern amenities and a strong sense of community. For more information about this project, interested parties can contact Christophe Blassieaux at ### or via email at ### . Want to know more?
New construction: house for sale - Merksplas
Only a few matches so far
New properties are added every day. We'll let you know when one matches your search.
Also near Merksplas (2330)
The SAS site in Rijkevorsel (St.-Jozef): living on a historic site in a green and sustainable setting The former SAS brickyard site in Sint-Jozef, Rijkevorsel, is being given a new purpose as a contemporary residential project. This redevelopment pays special attention to the rich history of the site. The project includes a mix of single-family houses and apartments, supplemented with spaces for professional activities. Sustainability is the common thread: all housing units will be Near Energy Neutral thanks to the use of renewable energy. In addition, the municipality of Rijkevorsel is enriching the environment with a landscape park to the north of the site, which significantly enhances the living comfort and green look of the whole. The project offers a varied residential offer. The location of the SAS site is particularly attractive. It is located in a new core development close to the village center of Saint Joseph and has excellent access thanks to its proximity to a Hoppin point and bus stops. The site borders a recreational park zone with the adjacent Buurtschuur and connects to the Dessel-Turnhout-Schoten canal, where cyclists can use the adjacent paths. With the lock and bridge over the canal and the direct connection to the connecting road Stevennekens towards Rijkevorsel center, this site forms an ideal combination of tranquility, accessibility and green experience Want to know more?
Ontdek deze recente, energiezuinige nieuwbouwwoning (2024) gelegen te Tarwestraat 12 in Beerse. De woning is zeer rustig gelegen in een doodlopende straat, met alle nodige voorzieningen in het centrum op wandelafstand. Binnenin geniet u van lichtrijke ruimtes, volledig geïnstalleerde keuken, 3 slaapkamers en een inpandige garage. De zolder, die bereikbaar is via een vaste trap, biedt extra mogelijkheden voor slaapkamers/hobbykamer. Buiten geniet u van alle rust in de tuin, die zicht geeft op de weilanden achteraan. Indeling: Gelijkvloers: - Inkomhal - Gastentoilet met handenwasser - Wasplaats met ingemaakte kasten - Lichtrijke leefruimte met zit- en eetgedeelte - Volledig geïnstalleerde keuken - Inpandige garage met alle technieken Eerste verdieping: - Nachthal - Slaapkamer 1 met airco (17,23m²) - Slaapkamer 2 (13,87m²) - Slaapkamer 3 (13,05m²) - Badkamer met inloopdouche, ligbad, dubbele lavabo en toilet Tweede verdieping: - Bereikbaar via een vaste trap in de nachthal - 2 ruimtes die ingericht kunnen worden (35m² en 30m²) - Opbergzolder die bereikbaar is via een zolderluik Troeven: - Recente, energiezuinige woning - Zeer rustige ligging, met zicht op de achterliggende weilanden, op wandelafstand van het centrum - 3 volwaardige slaapkamers met mogelijkheid voor 5 slaapkamers - Vloerverwarming en vloerkoeling d.m.v warmtepomp - Ventilatiesysteem type C - Elektriciteit conform - Zonnepanelen 4.800wp - Regenwaterput 5.000l - Vrijstelling onroerende voorheffing tot en met 2029 - Verkoop onder registratierechten (geen btw) Mis deze kans niet en plan een bezoek in! ### ### ### Bij Albert kom je thuis! Voor alle foto's en interactieve plannen verwijzen wij naar onze website: ### Want to know more?
2 spacious and luxurious new construction homes in Minderhout! In a quiet but central location in Minderhout, two modern, energy-neutral homes (E-level 0) with high-quality finishes and fully landscaped gardens are rising. Stores, schools and other amenities are nearby, as is the Dutch border. Construction works will start in Q2 2026. Buyers enjoy wide participation in both layout and finishing according to the specifications. House 103 - SOLD Features a large living space with open kitchen, office and indoor garage. On the second floor there are 4 bedrooms, bathroom and separate toilet. The second floor offers 2 additional bedrooms and a technical room. Property 103A: Spacious living space with open kitchen, storage room and additional shower room on the ground floor. On the second floor there are 3 bedrooms (including a master with dressing room), bathroom and separate toilet. The second floor includes a 4th bedroom, storage room and technical room. Advantages: Finish to your own taste, E-level 0, garden fully landscaped Start of works in Q2 2026 Info & sales Sale subject to VAT (21% or 6%*) on the construction share and 12% registration fees on the land share. Contact: ### - ### Want to know more?
Ontdek deze prachtige nieuwbouwwoning gelegen aan Hoogstraatsesteenweg 16, in het hart van het charmante Rijkevorsel. Met een bewoonbare oppervlakte van 201m² biedt deze woning alles wat een modern gezin nodig heeft. Er zijn vier volwaardige slaapkamers en een aparte bureau -of hobbyruimte, ideaal voor wie thuis werkt of extra ruimte wenst. Daarnaast zijn er op de verdieping twee badkamers te vinden. Geniet van zonnige dagen op het Zuidgerichte terras en in de private tuin, perfect voor ontspanning, spelen of gezellige momenten met familie en vrienden. Deze woning maakt deel uit van het nieuwbouwproject de Dorpshoeve, een luxe en duurzaam woonproject op een uitzonderlijke locatie. Dankzij de rustige omgeving, gecombineerd met de nabijheid van winkels, scholen en de natuur, geniet je hier van het beste van twee werelden: rust en optimale bereikbaarheid. Op deze woning is een gunsttarief van 6% btw mogelijk bij aankoop. Voorwaarden bij ons op kantoor. Gelijkvloers: -Inkomhal met apart toilet -Woonkamer/eetkamer met open keuken -Berging -Bureau/hobbyruimte 1ste verdieping: -Slaapkamer 1 met badkamer (29,5 m²) -Slaapkamer 2 (11,6 m²) -Slaapkamer 3 (11,3 m²) -Slaapkamer 4 (11,3 m²) -Badkamer -Apart toilet Mis deze kans niet! Plan snel je bezoek en ontdek deze ruime woning zelf. ### ### ### Bij Albert kom je thuis! Want to know more?
Ontdek deze prachtige nieuwbouwwoning gelegen aan Hoogstraatsesteenweg 16, in het hart van het charmante Rijkevorsel. Met een bewoonbare oppervlakte van 164 m² biedt deze woning een ideale combinatie van comfort, ruimte en modern woongevoel. De woning beschikt over drie volwaardige slaapkamers en een aparte bureau- of hobbyruimte, ideaal voor thuiswerk of extra flexibiliteit in de indeling. Buiten geniet je van een aangenaam terras en een privatief tuintje, perfect om te ontspannen of gezellig te genieten met familie en vrienden. Deze woning maakt deel uit van het nieuwbouwproject de Dorpshoeve, een luxe en duurzaam woonproject op een uitzonderlijke locatie. Dankzij de rustige omgeving, gecombineerd met de nabijheid van winkels, scholen en de natuur, geniet je hier van het beste van twee werelden: rust en optimale bereikbaarheid. Op deze woning is een gunsttarief van 6% btw mogelijk bij aankoop. Voorwaarden bij ons op kantoor. Autostaanplaats en berging verplicht bij aan te kopen. Indeling: Gelijkvloers: -Inkomhal met apart toilet -woonkamer -Eetkamer -Keuken -Berging -Bureauruimte Eerste verdieping: -Nachthal met apart toilet -Wasplaats -Badkamer -Slaapkamer 1 (21m²) -Slaapkamer2 (12m²) -Slaapkamer3 (8m²) Buiten: -Tuin met terras Mis deze kans niet! Plan snel je bezoek en ontdek deze mooie woning zelf. ### ### ### Want to know more?
Ontdek deze prachtige hoevewoning gelegen aan Hoogstraatsesteenweg 16, in het hart van het charmante Rijkevorsel. Met een bewoonbare oppervlakte van 232 m² biedt deze unieke woning een perfecte combinatie van authentieke charme en hedendaags wooncomfort. De woning werd stijlvol gerenoveerd met hoogwaardige moderne materialen en technieken, waarbij de karaktervolle uitstraling van de oude hoeve volledig behouden bleef. Deze ruime woning beschikt over drie volwaardige slaapkamers en twee badkamers, ideaal voor gezinnen of wie graag extra ruimte wenst. De indrukwekkende vide met zicht op de woonkamer en de hoge plafonds creëren een uitzonderlijk gevoel van ruimte en licht, wat zorgt voor een warme en open leefomgeving. Deze woning maakt deel uit van het nieuwbouwproject de Dorpshoeve, een luxe en duurzaam woonproject op een uitzonderlijke locatie. Dankzij de rustige omgeving, gecombineerd met de nabijheid van winkels, scholen en de natuur, geniet je hier van het beste van twee werelden: rust en optimale bereikbaarheid. Parkeerplaats en berging verplicht bij aan te kopen. De hoevewoning ernaast met 4 slaapkamers en een bewoonbare oppervlakte van 259 m² is ook nog beschikbaar. Mis deze kans niet! Plan snel je bezoek en ontdek deze unieke hoevewoning zelf. ### ### ### Want to know more?
The SAS site in Rijkevorsel (St.-Jozef): living on a historic site in a green and sustainable setting The former SAS brickyard site in Sint-Jozef, Rijkevorsel, is being given a new purpose as a contemporary residential project. This redevelopment pays special attention to the rich history of the site. The project includes a mix of single-family houses and apartments, supplemented with spaces for professional activities. Sustainability is the common thread: all housing units will be Near Energy Neutral thanks to the use of renewable energy. In addition, the municipality of Rijkevorsel is enriching the environment with a landscape park to the north of the site, which significantly enhances the living comfort and green look of the whole. The project offers a varied residential offer. The location of the SAS site is particularly attractive. It is located in a new core development close to the village center of Saint Joseph and has excellent access thanks to its proximity to a Hoppin point and bus stops. The site borders a recreational park zone with the adjacent Buurtschuur and connects to the Dessel-Turnhout-Schoten canal, where cyclists can use the adjacent paths. With the lock and bridge over the canal and the direct connection to the connecting road Stevennekens towards Rijkevorsel center, this site forms an ideal combination of tranquility, accessibility and green experience Want to know more?
Ontdek deze prachtige nieuwbouwwoning gelegen aan Hoogstraatsesteenweg 16 in het charmante Rijkevorsel. Met een royale bewoonbare oppervlakte van 259 m² biedt deze woning alles wat u nodig heeft voor comfort en ruimte. De woning beschikt over vier ruime slaapkamers, waarvan één met aansluitende badkamer en dressing op het gelijkvloers – ideaal voor wie gelijkvloers wil wonen of een levensloopbestendige woning zoekt. De overige kamers bieden flexibiliteit voor een thuiskantoor, hobbyruimte of extra slaapkamers. Geniet van zonnige dagen op het ruime terras en in de private tuin, perfect voor ontspanning, spelen of gezellige momenten met familie en vrienden. Dankzij de rustige ligging en de nabijheid van winkels, scholen en natuur combineert deze woning het beste van twee werelden: rust en bereikbaarheid. Indeling: Kelder - Kelderruimte (11 m²) Gelijkvloers - Inkom - Woonkamer - Eetkamer - Leeshoek - Keuken - Bijkeuken - Achterinkom - Toilet - Slaapkamer 1 met inloopdressing (18 m²) - Aansluitende badkamer - Terras (12,6 m²) - Private tuin (41 m²) Eerste verdieping - Nachthal - Slaapkamer 2 (18 m²) met dressing - Slaapkamer 3 (26 m²) - Badkamer 2 - Bureauruimte - Wasruimte Mis deze kans niet! ### ### ### Bij Albert kom je thuis! Want to know more?
Dit nieuwbouwproject wordt opgetrokken in een rustige en groene omgeving. Bestaande uit verschillende wooneenheden zoals hoevewoningen, woningen en appartementen. Alle informatie kunt u vinden op onze website ### Appartementen vanaf € 240.000,- Keuze uit 1, 2 of 3 slaapkamers. Allemaal met terras. Bewoonbare oppervlaktes tussen 66m² en 117m². Terrasoppervlaktes tussen 10m² en 15m². Woningen (HOB of GB) vanaf € 420.000,- Keuze uit 3 of 4 slaapkamers. Elke woning beschikt over een private tuin. Bewoonbare oppervlaktes tussen 159m² en 200m².. Hoevewoningen (HOB) vanaf € 554.000,- Keuze uit 3 of 4 slaapkamers. Keuze uit 1 of 2 badkamers. Bewoonbare oppervlaktes tussen 232m² en 259m². Mogelijkheid tot aankopen van een ondergrondse staanplaats en/of kelderberging Vermelde prijzen zijn exclusief BTW en registratiekosten. Want to know more?
Discover the luxury of living on Burgemeester J. van Aperenstraat, in the heart of Hoogstraten. These prestigious new homes combine contemporary comfort with an exceptional location. Located in a quiet, residential neighborhood, surrounded by greenery and a short distance from the bustling city center, these homes offer you the perfect balance between tranquility and accessibility. The homes exude quality and sophistication, with finishes that can be fully customized to your needs. Whether you dream of a modern, sleek kitchen or an atmospheric, warm living space everything is possible within the generous finishing budgets. With an energy level that guarantees sustainability (E-level 0), a landscaped garden and amenities such as a heat pump, solar panels and ventilation system D, these homes are not only luxurious, but also future-proof. With land area ranging between 374sqm and 466sqm and living area between 182sqm and 212sqm, each home offers plenty of space for your family. Want to know more?
Handsome and spacious new home with south-facing garden in quiet location near downtown Quietly located in a one-way street with easy access to Poppel and Ravels. Very pleasant and green environment! Beautiful and bright BEN new build house with south facing garden on a plot of 345 m² Consisting of an entrance hall with guest toilet, a spacious and bright living room with open fully equipped kitchen (equipped with the following appliances: ceramic hob, extractor hood, fridge, ovam and refrigerator) and adjoining storage room. On the second floor one finds 3 bedrooms, a separate toilet and fully fitted bathroom (both bath and/or shower possible) Further a fixed staircase to the attic and technical room which can easily be converted into an extra bedroom of more than 30 m². E-level Want to know more?
2 spacious and luxurious new construction homes in Minderhout! In a quiet but central location in Minderhout, two modern, energy-neutral homes (E-level 0) with high-quality finishes and fully landscaped gardens are rising. Stores, schools and other amenities are nearby, as is the Dutch border. Construction works will start in Q2 2026. Buyers enjoy wide participation in both layout and finishing according to the specifications. House 103 - SOLD Features a large living space with open kitchen, office and indoor garage. On the second floor there are 4 bedrooms, bathroom and separate toilet. The second floor offers 2 additional bedrooms and a technical room. Property 103A: Spacious living space with open kitchen, storage room and additional shower room on the ground floor. On the second floor there are 3 bedrooms (including a master with dressing room), bathroom and separate toilet. The second floor includes a 4th bedroom, storage room and technical room. Advantages: Finish to your own taste, E-level 0, garden fully landscaped Start of works in Q2 2026 Info & sales Sale subject to VAT (21% or 6%*) on the construction share and 12% registration fees on the land share. Contact: ### - ### Want to know more?
Exclusive BEN house in Vosselaar Space, luxury and energy efficient living Are you looking for a future-oriented, energy-efficient home with a luxurious appearance in which you can still choose the finishings yourself? This BEN (Nearly Energy Neutral) home to be built in green Vosselaar offers everything you want: space, comfort and an ideal location. This architectural gem will be built with high-quality materials and the latest energy-efficient techniques. Thanks to the excellent insulation, heat pump and solar panels, you will enjoy low energy costs and optimal living comfort. The bright living space with open kitchen overlooks the south-facing garden, where you can enjoy the sun all day long. The four spacious bedrooms , stylish bathroom and large attic provide additional opportunities. Located in a quiet and green area, but with easy access to stores, schools and roads. Do not miss this unique opportunity! Contact us today for more information or an appointment. Info and Sale: The sale is VAT system 21% on the construction share and registration fee 12% on the land share. ### or ### Flood proneness: P-score class A / G-score class: not known Want to know more?
Energy efficient new construction home with 4 bedrooms in convenient location near downtown Location: Very conveniently located near the center, schools, stores and public transportation with easy access to the Ring Description: Compact, bright BEN new build home with west facing garden with an E-level 20! Consisting of an entrance hall with bicycle storage and guest toilet, a spacious and bright living room with open fully equipped kitchen (equipped with stove, hood, refrigerator, oven and dishwasher) and adjoining cool storage room. On the second floor there are 2 bedrooms, a laundry room and a fully fitted bathroom (with bath and/or shower) On the second floor 2 bedrooms, storage room and possibility of installing a 2nd bathroom or dressing room. Finishings are still possible according to the budgets foreseen. E-level Want to know more?
Bright and pleasant newly built BEN house in the center of Turnhout with garden and back entrance Conveniently located within the Turnhout ring road but quiet and close to the city park, public transport, schools and the center This pleasant and bright BEN newly built house consists of an entrance hall with guest toilet and checkroom under the stairs. A bright living room through large windows, TV corner and fully equipped kitchen on a ceramic tile floor. The kitchen consists of a cooker, cooker hood, fridge with freezer compartment, combi-oven and dishwasher. All of the brand Siemens. Adjacent to the kitchen a spacious storage room with connections for washing machine and dryer. On the second floor you will find two bright bedrooms with laminate flooring, one of which is almost 18 m². A bathroom finished with bath and shower and sink and a 2nd separate toilet. On the second floor, accessible via a fixed staircase, 2 more rooms were arranged so that one actually has 4 bedrooms. Furthermore a small south facing garden with terrace and wooden garden shed and back entrance. This was completely finished and gives out onto the Driehoekstraat This house is equipped with 10 solar panels, underfloor heating on the ground floor and radiators on the first floor. Through the combination of solar panels, underfloor heating, insulation and ventilation system D comes one comes to a BEN house with E level Want to know more?
Exclusive living in the heart of Vlimmeren On the Heidijk in Vlimmeren, a small and high-quality new construction project with six exclusive single-family homes is rising. Located in quiet, green surroundings and within walking distance of the village center, here you will enjoy the perfect balance between serenity and accessibility, ideal for families and bon vivants. The timeless architecture focuses on light, privacy and sustainability. The homes are grouped around a central courtyard and common garden, with thoughtful zoning for optimal orientation and tranquility. Large windows provide an abundance of natural light and a seamless connection between inside and outside. Each home features a private terrace and direct access to the garden. High-quality materials guarantee a stylish appearance and excellent energy comfort. Underground there is a parking garage with car elevator and bicycle storage (parking spaces to be purchased separately), as well as a private basement (approx. 17.5 m²). The homes are near zero energy and equipped with geothermal heat pumps, underfloor heating, passive cooling, solar panels and ventilation with heat recovery. Inside, you will enjoy spacious, light-filled living spaces and quality finishes, with the possibility of personalization. Sale under (6% or 21%) VAT on the construction part and 12% registration fees on the land share.* Interested? ### or ### . Want to know more?