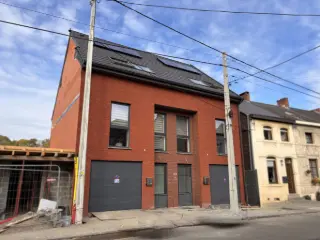
Bouge – Located just a stone’s throw from the town centre, the countryside and local amenities (including transport links and schools), the ‘La Sablière’ development comprises 13 houses (with two or three street-facing sides) offering 2 to 4 bedrooms and a unique living environment. These houses are built using high-quality, sustainable materials. Heating via an individual heat pump, dual-flow ventilation, and PVC double-glazed windows. Fitted kitchen. High-quality interior finishes and the latest energy-efficiency technologies. Provisional Energy Performance Certificate (EPC) rating ‘A’. Sale subject to 21% VAT on the construction and registration fees on the land. The Breyne Act applies. Prime location. Find out more at L&P on 081 303 404! ###
Bouge – Located just a stone’s throw from the town centre, the countryside and local amenities (including transport links and schools), the ‘La Sablière’ development comprises 13 houses (with two or three street-facing sides) offering 2 to 4 bedrooms and a unique living environment. These houses are built using high-quality, sustainable materials. Heating via an individual heat pump, dual-flow ventilation, and PVC double-glazed windows. Fitted kitchen. High-quality interior finishes and the latest energy-efficiency technologies. Provisional Energy Performance Certificate (EPC) rating ‘A’. Sale subject to 21% VAT on the construction and registration fees on the land. The Breyne Act applies. Prime location. Find out more at L&P on 081 303 404! ###
2 - 4 Bedroom(s)
103 - 162 m²
1 Bathroom(s)
New properties appear every day. We'll keep looking for you. Set an alert and we'll do the rest.
Ce complexe immobilier dont la construction vient de débuter comprend 1 studio, 27 appartements, 5 maisons ainsi que 2 surfaces polyvalentes, des emplacements de parking intérieurs, des emplacements pour vélos et des caves. Chaque bien est équipé d'un chauffage au sol (chaudière individuelle), d'une ventilation double-flux, de châssis en PVC double vitrage,... Afin d'assurer la sécurité de tous les occupants du rez-de-chaussée, une alarme anti-intrusion est prévue. De plus, des panneaux photovoltaïques sont prévus en toiture afin de réduire rigoureusement la consommation d'électricité des parties communes et privatives. Un adoucisseur d'eau est prévu pour réduire la dureté de l'eau et ainsi préserver les différents appareils. Tous les appartements sont desservis par un ascenseur. Classe PEB : A+ Ce bien vous intéresse? Ne tardez plus, contactez-nous au ### ou via ### . N'hésitez pas à visionner notre maquette virtuelle : ###
Overlooking the Meuse River, discover a rare real estate project that has obtained a building permit for the construction of a contemporary residence comprising two luxury apartments and an office space on the ground floor. Each apartment will offer 120 m² of living space, a 14 m² terrace, and a magnificent living room of nearly 70 m², opening wide to a breathtaking view of the Meuse River. The office, also measuring 120 m², will likewise enjoy this exceptional panorama. The project includes 5 private parking spaces, a trash room, and landscaped common areas at the rear of the building. As a demolition-and-reconstruction project, it qualifies for the reduced VAT rate of 6%, a particularly attractive financial benefit. Its contemporary architecture, prime location along the Meuse River, and strong appreciation potential make this project an ideal opportunity for investors, developers, or buyers seeking an exceptional property in a highly sought-after area. Offer subject to the owners’ approval.
VEDRIN - In a new, quiet neighbourhood close to all amenities, NEW 174 m² house (3bed/1bath/1sdd) with 3 facades, terrace and pretty garden. Spread over 3 levels, the ground floor comprises an entrance hall with toilet, a spacious living room with open-plan kitchen, a utility room and 2 parking spaces. The first floor comprises 3 bedrooms, including a master bedroom with dressing room and shower room, and a bathroom. The 2nd floor could be converted into 1 or 2 further bedrooms and 1 bathroom. The house features contemporary architecture, high-quality interior finishes and a high level of energy performance (optimum insulation, heat pump with underfloor heating, single-flow ventilation). Provisional EPB "A". The land is sold subject to 12.5% registration duty and the buildings are subject to 21% VAT. Find out more at L&P!
3 Bedroom(s)
179 m²
2 Bathroom(s)
Only a few matches so far
Broaden your search or set up an alert. New properties are added every day.
New properties appear every day. We'll keep looking for you. Set an alert and we'll do the rest.
Le projet « Casa Blanco » est situé le long de la Rue de la Station dans la commune de Moustier-sur-Sambre. La situation du projet est idéale car à la fois au cœur d’un environnement rural et à proximité des grands axes routier reliant Charleroi et Namur, à proximité également de la gare et des différentes commodités comme des écoles, des magasins…. Ce projet représente une réelle opportunité pour tous ceux qui souhaitent vivre dans un lieu qui a su préserver son caractère villageois et son authenticité…. Le projet, dans sa première phase, se compose de 4 maisons de type 2 et 3 façades comprenant 2 ou 3 chambres, les m² habitables des habitations s’élèvent de +/- 161 m² à +/- 220 m² brut. Les beaux étages sont composés d’ un rez-de-chaussée comprenant garage 2 voitures, une buanderie avec espace cave, un hall avec escalier menant au 1er étage disposant d’une grande et lumineuse pièce de vie avec un espace salon, séjour (salle à manger) ouvert sur une cuisine entièrement équipée. Le 1er étage est également équipé d’une buanderie/rangement et d’un wc séparé ainsi que le hall avec escalier menant au 2e étage, l’espace « nuit », composé d’un hall de nuit, 3 chambres dont certaines avec dressing et une grande salle de bains. Possibilité d’une personnalisation « à la carte » dans le choix des matériaux. Quelques points forts des habitations : architecture contemporaine et agencement intérieur optimalisé, châssis PVC de qualité supérieur et double vitrage super isolants, installation de ventilation double flux avec récupération de chaleur, pompe à chaleur, panneaux photovoltaïques,… Les prix ne comprennent pas les frais de raccordements s’élevant à 5.000 € HTVA, les frais d’acte de division de 350 € TVAC, les frais de division de 750 € par habitation.
Set on rue Fernand Bourgeois 5 in Ohey, this newly built residence offers a contemporary home with three bedrooms and a stated living area of 130 m². The property is listed at 335 000 €. Built in 2026, it is available immediately and is not currently rented. Its three-façade configuration and south-facing outdoor spaces are among the details provided for this home. The ground floor comprises an entrance hall, a separate toilet, a spacious living and dining area, an open kitchen and a utility room. The kitchen is fully equipped and measures 10 m². Upstairs, a night hall leads to three bedrooms and a shower room; the property also includes an attic. There is one bathroom in total. The home has gas heating and underfloor heating, double glazing, solar panels and a dual-rate electricity meter. A garden of 431 m² and a 15 m² terrace both face south. Two outdoor parking spaces are included, and the property is connected to the sewerage network, gas and water supplies. The listing describes the residence as new, with bright, functional living spaces and low energy consumption. It also states that the property is not located in a flood-risk area and is not protected. For further information or to arrange a viewing, please contact the agent by phone on ### or by email at ### .
This new residence for sale at rue Fernand Bourgeois 3 in Ohey offers contemporary accommodation with 130 m² of living space and a practical layout. Built in 2026, the property is available immediately and is listed in excellent condition. The asking price is 335 000 € excluding VAT; VAT applies. The house includes three bedrooms, one bathroom with a shower, a separate WC, a living and dining area, and a fully equipped, standalone kitchen measuring 10 m². A laundry room and attic provide additional functional space. Outside, the property has a garden of 448 m² and a 15 m² terrace, both facing south-west, as well as two outdoor parking spaces. The residence has three façades. Features listed include underfloor heating, gas heating, solar panels, double glazing, and a dual-rate electricity meter. It is connected to the sewerage, gas and water networks. Located in Ohey, this property brings together the features and measurements stated above in a newly built home. For further information or to arrange a viewing, please contact ### or ### .
VOTRE FUTURE VILLA 3 FAÇADES – PEB A+ – CLÉ-SUR-PORTE "Et si votre future maison était à la fois élégante, confortable, économe en énergie et entièrement personnalisée ? Découvrez ce magnifique projet de villa 3 façades en construction traditionnelle, proposée en formule clé-sur-porte, sur un terrain de 1491 m². Pensée pour offrir un confort de vie exceptionnel tout en maîtrisant les consommations énergétiques, cette villa répond aux exigences des constructions Q-ZEN (Quasi Zéro Énergie) et bénéficie d’un PEB A+. 🌿 CONFORT & PERFORMANCE ÉNERGÉTIQUE Votre future maison bénéficie notamment de : 12 panneaux photovoltaïques Pompe à chaleur Chauffage par le sol Triple vitrage PVC Isolation performante Ventilation double flux avec récupération de chaleur Construction 100 % traditionnelle Une conception pensée pour atteindre un excellent niveau de performance énergétique 🏠 UNE MAISON QUI VOUS RESSEMBLE Chez Team Construct, votre maison ne se limite pas à un modèle de catalogue. Vous bénéficiez d’un large choix de modèles, de matériaux et de finitions, sans supplément selon notre cahier des charges. Vous souhaitez modifier les plans, adapter les espaces ou personnaliser votre future habitation ? Votre projet est conçu pour évoluer avec vos envies et votre mode de vie. UN PRIX CLAIR ET TRANSPARENT Prix total : 436 476 € Le prix comprend notamment : ✔️ Prix fixe contractuellement ✔️ TVA ✔️ Honoraires de l’architecte ✔️ Estimation des frais de raccordement aux différents réseaux ✔️ Frais de notaire et d’enregistrement sur le terrain ✔️ Bilan énergétique ✔️ Réserve de fondation ✔️ Étude de stabilité ✔️ Et bien plus encore, selon notre cahier des charges complet 🔑 VOTRE PROJET COMMENCE ICI Construire une maison est un projet important. Avec Team Construct, vous choisissez l’expérience, la transparence et l’accompagnement d’un constructeur établi depuis plus de 30 ans. Vous souhaitez découvrir nos réalisations et vous projeter dans votre future maison ? Visitez notre maison témoin 7 jours sur 7, sur rendez-vous. 📞 ### Team Construct – Plus de 30 ans d’expérience pour construire la maison de vos rêves."
VOTRE FUTURE VILLA 3 FAÇADES – PEB A+ – CLÉ-SUR-PORTE "Et si votre future maison était à la fois élégante, confortable, économe en énergie et entièrement personnalisée ? Découvrez ce magnifique projet de villa 3 façades en construction traditionnelle, proposée en formule clé-sur-porte, sur un terrain de 1491 m². Pensée pour offrir un confort de vie exceptionnel tout en maîtrisant les consommations énergétiques, cette villa répond aux exigences des constructions Q-ZEN (Quasi Zéro Énergie) et bénéficie d’un PEB A+. 🌿 CONFORT & PERFORMANCE ÉNERGÉTIQUE Votre future maison bénéficie notamment de : 12 panneaux photovoltaïques Pompe à chaleur Chauffage par le sol Triple vitrage PVC Isolation performante Ventilation double flux avec récupération de chaleur Construction 100 % traditionnelle Une conception pensée pour atteindre un excellent niveau de performance énergétique 🏠 UNE MAISON QUI VOUS RESSEMBLE Chez Team Construct, votre maison ne se limite pas à un modèle de catalogue. Vous bénéficiez d’un large choix de modèles, de matériaux et de finitions, sans supplément selon notre cahier des charges. Vous souhaitez modifier les plans, adapter les espaces ou personnaliser votre future habitation ? Votre projet est conçu pour évoluer avec vos envies et votre mode de vie. UN PRIX CLAIR ET TRANSPARENT Prix total : 481 778 € Le prix comprend notamment : ✔️ Prix fixe contractuellement ✔️ TVA ✔️ Honoraires de l’architecte ✔️ Estimation des frais de raccordement aux différents réseaux ✔️ Frais de notaire et d’enregistrement sur le terrain ✔️ Bilan énergétique ✔️ Réserve de fondation ✔️ Étude de stabilité ✔️ Et bien plus encore, selon notre cahier des charges complet 🔑 VOTRE PROJET COMMENCE ICI Construire une maison est un projet important. Avec Team Construct, vous choisissez l’expérience, la transparence et l’accompagnement d’un constructeur établi depuis plus de 30 ans. Vous souhaitez découvrir nos réalisations et vous projeter dans votre future maison ? Visitez notre maison témoin 7 jours sur 7, sur rendez-vous. 📞 ### Team Construct – Plus de 30 ans d’expérience pour construire la maison de vos rêves."
Set in Perwez, this newly built three-fronted residence offers a clearly described layout, a garden and a 15 m² terrace. The asking price is 339 000 €, with VAT applicable. The property is not currently rented; availability has not been specified. On the ground floor, the house includes an entrance hall with a separate toilet, a living area opening onto the kitchen, a kitchen, a utility room, an office and a garage/office. Upstairs, there is a landing, a principal bedroom with a dressing room, two further bedrooms and a bathroom fitted with a bath, shower, toilet and washbasin. The home has three bedrooms in total and one garage. Outside, the property includes a garden, a terrace and one outdoor parking space, on a total plot of 530 m². The front façade faces northwest. The description states an energy performance rating of PEB A, central gas heating and photovoltaic panels. The listed urban-planning permit is PU/2025/79, issued on 26/05/2026 by the municipality of Ohey. For further information about this residence in Perwez, including the applicable VAT and the details of the sale, please contact us to discuss the property and arrange the next steps.
Mont-Godinne – Dans un environnement calme et verdoyant, à proximité directe du centre du village, superbe maison neuve contemporaines (3ch/bur/2sdb) de 153 m² avec TERRASSE de 25 m² et beau JARDIN de 7 ares 73 ca, orientés Sud (vue imprenable) et emplacements de parking. Conçue selon une architecture inversée, la maison se compose au niveau rez-rue, d'un hall d'entrée avec WC, deux salles d’eau, 3 chambres. Le niveau du rez de jardin propose un séjour de 40 m² avec cuisine ouverte donnant accès à la terrasse et jardin, un bureau et une buanderie. La maison bénéficie d'un confort de vie optimal intègre des techniques de construction performantes répondant aux exigences énergétiques actuelles : isolation thermique et acoustique poussée, chauffage par le sol, pompe à chaleur, 10 panneaux photovoltaïques, ventilation simple flux. PEB A+. Livrées clé sur porte. Vente sous le régime TVA. A découvrir chez LP au ###
VENDU – en attente de signature du compromis – Inscrivez-vous maintenant sur ### pour recevoir nos biens en avant-première. Mont-Godinne – Dans un environnement calme et verdoyant, à proximité directe du centre du village, superbe maison neuve contemporaines (3ch/bur/2sdb) de 153 m² avec TERRASSE de 25 m² et beau JARDIN de 7 ares 77 ca, orientés Sud (vue imprenable) et emplacements de parking. Conçue selon une architecture inversée, la maison se compose au niveau rez-rue, d'un hall d'entrée avec WC, deux salles d’eau, 3 chambres. Le niveau du rez de jardin propose un séjour de 40 m² avec cuisine ouverte donnant accès à la terrasse et jardin, un bureau et une buanderie. La maison bénéficie d'un confort de vie optimal intègre des techniques de construction performantes répondant aux exigences énergétiques actuelles : isolation thermique et acoustique poussée, chauffage par le sol, pompe à chaleur, 10 panneaux photovoltaïques, ventilation simple flux. PEB A+. Livrées clé sur porte. Vente sous le régime TVA. A découvrir chez LP au ###
Mont-Godinne – Dans un environnement calme et verdoyant, à proximité directe du centre du village, superbes maisons neuves contemporaine s (3ch/2sdb) avec terrasse, jardin (vue imprenable)et emplacements de parking. U ne opportunité conçue pour offrir un cadre de vie exceptionnel grâce à une architecture inversée unique et innovante. En optimisant parfaitement la configuration du terrain, ces maisons allient confort nocturne au rez-de-chaussée et art de vivre extérieur au niveau jardin . Conçues pour offrir un confort de vie optimal, le projet intègre des techniques de construction performantes répondant aux exigences énergétiques actuelles : isolation thermique et acoustique poussée, chauffage par le sol, pompes à chaleur individuelles, 10 panneaux photovoltaïques, ventilation simple flux. PEB A+. Livrées clé sur porte. Vente sous le régime TVA. A découvrir chez LP au ###
New 3-sided semi-detached family home in Gougnies (Gerpinnes) Located in Gougnies, this 3-sided semi-detached home offers a quiet, green living environment, characteristic of this charming village. Nestled in a peaceful residential area, it enjoys a pleasant setting—perfect for relaxing—while remaining close to local shops, schools, and services. The property comprises: Ground floor: • Garage • Cellar First floor: • Entrance hall with a separate WC • Bright living area, open to the kitchen • Kitchen • Laundry room • Garden • 15m² terrace Upper floor: • Landing • 3 bedrooms • Separate WC • 1 bathroom with a bathtub, shower, and sink • Attic Comfort and energy efficiency: • PEB A rating (excellent insulation) • Gas central heating • Photovoltaic (solar) panels Situated in Gougnies, this home benefits from a tranquil environment while staying close to essential amenities. A school and bus stops are just 2 minutes away—highly convenient for families. You can reach Gerpinnes in 10 minutes and Mettet in 7 minutes, both of which offer a variety of shops, services, and facilities. Charleroi is a 20-minute drive away, providing access to extensive infrastructure and public transport, including train services. Furthermore, the property is easily accessible via the nearby N573 and N98 roads, making travel to the surrounding areas simple. Enjoy a peaceful, modern lifestyle in this new 3-sided semi-detached family home in Gougnies (Gerpinnes). Price, including VAT and registration duties, starting from: €407,285.00 (with reduced registration duties of 3% for a primary and sole residence) or €414,885.00 (with registration duties of 12.5%). Includes the land, construction, infrastructure, administrative costs, utility connections, and land surveying/boundary marking. VAT at 21%. Excludes notary fees. Amounts are indicative. Planning permit no. 2025/072 issued on 17/10/2025 by the municipality of Gerpinnes.
Découvrez notre dernière maison neuve de notre première phase à Moustier-sur-Sambre, disponible immédiatement. Cette maison bel étage 2 façades de 212 m², implantée sur un terrain de 159 m², dispose de 3 chambres et d’un garage. Ses volumes généreux offrent de nombreuses possibilités pour aménager un intérieur adapté à votre quotidien. Une belle opportunité de concrétiser votre projet immobilier et d’emménager sans attendre ! Contactez nous pour obtenir davantage d’informations ou organiser une visite. Quelques points forts des habitations : architecture contemporaine et agencement intérieur optimalisé, châssis PVC de qualité supérieur et double vitrage super isolants, installation de ventilation double flux avec récupération de chaleur, pompe à chaleur, panneaux photovoltaïques,… Les prix ne comprennent pas les frais de raccordements s’élevant à 5.000 € HTVA, les frais d’acte de division de 350 € TVAC, les frais de division de 750 € par habitation.
A new three-façade family residence for sale in Perwez, offering 162 m² of living space and a generous 1,121 m² plot. Priced at 349 000 €, the property combines a clearly described family layout with a garden, terrace and garage. The available information also records two outdoor parking spaces, making this a substantial property with several practical features to consider. The house has three bedrooms and two toilets. Its ground-floor layout includes an entrance hall with a separate toilet, a living area open to the kitchen, and a garage that also serves as a utility room. Upstairs, there is a landing, a principal bedroom with a dressing room, two further bedrooms and a bathroom fitted with a bath, shower, toilet and washbasin. The property includes a garden and terrace, while its east-facing front façade is another recorded feature. Heating is gas-fired, the glazing is double, and solar panels are installed. The description states an energy performance rating of PEB A and notes excellent insulation. The residence is not currently rented. Availability has not been specified. Located in Perwez, the property is described as being in a quiet, green residential setting, with shops, schools and essential services nearby. The supplied description also refers to an approximately 900-metre distance to a school and a bus stop, and to access to the N90 and E411. The stated price is 349 000 €; the description separately gives indicative total amounts including VAT and registration duties, starting from 420.599,00 € with 3% reduced duties for a sole and principal residence, or 426.536,50 € with duties at 12.5%. Those amounts are stated to include the land, construction, infrastructure, administrative costs, connections and boundary marking, with 21% VAT and notary fees excluded. The land price is listed as 62 500 €. Contact us for further information or to arrange a viewing.
A newly built three-fronted residence in Perwez, offering 156 m² of living area and a plot of 948 m². With three bedrooms, a garden, a terrace and a garage, this property brings together the features provided for comfortable family living. The residence is offered for sale at €349 000. The home has three bedrooms and two toilets. Its interior includes a living area opening onto the kitchen, as described, while the ground floor also includes an entrance hall with a separate toilet and a garage/laundry room. Upstairs, the layout comprises a principal bedroom with a dressing room, two further bedrooms and a bathroom fitted with a bath, shower, toilet and washbasin. The property has one garage and one outdoor parking space. Outside, the garden and terrace are set on a total plot of 948 m². The residence has three façades, with the front façade facing northeast. Double glazing, gas heating and solar panels are listed among its features. Located in Perwez, the property is described as being in a calm, green residential setting, with shops, schools and essential services nearby. The listing also states that an school and a bus stop are approximately 900 metres from the house, and mentions access to the N90 and E411. The published description gives a starting price of €420.599,00 including VAT and registration duties, with amounts indicated for the stated reduced-duty and standard-duty options; it also notes 21% VAT and that notary fees are excluded. The listing price is €349 000. For further information or to arrange a viewing, please contact us.
Discover this new three-façade family home for sale in Perwez, offered at 339 000 €. With a stated living area of 152 m² and a plot measuring 940 m², the property brings together the home and outdoor features detailed in the listing. The front façade faces northwest. The listing describes the property as new and confirms that it is not currently rented; availability has not been specified. The ground floor comprises an entrance hall with a separate toilet, a living room opening onto the kitchen, and a garage that also serves as a laundry room. A garden and terrace are also listed. Upstairs, there are three bedrooms, including a main bedroom with a dressing room, together with a bathroom fitted with a bath, shower, toilet and washbasin. The property has two toilets in total, one garage and two outdoor parking spaces. Its three-façade layout and the listed outdoor areas form part of the home’s stated features. Energy and comfort details in the supplied description include an energy performance rating of A, gas central heating and photovoltaic panels. The property is located in Perwez, at Rue Bois Dame Agis et Clair Chêne 94I, 5352. The supplied description also mentions a calm, green residential setting and proximity to shops, schools and essential services. It states that a school and a bus stop are approximately 900 metres from the home, and refers to access to the N90 and E411. The description gives a price of 339 000 €, while the accompanying French text separately indicates total amounts including VAT and registration duties from 408.949,00 € or 414.649,00 €, depending on the applicable registration-duty rate; it notes that notary fees are excluded and that the amounts are indicative. Contact us for further information about this property in Perwez.
Offering 152 m² of living space on an 885 m² plot, this newly built three-façade family house is for sale in Perwez for €339 000. With three bedrooms, a garden and a terrace, it brings together the key details provided for a family home in Perwez. The property has three façades and a north-west-facing front façade. Its listing is marked as a new property, and it is not currently rented. The ground floor comprises an entrance hall with a separate toilet, a living room opening onto the kitchen, and a garage that also serves as a utility area. The garden and terrace are also listed among the property’s features. Upstairs, the layout includes a landing, a principal bedroom with a dressing room, two further bedrooms, and a bathroom fitted with a bath, shower, toilet and washbasin. In total, the house has three bedrooms and two toilets. The property includes one garage and one outdoor parking space. Double glazing, gas heating and solar panels are specified among its features; the supplied description also states an energy performance rating of PEB A and refers to excellent insulation. The property is located at Rue Bois Dame Agis et Clair Chêne 94H, 5352 Perwez. The supplied description refers to a calm, green residential setting and mentions proximity to shops, schools and essential services; it also states that a school and bus stop are approximately 900 metres away. The description names the N90 and access to the E411, as well as Huy and Ohey, with stated travel times of nine and approximately seven minutes respectively. The listing price is €339 000; the supplied description separately indicates prices including VAT and registration duties from €408.949,00, with amounts depending on the applicable registration-duty rate, and notes that notary fees are excluded. For further information or to arrange a viewing, please contact the agent and refer to listing reference VBE76604.



 Open Immovlan