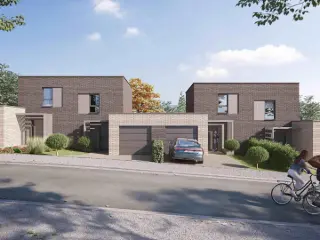
House for sale with 4 bedrooms - Nandrin

8 results (1 - 8)
499 000 €

4550 Nandrin

FONCIUM VOUS PRESENTE : Située dans un environnement calme et verdoyant, à proximité des commodités et à ±1,7 km de la Route du Condroz, cette villa 4 façades vous séduira par ses volumes généreux et ses nombreux espaces de vie, tant intérieurs qu’extérieurs. Atouts : 🏡 PEB B 🔥 Chauffage mural 📦 Nombreux espaces de rangement 🚗 Parking privé + garage 🌅 Orientation ouest 🌳 Jardin agréable Composition : - Sous-sol : 2 caves aménagées + 1 garage - RDC : hall d'entrée, buanderie, cuisine équipée et ouverte sur un lumineux séjour habillé avec un poêle et une mezzanine offrant une ambiance chaleureuse à la pièce, accès à une terrasse en hauteur avec belle vue sur le jardin - 1er étage : 4 chambres, 2 bureaux, salle de bain ++ : un entrepôt attenant de +/- 110m² récemment construit, idéal pour un indépendant, un artisan ou comme grand espace de stockage 👉 Possibilité d’extension 🎨Quelques rafraichissement peinture sont à prévoir pour personnaliser votre intérieur selon vos goûts ! 📍 Localisation : Route de France, Neuville-en-Condroz 💰 Prix indicatif : 499.000 € Visite et complément d'information directement via l'agence: 📧 ### 📱 ### Want to know more?

4 Bedroom(s) 1 Bathroom(s)
Contact
Details
Email
Call
From 599 000 €

4550 Nandrin

L'agence SKYIMMO, vous propose cette magnifique villa, où le luxe se marie à la tranquillité absolue. Nichée en retrait de la voirie, cette villa 4 façades neuve séduit par son architecture élégante, ses volumes baignés de lumière naturelle et son cadre verdoyant unique. RDC : hall d'entrée (10) - cuisine (23) - salle à manger (18) - salon (21) - buanderie (14) - garage (43) - WC (1) - terrasse (70) - jardin (1641) 1ER ETAGE : hall de nuit (14) - 3 chambres (15 - 15 - 13) - dressing (8) - salle de bain (14) - bureau (8) 2EME ETAGE : grenier aménageable en chambre (23) Avec 1500 m² de jardin orienté plein sud, profitez d’un espace extérieur pensé pour la détente et la convivialité : une piscine enterrée étincelante, une terrasse ensoleillée, et un panorama verdoyant à perte de vue. Toiture : neuve Électricité : conforme Chauffage : chauffage central au gaz Châssis : double vitrage en alluminium + volets dans toute la maison Revenu cadastral : en attente de réception PEB : B - E. spec. 109 kWh/m2.an - E. totale 25823 kWh/an - Numéro ‭20161105500269 Cette villa est bien plus qu’une maison : c’est un lieu de vie rare, une retraite de prestige, un refuge pour les amoureux du calme et de la beauté. Vous souhaitez prévoir une visite ou avoir plus d'informations ? Contactez-nous au : - ### - ### - ### GROUP SKYIMMO « Informations données à titre indicatif et non contractuelles. Cette annonce ne constitue pas une offre. » Want to know more?

4 Bedroom(s) 180 1 Bathroom(s)
Contact
Details
Email
Call
449 000 €

4550 Nandrin

Discover this magnificent and spacious three-façade residence located in the sought-after village of Nandrin, offering an exceptional living environment just minutes from major roads and local amenities. Priced at €460,000, this impressive property exemplifies comfort and versatility across its substantial 304 square meters of heated floor space, according to the PEB assessment. The house's design combines practicality with generous living areas, making it an ideal family home or a versatile property for various needs. The ground floor welcomes you with an inviting entrance hall leading to a large open-plan living and dining room, perfect for entertaining or relaxing with family. The fully equipped kitchen provides access to a charming terrace and garden, ideal for outdoor gatherings and enjoying Belgium’s pleasant climate. Additionally, the ground level features a bathroom, a spacious bedroom, a laundry/mudroom area, and a garage. Moving up to the basement, there are two cellars offering ample storage space. The first floor hosts another sizeable living area, a kitchen, a bathroom, and a bright, large bedroom. The second floor offers a generous office or bedroom space alongside an expansive attic that can be converted according to your preferences. A further highlight is the upstairs bedroom, providing flexibility for family or guest use. Situated in Nandrin, this residence benefits from a tranquil village atmosphere while remaining conveniently close to essential transport links and local services. The property is currently rented at €1,330 per month, offering an attractive investment opportunity. The home is equipped with double-glazed wooden frames and central oil heating, with the electrical installation currently undergoing compliance certification. The property’s energy performance certificate (EPC) is rated E, with an energy primary consumption of 373 kWh/m²/year. The cadastral income is €872, and the property includes one indoor parking space and one outdoor parking spot on a plot of nearly 1,000 square meters. Don’t miss the chance to own this versatile and spacious home in Nandrin—contact us today to arrange a viewing or to get more information on this exceptional property. Want to know more?

4 Bedroom(s) 304 2 Bathroom(s)
Contact
Details
Email
Call
699 000 €

4550 Nandrin

ERA Blavier offers you this spacious villa combining comfort and space. The main part offers a large entrance hall, a spacious living room, dining room, fitted kitchen, laundry room, WC and office (or bedroom). Upstairs: 4 bedrooms including a master bedroom with dressing room, bathroom and shower room. Two garages on the -1 level with direct access to the road. At the rear: garden with unobstructed views of the fields, swimming pool, pool house (±40 m²) and terrace. Magnificent independent annex (±100 m²) with living room, kitchen, mezzanine, bedroom, shower room and two garages: ideal for a professional practice, additional business or family. Oil-fired heating and wood-burning stove. A rare property offering generous volumes and quality of life! Contact us on ### to arrange a viewing! PEB C n°20251016006758. The information and measurements are provided for information purposes only and are not contractually binding. The owner, seller of the property, has the legal right to sell or not to sell. If they decide to sell, they are not obliged to accept the highest offer, but may choose the offer that best suits them according to their own criteria. Want to know more?

4 Bedroom(s) 400 2 Bathroom(s)
Contact
Details
Email
Call
From 459 500 €

4550 Nandrin

**VISITE VIRTUELLE DISPONIBLE !!** Située dans le village prisé de Nandrin, Trevi Rasquain vous propose cette superbe villa 4 chambres érigée sur un terrain de +- 5.100 m² et bénéficiant d'un cadre de vie calme et rural (en retrait de la voirie, au fond d'une impasse). D'une superficie totale de +- 180 m², elle se compose comme suit : au rez : hall d'entrée, wc séparé, pièce de vie de +- 40 m², cuisine équipée, double garage avec espace buanderie. Au 1er étage : hall de nuit, salle de bains et 4 chambres. A l'extérieur, vous disposerez d'un parking, une terrasse et un vaste terrain plat bien orienté (jardin, pré, etc.). Infos techniques : PEB "C", châssis dbl. vitr. bois et pvc, chauff. centr. au mazout, poêle à bois, adoucisseur, alarme. Situation privilégiée : environenemnt campagnard tout en restant à proximité immédiate de toutes les commodités et de la route du Condroz. Faire offre à partir de 459.500 €, sous réserve d'acceptation du propriétaire. Informations données à titre indicatives et non contractuelles. Cette annonce ne constitue pas une offre. Want to know more?

4 Bedroom(s) 140 1 Bathroom(s)
Contact
Details
Email
Call
525 000 €

4550 Nandrin

Une opportunité à ne pas manquer : villa de caractère 4 chambres dans l’un des quartiers les plus prisés de Nandrin ! Composition : Au rez: hall d'entrée (8m2), WC 1, séjour/sàm (41m2), cuisine (14m2), garage (25m2) Au 1er : 4 chambres (22, 22, 16, 12m2), SDD (7m2), hall de nuit (7m2) A l’extérieur : terrasse (65+17m2), un terrain de + de 2.000m2, emplacements de parking. Au niveau technique : chauffage électrique à accumulation, 18 panneaux solaires de 2022, châssis DV PVC, PEB C (‭20250918027402 - 255 kwh/m²/an - 52 353 kwh/an). Offre sous réserve d’acceptation des propriétaires. Informations non contractuelles. Pour toute question ou pour organiser une visite, contactez Elisa au ### ou via l’adresse ### . Nous vous accompagnons dans vos projets d’achat, d’investissement ou de vente. Profitez également de notre service d’estimation GRATUITE et SANS ENGAGEMENT! Want to know more?

4 Bedroom(s) 150 1 Bathroom(s)
Contact
Details
Email
Call
325 000 €

4550 Nandrin

ERA LABELIMMO offers this 4-bedroom house located on the Route du Condroz in Nandrin. It is composed as follows: kitchen (23m²), living room (46m²), terrace (100m²), night hall (12m²), 4 bedrooms of 15m² each, bathroom (8m²), garage / storage space (47m²), parking space for 2 cars. The location is ideal for setting up a company or offices! Technical: PEB E (20180516004333), compliant electrical report, pellet stove heating, PVC DV windows. RC to be determined when the property is divided. PRICE: €325,000. Information and visits on ### or by e-mail at ### Data and plans given for information only and non-contractual. Want to know more?

4 Bedroom(s) 185 285 m² Buildable surface
Contact
Details
Email
Call

VILLA 4 FAÇADES PEB A+ HAUTE PERFORMANCE ÉNERGÉTIQUE & QUALITÉ TRADITIONNELLE Découvrez ce projet de villa 4 façades à l’architecture soignée et aux performances énergétiques exceptionnelles (PEB A+), conçu par TEAM CONSTRUCT, un acteur reconnu dans la construction de maisons 100% traditionnelles. Un modèle de maison exemplaire avec des équipements de pointe : ✅ Triple vitrage pour une isolation optimale ✅ 13 panneaux solaires photovoltaïques pour une autonomie énergétique accrue ✅ Pompe à chaleur & chauffage par le sol pour un confort thermique incomparable ✅ Ventilation double flux avec récupérateur de chaleur pour un air sain et une consommation réduite Implantée sur un terrain de 2550m² cette maison allie modernité et respect de l’environnement. Vous bénéficiez d’une grande flexibilité : personnalisation du projet, choix des matériaux sans supplément, et possibilité de modifier le modèle selon vos envies. Une offre transparente et clé sur porte 🏡 Construction traditionnelle avec un cahier des charges très complet 🔍 Prix total de 647.349€ incluant : ✔️ La T.V.A. ✔️ Les honoraires de l’architecte ✔️ Une estimation des frais de raccordement ✔️ Les frais de notaire et d’enregistrement sur le terrain ✔️ Le bilan énergétique, la réserve de fondation, l’étude de stabilité… Visitez notre maison témoin 7J/7 sur rendez-vous ! TEAM CONSTRUCT, c’est plus de 30 ans d’expérience et des centaines de familles satisfaites. Faites le choix de la sérénité avec un constructeur de confiance. 📞 Plus d’informations sur ### ou au ### Want to know more?

4 Bedroom(s) 190 2 Bathroom(s)
Contact
Details
Email
Call

Also near Nandrin (4550) + Suburbs

From 875 000 €

4557 Tinlot

STALPORT Real Estate presents this magnificent 4-bedroom property located in the heart of the village of Seny (Tinlot), close to major roads and the Condroz road. This property will charm you not only with its generous proportions but also with its eco-friendly and environmentally conscious technical features. Its total living area of ​​approximately 448m² comprises, on the ground floor, an entrance hall leading to a separate area (medical practice), distinct from the private section, which is laid out as follows: a vast, fully open-plan living space with a fully equipped kitchen, dining room, and a double living room, including a reading nook with a fireplace, all opening onto a spacious terrace! Upstairs, a large landing and office lead to two bedrooms with en-suite shower rooms/WCs on one side, and on the other, the master suite with a dressing room and bathroom/shower/WC. There is also a large attic (approximately 140m²) that could be converted. On the garden level, a fully equipped space includes a gym and swim spa, sauna, changing rooms, a bedroom, a storage room, and a wine cellar. Direct access to the garden. The exterior is thoughtfully designed and landscaped, featuring a large pool house (bar and kitchen) overlooking the 12x4m swimming pool with a deck, fully equipped with a hydrolysis water treatment system and a "COVERSEAL" cover! And let's not forget the putting green for golfers! Finishes include solid wood flooring, custom-made CAMBER furniture, and an AnywayDoors pivot door. Features include: 42 photovoltaic and thermal panels (hot water), double-glazed aluminum windows (with a "stop-sol" filter on the south side), underfloor central heating (pellet boiler), reversible air conditioning, insulated walls and roof, and a 10,000L rainwater harvesting tank. Offers from €875,000, subject to owner acceptance. This advertisement does not constitute an offer. Energy Performance Certificate (EPC) B (160 kWh/m².year) No. 20260323018952 Want to know more?

4 Bedroom(s) 448 2 Bathroom(s)
Contact
Details
Email
Call
+32 4 224 08 04
649 000 €

4557 Tinlot

Présentation complète sur notre site : ### Située au cœur du charmant village de Fraiture en Condroz (entre Nandrin et Tinlot), We Invest vous présente cette spacieuse maison avec annexes qui vous séduira par ses volumes généreux et ses nombreuses possibilités d’aménagement ; idéale pour indépendants, artisans ou grandes familles, elle comprend: Rez-de-chaussée une cuisine équipée, une véranda lumineuse, un salon convivial, une buanderie, un WC séparé et un garage intégré ; 1er: Trois grandes chambres (±14 m², 15 m² et 16 m²) ainsi qu’une salle de douche avec WC ; au deuxième étage, un vaste espace de plus de 30 m² aménageable selon vos besoins (suite parentale, bureau, salle de jeux…) ; Extérieur: Un entrepôt de 220 m², un atelier de 120 m², deux espaces de rangement de 28 m² et 31 m² ainsi qu’une piscine hors sol complètent l’ensemble ; un bien rare offrant de multiples possibilités dans un environnement calme et verdoyant, à proximité des commodités. Sur le plan technique, CC mazout, de, pompes à chaleur réversibles, châssis bois DV, boiler électrique, 40 panneaux photovoltaïques. Electricité non conforme. PEB C (20240716016673, 236kwh/m²/an - 49.331kwh/an) COUP DE COEUR ASSURE!! N'attendez plus pour la visiter! Contactez Stéphanie au ### ou via l’adresse ### . Pour recevoir d’autres opportunités en exclusivité, nous vous invitons à nous contacter directement. Nous sommes disponibles pour vous accompagner dans votre recherche d’achat ou d’investissement ainsi que dans votre projet de vente. *** Évaluation gratuite et sans engagement *** Want to know more?

4 Bedroom(s) 181 1 Bathroom(s)
Contact
Details
Email
Call
+32 85 87 06 06
359 000 €

4121 Neuville-en-Condroz

ROUTE DU CONDROZ - NEUPRÉ : PROJET MIXTE A FORT POTENTIEL AVEC PERMIS ACCORDÉ Infinity Immo vous présente cette opportunité de développement idéalement située à Neupré, sur l’un des axes les plus dynamiques et recherchés de la région. Ce terrain de 1.265 m² bénéficie déjà des autorisations urbanistiques nécessaires pour la réalisation d’un projet mixte associant activité commerciale et logements résidentiels. Le permis prévoit la construction d’un espace commercial de 215 m² profitant d’une excellente visibilité ainsi que de 12 places de parking offrant un accès pratique et confortable pour la clientèle et les futurs occupants. Le projet comprend également la création de deux appartements modernes de 2 chambres de 88 m² et 93 m². Une maison de plain-pied 3 chambres est déjà présente sur la parcelle et peut être réhabilitée afin de lui redonner tout son potentiel, offrant ainsi une solution idéale pour une habitation personnelle ou un investissement complémentaire. Grâce à sa situation stratégique sur la Route du Condroz, ce bien profite d’une visibilité importante et d’un environnement attractif, répondant parfaitement à la demande croissante du marché immobilier local. Une opportunité rare pour investisseurs, promoteurs ou entrepreneurs souhaitant développer un projet ambitieux dans un secteur porteur. CONTACT : ### | ### Personne de contact sur place : Stéphanie Gavroye Want to know more?

4 Bedroom(s)
Contact
Details
Email
Call
+32 4 295 76 25
From 499 000 €

4480 Hermalle-sous-Huy

L'Immobilière STALPORT presents this superb recent house located in Engis, close to the main roads and all amenities! Built in 2022, this property is composed as follows: On the ground floor: an entrance hall and a spacious garage with high ceilings. In the R+1: a separate toilet and a pleasant open living space including an equipped kitchen, a living room, a dining room and a scullery. In the R+2: a beautiful room of 14m 2 with private shower room, two other bedrooms, a second shower room and a small bedroom (or office). Outside, you will enjoy a beautiful terrace and a garden ideally facing south. The property also has an annex of about 21 m2 in the background of the plot, offering additional storage space appreciable. Electricity COMPLIANT. Technical characteristics: heat pump, photovoltaic panels, double flow VMC, rainwater cistern (10,000 L), Dobiss home automation system. EPB A+ (20260518500179). Make an offer starting from €499,000, subject to acceptance by the owners. This does not constitute an offer. Do not delay in coming to discover it! For any information or visit, contact the agency at ### or by email at ### . Want to know more?

4 Bedroom(s) 194 2 Bathroom(s)
Contact
Details
Email
Call
+32 4 224 08 04
179 000 €

4480 Engis

ERA Labelimmo is pleased to present this charming detached house, ideally located on a quiet street, featuring a pleasant garden and unobstructed views. On the ground floor, you’ll find a spacious living area with an open kitchen, a laundry room, and a garage. The first floor consists of a hallway leading to four bedrooms and a bathroom. On the second floor, a large, convertible attic offers numerous possibilities for customization to suit your needs. While some finishing work remains to be done, the major systems have already been recently renovated: roof, window frames, boiler, etc. The house is equipped with double-glazed PVC window frames, gas central heating, and a pellet stove. It also features a garage at the front, ample storage space at the back, a large front patio with a beautiful unobstructed view, several patios and courtyards at the back, and a sloping garden. A great opportunity for those who love spacious living and the potential for renovation. Don’t wait—come see this house before it finds new owners! Want to know more?

4 Bedroom(s) 150 1 Bathroom(s)
Contact
Details
Email
Call
+32 4 372 07 20
185 000 €

4480 Engis

La maison est située sur un quai très calme en face de l'eau, elle vous séduira de par son espace et ses nombreuses possibilités ; 4 chambres, 2 bureaux et un garage. Elle est composée au rez-de-chaussée d'un hall d'entrée, un séjour de 25 m², un bureau, un WC individuel avec espace buanderie, et la cuisine donnant sur la terrasse de 31 m² à l'arrière. A l'étage, un hall de nuit dessert 2 chambres, et la salle de bains avec second WC. Le 2ème étage est à terminer (revêtements murs et sol, électricité) et dispose d'un bureau et de 2 chambres supplémentaires. Au sous-sol ; il y a une cave de rangement. Dans l'allée arrière, il y a le garage individuel. Equipements : Châssis en PVC double vitrage avec volets, chauffage central au gaz, installation électrique conforme jusqu'en 2034, chauffe-eau électrique, PEB D n°20260625004578 Want to know more?

4 Bedroom(s) 143 1 Bathroom(s)
Contact
Details
Email
Call
+32 4 240 15 20
349 000 €

4540 Amay

This residence for sale in Amay, located at Rue Rochamps 28, offers a spacious and well-appointed living environment with a total living area of 132 m² on a 980 m² plot. Built in 1986, the property features four bedrooms and one bathroom, along with two separate toilets. The home is designed to meet practical needs with a garage and two additional outdoor parking spaces. The property is available at a price of €349,000, exclusive of VAT, with a cadastral income of €669. The interior boasts a bright living room measuring 27 m², complemented by a kitchen equipped to overlook the garden and provide direct access to an extensive terrace of 90 m², including a quality pergola ideal for outdoor living. The four bedrooms offer flexible space to accommodate both family and work needs. Heating is provided through electric accumulation systems, supported by reversible air conditioning in the living room and bedrooms. Additional features include wooden double-glazed window frames, an alarm system, and 40 photovoltaic panels contributing to energy efficiency. The property also includes a rainwater collection system. The land presents an opportunity for expansion, with a building area of 76 m² as per urban planning provisions. Situated in Amay within the Liège province, this property enjoys the benefits of a quiet residential setting while maintaining convenient access to local amenities and transport routes. The garden spans approximately 850 m² and adds significant outdoor potential to the residence’s appeal. With a valid EPC certificate indicating an energy consumption of 116 kWh/m²/year and a CO2 emission score of 30, this home balances comfort with sustainability. Interested buyers are encouraged to consider this inviting offer and contact the seller for further information or to arrange a visit. This opportunity is subject to seller acceptance and presents a well-rounded choice for those seeking a comfortable family home in this desirable area. Want to know more?

4 Bedroom(s) 132 76 m² Buildable surface
Contact
Details
Email
Call
+32 85 30 10 03
315 000 €

4540 Amay

EasyHome vous présente cette charmante maison 4 façades idéalement située à Ampsin. Offrant de beaux volumes et un fort potentiel d’aménagement, elle dispose de 4 chambres et bénéficie d’un emplacement particulièrement pratique, à proximité immédiate de la gare, des commerces, des écoles et des transports en commun. Le bien offre également la possibilité de créer un espace totalement indépendant, parfait pour une profession libérale, un appartement (sous réserve d’autorisations) ou tout autre projet selon vos besoins. Au rez-de-chaussée, vous découvrirez un hall d’entrée menant à un agréable séjour, une cuisine donnant accès à la terrasse, une buanderie ainsi qu’une première chambre. Un second espace de vie, comprenant sa propre cuisine et une chambre supplémentaire, complète ce niveau et ouvre la voie à de nombreuses possibilités d’aménagement. À l’étage, la maison propose deux chambres supplémentaires. Le sous-sol se compose de caves et d’un espace atelier, offrant des rangements pratiques. À l’extérieur, plusieurs emplacements de parking sont disponibles à l’avant et sur le côté de la maison. Vous profiterez également d’un jardin agréable ainsi que d’un grand abri de jardin d’environ 25 m². Le bien dispose d’un certificat PEB "D", d’une chaudière de 2012 et de rénovations réalisées la même année. Certains travaux restent à prévoir, notamment le remplacement des corniches, l’ensemble représente une belle opportunité pour qui recherche espace, potentiel et situation idéale. Informations données à titre indicatif et non contractuelles. Le prix est fixé à 315.000 € (sous réserve d’acceptation des propriétaires). Pour toute information complémentaire ou pour organiser une visite, contactez l’agence. Want to know more?

4 Bedroom(s) 191 1 Bathroom(s)
Contact
Details
Email
Call
+32 84 77 00 43
From 385 000 €

4540 Amay

* VISITE VIRTUELLE DISPONIBLE * Trevi Rasquain vous propose cette superbe maison en excellent état d'entretien et aménagée avec gout ! Elle dispose d'une superficie de +- 200m² et comprend : au rez : spacieuse pièce de vie, cuisine full équipée, bureau, wc séparé, buanderie et vaste garage de 40 m² (porte électrique). Au 1er étage : 1 salle de bains avec WC, 2 chambres, 1 dressing aménagé (poss. chambre), espace kitchenette menant à le terrasse (cuisine d'été). Au 2ème : suite parentale avec salle de douche. Coté extérieur, vous serez séduits par l'aménagement qui offre un cadre de vie exceptionnel ! Vous y trouverez une vaste terrasse, une piscine chauffée (pompe à chaleur), un bar, une pergola bioclimatique ainsi qu'un espace de vie couvert. Infos techniques : PEB "D", châssis dbl vitr. pvc, poêles à pellets, 29 panneaux photovoltaïques, électricité conforme. Un bien à découvrir sans tarder ! Faire offre à partir de 385.000 €, sous réserve d'acceptation des propriétaires. Informations données à titre indicatif et non contractuelles. Cette annonce ne constitue pas une offre. Want to know more?

4 Bedroom(s) 300 2 Bathroom(s)
Contact
Details
Email
Call
+32 85 25 39 03
349 500 €

4590 Ouffet

Discover this exceptional villa for sale in the charming village of Ouffet, offering a fantastic opportunity to develop a dream property in a picturesque setting. Priced at €349,500, this villa is presented in “gros œuvre fermé” (closed shell), providing you with the flexibility to customize the interior to your preferences. Situated on a generous plot of 963 m² with a south-west facing garden, it offers a perfect blend of spacious living and outdoor tranquility. The property encompasses approximately 185 m² of built-up area, with an interior layout designed for comfort and practicality. The ground floor features an inviting entrance hall with a separate toilet, a large, luminous living room open to the kitchen spanning around 53 m², a utility room, and a garage measuring 22 m². The first floor hosts a hallway leading to four bedrooms, each approximately 11 to 13 m², alongside a bathroom, a shower room, and a second toilet, offering ample space for family living. The attic provides extra storage space, while outside, you’ll find parking facilities and a beautifully oriented garden perfect for outdoor activities or relaxing in sunny weather. Located in Ouffet, this property benefits from a peaceful rural environment while remaining close to essential amenities and major transportation routes. The surrounding area combines the charm of village life with easy access to larger towns and transport connections, making it ideal for families or those seeking a serene yet connected lifestyle. The high-quality construction materials, excellent thermal and acoustic insulation, and modern double-glazed aluminum window frames ensure energy efficiency and durability. Additional features include a rainwater collection tank of 10,000 liters, enhancing sustainability. Built in 2025 and available upon signing the deed, this property is an excellent opportunity for buyers looking to invest in a new build with substantial customization potential. This villa represents a rare chance to acquire a bespoke home in one of Ouffet’s most desirable locations. With two outdoor parking spaces and a sizable garden, it offers both convenience and leisure possibilities. Whether you are looking for a family residence or an investment project, this property has everything to meet your expectations. Don’t miss the opportunity to create your ideal living environment in this beautiful setting. For more details or to schedule a visit, contact us today. This is an unmissable chance to own a new-built villa tailored to your specifications in Ouffet’s tranquil countryside. Want to know more?

4 Bedroom(s) 152 2 Bathroom(s)
Contact
Details
Email
Call
+32 85 30 10 03

VILLA 4 FAÇADES PEB A+ HAUTE PERFORMANCE ÉNERGÉTIQUE & QUALITÉ TRADITIONNELLE Découvrez ce projet de villa 4 façades à l’architecture soignée et aux performances énergétiques exceptionnelles (PEB A+), conçu par TEAM CONSTRUCT, un acteur reconnu dans la construction de maisons 100% traditionnelles. Un modèle de maison exemplaire avec des équipements de pointe : ✅ Triple vitrage pour une isolation optimale ✅ 13 panneaux solaires photovoltaïques pour une autonomie énergétique accrue ✅ Pompe à chaleur & chauffage par le sol pour un confort thermique incomparable ✅ Ventilation double flux avec récupérateur de chaleur pour un air sain et une consommation réduite Implantée sur un terrain de 1100m², cette maison allie modernité et respect de l’environnement. Vous bénéficiez d’une grande flexibilité : personnalisation du projet, choix des matériaux sans supplément, et possibilité de modifier le modèle selon vos envies. Une offre transparente et clé sur porte 🏡 Construction traditionnelle avec un cahier des charges très complet 🔍 Prix total de 486.524€ incluant : ✔️ La T.V.A. ✔️ Les honoraires de l’architecte ✔️ Une estimation des frais de raccordement ✔️ Les frais de notaire et d’enregistrement sur le terrain ✔️ Le bilan énergétique, la réserve de fondation, l’étude de stabilité… Visitez notre maison témoin 7J/7 sur rendez-vous ! TEAM CONSTRUCT, c’est plus de 30 ans d’expérience et des centaines de familles satisfaites. Faites le choix de la sérénité avec un constructeur de confiance. 📞 Plus d’informations sur ### ou au ### Want to know more?

4 Bedroom(s) 190 2 Bathroom(s)
Contact
Details
Email
Call
+32 2 556 47 56
From 265 000 €

4122 Plainevaux

VISITE VIRTUELLE TREVI Rasquain vous propose à la vente cette maison 3 façades idéalement située dans le village de Pleinevaux Neupré. Elle se compose d'un rez de chaussée avec cuisine neuve, salon, salle à manger, bureau et un WC séparé. A l'étage sur 2 niveaux 3 chambres avec possibilité d'un dressing et une salle de bain avec WC neuve. la maison jouie d'un grand jardin, d'un garage. Vitrage DV, chaudière Mazout, PEB E. Prix: Faire offre à partir de 319.500€, sous réserve d'acceptation des propriétaires. Informations données à titre indicatif et non contractuelles. Cette annonce ne constitue pas une offre. Plus d'informations ### Want to know more?

4 Bedroom(s) 156 2 Bathroom(s)
Contact
Details
Email
Call
+32 85 25 39 03