
À seulement 5 minutes du centre de Nivelles, à proximité immédiate des principaux axes de communication tout en bénéficiant d'un environnement paisible, découvrez cette superbe villa implantée sur un magnifique terrain arboré de 21 ares. Nichée dans un cadre bucolique, entre bois et champs, cette propriété séduira les amateurs de nature. Le bien offre de beaux espaces de vie avec un salon et une salle à manger totalisant 50 m², agrémentés d'une cassette à bois, une cuisine entièrement équipée, un bureau, une salle de douche ainsi qu'un double garage. À l'étage, le hall de nuit dessert trois belles chambres, une salle de bains avec douche et un WC séparé. Electricité conforme. Faire offre à partir de 650 000 € Want to know more?
House for sale with 4 bedrooms - Petit-Roeulx-lez-Nivelle
Découvrez cette magnifique villa 4 façades entièrement rénovée avec goût, implantée sur un superbe terrain de près de 14 ares offrant un cadre de vie privilégié, calme et verdoyant. Dès l'entrée, vous serez séduit par ses volumes généreux, sa luminosité et la qualité de ses finitions. La maison dispose de quatre belles chambres ainsi que d'un bureau, idéal pour le télétravail ou l'exercice d'une profession libérale grâce à son agencement fonctionnel. Les espaces de vie s'ouvrent sur une vaste terrasse sans aucun vis-à-vis, offrant une vue imprenable sur le jardin soigneusement aménagé. Bénéficiant d'un excellent PEB C, cette propriété assure un confort énergétique appréciable et des coûts de consommation maîtrisés. À l'extérieur, un portail électrique sécurisé donne accès à un grand parking privatif pouvant accueillir plusieurs véhicules. Un garage de petite dimension complète l'ensemble, parfait pour le rangement de vélos, motos ou matériel de jardinage. Cette propriété allie confort moderne, performance énergétique, tranquillité et praticité dans un environnement particulièrement agréable. Une opportunité rare à découvrir sans tarder. Want to know more?
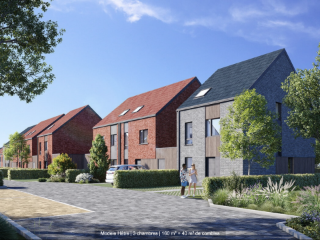
This splendid residence for sale located at Rue Philippe Demoulin 27 in Arquennes offers an exceptional opportunity to acquire a modern family home built in 2016. Priced at 395,000 €, this property features a well-designed layout with four bedrooms and an additional office space, perfectly suited for both family living and professional use. The house spans a total living area of approximately 125 square metres, complemented by a generously sized garden on a plot measuring nearly 2 ares (199 m²). The exterior is elegantly finished with tiled roofing and double-glazed PVC window frames, ensuring both durability and energy efficiency. Central heating is powered by a gas boiler from ACV, with the electrical installation fully compliant and certified, reflecting the home's excellent maintenance and safety standards. Inside, the ground floor welcomes you with a functional entrance hall featuring a built-in cloakroom of about 4 m², leading to a bright living room of approximately 27 m² that creates a spacious and inviting atmosphere. Adjacent to the living area is a kitchen of around 8 m², equipped save for the refrigerator, along with a convenient storage room of 3 m². The ground floor also accommodates a separate toilet with a washbasin and a dedicated office space measuring roughly 9 m². Upstairs, the first floor comprises three comfortable bedrooms of 11, 10, and 10 m² respectively, alongside a well-appointed bathroom of approximately 10 m² featuring a bathtub, double sinks, a shower, and a toilet. There is also a laundry room on this level. The second floor hosts the fourth bedroom, which is notably spacious at around 20 m², as well as the boiler room occupying about 2 m². This arrangement offers flexibility and ample space to meet diverse household needs. Situated in the peaceful locale of Arquennes (postcode 7181), this residence benefits from a western façade orientation ensuring pleasant natural light throughout the day. The property is not currently rented and has a cadastral income of 647 €. Its energy performance certificate indicates a specific primary energy consumption of 91 kWh/m²/year, valid until October 2026. With no additional VAT applicable and an asking price starting at 395,000 €, this home represents an excellent value in this tranquil part of Flanders. Interested buyers are encouraged to contact the agent promptly to arrange visits and obtain further details. The comprehensive information package and virtual tour video are available through the listed references, facilitating an informed buying process. Do not miss the chance to secure this attractive property in Arquennes. Want to know more?
Only a few matches so far
New properties are added every day. We'll let you know when one matches your search.
Also near Petit-Roeulx-lez-Nivelle (7181)
This exceptional cottage for sale in Seneffe offers a unique blend of historic charm and modern comfort, perfectly suited for a private professional practice or a serene family residence. Situated on an expansive 3,372 m² plot, this fully renovated property features a spacious living area of 294 m² designed with attention to both aesthetics and energy efficiency. The home boasts four bedrooms, including a large master bedroom of approximately 45 m², complemented by two bathrooms and two toilets, ensuring ample space and privacy for its occupants. The interior is highlighted by generous volumes and abundant natural light from multiple large windows, creating a bright and welcoming atmosphere throughout. The cottage benefits from cutting-edge sustainable technologies such as geothermal underfloor heating, photovoltaic and thermal solar panels, and triple glazing, all contributing to its impressive energy performance with a PEB rating of A and a specific primary energy consumption of 62 kWh/m² per year. The ground floor includes an entrance hall with integrated storage, a fully equipped open-plan kitchen with dining area, a large living room, laundry and boiler rooms, as well as a bedroom, bathroom with shower, and a dedicated fitness corner. A significant feature for professionals is the spacious 17 m² office with independent external access, providing the ideal setting for a business activity integrated into the peaceful environment. On the upper floor, a generous corridor with dressing facilities connects the master bedroom and an elegant bathroom with shower and toilet, as well as two additional large bedrooms measuring 21 m² and 36 m² respectively. The property further includes a secondary building of 47.6 m² housing a garage and technical room, offering versatile possibilities such as a workshop, studio, gym, or additional storage. The beautifully maintained garden and surrounding grounds create a tranquil oasis without immediate neighbours, enhancing privacy and connection with nature. Conveniently located with rapid access to major highways including the E42, E19, and E420, the cottage is only 30 minutes from Brussels, combining seclusion with ease of commuting. Priced at 1,100,000 €, this rare property presents an outstanding opportunity for those seeking a distinctive lifestyle or professional setting in Seneffe. Interested parties are encouraged to arrange a visit to fully appreciate the exceptional qualities of this remarkable estate. Want to know more?
Située au cœur du charmant village de Feluy, à seulement quelques minutes de Nivelles et des principaux axes de communication, Cap Sud vous propose cette remarquable maison de maître entièrement rénovée qui conjugue avec élégance le cachet de l'ancien et le confort des prestations contemporaines. Érigée sur une parcelle de 807 m² idéalement orientée plein sud, cette propriété d'exception séduit dès les premiers instants par ses volumes généreux, sa luminosité omniprésente et la qualité des matériaux mis en œuvre lors de sa rénovation. Derrière sa façade de caractère se dévoilent de vastes espaces de vie où authenticité et raffinement se rencontrent harmonieusement. Les matériaux nobles tels que le bois massif, les tommettes en céramique et les finitions soignées confèrent à l'ensemble une atmosphère chaleureuse et intemporelle. La maison offre de magnifiques réceptions, une cuisine super équipée pensée pour les amateurs de convivialité ainsi que quatre belles chambres. Un bureau situé au rez-de-chaussée constitue un véritable atout pour l'exercice d'une profession libérale, le télétravail ou la création d'un espace indépendant selon les besoins de chacun. À l'extérieur, le jardin soigneusement aménagé invite à la détente dans un environnement préservé. La piscine chauffée prolonge agréablement les espaces de vie et permet de profiter pleinement des beaux jours. Un garage ainsi qu'un car-port complètent les prestations de cette propriété particulièrement fonctionnelle. Soucieuse des performances énergétiques, la maison bénéficie également de panneaux photovoltaïques et affiche un PEB C, offrant ainsi un excellent équilibre entre confort, caractère et maîtrise énergétique. Rare sur le marché, cette propriété séduira les amateurs de demeures de caractère à la recherche d'un bien unique, où chaque espace a été pensé pour offrir une qualité de vie exceptionnelle. Une adresse de prestige, un cadre de vie privilégié et une rénovation irréprochable : une opportunité rare à découvrir sans tarder, contactez-nous rapidement au ### Want to know more?
Former farmhouse requiring complete renovation, set on a magnificent 13,863 m² plot. This property offers exceptional potential thanks to its numerous parcels, outbuildings and land that may offer development opportunities, subject to the necessary planning permissions. The main house comprises an entrance hall featuring a beautiful Belgian bluestone floor, a living room of approximately 23 m² with a wood-burning stove, a dining room of approximately 23 m², a kitchen of approximately 15 m² with its original bread oven, and 4 small bedrooms of approximately 6 m², 6 m², 8 m² and 8 m². The property also benefits from several STORAGE ROOMS of approximately 13 m² and 11 m², a BARN of approximately 36 m², several CELLARS totaling nearly 54 m², and a large CONVERTIBLE ATTIC extending over the entire footprint of the house. This former farmhouse has retained many authentic features, including its original bread oven and several remnants of its agricultural heritage. The entire property requires complete renovation but represents a rare opportunity for renovation enthusiasts, investors or developers looking for a property offering multiple development possibilities. Offers starting from €485,000, subject to acceptance by the owners. A unique property offering exceptional potential, whether for an ambitious renovation project or a real estate development. Contact us on ### for further information or to arrange a viewing! Want to know more?
Discover this charming residence for sale located at Rue de Jeumont 10 in Nivelles, offering an excellent opportunity to acquire a spacious and well-maintained home in a tranquil setting. Priced at €389,000, this property is ideal for families seeking comfort and practicality in a peaceful neighborhood. With a total living area of approximately 185 m², the house boasts four bedrooms, including two with mezzanines, providing versatile space for rest, work, or leisure. The interior layout includes a welcoming entrance hall, a separate WC with a lavabo, a cozy lounge, a dining area, and a fully equipped kitchen featuring modern appliances such as an oven, hood, sink, vitroceramic hob, dishwasher, and refrigerator. The residence's practical design is complemented by a bathroom fitted with a bathtub, shower, double sink vanity, and an additional WC, ensuring convenience for daily living. This three-facade house is situated on a generous plot of 600 m² with a landscaped garden, a covered terrace, and a pergola—perfect for outdoor entertaining or relaxing in the fresh air. The property offers ample parking options with three outside parking spaces and a garage for secure vehicle storage. The house is equipped with central heating fueled by fuel oil, ensuring comfort during colder months. Its construction features include PVC double-glazed windows and a roof with artificial slate tiles, adding to the property's durability and aesthetic appeal. Additionally, the electric installation complies with standards and comes with certification, while the energy performance certificate (PEB) indicates a rating of D, based on an energy consumption of 176 kWh/m² per year. Located in Nivelles, this residence benefits from a peaceful environment while remaining accessible to essential amenities and services. The property’s strategic position provides ease of access to local facilities and transportation networks. An excellent choice for those looking to settle in a welcoming community with spacious living arrangements. If you are interested in this outstanding property, contact us today for more information or to arrange a viewing. We also offer fast property valuations and assistance in selling your current home at the best market price. Don’t miss this opportunity to invest in a high-quality Belgian home—reach out now to take the next step toward making this residence yours. Want to know more?
Discover this charming residence for sale in Nivelles, offering a fantastic opportunity for those looking to invest in a property with great potential. Built in 1969, this four-sided house requires renovation but presents a spacious layout with a total living area of approximately 177 square meters. Situated in a peaceful neighborhood, it provides easy access to the train station and major motorways, making it an ideal location for commuters and families alike. Priced at €325,000, this property offers a rare combination of comfort, space, and accessibility. The house features a welcoming entrance hall, a separate toilet, and a generous living room of 26 square meters that invites natural light and comfortable living. The kitchen spans 12 square meters, providing ample space for culinary endeavors and daily dining. A veranda adds to the versatility of the living space, seamlessly connecting indoor comfort with outdoor views. Upstairs, you'll find four bedrooms, measuring 13m², 13m², 7.2m², and 20m², respectively, offering plenty of room for family, guests, or a home office. The property also includes a bathroom and a separate shower room, catering to the needs of a busy household. Additional amenities include two cellars, a garage accommodating two cars, and an annex garage of 33 square meters, perfect for storage or workshop use. The garden adds outdoor charm with approximately 100 square meters of space, ideal for relaxation or outdoor activities. Located on a quiet street, this residence benefits from a north-east orientation facing the front facade and four exterior walls that surround the property. The sizable plot measures 361 square meters, with a buildable footprint of 240 square meters. The property is connected to gas and water supplies, although it currently lacks an up-to-date electrical certificate. The house is not leased and is ready for renovation to transform it into a modern family home or investment property. This opportunity is perfect for buyers seeking a project within close proximity to essential amenities and transportation links in Nivelles. Contact us today to arrange a viewing and explore how this property can be tailored to your needs. Want to know more?
We Invest is pleased to present this charming split-level home offering 225 m² of living space, ideally south-facing and featuring a private, secluded garden. The ground floor includes an entrance hall, a one-car garage, a separate toilet, a technical room with the electricity meter, a boiler room, and two storage areas. All floors are connected by an elegant spiral staircase. On the first floor, you’ll find the living areas: a brand-new open kitchen leading into the main living room, a lounge with a built-in fireplace insert, a bright dining room, and a laundry room with direct access to the garden on the same level. The second floor comprises a night hall, a bathroom (with both bathtub and shower), and three spacious bedrooms. The third attic floor opens onto a lovely living space that can be used as an office, as well as a fourth bedroom featuring herringbone parquet flooring, adding charm and character. The house is equipped with solar panels, gas central heating, a rainwater collection tank, and is connected to the sewer system. Wooden double-glazed window frames and a tiled roof. Energy performance rating: C. Ideally located, the property is close to all amenities: train station, major roads, schools, and shops. A parking space and a garage complete this property, which only requires some minor repainting and is ready for you to move in. Offers starting from €499,000, immediate sale at €525,000, subject to the owners’ acceptance. Want to know more?
Découvrez ce projet de VILLA 4 FAÇADES PEB A+ - CONSTRUCTION 100% TRADITIONNELLE finition clé-sur-porte. Avec son architecture soignée et ses performances énergétiques exceptionnelles, ce projet vous offre un confort de vie optimal. Ce modèle de villa répond au dernière norme QZEN (quasi zéro énergie) : triple vitrage PVC, 13 panneaux solaires photovoltaïques, pompe à chaleur & chauffage par le sol, isolation performante, ventilation double avec récupérateur de chaleur. Implantée sur un terrain de 1000 m², cette villa combine harmonieusement modernité et respect de l'environnement. Personnalisation de votre projet : grand choix de modèle, de matériaux sans supplément ou modifiez les plans selon vos envies pour que votre maison corresponde parfaitement à votre style de vie. Selon un cahier des charges complet. Prix total : 568 737 € inclus : fixe dans le contrat, la T.V.A., les honoraires de l'architecte, une estimation des frais de raccordement aux différents réseaux, les frais de notaire et d’enregistrement sur le terrain, le bilan énergétique, la réserve de fondation, l’étude de stabilité… Visitez notre maison témoin 7 jours sur 7 sur rendez-vous. Team Construct, c’est plus de 30 ans d’expérience ! Choisissez la tranquillité d’esprit et la qualité en optant pour un constructeur de confiance. Pour en savoir plus, contactez-nous au ### ou visitez notre site web ### Want to know more?
Located in Seneffe, along the N27 and benefiting from excellent visibility, this charming 18th-century character property offers an exceptional mixed-use estate, ideal for combining residential living with professional or commercial activities. Set on a plot of nearly 3,000 m², the property provides approximately 850 m² of usable space in a strategic location close to the town centre, the E19 motorway, Nivelles, and Brussels. The property comprises three main units: a professional space of approximately 280 m², a single-storey main residence of around 180 m² with significant extension potential on the upper floor, and a fully independent second dwelling of approximately 55 m². The professional area has its own entrance and includes a reception hall, accessible restroom facilities, two large multi-purpose rooms, a former commercial kitchen that can easily be repurposed, a spacious mezzanine, and a dedicated delivery entrance. Its versatile layout is suitable for numerous activities, including hospitality, restaurant with function rooms, offices, training centre, medical or liberal professions, retail, event venue, or artisan business. The main residence features a living room, dining room, spacious L-shaped family room, recently fitted kitchen opening onto the terrace, pantry, two bedrooms, a study or dressing room, a bathroom, and a separate toilet. The upper floor consists of large convertible attic spaces offering excellent potential for additional bedrooms and living areas while preserving the magnificent original timber roof structure. The independent second dwelling includes a living room with open-plan kitchen, one bedroom, a bathroom, and a separate toilet, making it ideal for rental income, guest accommodation, or extended family. Outside, the property benefits from private parking for more than 20 vehicles, a large south-east facing terrace with complete privacy, landscaped gardens with an orchard, and open countryside views. Carefully maintained and extensively renovated, the property retains its authentic character—with Belgian bluestone, generous volumes and period features—while offering modern comfort. A rare opportunity combining charm, outstanding visibility, flexible use, and exceptional development potential. Want to know more?
Au calme, nous vous présentons en exclusivité cette magnifique villa à rénover érigée sur un terrain de 8 ares 97 centiares. Construite en 1971, son propriétaire-constructeur en a toujours pris soin et tous les matériaux sont d'origine. Possibilité de construire sur la partie latérale. Faire offre à partir de 375 000 € Want to know more?
Découvrez cette magnifique villa 4 façades entièrement rénovée avec goût, implantée sur un superbe terrain de près de 14 ares offrant un cadre de vie privilégié, calme et verdoyant. Dès l'entrée, vous serez séduit par ses volumes généreux, sa luminosité et la qualité de ses finitions. La maison dispose de quatre belles chambres ainsi que d'un bureau, idéal pour le télétravail ou l'exercice d'une profession libérale grâce à son agencement fonctionnel. Les espaces de vie s'ouvrent sur une vaste terrasse sans aucun vis-à-vis, offrant une vue imprenable sur le jardin soigneusement aménagé. Bénéficiant d'un excellent PEB C, cette propriété assure un confort énergétique appréciable et des coûts de consommation maîtrisés. À l'extérieur, un portail électrique sécurisé donne accès à un grand parking privatif pouvant accueillir plusieurs véhicules. Un garage de petite dimension complète l'ensemble, parfait pour le rangement de vélos, motos ou matériel de jardinage. Cette propriété allie confort moderne, performance énergétique, tranquillité et praticité dans un environnement particulièrement agréable. Une opportunité rare à découvrir sans tarder. Want to know more?
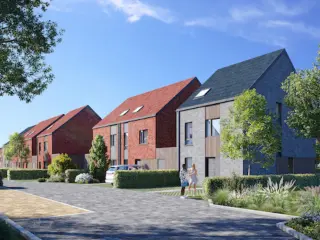
Discover this charming residence for sale in Seneffe, a unique opportunity to acquire a historic property with exceptional potential. Priced at €450,000, this classic maison de maître, built around 1850, is nestled on a spacious plot of approximately 3,172 m², with an accessible building footprint of 554 m² and a beautifully maintained garden of around 1,800 m². The property is classified as "to renovate," offering a perfect blank slate for personalized modernization. It comprises approximately 250 m² of habitable space, including four large bedrooms ranging from 15 to 20 m², a bright 40 m² living room, and two versatile rooms of about 20 m² each—ideal for a home office, library, or playroom. The spacious kitchen, measuring roughly 35 m² with direct access to the south-facing garden, is a central feature that invites culinary creativity and outdoor enjoyment. Up the staircase, there is an additional room of about 35 m², which can be transformed into a fifth bedroom, office, or studio space according to your needs. The upper floor also hosts a renovated bathroom and a large attic space of approximately 98 m², ready for further development. This property boasts remarkable features that appeal to both entrepreneurs and homeowners seeking space and character. The large barn of around 350 m² offers extensive possibilities for conversion into workshops, studios, or other functional spaces. Additionally, the property includes spacious cellars and technical elements such as double-glazed wooden windows and a gas condensing boiler. The energy label is classified as F with an energy consumption of 451 kWh/m²/year and CO2 emissions of 113 kg, reflecting its need for renovation but also its enormous potential. Located within a tranquil setting in Seneffe, the residence benefits from a south-west orientation, ensuring ample sunlight throughout the day, while the surrounding environment offers peace and privacy away from urban noise. Its proximity to nature makes it an ideal sanctuary for those who appreciate bucolic landscapes and outdoor living. If you are looking to invest in a property with charm and substantial renovation opportunities in Seneffe, this residence presents a compelling choice. The estate’s rich history combined with its spacious dimensions and character-filled architecture make it an attractive project for those wishing to create their dream home or develop a business space. A detailed quote from an experienced contractor is available upon request during visits, enabling prospective buyers to better understand the scope of renovation works required. Take advantage of this rare chance to own a piece of local heritage and craft a personalized lifestyle in one of Belgium’s most scenic regions. For further information or to schedule a viewing, contact us today at ### and explore the possibilities this exceptional property has to offer. Want to know more?
A 15 min de Nivelles et 35 min de Bruxelles, Dreammo vous propose ces deux nouvelles constructions neuves livrées clés sur porte! Celles-ci se compose comme suit, au rez-de-chaussée: hall d'entrée, chaufferie/atelier et grand garage de 21m²! Au 1er étage: living de 35m² cuisine équipée de 12m², vestiaire et wc séparé. Au 2ème étage: trois chambres, une salle de bains et une salle de douches italienne. Les combles sont également aménagé en une chambre de 40m²! Le bien dispose également d'une terrasse et d'un jardin. Equipements: châssis double vitrage de marque Salamander, chauffage central par le sol au gaz, double flux, installation panneaux photovoltaïques,... Proche de toutes les commodités (écoles, transport en commun, axes autoroutiers, commerces,...)! Vous recherchez un bien de standing sans devoir effectuer des travaux, alors une de ces maisons sera faite pour vous! Faire offre... (Prix par maison HORS TVA et hors frais d'agence 1000€ HTVA et frais de raccordements) Infos et visites DREAMMO au ### Want to know more?
AGECI Europe vous propose à la vente cette charmante maison 2 façades de 177 m², idéalement située à proximité immédiate de la gare, du centre-ville, des commerces et des principaux axes routiers. Elle se compose d'un agréable séjour lumineux, d'une salle à manger, d'une cuisine équipée, de quatre chambres, d'une salle de bain, d'une cave ainsi que d'un jardin, offrant un cadre de vie idéal pour une famille. Côté technique, le bien bénéficie d'une chaudière au gaz à condensation, de châssis en double vitrage et d'un certificat PEB de classe D. Cette maison n'attend plus que ses nouveaux propriétaires ! Prix : 270.000 € (sous réserve d'acceptation des propriétaires). Pour plus d'informations ou pour organiser une visite, contactez-nous au ### ou rendez-vous sur ### Want to know more?
This exceptional residence for sale at Rue du Paradis 63 in Nivelles presents a unique opportunity to acquire a spacious family home in a well-established and sought-after area. Priced at 400,000 €, this property was built in 1953 and offers a generous living space of 186 m² set on a total plot of 916 m². The house features four bedrooms varying in size from 8 m² to 28 m², providing ample accommodation for families or those in need of home office space. The bright and expansive living room spans 36 m² and includes a wood-burning insert, creating a warm and inviting atmosphere. The kitchen is fully equipped and measures 12 m², complemented by a practical laundry room and a separate office of 12 m². The home also includes a bathroom, a shower room with toilet, and an additional separate toilet, ensuring convenience for all occupants. Beyond its interior, the property boasts several valuable outdoor amenities. A beautifully landscaped garden of approximately 600 m² enhances the appeal, featuring a peaceful water feature that adds to the tranquil ambiance. The garden is complemented by a sizeable 38 m² terrace, perfect for outdoor entertaining or relaxation. The residence benefits from two exterior parking spaces, as well as a garage currently adapted as a workshop, providing versatile options for vehicle storage or hobby pursuits. The building’s southwestern façade faces the garden, maximizing natural light throughout the day. Utilities include gas heating and connections to water and gas supplies. The energy performance certificate (EPC) records a specific primary energy consumption of 172 kWh/m² per year and a CO2 emission rating of 33. The property’s cadastral income amounts to 1,385 €, and it is not subject to VAT. Situated in the charming city of Nivelles within the postal code 1400, this home is ideally located close to schools, major roads, and just 1.5 km from the train station, offering convenient access to transportation and local amenities. This residence combines functional living spaces with attractive outdoor features, making it an excellent choice for buyers looking for comfort and practicality in this region. Interested parties are encouraged to make an offer starting from 400,000 €. For further information or to arrange a viewing, please contact the selling agent quoting reference VBE43658. This property represents an outstanding opportunity to invest in a spacious home with character in Nivelles. Want to know more?
This charming residence for sale in Nivelles offers a spacious and well-maintained living environment, perfectly suited for families or those seeking generous space in a quiet city setting. Located at Rue des Poulées 9, this property is listed at 390,000 €. The house boasts a total living area of 175 m², featuring four comfortable bedrooms measuring 13 m², 12 m², 10 m², and 9 m² respectively, along with a versatile office space of 6.6 m². The main living room extends over 27 m², providing a welcoming area for relaxation and social gatherings. The super-equipped kitchen spans 23 m², designed to meet modern culinary needs. Additional indoor features include a hall entrance, a toilet, a night hall, a dedicated playroom space, and three spacious cellars that offer ample storage capacity. The property presents an appealing outdoor setting that enhances its livability. Two terraces cover a combined surface area of 39 m², ideal for outdoor dining or leisure activities. The garden, measuring 25 m², is suitably sized for gardening enthusiasts or enjoying private green space. The house is oriented southwest, maximizing sunlight exposure on the front facade. It sits on a total land plot of 100 m² with a buildable area extending to 220 m², providing options for future expansions or modifications if desired. Utility connections include gas and water supply, with heating powered by gas to ensure comfort throughout the seasons. The home is not currently furnished and has no lift installation. Situated in the heart of Nivelles, this residence benefits from its proximity to local amenities including shops and public transportation hubs such as the nearby train station, enhancing convenience for daily commuting or urban access. The location combines the tranquility of a calm street with the practicality of central city living. The property carries an Energy Performance Certificate (EPC) rating with an energy consumption of 205 kWh/m²/year and remains valid until June 2036. With a cadastral income of 887 €, this well-maintained home represents an excellent opportunity for buyers interested in a spacious and functional residence in Nivelles. Interested parties are encouraged to contact the seller directly referencing Immovlan listing VBE37376 for further information or to arrange a viewing appointment. Want to know more?
This property quickly found a buyer thanks to our network of registered clients actively searching for a property that matches their criteria. Looking for a property? Don’t wait until it is publicly listed: share your requirements with us and gain access to exclusive opportunities before they reach the market. Are you a property owner considering selling? Contact us today to benefit from our network of qualified buyers and our personalized approach. Want to know more?
Easy Home a le plaisir de vous présenter cette maison rénovée en 2020, offrant 140 m² habitables sur un terrain de 1 ares. Emplacement de choix : à quelques pas de l’hôpital de Nivelles, du parc de la Dodaine et à quelques minutes du centre shooping de Nivelles. À proximité des transports en commun (gare et bus), des axes routiers et de plusieurs écoles. Au rez-de-chaussée, vous découvrirez un petit hall menant vers le séjour, qui comprend un salon et une salle à manger, ainsi qu'une cuisine ouverte entièrement équipée côté jardin, baignée de lumière. Une buanderie et un WC séparé complètent cet étage. Au premier étage, vous trouverez deux chambres de 13 et 14 m², accompagnées d'une salle de douche à l’italienne. Au deuxième étage, deux grandes chambres supplémentaires de 16 et 18 m² vous attendent. Le bien se complète par une cave et un grand grenier de rangement. À l’extérieur, profitez d’une belle terrasse de 14 m² et d’un petit jardin confortable, facile d’entretien et sans vis-à-vis. Informations techniques et pratiques : - Électricité conforme - Nouvelle chaudière au gaz - Châssis en PVC - Plusieurs places de parking dans la rue accessibles - Rénovation complète et toiture en bon état Prix : 350 000 euros, sous réservation d’acceptation des propriétaires. Pour plus d’informations, n’hésitez pas à nous contacter ! Want to know more?