New construction: house for sale with 3 bedrooms - Sprimont

4 results (1 - 4)

A house for sale in Sprimont (4140) + Suburbs, with 3 bedrooms, only new construction.

  • Recent ads
  • Price (low to high)
  • Price (high to low)
  • Bedrooms (low to high)
  • Bedrooms (high to low)
  • Surface (low to high)
  • Surface (high to low)
  • Zip code (low to high)
  • Zip code (high to low)
List Map
New search
425 000 €

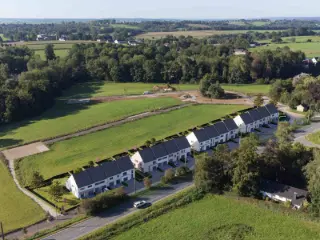
Project: Dolembreux - 16 maisons unifamiliales

4140 Dolembreux

  • Bus stop · 4 min on foot
  • School · 13 min on foot
  • Supermarket · 19 min on foot

Idéalement situé à Dolembreux, ce projet résidentiel réunit 16 maisons au style résolument contemporain. Pensé pour répondre aux attentes de familles ou de couples à la recherche de confort, d’espace et de qualité, l’ensemble s’inscrit dans un environnement paisible, tout en bénéficiant d’une excellente accessibilité. À proximité directe de Liège, Esneux et Aywaille, ce nouveau quartier combine cadre naturel et connexion rapide aux grands axes. Chaque maison, répartie en 4 blocs harmonieux, a été conçue avec une attention particulière portée à l’esthétique, aux finitions et à la fonctionnalité.

3 Bedroom(s) 240 m² 2 Bathroom(s)
753 893 €

Residence for sale (New construction project)

4140 Sprimont

"VILLA 4 FAÇADES PEB A+ HAUTE PERFORMANCE ÉNERGÉTIQUE & QUALITÉ TRADITIONNELLE Découvrez ce projet de villa 4 façades à l’architecture soignée et aux performances énergétiques exceptionnelles (PEB A+), conçu par TEAM CONSTRUCT, un acteur reconnu dans la construction de maisons 100% traditionnelles. Un modèle de maison exemplaire avec des équipements de pointe : ✅ Triple vitrage pour une isolation optimale ✅ 13 panneaux solaires photovoltaïques pour une autonomie énergétique accrue ✅ Pompe à chaleur & chauffage par le sol pour un confort thermique incomparable ✅ Ventilation double flux avec récupérateur de chaleur pour un air sain et une consommation réduite Implantée sur un terrain de 3097 m², cette maison allie modernité et respect de l’environnement. Vous bénéficiez d’une grande flexibilité : personnalisation du projet, choix des matériaux sans supplément, et possibilité de modifier le modèle selon vos envies. Une offre transparente et clé sur porte 🏡 Construction traditionnelle avec un cahier des charges très complet 🔍 Prix total de 868.036 Euros incluant : ✔️ La T.V.A. ✔️ Les honoraires de l’architecte ✔️ Une estimation des frais de raccordement ✔️ Les frais de notaire et d’enregistrement sur le terrain ✔️ Le bilan énergétique, la réserve de fondation, l’étude de stabilité… Visitez notre maison témoin 7J/7 sur rendez-vous ! TEAM CONSTRUCT, c’est plus de 30 ans d’expérience et des centaines de familles satisfaites. Faites le choix de la sérénité avec un constructeur de confiance. 📞 Plus d’informations sur ### ou au ### 56"

3 Bedroom(s) 255 m² 2 Bathroom(s)
549 000 €

Residence for sale (New construction project)

4141 Louveigné

  • Bus stop · 15 min on foot
  • School · 17 min on foot
  • Supermarket · 37 min on foot

This residence for sale in Louveigné combines a newly built bel-étage home with generous outdoor space and modern energy features. Located at Rue de Hotchamps 15, it is offered at **549 000 €**. The property has a stated living area of 217 m² and sits on a 325 m² plot. It offers three bedrooms, two bathrooms and three toilets. The French description specifies that each bedroom measures 16 m², including a principal suite with a dressing room and private bathroom. It also describes a second bathroom of 9 m² and a 6.5 m² utility room. The home is unfurnished and includes one garage, with an additional outdoor parking space. Outside, the garden measures 200 m², and the terrace measures 50 m²; the French description states that the terrace has an east-south-west orientation. The house is described as built in local stone, with high-end finishes. Heating is by underfloor heating in the living areas and radiators in the bedrooms, and photovoltaic panels are installed. The kitchen is included in the sale price but is to be installed, allowing the buyer to personalise this part of the interior. The French description cites an A energy rating and gives a PEB reference of 2026052050039, while the property details list reference 20260520500391 and a specific primary energy consumption of 77 kWh/m²/year. The electrical installation certificate is compliant. VAT applies; the French description states a total budget including VAT of 581.940 €, subject to the buyer meeting the legal conditions. Availability is upon signing the deed, and the property is not currently rented. The French description places the residence in the hamlet of Hotchamps and characterises its setting as calm and green. It states that motorway access and the centres of Remouchamps, Aywaille and Sprimont are five minutes away, and Beaufays is seven minutes away. These location details are provided in the original description. The property is presented as a three-façade home, with no lift. For further information or to arrange a viewing, contact B.I.V. at ###

3 Bedroom(s) 217 m² 2 Bathroom(s)
669 000 €

Villa for sale (New construction project)

4140 Sprimont

  • Bus stop · 7 min on foot
  • School · 23 min on foot
  • Supermarket · 27 min on foot

REALIM vous propose cette maison neuve idéalement située à Dolembreux (Sprimont). A proximité directe de Beaufays, cette maison combine un environnement paisible tout en bénéficiant d'une excellente accessibilité et d'une connexion rapide aux grands axes. La maison se compose notamment de 3 chambres, d'un bureau au rez-de-chaussée, de deux salles d'eau, d'un grand living ouvert sur l'espace cuisine, d'un garage et un espace de rangement. Un grand grenier aménageable complète le tout ainsi qu'un magnifique jardin. Cette maison vous convient si vous cherchez un bien idéalement situé, aux finitions soignées et procurant un grand confort de vie. Le prix comprend un budget cuisine chez un partenaire sélectionné par le constructeur. Vente sous régime TVA. Présentation détaillée sur ### Informations transmises sous réserve d’erreurs et non contractuelles. Cette annonce ne constitue pas une offre commerciale.

3 Bedroom(s) 180 m² 2 Bathroom(s)

Only a few matches so far

Broaden your search or set up an alert. New properties are added every day.

New properties appear every day. We'll keep looking for you. Set an alert and we'll do the rest.

Also near Sprimont (4140) + Suburbs

640 000 €

Villa for sale (New construction project)

4920 Aywaille

  • Bus stop · 10 min on foot
  • School · 45 min on foot
  • Supermarket · 57 min on foot

REZ-DE-CHAUSSÉE de ±109,5 m² - Hall d'entrée de ± 10 m² avec WC indépendant et espace vestiaire sur carrelage, - Séjour de ±35m², sur parquet massif et carrelage - Cuisine ouverte full équipée de ±12m² sur carrelage (taque induction, hotte, frigo, lave-vaisselle, évier) - Buanderie de ±11m² sur carrelage - Local de rangement (via car-port) de ± 5,5 m² - Car-port pour 2 voitures de ±36m², - Terrasse de ±33m² sur pavés et espace coin détente sur carrelage, - Jardin orienté Nord-Ouest 1er ETAGE de ±72m² - Hall de nuit + espace bureau de ±19m² avec toilette ind. - Chambre 1 de ±11m² avec espace dressing de ±8m² - Chambre 2 de ±10,5m², - Chambre 3 de ±10,5m², - Salle de bain de ±7m², - Salle de douche de ± 6m², DIVERS : vides ventilés; murs isolés via 12cm de PU IKO; parements en briques; citerne eau de pluie de 10m³ non raccordée; micro-station d'épuration; gravier dans l'allée; châssis PVC gris avec triple vitrage, chauffage sol via pompe à chaleur au rez-de-chaussée et l'étage (sauf dans les chambres), VMC double flux, spots intégrés au rdc et à l'étage, panneaux photovoltaïques. Prix : Quote part terrain : 150.000 € (sous régime des D.E. de 3%) Quote part construction : 490.000 € (sous régime TVA de 6%) * pour autant que l'acquéreur remplisse les conditions légales lui permettant de bénéficier de ce taux réduit *Le propriétaire se réserve le droit de choisir l’offre de son choix.

3 Bedroom(s) 182 m² 2 Bathroom(s)
405 436 €

Residence for sale (New construction project)

4160 Anthisnes

"VILLA 4 FAÇADES PEB A+ HAUTE PERFORMANCE ÉNERGÉTIQUE & QUALITÉ TRADITIONNELLE Découvrez ce projet de villa 4 façades à l’architecture soignée et aux performances énergétiques exceptionnelles (PEB A+), conçu par TEAM CONSTRUCT, un acteur reconnu dans la construction de maisons 100% traditionnelles. Un modèle de maison exemplaire avec des équipements de pointe : ✅ Triple vitrage pour une isolation optimale ✅ 13 panneaux solaires photovoltaïques pour une autonomie énergétique accrue ✅ Pompe à chaleur & chauffage par le sol pour un confort thermique incomparable ✅ Ventilation double flux avec récupérateur de chaleur pour un air sain et une consommation réduite Implantée sur un terrain de 2114M2 , cette maison allie modernité et respect de l’environnement. Vous bénéficiez d’une grande flexibilité : personnalisation du projet, choix des matériaux sans supplément, et possibilité de modifier le modèle selon vos envies. Une offre transparente et clé sur porte 🏡 Construction traditionnelle avec un cahier des charges très complet 🔍 Prix total de 478.333 Euros incluant : ✔️ La T.V.A. ✔️ Les honoraires de l’architecte ✔️ Une estimation des frais de raccordement ✔️ Les frais de notaire et d’enregistrement sur le terrain ✔️ Le bilan énergétique, la réserve de fondation, l’étude de stabilité… Visitez notre maison témoin 7J/7 sur rendez-vous ! TEAM CONSTRUCT, c’est plus de 30 ans d’expérience et des centaines de familles satisfaites. Faites le choix de la sérénité avec un constructeur de confiance. 📞 Plus d’informations sur ### ou au ### 56"

3 Bedroom(s) 190 m² 1 Bathroom(s)
385 000 €

Villa for sale (New construction project)

4624 Romsée

  • Bus stop · 5 min on foot
  • School · 14 min on foot
  • Supermarket · 19 min on foot

Discover this brand-new detached home, move-in ready and ideal for comfortable, energy-efficient living. It features three beautiful bedrooms, offering bright and well-designed spaces for the whole family. The spacious and welcoming living area opens onto a pleasant south-facing garden, perfect for enjoying sunshine throughout the day. The property also includes a private parking space, ensuring convenience and peace of mind on a daily basis. Designed to meet modern standards, this home is equipped with solar panels and benefits from an excellent EPC rating of A, guaranteeing optimal energy performance and long-term savings. An ideal opportunity to combine modern comfort, energy efficiency, and quality of life. Contact us to schedule a visit at 04/232.21.21!

3 Bedroom(s) 192 m² 1 Bathroom(s)
459 000 €

Residence for sale (New construction project)

4910 La Reid

  • Bus stop · 3 min on foot
  • School · 16 min on foot
  • Supermarket · 55 min on foot

THEUX (LA REID) #BONIM vous fait découvrir cette maison neuve avec garage, idéalement située sur un magnifique terrain d’environ 800 m². Cette nouvelle construction de 3 chambres est vendue entièrement achevée, à l’exception de la cuisine, vous laissant la liberté de l’aménager selon vos envies. Confort & performance énergétique : chauffage par le sol, pompe à chaleur, ventilation intelligente, châssis double vitrage, micro-station d’épuration individuelle, citerne d’eau de pluie et garage. Adresse : Les Cours, 4910 Theux (La Reid). Prix : 459.000 euros htva. Contactez-nous dès aujourd’hui pour obtenir davantage d’informations. Dossier complet prochainement disponible auprès de notre agence : ### - ### ###

3 Bedroom(s) 140 m² 1 Bathroom(s)
492 237 €

Residence for sale (New construction project)

4624 Romsée

"VILLA 4 FAÇADES PEB A+ HAUTE PERFORMANCE ÉNERGÉTIQUE & QUALITÉ TRADITIONNELLE Découvrez ce projet de villa 4 façades à l’architecture soignée et aux performances énergétiques exceptionnelles (PEB A+), conçu par TEAM CONSTRUCT, un acteur reconnu dans la construction de maisons 100% traditionnelles. Un modèle de maison exemplaire avec des équipements de pointe : ✅ Triple vitrage pour une isolation optimale ✅ 13 panneaux solaires photovoltaïques pour une autonomie énergétique accrue ✅ Pompe à chaleur & chauffage par le sol pour un confort thermique incomparable ✅ Ventilation double flux avec récupérateur de chaleur pour un air sain et une consommation réduite Implantée sur un terrain de 1048 m², cette maison allie modernité et respect de l’environnement. Vous bénéficiez d’une grande flexibilité : personnalisation du projet, choix des matériaux sans supplément, et possibilité de modifier le modèle selon vos envies. Une offre transparente et clé sur porte 🏡 Construction traditionnelle avec un cahier des charges très complet 🔍 Prix total de 572. 357 Euros incluant : ✔️ La T.V.A. ✔️ Les honoraires de l’architecte ✔️ Une estimation des frais de raccordement ✔️ Les frais de notaire et d’enregistrement sur le terrain ✔️ Le bilan énergétique, la réserve de fondation, l’étude de stabilité… Visitez notre maison témoin 7J/7 sur rendez-vous ! TEAM CONSTRUCT, c’est plus de 30 ans d’expérience et des centaines de familles satisfaites. Faites le choix de la sérénité avec un constructeur de confiance. 📞 Plus d’informations sur ### ou au ### 56"

3 Bedroom(s) 172 m² 2 Bathroom(s)
345 500 € - 367 500 €

Project: Terre des Erables

4620 Fléron

  • Bus stop · 8 min on foot
  • Supermarket · 7 min on foot

Introducing "Terre des Erables," a thoughtfully designed residential project located in the heart of Fléron, along Rue Laurent Gilys. This development features ten modern single-family homes that seamlessly blend with their natural surroundings, providing both comfort and energy efficiency. Each home boasts a private garden and a south-east facing terrace, offering an ideal space for relaxation and leisure. Residents will also appreciate direct access to the RAVeL network, ensuring a peaceful lifestyle with convenient access to local amenities. The homes within this project range from 137 to 139 square meters, optimized for modern living with well-planned interior spaces that enhance practicality and enjoyment. The exterior finishes combine elegance with contemporary design, featuring bespoke canopies that match the anthracite grey entrance doors and window frames, creating a harmonious aesthetic. These residences are equipped with modern installations such as underfloor heating, air/water heat pumps with hot water tanks, and thermally efficient double glazing, ensuring comfort and an exceptional standard of living. "Terre des Erables" is perfectly situated for families and individuals alike, being close to schools, shops, and essential services while allowing you to enjoy a modern home surrounded by nature. The homes meet Q-Zen standards and come with additional features such as rainwater recovery systems, a hydrophore group, fenced parcels with direct RAVeL access, and HÖRMANN garage doors. Prices for these exceptional homes range from 345,500 € to 369,500 €. For more information, please visit ### or contact us at ###

3 Bedroom(s) 137 - 139 m² 1 Bathroom(s)
395 000 €

Residence for sale (New construction project)

6940 Barvaux-sur-Ourthe

  • Bus stop · 11 min on foot
  • School · 10 min on foot
  • Supermarket · 16 min on foot

ERA B-LUX Real Estate is pleased to present this attractive detached house, built in 2022, ideally located in a quiet residential area of Barvaux-sur-Ourthe. Set on a 856 m² plot, this modern home offers approximately 177 m² of living space, combining contemporary comfort with excellent energy efficiency. The ground floor is fully habitable, allowing you to move in immediately. The first floor remains to be completed, offering the opportunity to create two additional bedrooms, enabling you to tailor the property to your own needs and preferences. The house is equipped with gas central heating, double-flow ventilation, PVC double-glazed windows, an EPC rating of B, and a fully compliant electrical installation. Conveniently located close to shops, schools, the train station and major road connections, the property also benefits from the many tourist attractions and leisure activities that the Durbuy region has to offer. This home is ideal for families as well as buyers looking for a recent property with excellent potential for further development. A property combining comfort, energy efficiency and great development potential, located in one of the most sought-after municipalities in the region. Interested? Contact ERA B-LUX on ### to arrange a viewing.

3 Bedroom(s) 129 m² 1 Bathroom(s)
From 375 300 €

Residence for sale (New construction project)

4347 Fexhe-le-Haut-Clocher

  • Train station · 2 min on foot
  • School · < 1 min on foot
  • Supermarket · 13 min on foot

New family house 3 facades in Fexhe-le-Haut-Clocher Located in Fexhe-le-Haut-Clocher, this 3-front construction enjoys a pleasant living environment in the heart of a friendly town, combining tranquility and accessibility. Enjoy a green environment. Fexhe-le-Haut-Clocher seduces by its open landscapes, its walking paths and its proximity to the main roads facilitating access to neighboring cities. An ideal place for those looking for a perfect balance between calm, nature and practical life, in a serene and welcoming setting. This house consists of: ? ?? On the ground floor: • Welcoming lobby with independent toilet • Bright living room open to the kitchen • Garage/ laundry • Garden and terrace Upstairs: • Night hall, possibility of setting up a desk • 1 master bedroom with dressing room • 2 bedrooms • 1 full bathroom with shower, bathtub, toilet and sink Comfort and energy performance • PEB A, reinforced insulation • High efficiency gas condensing boiler • Photovoltaic panels Planning permit no. PB-08-2024 issued on 06/11/2024 by the municipality of Fexhe-le-Haut-Clocher.

3 Bedroom(s) 160 m² 1 Bathroom(s)
From 355 500 €

Residence for sale (New construction project)

4347 Fexhe-le-Haut-Clocher

  • Train station · 2 min on foot
  • School · < 1 min on foot
  • Supermarket · 13 min on foot

New family house 3 facades in Fexhe-le-Haut-Clocher Located in Fexhe-le-Haut-Clocher, this 3-front construction enjoys a pleasant living environment in the heart of a friendly town, combining tranquility and accessibility. Enjoy a green environment. Fexhe-le-Haut-Clocher seduces by its open landscapes, its walking paths and its proximity to the main roads facilitating access to neighboring cities. An ideal place for those looking for a perfect balance between calm, nature and practical life, in a serene and welcoming setting. This house consists of: On the ground floor: • Welcoming lobby with independent toilet • Bright living room open to the kitchen • Garage/Laundry • Garden and terrace Upstairs: • Night hall • 1 master bedroom with dressing room • 2 bedrooms • 1 full bathroom with shower, bathtub, toilet and sink Comfort and energy performance • PEB A, reinforced insulation • High efficiency gas condensing boiler • Photovoltaic panels Fexhe-le-Haut-Clocher offers a pleasan Planning permit no. PB-08-2024 issued on 06/11/2024 by the municipality of Fexhe-le-Haut-Clocher.

3 Bedroom(s) 150 m² 1 Bathroom(s)
From 355 500 €

Residence for sale (New construction project)

4347 Fexhe-le-Haut-Clocher

  • Train station · 2 min on foot
  • School · < 1 min on foot
  • Supermarket · 13 min on foot

New family house 3 facades in Fexhe-le-Haut-Clocher Located in Fexhe-le-Haut-Clocher, this 3-front construction enjoys a pleasant living environment in the heart of a friendly town, combining tranquility and accessibility. Enjoy a green environment. Fexhe-le-Haut-Clocher seduces by its open landscapes, its walking paths and its proximity to the main roads facilitating access to neighboring cities. An ideal place for those looking for a perfect balance between calm, nature and practical life, in a serene and welcoming setting. This house consists of: On the ground floor: • Welcoming lobby with independent toilet • Bright living room open to the kitchen • Garage/ Laundry • Garden and terrace Upstairs: • Night hall • 1 master bedroom with dressing room • 2 bedrooms • 1 full bathroom with shower, bathtub, toilet and sink Comfort and energy performance • PEB A, reinforced insulation • High efficiency gas condensing boiler • Photovoltaic panels Fexhe-le-Haut-Clocher offers a plea Planning permit no. PB-08-2024 issued on 06/11/2024 by the municipality of Fexhe-le-Haut-Clocher.

3 Bedroom(s) 150 m² 1 Bathroom(s)
468 436 €

Residence for sale (New construction project)

4630 Soumagne

"VILLA 4 FAÇADES PEB A+ HAUTE PERFORMANCE ÉNERGÉTIQUE & QUALITÉ TRADITIONNELLE Découvrez ce projet de villa 4 façades à l’architecture soignée et aux performances énergétiques exceptionnelles (PEB A+), conçu par TEAM CONSTRUCT, un acteur reconnu dans la construction de maisons 100% traditionnelles. Un modèle de maison exemplaire avec des équipements de pointe : ✅ Triple vitrage pour une isolation optimale ✅ 13 panneaux solaires photovoltaïques pour une autonomie énergétique accrue ✅ Pompe à chaleur & chauffage par le sol pour un confort thermique incomparable ✅ Ventilation double flux avec récupérateur de chaleur pour un air sain et une consommation réduite Implantée sur un terrain de 1665 M², cette maison allie modernité et respect de l’environnement. Vous bénéficiez d’une grande flexibilité : personnalisation du projet, choix des matériaux sans supplément, et possibilité de modifier le modèle selon vos envies. Une offre transparente et clé sur porte 🏡 Construction traditionnelle avec un cahier des charges très complet 🔍 Prix total de 541.233 Euros incluant : ✔️ La T.V.A. ✔️ Les honoraires de l’architecte ✔️ Une estimation des frais de raccordement ✔️ Les frais de notaire et d’enregistrement sur le terrain ✔️ Le bilan énergétique, la réserve de fondation, l’étude de stabilité… Visitez notre maison témoin 7J/7 sur rendez-vous ! TEAM CONSTRUCT, c’est plus de 30 ans d’expérience et des centaines de familles satisfaites. Faites le choix de la sérénité avec un constructeur de confiance. 📞 Plus d’informations sur ### ou au ### 56"

3 Bedroom(s) 189 m² 1 Bathroom(s)
475 087 €

Residence for sale (New construction project)

4630 Ayeneux

"VILLA 4 FAÇADES PEB A+ HAUTE PERFORMANCE ÉNERGÉTIQUE & QUALITÉ TRADITIONNELLE Découvrez ce projet de villa 4 façades à l’architecture soignée et aux performances énergétiques exceptionnelles (PEB A+), conçu par TEAM CONSTRUCT, un acteur reconnu dans la construction de maisons 100% traditionnelles. Un modèle de maison exemplaire avec des équipements de pointe : ✅ Triple vitrage pour une isolation optimale ✅ 13 panneaux solaires photovoltaïques pour une autonomie énergétique accrue ✅ Pompe à chaleur & chauffage par le sol pour un confort thermique incomparable ✅ Ventilation double flux avec récupérateur de chaleur pour un air sain et une consommation réduite Implantée sur un terrain de 1665 M², cette maison allie modernité et respect de l’environnement. Vous bénéficiez d’une grande flexibilité : personnalisation du projet, choix des matériaux sans supplément, et possibilité de modifier le modèle selon vos envies. Une offre transparente et clé sur porte 🏡 Construction traditionnelle avec un cahier des charges très complet 🔍 Prix total de 549.280 Euros incluant : ✔️ La T.V.A. ✔️ Les honoraires de l’architecte ✔️ Une estimation des frais de raccordement ✔️ Les frais de notaire et d’enregistrement sur le terrain ✔️ Le bilan énergétique, la réserve de fondation, l’étude de stabilité… Visitez notre maison témoin 7J/7 sur rendez-vous ! TEAM CONSTRUCT, c’est plus de 30 ans d’expérience et des centaines de familles satisfaites. Faites le choix de la sérénité avec un constructeur de confiance. 📞 Plus d’informations sur ### ou au ### 56"

3 Bedroom(s) 187 m² 2 Bathroom(s)
361 139 €

Residence for sale (New construction project)

4560 Clavier

"VILLA 4 FAÇADES PEB A+ HAUTE PERFORMANC4E ÉNERGÉTIQUE & QUALITÉ TRADITIONNELLE Découvrez ce projet de villa 4 façades à l’architecture soignée et aux performances énergétiques exceptionnelles (PEB A+), conçu par TEAM CONSTRUCT, un acteur reconnu dans la construction de maisons 100% traditionnelles. Un modèle de maison exemplaire avec des équipements de pointe : ✅ Triple vitrage pour une isolation optimale ✅ 13 panneaux solaires photovoltaïques pour une autonomie énergétique accrue ✅ Pompe à chaleur & chauffage par le sol pour un confort thermique incomparable ✅ Ventilation double flux avec récupérateur de chaleur pour un air sain et une consommation réduite Implantée sur un terrain de 600 M², cette maison allie modernité et respect de l’environnement. Vous bénéficiez d’une grande flexibilité : personnalisation du projet, choix des matériaux sans supplément, et possibilité de modifier le modèle selon vos envies. Une offre transparente et clé sur porte 🏡 Construction traditionnelle avec un cahier des charges très complet 🔍 Prix total de 426.671 Euros incluant : ✔️ La T.V.A. ✔️ Les honoraires de l’architecte ✔️ Une estimation des frais de raccordement ✔️ Les frais de notaire et d’enregistrement sur le terrain ✔️ Le bilan énergétique, la réserve de fondation, l’étude de stabilité… Visitez notre maison témoin 7J/7 sur rendez-vous ! TEAM CONSTRUCT, c’est plus de 30 ans d’expérience et des centaines de familles satisfaites. Faites le choix de la sérénité avec un constructeur de confiance. 📞 Plus d’informations sur ### ou au ### 56"

3 Bedroom(s) 147 m² 1 Bathroom(s)
356 739 €

Residence for sale (New construction project)

4190 Ferrières

"VILLA 4 FAÇADES PEB A+ HAUTE PERFORMANC4E ÉNERGÉTIQUE & QUALITÉ TRADITIONNELLE Découvrez ce projet de villa 4 façades à l’architecture soignée et aux performances énergétiques exceptionnelles (PEB A+), conçu par TEAM CONSTRUCT, un acteur reconnu dans la construction de maisons 100% traditionnelles. Un modèle de maison exemplaire avec des équipements de pointe : ✅ Triple vitrage pour une isolation optimale ✅ 13 panneaux solaires photovoltaïques pour une autonomie énergétique accrue ✅ Pompe à chaleur & chauffage par le sol pour un confort thermique incomparable ✅ Ventilation double flux avec récupérateur de chaleur pour un air sain et une consommation réduite Implantée sur un terrain de 3595 M², cette maison allie modernité et respect de l’environnement. Vous bénéficiez d’une grande flexibilité : personnalisation du projet, choix des matériaux sans supplément, et possibilité de modifier le modèle selon vos envies. Une offre transparente et clé sur porte 🏡 Construction traditionnelle avec un cahier des charges très complet 🔍 Prix total de 420.029 Euros incluant : ✔️ La T.V.A. ✔️ Les honoraires de l’architecte ✔️ Une estimation des frais de raccordement ✔️ Les frais de notaire et d’enregistrement sur le terrain ✔️ Le bilan énergétique, la réserve de fondation, l’étude de stabilité… Visitez notre maison témoin 7J/7 sur rendez-vous ! TEAM CONSTRUCT, c’est plus de 30 ans d’expérience et des centaines de familles satisfaites. Faites le choix de la sérénité avec un constructeur de confiance. 📞 Plus d’informations sur ### ou au ### 56"

3 Bedroom(s) 147 m² 1 Bathroom(s)
489 000 €

Residence for sale (New construction project)

6940 Durbuy

Halfway between Ciney and Durbuy, come and discover this beautiful and bright newly built home dating from 2025! Built with taste and quality, this property will delight lovers of modern homes. It offers all the comfort you could wish for: EPC A - heat pump with underfloor heating - air conditioning in the living areas and bedrooms - photovoltaic panels with a production capacity of 8.2 kWp - 3x400V electricity supply with pre-installation for an EV charging station - rainwater tank - double-flow mechanical ventilation system - triple-glazed windows - pre-wiring for an alarm system - motorised blinds - ...! The house is laid out as follows: a very bright entrance hall with separate WC - a spacious living area with lounge and dining room opening onto a high-quality, fully equipped kitchen - a fully fitted utility room/back kitchen with access to the front parking area. Upstairs, you will enjoy a master bedroom with fitted dressing room - two spacious bedrooms - an office or playroom - a complete bathroom (bathtub, shower, WC and washbasin), as well as access to a large storage attic! Outside, you can fully enjoy the already fenced and landscaped outdoor areas, together with an additional garden shed! The rural setting and excellent location within the village are also major assets for everyday life: school and bus route just a stone’s throw away - various local shops and easy access to the Route du Condroz! Sale subject to registration duties!!! Information and viewings through the agency!

3 Bedroom(s) 165 m² 1 Bathroom(s)
334 500 €

Residence for sale (New construction project)

4190 Vieuxville

  • Bus stop · 3 min on foot
  • School · 20 min on foot
  • Supermarket · 40 min on foot

Discover this three-fronted new-build residence for sale in Vieuxville, offering 158 m² of living space on a 192 m² plot. Priced at 334 500 €, the property has three bedrooms, one bathroom and two toilets. Its four levels include a ground floor, two upper floors and an attic, providing a clearly arranged layout across the home. The ground floor comprises an entrance hall, a 41 m² living area with a kitchen corner opening onto the terrace, and a separate toilet. On the first floor, the landing connects two bedrooms, a shower room and a laundry room. The second floor contains a third bedroom of 56 m², which can be further fitted out; water and electricity connections are already in place for the possible installation of a bathroom. An attic provides storage space. The property also includes a garden of 122 m² and a 17 m² terrace, described as covered in the supplied property description. Parking spaces are available in front of the house, with one additional space at the rear. Heating is provided by a heat pump. The stated specific primary energy consumption is 27 kWh/m²/year, and the EPC rating is A+. The property is sold under the VAT system, with 21% VAT applicable. Located at Rue du Vieux Lieu 10b, 4190 Vieuxville, this residence is offered for sale by MCA Immobilier. The property is not currently rented; availability has not been specified. The listing describes it as a new property, and the electrical installation certificate is listed as not applicable. For further information or to arrange a visit, contact MCA Immobilier at ### or call ###

3 Bedroom(s) 158 m² 70 m² Buildable surface