House (page 10)

14566 results (181 - 200)

A house, excluding sold, under option (+1 more).

  • Recent ads
  • Price (low to high)
  • Price (high to low)
  • Bedrooms (low to high)
  • Bedrooms (high to low)
  • Surface (low to high)
  • Surface (high to low)
  • Zip code (low to high)
  • Zip code (high to low)
List Map
New search
292 900 € - 394 320 €

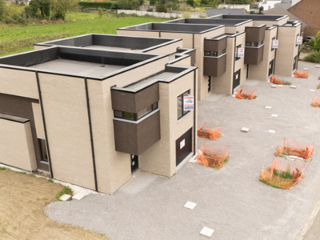
Project: Clos Bois d'Haine

7100 La Louvière

Projet neuf de 14 habitations unifamiliales à la Louvière (Bois d'Haine), construction traditionnelle de qualité, 3 façades ou 2 façades de 138m2 à 223m2 sur terrain de 410m2 à 1290m2 de 292.900€ HTVA à 460.460€ HTVA. Ces maisons, selon les plans, présentent un hall d'entrée, un séjour lumineux avec cuisine ouverte, une buanderie avec local technique, 3 ou 4 chambres, une ou 2 salle de bain, 2 WC, 1 terrasse et un jardin privatif. Possibilité de garage ou de carport pour certaines maisons. Façade en crépis ou brique, toiture plate en EPDM, châssis PVC double vitrage, chauffage par le sol (pompe à chaleur air/eau), ventilation C+, isolation thermique et acoustique, citerne d'eau pluviale, panneaux photovoltaÏque, PEB A, maisons vendues clé sur porte sans cuisine équipée, possibilité d'achat en gros oeuvre fermé sur demande. Actuellement, la 1ère phase de construction est en cours (maison 4, 5 et 6) qui seront livrées en 2027. Pour tout renseignement et envoi du cahier des charges : prendre contact avec Mme Fournaux (Bureau d'Expertise Fournaux) au ### ### Vente exclusive par le Bureau d'Expertise Fournaux

3 - 4 Bedroom(s) 135 - 204 m² 1 - 2 Bathroom(s)
404 940 € - 543 228 €

Project: 22363-4009207

2990 Wuustwezel

Located in the heart of the Noorderkempen, Wuustwezel offers a peaceful rural setting with easy access to natural surroundings and a vibrant community life. The upcoming residential development, Hofakker, is situated in the center of this charming municipality, making it a convenient choice for families seeking a balance between countryside tranquility and local amenities. The project is designed to blend seamlessly with Wuustwezel’s traditional landscape, ensuring a harmonious environment for future residents. Hofakker will feature 80 modern homes, with options ranging from three to four bedrooms. The development has received planning approval in collaboration with Evillas and aims to preserve the natural beauty of the area. The homes are being built along quiet cul-de-sacs—Venwei, Kapelwei, Het Wirikske, and Hoge Bunder—and extend to the scenic dreef leading to Ginhoven Castle, offering a picturesque setting for future homeowners. A significant aspect of the project is its commitment to maintaining green spaces. A substantial 3.5-hectare landscape park will be preserved as part of the development, ensuring the dreef remains visible and retains its historical charm. Prices for these properties range from €432,176 to €469,016, making them accessible options for those looking to settle in a scenic, community-oriented environment with modern amenities.

3 - 4 Bedroom(s) 1 Bathroom(s) 35 unit(s)

New properties appear every day. We'll keep looking for you. Set an alert and we'll do the rest.

292 132 € - 307 132 €

Project: Parc Motte_Moeskroen_ VK 5742

7700 Mouscron

This new construction project, located on Rue des Contredames in Mouscron (7700), offers a modern and energy-efficient home featuring three bedrooms. The property is part of a private, gated domain that includes a landscaped park, providing a pleasant and secure living environment. The house boasts a spacious, bright living area with an open, fully equipped kitchen, along with a bathroom and a storage room. Residents benefit from two underground parking spaces and a fenced garden with a landscaped terrace, ideal for outdoor relaxation. The home is equipped with solar panels and central heating powered by natural gas, contributing to reduced energy costs. The electrical installations meet current standards, ensuring compliance and safety. This unit is available immediately, making it suitable for buyers looking to move in without delay. Its proximity to the train station adds convenience for commuting, while the overall design focuses on comfort and practicality within a well-maintained and secure setting. Visits can be arranged by appointment through IMMO BEGUIN.

3 Bedroom(s) 1 Bathroom(s) 4 unit(s)
373 293 € - 500 251 €

Project: 22363-3965049

2110 Wijnegem

In de groene rand rond Antwerpen ontstaat Ertbrugge, een nieuwe woonbuurt waar natuur, rust en comfort samenkomen. Meer dan de helft van de buurt blijft groen, met een centrale parkzone van ruim 2,8 hectare. Je woont hier op minder dan 8 km van Antwerpen en op wandelafstand van het centrum van Wijnegem. Comfortabel wonen in het groen De woningen combineren hedendaagse architectuur, private tuinen en veel ruimte. Je kiest uit verschillende woningtypes met 3 tot 5 slaapkamers, een plat dak of zadeldak en bij sommige woningen extra ruimte onder het dak.Rond de woningen zorgen groene hagen, tuinen en de gemeenschappelijke binnentuin voor een aangename, rustige woonomgeving.Interesse? Contacteer onze Sales Consultants via ### of ### . Surf naar matexi.be/wijnegem

3 - 4 Bedroom(s) 1 Bathroom(s) 88 unit(s)
360 000 € - 431 500 €

Project: 22363-3887926

2330 Merksplas

Nestled in the heart of Merksplas, the Merksplas Pastoor Ceulemansstraat project by Matexi offers a unique living environment that combines modern convenience with a touch of nature. This small-scale residential development comprises 32 energy-efficient homes, each thoughtfully designed with a mix of typologies. The project is distinctive in its holistic vision, offering not just individual homes but an ensemble of residences organized around two public green zones. This thoughtful planning integrates new cycling and walking paths, enhancing accessibility and connectivity for both new and existing residents. The homes in this development are constructed with sustainability and quality of life at the forefront. Each house is built to the latest energy standards and equipped with a geothermal heat pump and a rainwater recovery system, ensuring eco-friendly living. Standard features include three bedrooms, a flexible attic space, and a garden storage area. Private gardens offer a peaceful retreat and often have access via footpaths, promoting a sense of community and connection to the outdoors. Prices for these exceptional homes range from €398,347 to €449,174, providing a range of options to suit different budgets. Each unit is designed to offer comfort and adaptability, making them ideal for families or individuals who value both modern amenities and a strong sense of community. For more information about this project, interested parties can contact Christophe Blassieaux at ### or via email at ### .

3 Bedroom(s) 1 Bathroom(s) 10 unit(s)
431 500 € - 482 500 €

Project: 22374-1615300

8490 Varsenare

Discover the vibrant residential community of Hof van Straeten, located in Varsenare with the postal code 8490. This neighborhood offers a blend of modern architecture and thoughtful design, featuring both semi-detached and terraced homes alongside stylish apartments. The development emphasizes comfort, sustainability, and safety, with buildings situated within a spacious park zone that provides a peaceful, vehicle-reduced environment for residents. The properties are designed with contemporary finishes and are equipped with energy-efficient systems. Each home includes underfloor heating and solar panels, while options for geothermal heat pumps are available to enhance energy savings and passive cooling. Apartments feature large terraces, offering outdoor living space, and the houses boast sizable gardens, ideal for families or those seeking additional outdoor space. Water-saving fixtures and rainwater recovery systems further contribute to the development’s eco-friendly approach. Pricing for these properties ranges from €412,430 to €490,000, and each unit offers three bedrooms, suitable for families or those needing extra space. The neighborhood’s layout promotes a quiet, community-oriented atmosphere with easy access to local amenities. For more details or to arrange a viewing, visit matexi.be/varsenare or contact the sales team at ###

3 - 4 Bedroom(s) 1 - 2 Bathroom(s) 68 unit(s)
179 900 € - 194 900 €

Project: 2283

6150 Anderlues

La Confiance Immobilière vous présente 5 maisons en gros-oeuvre fermé 2/3 façades avec 3 chambres, garage et jardin. Chaque maison se compose comme suit : Rez : garage avec porte sectionnelle électrique et coin buanderie, hall d'entrée, wc indépendant, dégagement, living ouvert sur la cuisine. Etage : hall de nuit, wc indépendant, salle de bains, 3 chambres. Terrain : espace parking devant la maison, jardin. Remarques : châssis PVC triple vitrage, toiture plate, épaisseur isolant: 14, raccordé à l'égout, citerne à eau de pluie (5.000L), installation d'une pompe à chaleur obligatoire (pas de gaz dans la rue). Situation : situé dans un environnement verdoyant, proche de toutes commodités. PEB initial prévu : A. PRIX : offre à partir de 194.900 € HTVA de 21 %.

3 Bedroom(s) 133 - 136 m² 1 Bathroom(s)
361 200 € - 390 700 €

Project: ALTA LOCA

5350 Ohey

Located in the heart of Ohey, the ALTA LOCA project offers a collection of five modern homes designed to meet the needs of contemporary living. Each house features three bedrooms, with the option to add a fourth bedroom in the attic space, providing flexibility for growing families or additional workspace. The homes range in size from 142 to 171 square meters of livable space, ensuring comfortable and spacious interiors. Every residence benefits from a south-west facing terrace and garden, allowing for ample natural light and an ideal setting for outdoor activities or relaxation. Additionally, each home includes two dedicated parking spaces, enhancing convenience for residents and guests alike. The project is situated at Rue de Ciney 73, within a peaceful neighborhood in Ohey, known for its accessibility and community atmosphere. The properties are offered for sale under the VAT regime at a price range between €361,200 and €390,700. This development represents a balanced opportunity for buyers looking for new construction homes in a well-located area with practical features tailored to everyday living.

3 Bedroom(s) 142 - 171 m² 1 Bathroom(s)
475 000 € - 505 000 €

Project: 1132102-1049619

3020 Winksele

In de buurt Paardenveldstraat geniet je niet alleen van een uitstekende, rustige ligging en de rijke faciliteiten die de gemeente Herent biedt, maar ook van de directe nabijheid van de stad. Op enkele minuten wandel je door centrum Leuven, geniet je van een terrasje op de Oude Markt, zit je gezellig in een park of breng je een bezoek aan het theater of de bioscoop. Het unieke woonproject telt 20 moderne woningen omgeven door parkgebied. De groene buurt bestaat uit 5 clusters van 4 halfopen woningen. De woningen tellen 2 verdiepingen met groendaken en ondergrondse garages. Buiten kan je genieten van een privéterras, én van een grote, gedeelde parkzone. Binnen geniet je van een optimale indeling en een mooi uitzicht op het glooiende landschap.

3 Bedroom(s) 1 Bathroom(s) 13 unit(s)
369 900 €

Project: 1132102-3033346

3300 Tienen

Discover the Dony project in the heart of Tienen, offering five beautifully designed homes nestled within a lush green environment. Each residence spans approximately 166 square meters and features three spacious bedrooms, making it ideal for families seeking comfort and space. All homes are complemented by private gardens and terraces, providing residents with outdoor retreats to enjoy the tranquility of their surroundings. Situated in the vibrant center of Tienen, this development emphasizes a balanced lifestyle with a strong focus on community. The project includes shared amenities such as a communal vegetable garden, a multi-purpose space, and an open courtyard, fostering social interaction and outdoor activities among residents. The outdoor areas are thoughtfully landscaped with diverse trees and plants, creating inviting outdoor spaces that blend nature with everyday living. The properties are available at a price range of €362,449 to €362,461, offering a well-rounded package of quality, comfort, and community. Located in a lively town known for its rich cultural heritage and vibrant atmosphere, the Dony project provides an excellent opportunity for those wanting to enjoy a peaceful residential environment while remaining close to the amenities and energy of Tienen’s city center.

3 Bedroom(s) 2 Bathroom(s) 9 unit(s)
417 178 € - 425 022 €

Project: 22363-4187385

2050 Antwerp

Discover the Tijl Uilenspiegel residential project located in the vibrant city of Antwerp, specifically in the Linkeroever district with zip code 2050. Developed by Matexi, this contemporary neighborhood offers a balanced blend of nature and urban accessibility. Surrounded by the lush greenery of Sint-Annabos and situated along the scenic Schelde riverbanks, it provides a peaceful environment while remaining within easy reach of the city's historic center and local amenities. The development features a variety of modern homes and apartments arranged around a car-free, green park zone. Residents benefit from spacious terraces, gardens, and communal outdoor spaces, creating a friendly atmosphere where neighbors can interact and children can play safely. In-pand parking facilities are available, ensuring convenience without compromising the openness of the communal areas. The proximity of the park to each residence enhances the living experience by integrating natural surroundings directly into daily life. All residences in Tijl Uilenspiegel are designed with sustainability and comfort in mind. They are fully gas-free and equipped with energy-efficient systems such as heat pumps and solar panels. This focus on eco-friendly technology not only reduces ecological impact but also helps to lower energy costs for homeowners. The project offers homes priced between €439,135 and €447,391, providing an attractive opportunity for buyers looking for a future-oriented residence in a scenic yet connected location.

3 Bedroom(s) 2 Bathroom(s) 41 unit(s)
352 000 € - 362 000 €

Project: 22374-4262213

8930 Menen

Discover a well-located real estate opportunity in Menen, a vibrant city offering a blend of urban amenities and local charm. This project, identified under reference 22374-4262213, is situated in the 8930 zip code area, making it easily accessible and convenient for daily commutes and leisure activities. The properties are priced within a range of €320,000 to €343,000, providing options for interested buyers seeking quality homes in this region. The development features modern design elements and functional layouts suitable for various lifestyles. While specific details on the size or interior features are not provided, the project emphasizes a new build or renovated environment aligned with current market standards. Its location in Menen ensures proximity to essential services, schools, shopping centers, and transportation links, enhancing everyday convenience for future residents. Overall, this project presents a practical and attractive choice for buyers looking to invest in a thriving city with a stable real estate market. Whether you are looking for your primary residence or an investment property, the offerings in Menen combine affordability with accessibility, making it a noteworthy option in the current market landscape.

3 Bedroom(s) 1 Bathroom(s) 26 unit(s)
358 000 € - 370 000 €

Project: MOUSTIER-SUR-SAMBRE - Phase 2 "Casa Blanco"

5190 Moustier-Sur-Sambre

Situé à Moustier-sur-Sambre, dans un environnement privilégié alliant charme rural et excellente accessibilité, ce développement résidentiel bénéficie d’une localisation idéale. À proximité des grands axes reliant Charleroi et Namur, de la gare, des écoles et des commerces, il offre un cadre de vie parfait pour conjuguer tranquillité et praticité. Cette deuxième phase du projet « Casa Blanco » propose 5 maisons contemporaines de type « bel étage » avec 3 chambres et une surface habitable comprise entre ± 222 m² et ± 227 m² brut. Elles se composent d’un rez-de-chaussée avec garage pour deux voitures, cave et hall d’entrée avec coin vestiaire. Le premier étage accueille une grande pièce de vie lumineuse avec salon, salle à manger, cuisine ouverte et coin bureau, ainsi qu’une buanderie et un WC séparé, avec accès à une terrasse et au jardin. Le deuxième étage se compose d’un hall de nuit, de trois chambres dont une suite parentale avec dressing et salle de douche, d’une salle de bains et d’un WC séparé. Les combles sont aménageables en supplément selon vos besoins. Les habitations offrent une architecture contemporaine avec un agencement intérieur optimalisé, des châssis PVC de qualité supérieure avec double vitrage super isolant, une installation de ventilation double flux avec récupération de chaleur, une pompe à chaleur et des panneaux photovoltaïques. Il est également possible de personnaliser les maisons “à la carte” dans le choix des matériaux selon l’avancement du chantier. Prix à partir de 358.000 € hors frais Pour plus d'informations, contactez-nous au ### ou consultez notre site immocontact.be pour découvrir les plans et détails du projet.

3 Bedroom(s) 222 - 227 m² 2 Bathroom(s)
498 000 € - 588 000 €

Project: 1132102-3472104

3150 Haacht

Discover the new residential development in Haacht, titled 'Scharent,' built by Matexi. This project features two modern, open-plan semi-detached homes situated in a quiet neighborhood, offering a peaceful environment for families and individuals alike. Each property is designed with contemporary living in mind, providing ample space and comfort. The homes include three spacious bedrooms, making them suitable for families or those needing extra room for a home office or guest accommodation. Each residence also boasts a private garden, perfect for outdoor activities, gardening, or relaxing in the open air. Inside, you'll find generous storage options to keep your living space organized and a dedicated workspace area, ideal for telecommuting or remote work. An additional feature of these homes is the optional convertible attic, which can be customized to serve as an extra bedroom, atelier, or additional storage. The properties are offered at prices ranging from €475,000 to €579,000. Located in the postal code 3150 in Haacht, these homes combine modern amenities with a tranquil setting, making them an appealing choice for buyers seeking comfort and functionality.

3 Bedroom(s) 1 Bathroom(s) 15 unit(s)
299 000 € - 467 000 €

Project: 22374-2462489

8800 Roeselare

In woonbuurt De Vlieger in Roeselare woon je in een groene, kindvriendelijke en autoluwe omgeving. De woonbuurt biedt een gevarieerd aanbod aan open, gesloten en halfopen nieuwbouwwoningen, met een moderne of hedendaagse architectuur. De woningen beschikken over 3 tot 5 slaapkamers, 1 of 2 badkamers en ruime, lichtrijke leefruimtes. Dankzij de verschillende woningtypes is er voor verschillende woonwensen en gezinssituaties een passende woning.Ook buiten is er volop ruimte. Groenzones en wadi’s zorgen voor een aangename en groene woonomgeving. De meeste woningen beschikken bovendien over een zolder met vaste trap, terwijl sommige woningen een garage of autostaanplaats hebben.De Vlieger combineert rustig wonen met een vlotte bereikbaarheid. Je woont vlak bij openbaar vervoer, fietsroutes en de ring, terwijl winkels, horeca en ontspanningsmogelijkheden in en rond het centrum van Roeselare dichtbij zijn.Interesse of vragen? Meer info op matexi.be/devlieger of contacteer ons vrijblijvend op ###

3 - 4 Bedroom(s) 1 Bathroom(s) 103 unit(s)
272 686 € - 296 278 €

Project: 23459-3574567

9600 Ronse

À quelques minutes à pied des écoles, des transports publics et des supermarchés, nous développons 15 maisons familiales économes en énergie autour d'un espace vert commun. Le concept de ces maisons peut être décrit comme contemporain, lumineux et durable. En effet, grâce à leur agencement intelligent et à leur faible consommation d'énergie, ces maisons sont tout à fait prêtes pour l'avenir. Chaque maison a un niveau E ne dépassant pas E20 et des panneaux solaires sont déjà fournis. Que vous offre cette maison ? Au rez-de-chaussée, vous trouverez un espace de vie et une cuisine ouverte, un débarras séparé et de grandes fenêtres qui renforcent la sensation d'espace. A l'étage, 3 chambres, une salle de bain et des toilettes. Un abri de voiture peut être acheté avec chaque propriété, des places de parking supplémentaires sont également prévues. Promotion temporaire : les 2 premiers clients qui achètent une propriété dans ce projet, nous offrirons une place de parking GRATUITE. Pour plus d'informations, contactez-nous au numéro gratuit ### ou à l'adresse ### !

3 Bedroom(s) 108 - 112 m² 1 Bathroom(s)
297 000 € - 581 219 €

Project: 1132102-3464323

3140 Keerbergen

Discover modern and comfortable living in the heart of Keerbergen with this new construction project. Featuring a stylish, light-filled design, this development consists of six semi-detached homes located in a peaceful residential area. Each property offers spacious interiors with an open-plan living room and kitchen, three bedrooms, a dedicated office space, and a versatile extra room, providing ample space for families or those seeking extra flexibility. The outdoor spaces are equally inviting, with a private garden for relaxation and leisure. To enhance outdoor living, two deciduous trees have already been planted, and each home includes a covered outdoor area ideal for enjoying the outdoors regardless of the weather. Additionally, the properties come with a carport, offering protected parking for your electric vehicle, bike, or additional storage needs. Situated in postal code 3140 Keerbergen, this project offers a harmonious blend of modern comfort and natural surroundings. The current price for this single-family home is €581,219. If you are interested in learning more or scheduling a viewing, please contact us to discuss this promising opportunity in detail.

3 Bedroom(s) 1 Bathroom(s) 5 unit(s)
289 312 € - 298 500 €

Project: 23459-4294662

8792 Desselgem

This small-scale residential development is located in the quiet, dead-end Kleine Liebaardstraat in Desselgem, a suburb near Waregem. The project consists of 12 energy-efficient family homes designed to offer a comfortable living environment. Each house features three spacious bedrooms and a bright, open-plan living area, ideal for families seeking a peaceful yet accessible location. All homes include a private parking space, conveniently situated within the property. The houses are equipped with modern, sustainable amenities such as heat pumps, underfloor heating, and solar panels, ensuring a low-energy footprint and long-term cost savings. The livable surface area ranges from approximately 102 to 106 square meters, providing ample space for daily life. Prices for these homes start at €290,500 and go up to €304,509, with the possibility of purchasing under a reduced VAT rate of 6%, subject to qualifying conditions. This development offers a balanced combination of tranquility, accessibility, and energy-conscious living, making it an attractive option for families looking to settle in a future-oriented residential area close to Waregem.

3 Bedroom(s) 102 - 106 m² 1 Bathroom(s)
721 000 € - 725 000 €

Project: Sint-Niklaas Patershoek 7 Project Patershoek

9100 Sint-Niklaas

This new residential development is located at Patershoek 7 in Sint-Niklaas, a city known for its vibrant community and convenient access to major transportation routes. The project consists of two newly constructed villa-style homes, offering a modern and spacious living environment. Each unit provides a generous livable surface area ranging from 210 to 216 square meters, making them suitable for families seeking comfortable and adaptable living spaces. Both villas feature four bedrooms, providing ample space for family living or additional uses such as home offices or guest rooms. The properties are designed to be personalized and styled according to the owner’s preferences, allowing for a tailored living experience. The units are positioned in a strategic location close to key roads, facilitating easy commutes and connectivity within the region. Pricing for these homes is set within a range of €721,000 to €725,000, reflecting the high-quality construction and spacious layouts. With only two units available, this project offers an exclusive opportunity for buyers to acquire a modern, customizable home in a well-connected part of Sint-Niklaas.

4 Bedroom(s) 210 - 216 m² 2 Bathroom(s)

New properties appear every day. We'll keep looking for you. Set an alert and we'll do the rest.