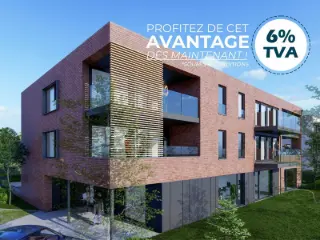
Immeuble de 8 appartements avec un rez-de-chaussée destiné à des bureaux ou une activité de profession libérale. Les appartements sont composés de : cuisine, salon, salle à manger, buanderie, hall de nuit, salle de bain, 1 ou 2 chambres, terrasse et cave au sous-sol.
This contemporary apartment for sale in Awans offers a modern living environment with practical and comfortable features. Priced at 299,000 €, this new-build property, scheduled for completion between 2025 and 2026, occupies the second floor of a building with two floors and four facades. It boasts a total living area of 81 m², including a bright 22 m² living room with an open American-style kitchen that covers 6 m². The apartment comprises two bedrooms measuring 11 m² and 10 m² respectively, along with a fully equipped bathroom of 4 m² featuring a shower. Additional amenities include a separate toilet and the installation of high-quality PVC double-glazed windows designed to provide both thermal and acoustic insulation. Heating is supplied by a gas system, ensuring efficient climate control throughout the unit. The property benefits from thoughtful accessibility features such as a lift and provisions for disabled access, enhancing convenience for all residents. A private terrace of 10 m² extends the living space outdoors, offering an inviting area to relax or entertain. Storage is facilitated by an included cellar space in the basement, while there is also an option to purchase an indoor parking space separately. The apartment is connected to all essential utilities including water, electricity, and sewage systems, fulfilling modern standards. The sale is subject to VAT regulations, reflecting its status as a newly constructed property that complies with current building codes and energy efficiency requirements. Located on Rue Chaussée 126 in Awans (4340), this apartment benefits from proximity to essential amenities such as shops, schools, and major roadways, providing a practical and accessible lifestyle for its future occupants. The area is not designated as a flood risk zone, adding to the security and appeal of the location. Interested parties are invited to request further information or schedule visits by contacting the seller via telephone at ### or by email at ### . Additional documents and plans can be accessed through ### facilitating a comprehensive overview for prospective buyers seeking a newly built apartment in this convenient setting.
2 Bedroom(s)
81 m²
10 m² Terrace
Only a few matches so far
Broaden your search or set up an alert. New properties are added every day.
New properties appear every day. We'll keep looking for you. Set an alert and we'll do the rest.
Appartement 1 chambre de 65 m² – Excellent état – Terrasse, parking et cave Situé au 2ᵉ étage d'une résidence bien entretenue, cet appartement de 65 m² vous séduira par son excellent état d'entretien, ses finitions contemporaines et son confort de vie. Dès l'entrée, vous découvrirez un agréable séjour lumineux, une cuisine équipée, une spacieuse chambre ainsi qu'une salle de douche parfaitement entretenue. La terrasse constitue un véritable espace de détente pour profiter des beaux jours. Afin d'assurer un confort optimal en toute saison, l'appartement est équipé d'une climatisation. Le bien est complété par une cave privative ainsi qu'un emplacement de parking en sous-sol, des atouts particulièrement appréciés au quotidien. Les atouts du bien : Appartement de 65 m² en excellent état 1 chambre Situé au 2ᵉ étage Terrasse Climatisation Cave privative Emplacement de parking en sous-sol PEB B Installation électrique conforme Aucun travaux à prévoir Que vous soyez à la recherche de votre premier logement ou d'un investissement de qualité, cet appartement représente une opportunité à ne pas manquer. Une visite s'impose ! Contactez nous au ###
[[ THIS PROPERTY IS PARTICIPATING IN THE ERA OPEN HOUSE DAY ON 19/9 FROM 11:00 TO 12:00 ]] Benjamin Pirothon (IPI 518.653) presents this two-bedroom flat with a terrace, just a stone’s throw from all amenities, transport links, schools and shops. The property, with a total living area of 75 m², is laid out as follows: - +1: Flat: kitchen, living room, bathroom, two bedrooms and a large terrace; This flat comes with a cellar and a parking space. Technical specifications: Energy Performance Certificate (PEB) D (20260827045111), gas central heating, shutters, PVC double-glazed windows, mains drainage, … 💰 Price: Offers from €169,000 📞 Interested? Contact us straight away to arrange a viewing and discover this property with its impeccable features. The information and measurements are provided for guidance only and are not contractually binding.
[[ THIS PROPERTY IS PARTICIPATING IN THE ERA OPEN HOUSE DAY ON 19/9 FROM 11:00 TO 12:00 ]] Benjamin Pirothon (IPI 518.653) presents this two-bedroom flat, just a stone’s throw from all amenities, transport links, schools and shops. The property, with a total living area of 75 m², is laid out as follows: - +2: Flat: kitchen, living room, bathroom and two bedrooms (with solar panels); This flat comes with a cellar and a parking space. Technical specifications: Energy Performance Certificate (PEB) B (20240906021228), gas central heating, PVC double-glazed windows, mains drainage, ... 💰 Price: Offers from €159,000 📞 Interested? Contact us straight away to arrange a viewing and discover this property with its impeccable features. The information and measurements are provided for guidance only and are not contractually binding.
L'agence SKYIMMO vous propose à la vente ce magnifique projet de 39 appartements neufs. Studios avec coin chambre, 1, 2 ou 3 chambres : il y en a pour tous les goûts. Certains offrent une terrasse privative , mais tous partagent un atout rare : un magnifique rooftop d’exception dominant la ville ! Dans un quartier en plein essor , ces logements associent design moderne, espaces optimisés et luminosité maximale . Le confort est pensé dans les moindres détails : Chauffage par le sol , zones de stockage sur le palier , parking disponible en option , et des charges réduites grâce aux panneaux solaires . Côté performance : PEB A ou A+ , donc peu énergivores et économiques à l’usage. - Pour les investisseurs : un rendement de 4% est garanti par les constructeur pour 5 ans . Une opportunité rare qui allie sécurité et rentabilité. - Pour les occupants : un cadre de vie agréable, moderne et durable. Skyimmo vous propose bien plus qu’un appartement : un projet d’avenir. Vous souhaitez prévoir une visite ou avoir plus d'informations ? Contactez-nous au : - ### - ###
### Située à ANS, le long du RAVeL, à proximité de la gare, de nombreux arrêts de bus et des axes routiers, BATITEC IMMOBILIER propose à la vente 26 appartements de haut standing. Ils sont répartis dans 2 résidences offrant de spacieuses terrasses idéalement orientées avec de larges baies vitrées procurant un maximum de luminosité. Chaque appartement garantit d’excellentes performances énergétiques (normes Q-ZEN). Le confort de vie des habitants est complété par des emplacements de parking sous carports et des locaux de rangement individuels et privatifs (compris dans le prix). Des bornes de recharge publiques pour voitures électriques seront également installées sur le site. Une large zone d‘espaces verts destinée à la convivialité accueille un parc remarquablement aménagé avec un bassin paysager, un sentier de balade, un potager collectif et une plaine de jeux, tout en conservant un entretien économique et maîtrisé (gestion simple et charges peu élevées). Découvrez un cadre de vie exceptionnel alliant tranquillité et proximité immédiate avec toutes les facilités urbaines. INFOS et VISITES : ### ### ###
Découvrez ce charmant studio en très bon état, situé au 7ème étage d’une résidence sécurisée avec ascenseur. Il bénéficie d’un agréable balcon pouvant accueillir une petite table, idéal pour profiter d’une vue dégagée à l’arrière du bâtiment. Implanté sur un axe principal, ce bien profite d’une situation pratique, à proximité immédiate des transports en commun et de toutes les commodités. Il se compose comme suit : Un hall d’entrée séparé, un WC indépendant, une salle de douche ainsi qu’un séjour lumineux de 16 m² ouvert sur la cuisine et offrant un accès direct au balcon de 6 m². Équipements : cuisine équipée, châssis PVC à double vitrage, chauffage électrique à accumulation, chauffe-eau électrique, une cave au sous-sol. L’installation électrique est à remettre en conformité. PEB : F – n° 20260423026236. Une belle opportunité, idéale pour un premier achat ou un investissement. À visiter sans tarder !
This spacious duplex apartment for sale in Loncin offers a generous living space of approximately 194 m², combining comfort and modern features. Located on the first floor of a residential complex renovated in 2022 with private access, the property includes two bedrooms, a large living area of about 70 m² connected to a fully equipped kitchen of around 11 m², and a laundry room. The layout also features a separate entrance hall with a guest toilet and a bathroom fitted with bathtub, shower, sink, and toilet. The apartment benefits from high-quality installations including a certified electrical system, double-glazed PVC window frames, reversible air conditioning for heating, and a thermodynamic boiler for hot water production. The residence boasts additional amenities such as a private garage measuring roughly 14 m² and a designated parking space. Outdoor living is enhanced by a terrace of approximately 27 m² accessible from one of the bedrooms, providing a pleasant space for relaxation. Residents also have exclusive access to a wellness area within the building. The property is part of a well-managed co-ownership with quarterly charges estimated at around €939, covering insurance, management fees, maintenance of common areas, and wellness facilities. There is also a reserve fund contribution of approximately €316 per quarter. The apartment has a current cadastral income of €1,259 and is not currently rented. Situated at Avenue Alfred Deponthière 10 4 in Loncin (postal code 4431), this property offers excellent accessibility to schools, shops, public transport including train and bus connections within walking distance, as well as major highways less than 500 meters away. The asking price is set at €295,000. Interested parties are encouraged to contact the seller for further information or to arrange a viewing of this well-appointed duplex in a quiet and convenient location.
LONCIN, Rue de Jemeppe: PENTHOUSE NEUF avec immense terrasse panoramique de 103m2 ! Situation idéale à proximité des commodités ( gare de Ans, proximité Mont Légia, centres économiques, écoles, commerces, etc...). Il occupe l'entièreté du 4e et dernier étage de la résidence. Composition : double hall d'entrée privatif, vaste et lumineux séjour de 57,5m2, cuisine ouverte super-équipée avec plan de travail en marbre ( four vapeur, plaque, hotte, frigo, congel, L-V) , espace bureau. La partie nuit se compose d'un hall de nuit, d'une première chambre, d'une salle de bains, d'une toilette et d'une suite parentale (chambre, salle de douches et dressing). Cave en sous-sol. Matériaux haut de gamme: planchers chêne, marbre, climatisation, châssis aluminium, cc gaz ind., ventilation double flux, ascenseur. Possibilité d'acquérir des emplacements de parking couverts au rdc de la Résidence. Prix HTVA et frais. Plans disponibles sur notre site ###
OPTION..OPTION...OPTION... Appartement 2 chambres avec garage et balcon plein sud à Alleur! Idéalement situe dans les quartiers calmes d'Alleur, mais à deux pas des accès autoroutiers, cet appartement 2 chambres offre une belle opportunité pour un premier achat ou pour un investissement! Son garage privatif, sa cave et son balcon orienté plein sud constituent de véritables atouts. Le bien est loué actuellement depuis 2011 avec la même locataire, à 600Eur/mois et 220Eur/mois de charges, qui comprend l'eau chaude, froide et le chauffage. Situé au premier étage d'une résidence bien entretenue, cet appartement développe une surface totale d'environ 89 m², dont 70 m² habitables. Son agencement fonctionnel et ses espaces bien répartis en font un bien agréable à vivre au quotidien. Dès l'entrée, vous découvrez un hall spacieux desservant l'ensemble des pièces. Le séjour de près de 25 m² bénéficie d'un accès direct au balcon orienté plein sud, apportant une agréable ouverture vers l'extérieur. La cuisine équipée, également accessible depuis le balcon, offre un espace confortable pour les repas du quotidien. L'espace nuit se compose de deux chambres de 10 m² et 13 m² ainsi que d'une salle de bains équipée d'une baignoire avec paroi de douche. Un WC séparé complète l'aménagement intérieur. Au rez-de-chaussée, le bien dispose d'un garage privatif avec espace buanderie, ainsi que d'une cave, particulièrement pratique pour le stockage. Sur le plan technique, l'immeuble date de 1978 et comporte 6 lots. Il n'y a donc pas de syndic au sens propre du terme, c'est une des copropriétaire qui s'est montrée volontaire. Les châssis sont d'origine, CC central au mazout avec calorimètres (chaudière âgée), toiture refaite mais non isolée, électricité conforme. Le parking à l'arrière pour la résidence est également un atout. Appartement super bien entretenu! Un appartement offrant une excellente base pour un premier achat ou un investissement, dans un secteur recherché de l'agglomération liégeoise. PEB F – 432 kWh/m².an – 36975 kWh/an - 20210623019644 Envie de visiter? ### ou ###
This remarkable penthouse is situated in a small building of just 10 apartments, nestled in a secluded residential area at the back of rue du Tilleul in Alleur. Priced at €379,392, it offers a peaceful and verdant environment, ideal for anyone seeking tranquility. The property features a spacious 119 m² living area along with two terraces totaling 56 m², positioned to capture the north-west and south-west sunlight. This penthouse includes three bedrooms and comes ready with high-quality finishes. The construction, completed in 2024, is designed for modern living with excellent amenities. It includes two outdoor parking spaces equipped with pre-wiring for electric vehicle charging stations, and a large basement storage area. The building is prepared for the installation of individual photovoltaic panels on the roof, supporting sustainable energy practices. Accessibility is a key feature with an elevator, disabled access, a bicycle storage area, and large common spaces, each benefiting from an A-rated energy performance certificate. Inside, the penthouse offers an American-style kitchen that is superbly equipped and complemented by two bathrooms. Gas heating ensures warmth and comfort, while double glazing provides sound insulation and energy efficiency. Each unit in the building boasts separate meters for water, gas, and electricity, including dual-rate electric meters. The property is available for purchase without deposit or installment payments, with the full price payable at the notary act, and will be ready for availability in January/February 2025.
Venez découvrir ce splendide appartement au RDC qui saura vous séduire par son élégance. Il est situé sur les hauteurs de Grâce-Hollogne, dans un quartier proche de toutes commodités et où il fait bon vivre. Il est composé d'un hall, d'un vaste séjour - salle à manger, d'une cuisine équipée, d'une salle de bain avec douche ET baignoire, wc séparé et 3 chambres (la 3ème étant utilisée en tant que bureau - cf. photos). A l'extérieur, vous trouverez une grande terrasse et un jardin complètement privatifs (surface terrasse-jardin estimée à 169m²). L'appartement dispose également d'une cave et de deux emplacements de parking (1 intérieur et 1 extérieur). Il est également équipé de triple vitrages. PEB num 20170117504947, indice A - 77 Wh/m².an Ne manquez surtout pas cette opportunité exceptionnelle ! Nous pouvons également assurer le financement de votre acquisition. Pour plus d'informations ou pour organiser une visite, contactez-nous dès maintenant au ### ou sur ###
This exceptional rooftop apartment for sale at Rue de Lantin 151 A3 in Rocourt offers a spacious living environment spread over 124 m² on the third floor of a modern residence built in 2016. Featuring three comfortable bedrooms measuring approximately 9 m², 12 m², and 18 m², the property includes two bathrooms and two toilets, ensuring ample convenience for residents. The bright living area of about 33 m² is harmoniously open to a well-equipped kitchen, creating an inviting atmosphere for daily living and entertaining. Additional interior benefits include a hall with a separate toilet, a night hall, and a storage room, all arranged with functional flow in mind. The apartment enjoys a private terrace of 22 m² that extends the living space outdoors, perfect for relaxation or social gatherings with views oriented towards the northwest. Practical features enhance comfort and safety, including gas central heating, double-glazed PVC window frames, an intercom system, and compliance with electrical standards. Although the building does not have a lift, the apartment is located on the third floor. Energy performance is excellent with an EPC rating of B (109 kWh/m²/year) and a low CO2 emission of 20, supporting efficient and environmentally conscious living. The property also benefits from a covered parking spot and a cellar in the basement, offering valuable additional storage and vehicle protection. Situated in Rocourt, this property is listed at €369,000 and will be available upon deed transfer. The cadastral income stands at €1,069, with no VAT applicable. This apartment is currently unoccupied, allowing for immediate ownership without rental constraints. Its combination of generous space, modern construction quality, and advantageous location within Rocourt makes it an appealing choice for buyers seeking a contemporary and comfortable home. For further information or to arrange a visit, please contact the listing agency to explore this attractive opportunity without delay.
This attractive apartment for sale is located at Quai de Rome 10 in Glain, offering a comfortable living space of 62 m². Situated on the second floor, this property features one bedroom and a living area measuring 24 m², complemented by a fully equipped kitchen and a bathroom. The apartment benefits from a single facade, providing a cozy and manageable space. Included with the property is a garage space, allowing for convenient and secure parking within the building. The apartment is offered at a price of €160,000 with monthly maintenance costs of €120. It is currently unoccupied and available for immediate purchase. Heating is provided via an oil system. Energy performance is rated with a PEB label B, indicating efficient energy consumption with a specific primary energy usage of 161 kWh/m² per year and a CO2 emission of 32 kg/m² annually. These certifications underline the property’s commitment to energy efficiency. Located in Glain, this apartment combines practical living with accessibility to local amenities. The inclusion of a garage adds significant value, especially in urban settings where parking can be limited. Prospective buyers interested in this well-maintained property at Quai de Rome 10 are encouraged to make contact promptly to arrange a viewing or obtain further information. This offering represents a solid opportunity to acquire a well-situated apartment in the heart of Glain.
Are you looking for a renovated apartment in a peaceful setting while remaining just steps away from all amenities? This opportunity is for you! EasyHome and Simon are delighted to present this attractive apartment, renovated in 2022 and located at the end of a quiet cul-de-sac within a secure residence, just 50 metres from all amenities. The property features a bright living room, a fully equipped open-plan kitchen, a night hall leading to a shower room with toilet, one bedroom and an office. It also benefits from a shared cellar, communal garden and private parking space. Technical features include good overall insulation (EPC C), gas central heating with an individual condensing boiler, PVC double-glazed windows and a compliant electrical installation. All meters are individual. Common charges are only €60/month, covering electricity and maintenance of the communal areas as well as property management fees. A move-in-ready apartment, ideal as a first home or a sound investment in a quiet and secure environment. Asking price: €179,000 (subject to owners’ acceptance).
Offering an exceptional living experience in Glain, this spacious and bright apartment for sale is priced at 225,000 €. Located on the eighth and top floor of a well-maintained residence on Rue Saint-Gilles, the property boasts a generous living space of 102 square metres. The apartment benefits from two facades with a southern orientation, allowing for outstanding natural light throughout the day. A highlight of this home is the panoramic view overlooking Liège and its surroundings, visible from the large living room that opens onto a 20 m² terrace. This airy living area with an open kitchen serves as the heart of the apartment, creating an inviting and open atmosphere. The accommodation includes one bedroom with access to a second terrace, a separate office space, a laundry room, a bathroom equipped with one shower cabin, and a separate toilet. Additional features include a spacious entrance hall and practical storage solutions with two cellar spaces. The property also includes a closed garage with approximately one and a half parking spaces inside, as well as two private outdoor parking spaces located conveniently at the foot of the building. Heating is provided by an oil system, and the electrical installation is compliant until 2051, offering peace of mind for future occupants. The energy performance certificate rates this apartment with a primary energy consumption of 376 kWh/m²/year and a CO2 emission of 93, reflecting its efficiency standards in line with current regulations. Glain is strategically positioned to allow quick access to the centre of Liège, nearby shops, public transport options, and major roadways, enhancing daily convenience without compromising on tranquility. This apartment is ideal for those seeking bright, spacious interiors combined with sought-after parking amenities in a calm setting. For further information or to schedule a visit, interested parties are encouraged to contact us directly and seize this opportunity to acquire a unique property in Glain at the asking price of 225,000 €.
Venez découvrir ce duplex rénové en plein coeur de Jemeppe-sur-Meuse! Il se compose comme suit: 1er étage: un séjour avec cuisine semi-équipée de 26m² et une salle de bain (douche-évier-wc-bidet) de 6m². 2ème étage: hall de nuit avec 3 chambres: 9, 10 et 15m². Accès grenier. Atouts: -Très proche des commerces, transports en commun et toute autre commodité, - Duplex rénové - Nouveau boilers et chaudière gaz. - PEB 20230104013702, 514 kW/h.m².an, indice G. Ne manquez pas cette opportunité! Nous pouvons également assurer le financement de votre acquisition. Pour plus d'informations ou pour organiser une visite, contactez-nous dès maintenant au ### ou sur ###
VIAGER occupé avec réserve d'usufruit,Dame de 80 ans, bouquet 53500€ rente de 615€/lois indexée pendant 120 mois, usufruit convertible si départ anticipé de 500€/mois indexée à vie. Frais d'achat Notaire de +/- 31,000€ et frais d'agence 9500€ ttc. Composition : hall d'entrée, séjour avec cuisine ouverte, salle de bains, deux chambrtes kotch de rangement, terrasse PEB: label E (C.U.: 20240221000835; E spec: 405 kwh/m².an; E totale: 42419 kwh/an; 74 kg CO2/m².an)
This spacious duplex apartment for sale in Xhendremael offers approximately 183 m² of living space with a flexible layout featuring between four and six bedrooms. Located in a condominium currently being finalized, the property benefits from generous volumes and abundant natural light. On the first floor, the entrance hall opens into a living room of about 30 m² connected to a semi-equipped kitchen, including an oven, ceramic hob, extractor hood, and sink. Additionally, this level accommodates a study of roughly 8 m², two bedrooms measuring approximately 8 and 9 m² respectively, a laundry room, two separate toilets, and a bathroom with an Italian-style shower, toilet, and sink. The second floor continues with a night hall leading to a small bedroom or office of around 7 m² and two further bedrooms measuring about 8 and 15 m². The apartment is equipped with hot air heating via a heat pump, PVC double-glazed window frames, and quality finishes throughout. It has three facades and includes two outdoor parking spaces. The property’s energy performance certificate rates it at class B with a specific primary energy consumption of 96 kWh/m² per year and an overall energy total of 17,595 Wh/year. The registered cadastral income stands at €1,020. Please note that the amount for communal charges has not yet been determined. Situated at Rue de Looz 7/11 in the pleasant village of Xhendremael, this apartment combines comfort and practicality in a serene environment. Offered at the price of €399,000 without VAT and not currently rented, it represents an excellent opportunity for those seeking a sizable family home or investment in Flanders. For further information or to arrange a viewing, please contact the listing agency directly. This description is provided for informational purposes and is non-contractual.
5 Bedroom(s)
183 m²
In Awans, apartments make up about 9% of the total dwelling stock, with houses comprising the vast majority. The average apartment here is part of buildings typically constructed around 1947. Apartment sizes tend to be close to the overall average room count of 6.2 in the municipality, which is slightly higher than Belgium’s national figure.
Prices for apartments on sale in Awans generally average around 253,400€. The range extends from approximately 199,000€ at the lower end to about 299,000€ for the more expensive units seen on the market. There are currently seven flats for sale but none available for rent.
The town benefits from good transportation infrastructure that facilitates commuting or travel. Awans is within easy reach of key motorways such as the A3/E25-E40-E42 and A15/E42, offering swift connections to Liège and beyond. Several bus lines serve Awans providing links to nearby localities including Liège, Oreye, and Waremme, while multiple nearby train stations like Bierset-Awans and Ans offer rail connections.
For families, childcare facilities include seven nurseries and eight nursery schools plus primary schools in the commune. Shopping needs are met by a variety of supermarkets such as Delhaize, Aldi, Lidl and others all relatively close by. Electric vehicle drivers can find three charging stations in Awans, but there are no shared mobility schemes like bikes or cars reported for this locality. The closest airport is Liège Airport, reachable in about five minutes by car or just over 40 minutes using public transport.



 Open Immovlan