6 results (1 - 6)

A house for sale in Mazy (5032).

  • Recent ads
  • Price (low to high)
  • Price (high to low)
  • Bedrooms (low to high)
  • Bedrooms (high to low)
  • Surface (low to high)
  • Surface (high to low)
  • Zip code (low to high)
  • Zip code (high to low)
List Map
New search
275 000 €

Residence for sale

5032 Mazy

Set in a peaceful rural setting in Mazy yet close to amenities, just a stone’s throw from Gembloux and Namur, this home—with approximately 188 m² of living space—is sure to appeal with its excellent overall condition and numerous features. It features 5 bedrooms, offering great flexibility for a large family: a playroom, a guest bedroom. Outside, enjoy the back patio and its raised garden, perfect for relaxing. Practical features include a garage housing a pellet boiler, an adjoining carport in need of renovation with a parking space in front, and a driveway along the right gable providing direct access to the garden. Energy Performance Rating: E. A property with great potential, combining generous interior space with pleasant outdoor areas—don’t wait to check it out! 📞 Contact us today to schedule a tour.

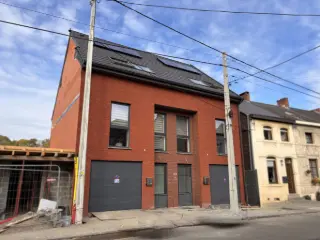
5 Bedroom(s) 178 m² 143 m² Buildable surface
345 000 €

Residence for sale

5032 Mazy

  • Bus stop · 1 min on foot
  • School · 12 min on foot
  • Supermarket · 65 min on foot

Set in Mazy, this three-sided, two-storey “bel-étage” residence offers 107 m² of living area and is for sale at 345 000 €. Built in 2009, the property has two bedrooms, one bathroom and one toilet. Its interior includes a 42 m² living area, while the outdoor features include a terrace and a garden. The listed terrace area is 32 m², and the garden area is 551 m²; the total plot area is 392 m². At ground-floor level, the entrance hall and laundry room provide the home’s practical spaces. The first floor contains the living room and fitted kitchen, equipped with a ceramic hob, oven, microwave, steam oven, extractor hood and refrigerator. This floor also has a night hall, a modern shower room, a separate toilet, a large bedroom with access to the terrace, and a storage room. A second bedroom is located on the upper floor. The French description notes a stepped garden above the house, private parking for two cars, aluminium double-glazed windows, electric heating with ATERNO radiators, insulated roof and façade, a water softener, and a 10 m³ rainwater tank with a hydrophore pump. It also states that the photovoltaic installation dates from 2021 and comprises 28 panels, covering almost all electricity and heating consumption. The electrical installation is described as compliant until 2034. The property has an energy rating of C, with specific primary energy consumption of 251 kWh/m²/year (certificate reference 20260802015271). The garage is not included in the sale. For further information or to arrange a viewing, please get in touch regarding this residence in Mazy. The asking price is 345 000 €, subject to the owner’s acceptance of an offer.

2 Bedroom(s) 107 m² 1 Bathroom(s)

New properties appear every day. We'll keep looking for you. Set an alert and we'll do the rest.

295 000 €

Residence for sale

5032 Mazy

Set in a peaceful rural setting in Mazy yet close to amenities, just a stone’s throw from Gembloux and Namur, this home—with approximately 188 m² of living space—is sure to appeal with its excellent overall condition and numerous features. It features 5 bedrooms, offering great flexibility for a large family: a playroom, a guest bedroom. Outside, enjoy the back patio and its raised garden, perfect for relaxing. Practical features include a garage housing a pellet boiler, an adjoining carport in need of renovation with a parking space in front, and a driveway along the right gable providing direct access to the garden. Energy Performance Rating: E. A property with great potential, combining generous interior space with pleasant outdoor areas—don’t wait to check it out! 📞 Contact us today to schedule a tour.

5 Bedroom(s) 178 m² 143 m² Buildable surface
From 599 000 €

Mixed building for sale

5032 Mazy

  • Bus stop · 4 min on foot
  • School · 6 min on foot
  • Supermarket · 50 min on foot

This exceptional mixed-use property is located in Mazy, offering outstanding visibility on a busy thoroughfare. Set on an expansive plot of nearly 60 ares (5,984 m²), this versatile building encompasses approximately 360 m² of ground floor space and combines commercial and residential areas, presenting numerous opportunities for various uses and configurations. The commercial section, currently operated as a bakery, features a sales area of about 62 m², complemented by an adjoining room suitable for creating a tasting lounge, as well as a small storage area. Behind the sales space, several workshops, storage rooms, and cold chambers extend over approximately 180 m². This part of the property is designed to accommodate diverse business needs. Adjacent to the commercial area, the residential portion offers over 210 m² of living space with generous volumes. It includes a spacious living room of 43 m², a fully equipped kitchen measuring 17 m², an entrance hall, and an office. Upstairs, the night hall serves four bedrooms sized 15 to 25 m², along with two bathrooms—a shower room and a full bathroom—providing comfortable accommodation for family or staff. Above much of the workshop area lie large, currently undeveloped attics that provide significant potential for further expansion or conversion. Additional interior features include extensive cellar spaces with storage rooms and a sauna-equipped room. Two large garages totaling approximately 67 m² complete the built environment. Heating is provided by oil, while double glazing ensures insulation efficiency, and the roof is fitted with 80 solar panels to enhance energy performance. The property benefits from a sizable outdoor area that includes a covered swimming pool and ample parking facilities with four indoor and ten outdoor spaces. The plot dimensions offer a frontage of 53 meters and a depth of 160 meters, creating a sizeable private estate suitable for mixed commercial and residential use. The cadastral income is recorded at €3,724, and the property is not subject to VAT. The energy performance certificate indicates a specific primary energy consumption of 190 kWh/m²/year under EPC reference 20260709001069. This property is available immediately upon signing the deed. Offered at a price of €599,000, it represents a unique opportunity in Mazy. Interested parties are invited to contact us promptly to arrange a viewing or obtain further information about this versatile mixed building.

4 Bedroom(s) 210 m² 2 Bathroom(s)
325 000 €

Residence for sale

5032 Mazy

Located in the picturesque village of Mazy, this charming villa offers a unique opportunity for those looking to invest in a home with character and potential. Built in 1992, the property is nestled on a generous plot of land spanning 24.45 ares, providing ample outdoor space for various activities. The ground floor features a spacious living area of approximately 34 m², an adequately equipped kitchen measuring around 11 m², a dedicated office space, a playroom, and a laundry room, ensuring that all your daily needs are met. Upstairs, you will find three cozy bedrooms, measuring approximately 12 m², 10 m², and 10 m², respectively. The floor also includes a well-sized bathroom of about 9 m², complete with a bathtub and toilet, ensuring comfort and convenience for family living. The villa also boasts an impressive workshop of around 50 m² outside, perfect for DIY enthusiasts or those in need of additional storage space. The property offers breathtaking views over fields with horses and a nearby stream, enhancing the peaceful ambiance of the location. While the villa requires renovation, its solid structure and appealing layout provide a strong foundation for transformation into your dream home. With an electrical heating system and a primary energy consumption rating of 616 kWh/m²/year, it presents an opportunity to update and personalize the energy efficiency of the residence. Additionally, the property includes two outdoor parking spaces and is priced at 325,000 €, providing excellent value for its size and location. This home combines the allure of rural living with the potential for modern comfort, making it a must-see for discerning buyers.

3 Bedroom(s) 132 m² 80 m² Buildable surface
From 650 000 € (+335 € )

Residence for sale

5032 Bossière

Corroy-le-Château (Gembloux), maison de caractère de plus de 300 m² habitables dans une ferme en carré datant du XVIIIème, située à proximité du centre de Gembloux et des grands axes autoroutiers Au cœur d’un domaine de 4ha en copropriété, cette maison offre un cadre de vie rare. Elle allie le cachet d'une architecture historique à un intérieur entièrement rénové avec des matériaux de qualité. La maison se compose au rez de chaussée d’un hall avec placard et WC séparé donnant sur un grand espace lumineux d'environ 111 m² reprenant salon avec feu au bois STUV, salle à manger et cuisine super équipée haut de gamme ; et enfin un espace cavette, chaufferie, buanderie avec un accès direct vers la cour intérieur commune. L’étage, accessible par un escalier en inox intégré dans la tour, se compose d’un grand palier avec WC et petit débarras, un hall de nuit desservant les 4 chambres dont une avec mezzanine et une autre avec grand dressing aménagé et deux salles de bain. Pour terminer, un grenier aménageable est accessible par la mezzanine d’une des chambres. La maison dispose d’un jardin privatif clôturé, d’un grand garage/atelier avec douche, de deux caves privatives situées dans une grange du domaine, de deux boxes à chevaux loués et deux emplacements de parking extérieurs privatifs avec borne de recharge. En plus de ces espaces privatifs, des aménagements tels qu’espace de jeux, terrain de tennis et potager sont accessibles à l’ensemble des résidents. La maison est équipée d’une installation électrique conforme avec panneaux photovoltaïques (12/2023) de 8,8 kWc, d’un système de chauffage collectif au bois (chauffage au sol pour le rez) et d’une citerne d’eau de pluie avec groupe hydrophore. Faire offre à partir de 650.000 euros. PEB n° 20170816015713 – 188 kWh/m2.an - classe : C – 72101kWh/an (visite virtuelle : ### )

4 Bedroom(s) 300 m² 2 Bathroom(s)

New properties appear every day. We'll keep looking for you. Set an alert and we'll do the rest.

Also near Mazy (5032)

358 000 € - 370 000 €

Project: MOUSTIER-SUR-SAMBRE - Phase 2 "Casa Blanco"

5190 Moustier-Sur-Sambre

Situé à Moustier-sur-Sambre, dans un environnement privilégié alliant charme rural et excellente accessibilité, ce développement résidentiel bénéficie d’une localisation idéale. À proximité des grands axes reliant Charleroi et Namur, de la gare, des écoles et des commerces, il offre un cadre de vie parfait pour conjuguer tranquillité et praticité. Cette deuxième phase du projet « Casa Blanco » propose 5 maisons contemporaines de type « bel étage » avec 3 chambres et une surface habitable comprise entre ± 222 m² et ± 227 m² brut. Elles se composent d’un rez-de-chaussée avec garage pour deux voitures, cave et hall d’entrée avec coin vestiaire. Le premier étage accueille une grande pièce de vie lumineuse avec salon, salle à manger, cuisine ouverte et coin bureau, ainsi qu’une buanderie et un WC séparé, avec accès à une terrasse et au jardin. Le deuxième étage se compose d’un hall de nuit, de trois chambres dont une suite parentale avec dressing et salle de douche, d’une salle de bains et d’un WC séparé. Les combles sont aménageables en supplément selon vos besoins. Les habitations offrent une architecture contemporaine avec un agencement intérieur optimalisé, des châssis PVC de qualité supérieure avec double vitrage super isolant, une installation de ventilation double flux avec récupération de chaleur, une pompe à chaleur et des panneaux photovoltaïques. Il est également possible de personnaliser les maisons “à la carte” dans le choix des matériaux selon l’avancement du chantier. Prix à partir de 358.000 € hors frais Pour plus d'informations, contactez-nous au ### ou consultez notre site immocontact.be pour découvrir les plans et détails du projet.

3 Bedroom(s) 222 - 227 m² 2 Bathroom(s)
330 000 €

Project: MOUSTIER-SUR-SAMBRE - "Casa Blanco"

5190 Moustier-Sur-Sambre

Le projet « Casa Blanco » est situé le long de la Rue de la Station dans la commune de Moustier-sur-Sambre. La situation du projet est idéale car à la fois au cœur d’un environnement rural et à proximité des grands axes routier reliant Charleroi et Namur, à proximité également de la gare et des différentes commodités comme des écoles, des magasins…. Ce projet représente une réelle opportunité pour tous ceux qui souhaitent vivre dans un lieu qui a su préserver son caractère villageois et son authenticité…. Le projet, dans sa première phase, se compose de 4 maisons de type 2 et 3 façades comprenant 2 ou 3 chambres, les m² habitables des habitations s’élèvent de +/- 161 m² à +/- 220 m² brut. Les beaux étages sont composés d’ un rez-de-chaussée comprenant garage 2 voitures, une buanderie avec espace cave, un hall avec escalier menant au 1er étage disposant d’une grande et lumineuse pièce de vie avec un espace salon, séjour (salle à manger) ouvert sur une cuisine entièrement équipée. Le 1er étage est également équipé d’une buanderie/rangement et d’un wc séparé ainsi que le hall avec escalier menant au 2e étage, l’espace « nuit », composé d’un hall de nuit, 3 chambres dont certaines avec dressing et une grande salle de bains. Possibilité d’une personnalisation « à la carte » dans le choix des matériaux. Quelques points forts des habitations : architecture contemporaine et agencement intérieur optimalisé, châssis PVC de qualité supérieur et double vitrage super isolants, installation de ventilation double flux avec récupération de chaleur, pompe à chaleur, panneaux photovoltaïques,… Les prix ne comprennent pas les frais de raccordements s’élevant à 5.000 € HTVA, les frais d’acte de division de 350 € TVAC, les frais de division de 750 € par habitation.

3 Bedroom(s) 212 m² 1 unit(s)
350 000 €

Residence for sale

5030 Lonzée

  • Train station · 18 min on foot
  • School · 13 min on foot
  • Supermarket · 26 min on foot

VIEWINGS SUSPENDED - Homea is offering a detached house in need of renovation located on a quiet, peaceful street in Lonzée, bordering fields. The house has a total floor area of 233 m², including 127 m² of current living space, on a lot measuring 6 ares 73 ca. It is laid out as follows: on the ground floor, an entryway, a living room, a dining room, a kitchen, a bathroom, two bedrooms, a half-bath, and access to the basement. Upstairs: a hallway leading to an office or bedroom on the landing, a bedroom, a large attic that can be converted into a master suite, and a storage attic. In the basement: a garage accessible from the street, a storage area or workshop, a boiler room, and a laundry room with a spacious access hallway. COMFORT: Traditional construction from 1960, PVC double-pane windows, oil-fired condensing boiler installed in 2025, non-compliant electrical system, rainwater tank of unknown capacity with a water pressure booster, easy parking in front of the property. Property tax (RC): €1,034. Energy Performance Certificate (PEB): Class D – 314 kWh/m² per year – 20260713017220. PRICE: €359,000, subject to higher offers and the owners’ approval. AVAILABILITY: Upon signing the deed. Presentation VIDEO on our Homea Immo YouTube channel. VIEWINGS: By appointment with our agency at ### or by email at ###

3 Bedroom(s) 109 m² 104 m² Buildable surface
185 000 €

Residence for sale

5190 Jemeppe-Sur-Sambre

  • Bus stop · 3 min on foot
  • School · 1 min on foot
  • Supermarket · 6 min on foot

Located in the center of Jemeppe-sur-Sambre, within walking distance of all amenities, this two-sided house sits on a flat lot of 9a 99ca. The ground floor features an entryway, a living room, a dining room, an office, a bathroom with a separate toilet, and a sunroom housing a fully equipped kitchen. On the first floor, a hallway leads to two large bedrooms and a walk-in closet/office. A convertible attic with space for an additional bedroom, a terrace, a boiler room, and front parking complete the description. Features: PVC and wood double-glazed windows; oil-fired central heating (boiler from 1999); Terracotta tile roof (to be inspected); electricity—smart meter (to be reviewed). Rental obligations must be complied with. Energy Performance Certificate (EPC): E. Make an offer starting at €185,000.00, subject to the owner’s acceptance.

2 Bedroom(s) 117 m² 1 Bathroom(s)
249 000 €

Residence for sale

5140 Sombreffe

  • Bus stop · 7 min on foot
  • School · 11 min on foot
  • Supermarket · 5 min on foot

Located at Rue Hanoteau 80B in Sombreffe, this three-fronted residence is offered for sale at €249 000. Built in 2010, the property has a stated living area of 63 m² and combines a living room with an open-plan kitchen, two bedrooms and one shower room. Its layout also includes a separate toilet, a 28 m² cellar and a 19 m² garage, while the outdoor space features a 12 m² terrace. The living room measures 33 m², and the kitchen is equipped with an oven, hob, extractor hood, fridge and dishwasher. The garage has elevated storage and an electric door. The property has electric heating and a heat pump, PVC double-glazed windows, and an electrical installation with a compliant certificate. Its energy performance is rated C, with specific primary energy consumption of 254 kWh/m² per year; the EPC reference is 20260930034371, valid until 30 September 2036. The cadastral income is €645, and the property is not currently rented. This residence is situated in Sombreffe, at the address provided, and offers the specified indoor and outdoor areas across its three-fronted structure. The asking price is €249 000; the French listing states that offers are invited from this amount, subject to the owner’s acceptance. For further information or to arrange a viewing, please contact us.

2 Bedroom(s) 63 m² 1 Bathroom(s)
From 259 000 €

Residence for sale

5190 Balâtre

  • Bus stop · 4 min on foot
  • School · 3 min on foot
  • Supermarket · 44 min on foot

Offre à partir de 259.000€. Située dans une rue paisible de Ham-sur-Sambre, cette maison a fait l’objet d’une rénovation intégrale en 2022, avec une attention particulière portée à la fonctionnalité, au confort et à la luminosité des espaces. Érigée sur une parcelle de près de 8 ares, elle offre aujourd’hui un intérieur chaleureux et soigneusement repensé, dans lequel les volumes et la lumière naturelle occupent une place centrale. Le rez-de-chaussée s’ouvre sur un hall d’entrée qui mène à une agréable pièce de vie de 52 m², réunissant un salon agrémenté d’un poêle à pellets, une salle à manger et une cuisine équipée. Organisées en espace ouvert, ces différentes fonctions communiquent naturellement et offrent un cadre de vie convivial. Un WC séparé ainsi qu’un espace actuellement aménagé en bureau complètent ce niveau. Celui-ci peut également être envisagé comme une chambre supplémentaire selon les besoins. À l’étage, le hall de nuit dessert une spacieuse chambre de plus de 20 m² ainsi qu’une salle de douches moderne. Le deuxième étage a quant à lui été entièrement aménagé afin d’accueillir deux chambres supplémentaires, chacune équipée d’une climatisation réversible. À l’extérieur, la maison bénéficie d’une terrasse carrelée d’environ 50 m² agrémentée d'une pergola, prolongée par un jardin plat et bien orienté. Pour parfaire l'ensemble, des caves s'ajoutent également aux prestations proposées par ce bien. Une maison qui séduit avant tout par sa luminosité, son atmosphère chaleureuse et le soin apporté à sa rénovation, tout en proposant une organisation particulièrement fonctionnelle et plusieurs possibilités d’aménagement selon les besoins de ses futurs occupants. Eléments techniques : Chauffage central au mazout, électricité conforme, châssis PVC DV, isolation récente, poêle à pellets,... Revenu cadastral : 303€ Ces informations sont délivrées à titre informatif et non contractuel.

3 Bedroom(s) 150 m² 1 Bathroom(s)
313 471 €

Residence for sale (New construction project)

5190 Moustier-Sur-Sambre

Magnifique projet de constructions neuves situées à Moustier-Sur-Sambre Il s'agit de six maisons contemporaines de type « bel étage » avec 3 chambres et une surface habitable comprise entre ± 222 m² et ± 227 m² brut. Elles se composent d’un rez-de-chaussée avec garage pour deux voitures, cave et hall d’entrée avec coin vestiaire. Le premier étage accueille une grande pièce de vie lumineuse avec salon, salle à manger, cuisine ouverte et coin bureau, ainsi qu’une buanderie et un WC séparé, avec accès à une terrasse et au jardin. Le deuxième étage se compose d’un hall de nuit, de trois chambres dont une suite parentale avec dressing et salle de douche, d’une salle de bains et d’un WC séparé. Les combles sont aménageables en supplément selon vos besoins (voir l'état d'avancement du chantier). Les habitations offrent une architecture contemporaine avec un agencement intérieur optimalisé, des châssis PVC de qualité supérieure avec double vitrage super isolant, une installation de ventilation double flux avec récupération de chaleur, une pompe à chaleur et des panneaux photovoltaïques. Il est également possible de personnaliser les maisons “à la carte” dans le choix des matériaux selon l’avancement du chantier. LOT 2 : 313.471,00 € hors frais LOT 5 : 337.339,00 € hors frais LOT 6 : 337.339,00 € hors frais LOT 7 : 357.602,00 € hors frais LOT 8 : 357.602,00 € hors frais LOT 9 : 357.602,00 € hors frais Pour plus d'informations, contactez-nous au ### ou consultez notre site immocontact.be pour découvrir les plans et détails du projet.

3 Bedroom(s) 220 m² 2 Bathroom(s)
330 000 €

Residence for sale

5190 Moustier-Sur-Sambre

DERNIÈRE OPPORTUNITÉ ! À vendre à Moustier-sur-Sambre : maison bel-étage neuve, 2 façades, dans un environnement calme tout en restant proche des axes principaux. Cette maison de standing offre ± 212 m² habitables, avec des volumes généreux et une luminosité exceptionnelle. Composition : -Rez-de-chaussée : hall d’entrée, grand garage pour plusieurs véhicules, espace buanderie ou bureau ; -1er étage : vaste séjour lumineux ouvert sur la cuisine, WC séparé ; -2ème étage : hall de nuit, 3 chambres, salle de douche moderne. Confort et équipements : -6 panneaux photovoltaïques (1800 W) ; -Chauffage au sol via pompe à chaleur ; -Ventilation double flux ; -Châssis PVC double vitrage ; -Terrasse et jardin privatif ; -Revêtements de qualité : carrelage dans les pièces de vie, parquet dans les chambres ; -Cuisine équipée incluse + sanitaires haut de gamme. Prix : 330.000 € HTVA Dernière chance à saisir ! Pour organiser une visite, contactez-nous vite : ### ou ###

3 Bedroom(s) 212 m² 1 Bathroom(s)
474 000 €

Residence for sale

5140 Tongrinne

FOR SALE – STUNNING, FULLY RENOVATED HOUSE WITH A HUGE LOT OF APPROX. 25 ARES Discover this magnificent, fully renovated property, offering spacious rooms, a large outdoor area, and a particularly quiet setting. With 218 m² of living space and 2,575 m² of land, it’s perfect for a family seeking space and tranquility. FEATURES: 218 m² of living space Living room: ± 25 m² 4 bedrooms 1 bathroom 2 toilets Terrace of approximately 39 m² Garden of approximately 2,300 m² Total lot size of approximately 2,575 m² Large side parking area that can accommodate up to 10 vehicles Electric gate Veranda Backyard Lot width: ± 37 m The house has undergone a complete renovation and now offers a pleasant interior, ready to welcome its new owners. The roof is in perfect condition, and the facade has also been fully renovated. On the side of the property, a large parking area secured by an electric gate can accommodate numerous vehicles. At the rear, you’ll find a courtyard, a veranda, and a huge garden of approximately 2,300 m², surrounded by greenery and offering a particularly peaceful setting. A rare property due to its spacious layout, the quality of its renovation, and above all, its vast lot, which offers numerous possibilities for landscaping. Information and viewings: ###

4 Bedroom(s) 218 m² 127 m² Buildable surface
640 000 €

Residence for sale

5140 Tongrinne

  • Bus stop · 2 min on foot
  • School · 8 min on foot
  • Supermarket · 24 min on foot

This exceptional residence for sale is located at Rue Pichelin 53 et 53A in Tongrinne, offered at a price of 640,000 €. Set on a generous plot of approximately 6400 m², this former farmhouse presents a remarkable opportunity for those seeking a spacious property with authentic charm and versatility. The main building extends over 270 m² of living space, featuring five bedrooms, two bathrooms, and three toilets, configured over a single floor with four façades. The property includes a large barn area with stables and an adjoining outbuilding of about 65 m² fitted with PVC double-glazed windows and pellet heating. The upper level of this secondary building offers additional potential for customization according to future needs. The residence is designed to accommodate diverse uses including private living, equestrian activities, or even the creation of a guesthouse. The ample outdoor space lends itself particularly well to horse enthusiasts, with the possibility of establishing riding arenas and boxes on the extensive grounds. While the farmhouse requires renovation, its solid structure and vast land provide an ideal canvas for development. Heating is currently supplied by oil, and energy performance is classified as PEB G with a specific consumption of 617 kWh/m²/year. The EPC certificate reference is 20250510006789. Five outdoor parking spaces are available, complementing the rural setting. Situated in Tongrinne, this property benefits from a tranquil environment while remaining accessible within the region. It offers a rare combination of spacious interiors and extensive land in a peaceful setting, perfect for those looking to merge lifestyle and hobby on one site. Interested parties are invited to arrange visits or request further information by contacting the provided number. This unique opportunity at 640,000 € awaits your vision to bring it back to life and fully realize its potential.

5 Bedroom(s) 270 m² 2 Bathroom(s)
499 000 €

Villa for sale

5030 Lonzée

  • Train station · 20 min on foot
  • School · 14 min on foot
  • Supermarket · 25 min on foot

Set in Lonzée, this contemporary villa combines the space and features listed in the property details with a focus on energy performance. The asking price is 499 000 €. The property is not currently rented, and its availability has not been specified. The villa offers a stated living area of 150 m², including a 35 m² living room, and has four bedrooms and one bathroom. The French description also identifies a dressing room, a study that may serve as a baby’s room, a laundry room and attic storage. The kitchen is described as fully equipped and open to the living and dining area. Outside, the property has a 637 m² plot, a garden and a 40 m² terrace; the French description notes a south-east orientation and views over fields and woodland. Parking and storage features listed include one garage, one indoor parking space and three outdoor parking spaces. The French description additionally mentions a carport and a workshop with secure motorcycle storage. Heating is listed as hot air. The description also states that the villa has a heat pump, underfloor heating, 16 photovoltaic panels, a compliant electrical installation and a 20,000-litre rainwater tank. Its stated specific primary energy consumption is 64 kWh/m²/year, with a CO₂ emission figure of 16. The address provided is Rue Bois des Renards 10 A, 5030 Lonzée. The description states that Gembloux is five minutes away, Namur 15 minutes away and the E411 15 minutes away. For further information or to arrange a viewing, please contact us regarding this villa in Lonzée.

4 Bedroom(s) 150 m² 1 Bathroom(s)
320 000 €

Residence for sale

5190 Spy

  • Bus stop · 1 min on foot
  • School · 5 min on foot
  • Supermarket · 10 min on foot

Easyhome invites you to discover this charming character property in Spy, conveniently located close to major roads and local amenities. From the moment you step inside, you will be impressed by its generous living spaces and high ceilings. A rare opportunity, also offering numerous outbuildings, a garage, and workshops. The ground floor features a living room, a kitchen with a utility room, a dining room, a home office, a bright conservatory, and a second lounge, providing multiple layout possibilities to suit your needs (large family, reception areas, home office, etc.). The first floor offers four spacious bedrooms (15, 13, 21 and 17 m²), a bathroom, a separate toilet, and a dressing room. On the second floor, a 93 m² attic provides outstanding conversion potential, whether for additional bedrooms, offices, a playroom, or extra storage. Large cellars and a boiler room complete the property, offering ample storage space. Outdoor areas: the property also includes large workshops, warehouses, and outbuildings, making it ideal for a professional activity, storage, or renovation/conversion projects. Technical features: alarm system, oil-fired central heating, 2008 boiler, PVC double-glazed windows, non-compliant electrical installation, EPC rating: E. In summary, this is a property with impressive volumes and exceptional potential, perfect for anyone looking for space, character, and endless possibilities. Price: €320,000, subject to the owners' acceptance.

4 Bedroom(s) 227 m² 2 Bathroom(s)
249 000 €

Residence for sale

5190 Spy

  • Bus stop · 1 min on foot
  • School · 3 min on foot
  • Supermarket · 28 min on foot

charming house with spacious rooms and ideal layout for family living. The first floor comprises an entrance hall with separate toilet, a pleasant living room with lounge and dining area, and a functional kitchen. The whole offers a bright and convivial living space. Upstairs, the night hall leads to three bedrooms and a bathroom. The property also features an attic on the top floor, ideal for storage or potential conversion to suit your needs. The basement is fully basemented and includes several cellars, a laundry room and a garage. A second garage completes the parking spaces. Outside, you'll enjoy a pleasant garden, perfect for relaxing with the family. An independent volume completes the ensemble, offering ideal space for a large shed, workshop or storage area. Situated in a quiet environment, this house benefits from an ideal location, combining tranquility and proximity to amenities. Technical features: fully caved-in house, tiled roof, double-glazed wooden windows, oil-fired central heating. Description for information only and non-contractual.

3 Bedroom(s) 150 m² 1 Bathroom(s)
From 300 000 €

Residence for sale

5190 Mornimont

  • Train station · 29 min on foot
  • School · 2 min on foot
  • Supermarket · 63 min on foot

This single-storey villa for sale in Mornimont offers 147 m² of living area on an 809 m² plot, with three bedrooms, two garages and photovoltaic panels. The property is located at Rue du Rabot 35, 5190 Mornimont, and is listed at 300 000 €. The interior comprises an entrance hall, a living room, an equipped kitchen, a veranda and an office. A night hall leads to three bedrooms and a bathroom with a bath, washbasin and WC. Additional features stated in the description include an attic for storage, double-glazed windows and central oil heating with thermostatic valves. The exterior includes three garden sheds, two garage boxes and several parking spaces, with parking for four vehicles in total. The roof is described as being finished with Polytuiles and having new gutters. The property has four façades and one floor, and is connected to the sewer system. Photovoltaic panels are also noted among the property’s features. The listing indicates that the property requires renovation, is not currently rented and is available upon execution of the deed. It was built in 1975. The specific primary energy consumption is 301 kWh/m²/year, and the electrical installation certificate is marked as non-compliant. The cadastral income is 654 €, and VAT does not apply. For further information or to arrange a viewing, please get in touch regarding this property in Mornimont.

147 m²