76 results (1 - 20)

A house for sale in Estaimpuis (7730) + Suburbs.

  • Recent ads
  • Price (low to high)
  • Price (high to low)
  • Bedrooms (low to high)
  • Bedrooms (high to low)
  • Surface (low to high)
  • Surface (high to low)
  • Zip code (low to high)
  • Zip code (high to low)
List Map
New search
149 000 €

Residence for sale

7730 Bailleul

Situé dans le village prisé de Bailleul, à proximité immédiate de Néchin, Tournai et Mouscron, immeuble en gros œuvre fermé, implanté sur une parcelle de 331 m² avec de nombreuses possibilités d’aménagement. Particularités : immeuble en gros œuvre fermé offrant un énorme potentiel d’aménagement et de personnalisation, idéal pour concrétiser un projet immobilier selon vos envies. Actuellement cadastré en salle des fêtes. RC : 94 €.

1 Bedroom(s) 167 m²
139 000 €

Residence for sale

7730 Bailleul

BAILLEUL (Estaimpuis) Situé dans le village prisé de Bailleul, à proximité immédiate de Néchin, Tournai et Mouscron, immeuble en gros œuvre fermé, implanté sur une parcelle de 322 m² avec de nombreuses possibilités d’aménagement. Particularités : immeuble en gros œuvre fermé offrant un énorme potentiel d’aménagement et de personnalisation, idéal pour concrétiser un projet immobilier selon vos envies. Actuellement cadastré en salle des fêtes. RC : 94 €.

1 Bedroom(s) 138 m²

New properties appear every day. We'll keep looking for you. Set an alert and we'll do the rest.

449 000 €

Villa for sale

7730 Estaimbourg

Set on a south-facing plot of more than 1,120 m² in Estaimbourg, this villa offers 200 m² of living space and a range of features detailed in the property information. Built in 2011, the property is offered for sale at 449 000 €. Its interior includes five bedrooms and two bathrooms, along with a living room of more than 45 m² and an equipped kitchen. A spacious night hall serves the sleeping area, while an additional water room is located near the garage. Outside, the property includes a 720 m² garden and a 20 m² terrace. Parking is provided by a 26 m² garage, a carport with a charging point, two indoor parking spaces and three outdoor spaces. The technical features listed include 16 solar panels, compliant electrical installation, electric shutters and a recent gas boiler. The energy information gives a specific primary energy consumption of 84 kWh/m² per year, with EPC reference 20260323006786 and a CO₂ emission figure of 12. Located in Estaimbourg, this villa is presented with the details provided above, including its plot, garden, accommodation and parking arrangements. The listing states that the property is not currently rented and that its condition is excellent; availability is not specified. The cadastral income is 917 €, and VAT does not apply. For further information or to arrange a viewing, please contact us and quote reference VBE91677 or seller reference MVS-2611-5140.

5 Bedroom(s) 200 m² 2 Bathroom(s)
389 000 €

Residence for sale

7730 Estaimbourg

Spacieuse habitation familiale et de caractère, située à proximité du parc d'Estaimbourg, de la place et de l'école du village, 4 chambres (possibilité 6), châssis bois double vitrage, chauffage central au gaz (chaudière à condensation de marque "VAILLANT" récente) + 2 poêles à pellets et feu au bois, plateforme et toiture neuves (2018), terrasse et grand jardin bien exposés, garage, Bon PEB : C, faible RC : 572€ (possibilité de droits d'enregistrement réduits à 3% au lieu de 12,5% !!!)

4 Bedroom(s) 247 m² 2 Bathroom(s)
349 000 €

Residence for sale

7730 Estaimpuis

Set in Estaimpuis, this three-fronted residence is offered for sale at **349 000 €**. With a stated living area of 193 m² and a total plot area of 780 m², the property combines generous interior space with a substantial garden. The French description places the house in Evregnies and describes it as being in a discreet, peaceful street in a green setting; it also gives the plot size as approximately 800 m². The property is not currently rented, is unfurnished and has three exterior parking spaces. The ground floor is described as approximately 100 m² and comprises an entrance hall, a living room, a dining area opening onto an equipped kitchen, a utility room, one bathroom, a separate toilet and one bedroom. A large glazed opening brings natural light into the living area and provides a view of the garden. Upstairs, the landing leads to two further bedrooms and a study area, bringing the total to three bedrooms. Outside, the home has a terrace and a garden; the listed garden area is 650 m². The French description also mentions side access to the plot and garden, a new roof platform, a wood-burning insert and solar panels. Heating is by gas. The recorded specific primary energy consumption is 283 kWh/m²/year, with EPC reference 20261007045446. For further information or to arrange a viewing, please contact us and refer to property reference **VBE90856**.

3 Bedroom(s) 193 m² 1 Bathroom(s)
379 000 €

Residence for sale

7730 Estaimpuis

Estaimbourg– Maison 3 façades, 3 chambres, garage, terrasse, jardin et parkings : Située à Estaimbourg, cette agréable maison 3 façades offre une configuration fonctionnelle, trois chambres et de beaux aménagements extérieurs. Elle conviendra parfaitement à une famille à la recherche d’un bien confortable et bien équipé. Le rez-de-chaussée se compose d’un hall d’entrée, d’une cuisine équipée avec îlot central et coin repas, d’un salon convivial ainsi que d’un WC indépendant avec lave-mains. Une buanderie pratique et un garage avec porte sectionnelle motorisée complètent ce niveau. À l’étage, le palier de nuit dessert trois chambres disposant de rangements ainsi qu’une salle de bains équipée d’un lavabo avec meuble, d’une baignoire et d’une douche. Un grenier de rangement isolé est également accessible et offre un espace de stockage supplémentaire. À l’extérieur, la maison bénéficie d’une agréable terrasse, d’un jardin clôturé et d’un abri de jardin. Deux emplacements de parking à l’avant viennent compléter le garage, offrant ainsi plusieurs possibilités de stationnement. Côté équipements, la cuisine dispose d’une taque vitrocéramique, d’un four, d’un four micro-ondes, d’un réfrigérateur, d’un congélateur, d’un lave-vaisselle, d’une hotte et de nombreux rangements. La maison bénéficie d’un chauffage central au gaz avec une chaudière De Dietrich installée en 2025, de châssis PVC double vitrage et d’une toiture isolée avec sous-toiture. Une ventilation double flux assure le renouvellement de l’air. L’installation électrique est annoncée conforme, sous réserve de l’obtention du certificat. Le bien dispose également d’une citerne d’eau de pluie de 10.000 litres avec groupe hydrophore, alimentant notamment les WC, la buanderie et un point d’eau extérieur. L’évacuation des eaux comprend un raccordement au tout-à-l’égout ainsi qu’une fosse septique. Une maison familiale bien agencée, offrant trois chambres, un garage, plusieurs stationnements et un agréable jardin, avec l’avantage d’une chaudière récente et d’équipements pratiques au quotidien. Aspects énergétiques: PEB n° 20261101002395 Espec: 115 kWh/m².an - E totale: 19798 kWh/an.

3 Bedroom(s) 146 m² 1 Bathroom(s)
1 390 000 €

Residence for sale

7730 Estaimpuis

This exceptional residence for sale in Estaimpuis offers an impressive living experience on a vast plot of 7,068 m². The property features a fully renovated traditional farmstead style home with a generous 500 m² of living space. Its layout includes a charming entrance hall, a cozy living room with an attractive fireplace, a dining room, and a fully equipped kitchen with an adjoining laundry area. These spaces provide direct views of both the beautifully landscaped interior courtyard and the garden. On the ground floor, a luxurious master suite spans 80 m², comprising a bedroom, bathroom, dressing room, and office. Upstairs, the home is ideal for a family, featuring four spacious bedrooms and two additional bathrooms. A remarkable 70 m² room with a wood-burning fireplace invites warm gatherings during the colder seasons. Beyond the main living quarters, the residence includes practical and leisure spaces that enhance its appeal. Crossing the courtyard leads to an indoor swimming pool area as well as a private office space measuring 24 m², perfect for quiet work or study separate from the main house. Outside, residents can enjoy the outdoor swimming pool measuring 14 by 4 meters, surrounded by multiple shaded garden areas and terraces under mature trees. The property also benefits from two garages and numerous additional parking spaces, accommodating up to ten vehicles comfortably. Modern technical features include a central heating system fueled by a new pellet boiler, double-glazed wooden and aluminum window frames, heat pumps for both pools, and a wine cellar. The energy performance certificate rates the property at a respectable 227 kWh/m²/year with an EPC reference of 20240924017506. Located in the peaceful city of Estaimpuis with postal code 7730, this residence is priced at € [price not provided]. It represents a unique opportunity to acquire a spacious, versatile home that combines traditional charm with modern amenities on an expansive land parcel. Prospective buyers seeking privacy, comfort, and ample recreational facilities will find this property highly appealing. For further information or to schedule a visit to discover all the features firsthand, please do not hesitate to contact the seller referencing Immovlan number VBE30662 and seller reference 2714.

5 Bedroom(s) 500 m² 625 m² Buildable surface
399 000 €

Residence for sale

7730 Estaimpuis

Discover this spacious single-story home with approximately 300 m² of living space, offering generous rooms and a particularly appealing layout thanks to its two separate entrances. This layout makes it ideal for creating a “kangaroo house” or for a professional practice. The first section of the home opens onto an entryway that leads to a separate half-bath, a first bathroom, and a mezzanine. It continues into a spacious and bright living room featuring a wood-burning insert, providing a pleasant living space. The fully equipped kitchen includes a dining area. This part of the house also features several bedrooms, a second full bathroom, and a large laundry room, providing comfort and functionality for everyday living. The second section, accessible via a separate entrance, consists of a living area with a kitchen and a bedroom. This layout offers true flexibility and is ideal for a family wishing to accommodate a relative, for multigenerational living, or for creating a second independent living space. One of the property’s true highlights is its magnificent veranda, approximately 50 m², which opens pleasantly onto the garden and allows you to fully enjoy the natural light and the view of the outdoors. The property also features a terrace, a large, ideally oriented garden, and an in-ground pool. The outdoor areas are complemented by a furnished cottage with a summer kitchen and restroom, a shed, a garage, and several parking spaces, providing ample storage and parking. Highlights of the property: ✔️ Single-story home ✔️ Approximately 300 m² of living space ✔️ Exceptionally spacious rooms ✔️ Two separate entrances ✔️ Potential for a granny flat or second residence ✔️ Veranda of approximately 50 m² ✔️ Large, ideally oriented garden ✔️ Terrace ✔️ Furnished cottage with summer kitchen and restroom ✔️ Garage ✔️ Several parking spaces ✔️ Numerous renovation possibilities

4 Bedroom(s) 274 m² 2 Bathroom(s)
343 000 € - 395 000 €

Project: Rue du Val Dieu, Estaimbourg

7730 Estaimpuis

  • Bus stop · 2 min on foot
  • School · 5 min on foot
  • Supermarket · 29 min on foot

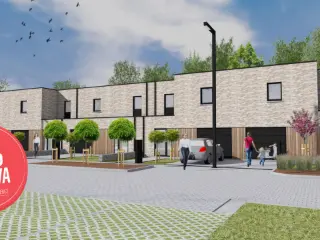
Discover this new residential development featuring spacious, energy-efficient new-construction homes! Choose modern living comfort in a stylish semi-detached or attached home. You can fully customize your future home with finishes that perfectly match your taste and preferences. You’ll enjoy a turnkey or shell-only option, a potential 6%* VAT rate, and sustainable features such as a heat pump, radiant floor heating, a 10,000-liter rainwater tank, and excellent energy performance. An ideal combination of space, comfort, and energy-efficient living. Feel free to contact us for more information and discover the possibilities of this wonderful project.

3 Bedroom(s) 165 - 190 m² 1 Bathroom(s)
295 000 € - 385 000 €

Project: ESTAIMBOURG ll

7730 Estaimbourg

Découvrez votre futur chez-vous à Estaimbourg, un havre de paix alliant la quiétude de la campagne au confort urbain. Notre projet immobilier exclusif, en phase initiale de vente, vous propose sept maisons exceptionnelles, deux, trois et quatre façades, conçues avec soin. Chaque résidence, pensée pour votre bien-être, compte trois chambres spacieuses, offrant l'espace idéal pour votre famille. Les maisons à deux façades incluent un garage pratique, tandis que les maisons à trois et quatre façades bénéficient d'un carport. Personnalisez votre espace selon vos goûts : les finitions sont au choix de l'acheteur. Le cahier des charges détaillé et les plans sont disponibles au bureau, vous permettant de modeler chaque détail selon vos préférences. Cette opportunité unique vous invite à devenir propriétaire d'une maison de qualité, nichée dans un environnement serein et attrayant. Laissez-vous charmer par l'atmosphère d'Estaimbourg et imaginez votre avenir dans l'une de nos demeures modernes et ingénieusement agencées. N'hésitez pas à nous contacter dès maintenant pour obtenir des informations détaillées sur ce projet immobilier exceptionnel à Estaimbourg. Notre équipe est à votre écoute pour répondre à toutes vos interrogations et vous accompagner dans votre démarche d'achat. PEB visé : A – Prix hors TVA. Bienvenue dans votre futur chez-vous !

3 - 4 Bedroom(s) 135 - 175 m² 1 Bathroom(s)
316 098 € - 388 982 €

Project: CLOS DU MANOIR

7730 Estaimbourg

Situées dans un quartier résidentiel paisible, ces maisons bénéficieront d'une architecture moderne et de finitions de qualité. Chaque maison se compose d'un grand séjour lumineux, d'une cuisine équipée, de trois chambres spacieuses, d'une salle de bains, d’un débarras et d'un wc séparé. Elles sont toutes équipées d'un garage et d’une allée privative. Les maisons disposent également d’un beau terrain offrant un espace de détente extérieur idéal pour profiter des beaux jours. Le Clos du Manoir se situe à proximité des commerces, écoles et transports en commun, tout en offrant un cadre de vie paisible en retrait de la ville. Ces maisons sont parfaites pour les familles cherchant un confort de vie optimal dans un quartier résidentiel agréable et calme. Ne manquez pas cette opportunité unique et contactez-nous pour découvrir le projet dès maintenant : ### Label énergétique : A.

3 Bedroom(s) 161 - 167 m² 1 Bathroom(s)
449 000 €

Villa for sale

7730 Estaimbourg

Set on a 1,120 m² plot in Estaimbourg, this villa for sale offers 218 m² of living area, five bedrooms and a south-facing garden. Built in 2011, the property is listed at 449 000 € and combines generous interior space with a range of specified energy and practical features. The ground floor includes a living area of approximately 60 m², bringing together the lounge, dining room and fitted kitchen, as well as a laundry room. Upstairs, there are five bedrooms and one bathroom. Outside, the property has a garden and terrace, while a garage and two outdoor parking spaces provide parking options. The villa has four façades and is not furnished. Its listed features include photovoltaic panels, two charging points, air conditioning, a rainwater tank and gas central heating with a condensing boiler. The stated specific primary energy consumption is 84 kWh/m² per year, and the French description gives an energy performance rating of A. The property is not currently rented; availability has not been specified. Located in Estaimbourg, the villa is described as being in a pleasant residential setting. No further area details are provided. The asking price is 449 000 €. Contact us for further information or to arrange a viewing of this five-bedroom villa in Estaimbourg.

5 Bedroom(s) 218 m² 1 Bathroom(s)
319 000 €

Residence for sale

7730 Estaimpuis

Located in the heart of Estaimpuis, this three-façade residence for sale offers 209 m² of habitable space, generous room dimensions and scope for adaptation. The asking price is 319 000 €. The property has three bedrooms, one bathroom and one toilet, with a 50 m² living room forming a substantial central space within the home. Its three-façade configuration and private driveway are among the practical details provided for this residence. The ground floor includes a living room of more than 50 m², semi-open to a double kitchen with a view of the garden. An extension contains a bathroom with a separate toilet, a large laundry room and a workshop. Upstairs, a spacious landing gives access to three bedrooms. The second floor has an adaptable attic, which could allow for the creation of two additional bedrooms, subject to the buyer’s plans. The stated heating type is gas, and the French description also mentions central gas heating, a wood-burning fire and recent PVC double-glazed window frames. The home is unfurnished and is not currently rented; availability is to be agreed. Outside, the property stands on a 506 m² plot and includes a 350 m² garden, a 60 m² terrace and two outdoor parking spaces. The front façade faces north, measures 7 m wide, and the plot is 65 m deep. The energy certificate records specific primary energy consumption of 292 kWh/m²/year, with reference 20231009001619 and validity through 09/10/2033. For further information or to arrange a viewing of this residence in Estaimpuis, please get in touch.

3 Bedroom(s) 209 m² 1 Bathroom(s)
399 000 €

Residence for sale

7730 Estaimpuis

A spacious single-storey residence for sale in Estaimpuis, offering 300 m² of living area and a layout with two independent entrances. The property is listed at 399 000 €. The main part of the house includes an entrance hall with a separate toilet, a bathroom, a versatile mezzanine, and a spacious living area with a lounge, dining room and fireplace. There is also an equipped kitchen with a dining area, four bedrooms, a second shower room and a large laundry room. The second entrance leads to an additional living space with its own kitchen. The house has two bathrooms and two toilets in total. Outside, a veranda of approximately 50 m² opens onto the garden, alongside a terrace, an in-ground swimming pool, an arranged chalet with a summer kitchen and sanitary facilities, a storage shed and three outdoor parking spaces. The property has three façades and stands on a total plot of 886 m². Technical details include wooden double-glazed windows, central oil heating with a 4,200-litre tank and two fireplaces; the roof is described as being in good condition. The house is unfurnished and is not currently rented. Its specific primary energy consumption is 297 kWh/m²/year, and the electrical installation certificate does not comply. Located in Estaimpuis, this residence brings together generous interior space, separate access points and a range of indoor and outdoor features. The listing gives a cadastral income of 1 249 €. VAT does not apply. For further information or to arrange a viewing, please contact us and refer to property reference VBE87439 or seller reference 9052.

4 Bedroom(s) 300 m² 2 Bathroom(s)
399 000 €

Residence for sale

7730 Estaimpuis

  • Bus stop · 2 min on foot
  • School · 9 min on foot
  • Supermarket · 40 min on foot

This exceptional single-storey residence for sale is located at Rue Hermonpont 7 in Estaimpuis, offered at a price of €489,000. Boasting a total living space of 178 m², this property presents a highly versatile layout with the potential to be configured as a single-family home or as a “house kangaroo” with dual living arrangements. The entrance hall with a separate toilet leads to a bathroom equipped with a bathtub and washbasin unit, as well as to a mezzanine area that can serve as a child’s bedroom or playroom. The large, bright living room features an open fireplace and connects to an equipped kitchen, which includes a sink, cooktop, extractor hood, oven, and dishwasher, along with a dining nook and a second open fireplace. The accommodation includes four bedrooms in total, one of which is accessible through another bedroom, as well as a shower room with a double washbasin and toilet. A spacious laundry room with storage cupboards and an oil tank complements the interior, while a second living area with a private entrance and semi-equipped kitchen—including a cooktop, hood, sink, and oven—adds to the home’s flexible layout. The exterior features a vast veranda of around 50 m² overlooking a beautifully landscaped garden with a terrace and an in-ground swimming pool equipped with a pump and filtration system, surrounded by leveled ground. Additional amenities include a large garden chalet fitted with a summer kitchen and sanitary facilities, a storage shed, a garage suitable for one vehicle (car access subject to conditions), and three parking spaces in front of the house. Situated on an 886 m² plot in the sought-after residential area of Estaimpuis, this property benefits from double-glazed wooden window frames and central heating powered by an oil boiler with a 4200 L tank. The roof structure is sound, and the partially renovated electrical installation currently lacks certification. Two open fireplaces provide additional warmth and ambiance. With an EPC rating indicating specific primary energy consumption of 297 kWh/m²/year, this home offers substantial potential for various family configurations. Interested buyers are encouraged to arrange a visit without delay to fully appreciate this unique opportunity. Please note that some images have been enhanced using artificial intelligence for illustrative purposes to better showcase the spatial qualities of the property. All information is based on the current PEB certificate; non-contractual data. For further details and to schedule a viewing, please contact us directly.

4 Bedroom(s) 300 m² 2 Bathroom(s)
399 000 €

Residence for sale

7730 Estaimpuis

Idéalement située à Estaimpuis, dans un environnement résidentiel recherché, à proximité des commerces, des écoles et des principaux axes routiers, cette maison de plain-pied se distingue par ses volumes exceptionnels, sa configuration unique et les nombreuses possibilités qu'elle offre. Un bien rare sur le marché, idéal pour une grande famille, une profession libérale ou un projet de maison kangourou. L'un de ses principaux atouts réside dans ses deux entrées totalement distinctes, permettant de séparer facilement la partie privée d'un espace professionnel ou d'une seconde habitation. Cette configuration est parfaitement adaptée à une profession libérale, à une activité indépendante recevant de la clientèle ou encore à un projet intergénérationnel. La première partie de l'habitation comprend un hall d'entrée avec WC séparé, une salle de bains équipée d'une baignoire et d'un meuble lavabo, ainsi qu'une mezzanine pouvant faire office de chambre d'enfant, de bureau ou de salle de jeux. Vous découvrirez ensuite un vaste espace de vie particulièrement lumineux composé d'un salon, d'une salle à manger avec cheminée et d'une cuisine équipée offrant également un agréable espace repas. La maison dispose de plusieurs chambres permettant d'adapter facilement les espaces selon les besoins de chacun, ainsi que d'une seconde salle d'eau équipée d'une douche, d'un WC et d'un meuble double vasque. Une grande buanderie avec nombreux rangements complète l'ensemble. Grâce à sa seconde entrée privative, une deuxième partie de la maison accueille un espace de vie supplémentaire ainsi qu'une seconde cuisine, offrant une configuration idéale pour une maison kangourou, une activité professionnelle ou un logement indépendant. Les volumes continuent de surprendre avec une immense véranda d'environ 50 m², véritable pièce de vie supplémentaire ouverte sur le jardin. Vous profiterez également d'une agréable terrasse, d'un vaste jardin arboré, d'une piscine creusée, d'un chalet aménagé avec cuisine d'été et espace sanitaire, d'une remise, d'un garage ainsi que de plusieurs emplacements de parking privatifs. Côté technique, le bien est équipé de châssis bois double vitrage, d'un chauffage central au mazout alimenté par une cuve de 4.200 litres, de deux cheminées et d'une toiture en bon état. Une propriété rare offrant un potentiel exceptionnel. Que vous recherchiez une maison familiale de plain-pied, un bien permettant d'exercer une profession libérale ou une habitation adaptée à une famille multigénérationnelle, cette propriété saura répondre à de nombreux projets de vie. Les superficies sont communiquées à titre indicatif. La surface habitable reprise dans le certificat PEB (surface de plancher chauffé) est de 178 m². La superficie mentionnée dans la présente annonce inclut également certains espaces non chauffés afin de refléter plus fidèlement les volumes exploitables du bien. Aspects énergétiques: PEB n° 20260716018250 - Espec: 297 kWh/m².an - E totale: 52 933 kWh/an.

4 Bedroom(s) 300 m² 2 Bathroom(s)
295 000 €

Residence for sale

7730 Estaimbourg

Set on a 4,760 m² plot in Estaimbourg, this property offers a substantial renovation project with more than 500 m² of built area. The former farmhouse is listed for sale at 295 000 € and is currently described as requiring renovation. Its existing buildings include a 92 m² house, a barn and former stables, creating scope to consider a range of future uses, subject to any required authorisations. The house has three bedrooms, a 12 m² basement and 90 m² of convertible attic space. The barn and former stables provide approximately 400 m² of additional built area. Outside, the property includes a garden, with a stated garden area of 4,110 m², a 150 m² terrace and four outdoor parking spaces. The property dates from 1900 and is not currently rented. Its energy certificate reference is 20261021076431, with a specific primary energy consumption of 642 kWh/m²/year and stated CO₂ emissions of 159. The cadastral income is 530 €, and VAT does not apply. Located in Estaimbourg, this property may be considered for renovation and reconfiguration, or for a project such as tourist accommodation, guest rooms, an event space or an HORECA activity, subject to the necessary permissions. The available information also notes that the announced surface areas are based on the energy performance certificate and that all data is purely informative and non-contractual. For further details or to discuss this property, please get in touch.

3 Bedroom(s) 92 m²
159 000 €

Residence for sale

7730 Bailleul

Located on a dead-end street in a peaceful, rural setting, this terraced house—ripe for renovation—offers a fantastic opportunity for those looking to create an interior that truly reflects their personal style. You will enjoy a stunning, unobstructed view of the fields from the front of the property—a real highlight for anyone who appreciates tranquility and nature! The house features a 32 m² living room complete with a brick fireplace, a 12 m² kitchen, two bedrooms, and a walk-in closet. Outside, you will find a fenced, tree-lined garden, a 16 m² terrace, and a garden shed—perfect for making the most of sunny days. Situated close to schools and transport links, this home offers a countryside atmosphere while remaining conveniently near local amenities. The property requires a full renovation, including an electrical system upgrade to bring it up to current standards. It is a wonderful chance to reimagine the layout and breathe new life into the home, tailored exactly to your own vision!

2 Bedroom(s) 1 Bathroom(s)
209 000 €

Residence for sale

7730 Estaimpuis

  • Bus stop · 3 min on foot
  • School · < 1 min on foot
  • Supermarket · 32 min on foot

This charming residence for sale in Estaimpuis offers comfortable living in a well-maintained environment at Rue Jean Lefebvre 11. Priced at 219,000 €, the property features a total living area of 114 square metres, thoughtfully designed to accommodate a family with three spacious bedrooms. The ground floor includes an entrance hall with a separate toilet, a large bright living room, and a fully equipped kitchen featuring a built-in oven, hob, hood, and dishwasher, complemented by an adjacent pantry for added convenience. A beautiful south-facing terrace extends the living space outdoors, perfect for enjoying sunny days and relaxing moments. On the first floor, the residence provides a well-appointed bathroom equipped with a bathtub and washbasin unit, alongside a second separate toilet. The three bedrooms on this level offer ample space and natural light, creating a welcoming and practical layout. The home benefits from modern comfort standards, including solar panels contributing to energy efficiency, compliance with electrical safety until 2037, and central gas heating ensuring warmth throughout the year. The property's overall energy performance is very good, with a specific primary energy consumption of 139 kWh per square metre annually, as certified by the official EPC (Energy Performance Certificate). Located in a quiet street within Estaimpuis, this residence enjoys proximity to local schools and shops, making daily life convenient for its residents. The property is currently not rented, offering immediate availability for new owners seeking a balanced combination of comfort and practicality in Flanders. With no VAT applicable on the price and all electrical certifications up to date, this home represents an excellent opportunity. Interested parties are encouraged to contact the seller referencing immovlan number VBE66796 or seller reference 4274 to arrange a viewing or request further information.

3 Bedroom(s) 114 m²
209 000 €

Residence for sale

7730 Estaimpuis

This charming residence for sale in Estaimpuis offers a perfect blend of comfort, space, and modern living within a peaceful and sought-after neighborhood. Priced at €219,000, this property features three bright and comfortable bedrooms spread over a well-designed 114 m² of habitable space. The home welcomes you with an inviting entrance hall and a separate toilet on the ground floor, leading to a spacious, naturally lit living room that extends through the house. The fully equipped kitchen includes a built-in oven, hob, and extractor hood, complemented by an adjoining pantry for convenient storage. The highlight of the ground floor is the beautiful south-facing terrace, ideal for enjoying sunny days in a calm residential setting. Upstairs, the three bedrooms provide ample space for family living, with sizes of approximately 13 m², 12 m², and 9 m² respectively. The bathroom is fitted with a bathtub, a vanity unit, and a second toilet, catering perfectly to the needs of a family. The house benefits from gas central heating and double-glazed windows, ensuring year-round comfort and energy efficiency. This is further underlined by an excellent energy performance certificate rated “B” with a specific primary energy consumption of 139 kWh/m²/year. The overall condition is excellent, with all electrical installations conforming to current standards. With no current rental agreements in place, this residence is ready for immediate occupation. Located in the 7730 postcode area of Estaimpuis, this property is perfectly positioned for family living close to schools and local shops. Its quiet, residential environment offers a peaceful lifestyle while maintaining accessibility to daily amenities. The total plot size amounts to 94 m², providing manageable outdoor space. This home represents a rare opportunity on the Estaimpuis market, combining quality construction and practical design within a family-friendly neighborhood. For further information or to arrange a viewing appointment, please do not hesitate to contact us. This residence is an excellent choice for buyers seeking a comfortable and bright home in a tranquil setting.

3 Bedroom(s) 114 m² 1 Bathroom(s)

New properties appear every day. We'll keep looking for you. Set an alert and we'll do the rest.