2 results (1 - 2)

A house for sale in Koekelare (8680) + Suburbs.

  • Recent ads
  • Price (low to high)
  • Price (high to low)
  • Bedrooms (low to high)
  • Bedrooms (high to low)
  • Surface (low to high)
  • Surface (high to low)
  • Zip code (low to high)
  • Zip code (high to low)
List Map
New search
949 000 €

Residence for sale

8680 Koekelare

  • Bus stop · 8 min on foot
  • School · 8 min on foot
  • Supermarket · 30 min on foot

This exceptional residence for sale in Koekelare offers a unique combination of spacious living and high-quality finishes, ideally situated in a peaceful setting with beautiful rural views. Built in 2024, the villa boasts a generous living area of 359 m² on a 1,014 m² plot, providing ample room for comfortable family life. With six full bedrooms and an additional fully equipped studio or practice space featuring its own separate entrance, this property presents a versatile opportunity to accommodate guests, extended family, or a home office. The modern architecture is highlighted by large windows allowing abundant natural light throughout the home, complemented by a sleek open kitchen with a large island and a bright, expansive living area. The layout is thoughtfully designed to balance private and communal spaces across three floors. The ground floor includes an entrance hall with guest toilet, spacious dining area, open kitchen, living room, a separate playroom, and practical storage space. The studio on the same level includes a fully installed kitchen, living room, bedroom, and bathroom with walk-in shower and toilet, perfect for independent living or professional use. Upstairs you will find four bedrooms, two bathrooms, and an additional separate toilet on the first floor. The second floor adds two more bedrooms alongside a hallway and toilet. Outside, a beautifully maintained garden with sunny terrace offers tranquil outdoor enjoyment, while a separate outbuilding of approximately 40 m² provides extra storage, hobby space, or workspace. Located in the residential area of Koekelare and enjoying a top-tier energy performance rating (EPC score of 44 kWh/m²/year), this property benefits from reliable utilities including gas and water connections and is not situated in any flood risk zone. The asking price is set at €949,000. For those seeking a sophisticated and spacious home that combines countryside serenity with modern comfort and versatility, this villa is a compelling choice. To arrange a viewing or obtain further information, please contact Ward directly at ###
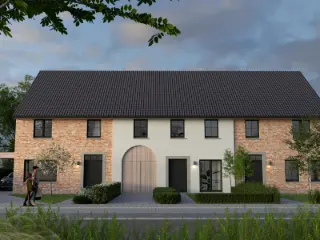
7 Bedroom(s) 359 m² 2 Bathroom(s)
261 000 €

Residence for sale

8680 Koekelare

  • Bus stop · 1 min on foot
  • School · 3 min on foot
  • Supermarket · 4 min on foot

This charming residence located at Ichtegemstraat 23 in Koekelare offers a wonderful opportunity to acquire a three-bedroom family home in a central setting. Priced at 261,000 euros, this property combines comfortable living spaces with practical features on a 445 m² plot. Built in 1960, the house has been updated to meet modern needs, including a completely renewed electrical installation and a recently renovated kitchen of 8 m². The living area is divided into a spacious and bright living room and a separate dining room, each approximately 16 m² in size, providing ample room for everyday family life and entertaining guests. A dry cellar of about 5 m² adds convenient storage space below ground level. The home includes three bedrooms, two of which measure 16 m² each, and a smaller third bedroom of 6 m² that could serve as a child’s room or an office. The upstairs bathroom spans 4 m² and serves the household with full functionality. Practicality is further enhanced by a dedicated laundry room with a separate toilet. At the back of the property, access is possible via an exit leading directly to a large garage and carport area covering 56 m², offering substantial storage and parking capacity. Outside, the property enjoys a delightful garden with two terraces: one adjacent to the home and another sun-drenched terrace complete with an outdoor bar, creating an inviting space for relaxation and socializing. Situated in the heart of Koekelare, this residence benefits from proximity to shops, supermarkets, schools, hospitality venues, and other amenities within walking distance. The property is connected to gas and water networks and falls under a residential urban zoning designation. With an energy performance certificate rating classified as D for both primary energy consumption and greenhouse gas emissions, it is not located in any flood-prone or designated flood zone. A renovation obligation applies to the property. For more information or to arrange a viewing, interested parties are encouraged to contact Ward at ### This home presents a balanced combination of cozy living and practical functionality in an excellent location within Koekelare.

3 Bedroom(s) 1 Bathroom(s)

Only a few matches so far

Broaden your search or set up an alert. New properties are added every day.

New properties appear every day. We'll keep looking for you. Set an alert and we'll do the rest.

Also near Koekelare (8680) + Suburbs

379 000 €

Residence for sale

8480 Ichtegem

  • Bus stop · 5 min on foot
  • School · 7 min on foot
  • Supermarket · 14 min on foot

This spacious home is situated in a cul-de-sac within a quiet residential neighborhood. Here, you enjoy complete tranquility while remaining close to a cycling and walking path, the sports center, shops, schools, and the city center. Upon entering, the hall welcomes you with a guest toilet and cloakroom. At the front of the house is a versatile room that can be tailored to your needs—ideal as a home office, playroom, or hobby room. The generous living space benefits from an abundance of natural light thanks to multiple large windows. Adjacent is the kitchen, which was fully renovated approximately five years ago. Furthermore, the ground floor features a practical laundry room, storage room, and an integrated garage. Both the living area and the kitchen offer direct views of the terrace and garden—a pleasant outdoor spot to relax in peace and enjoy sunny moments. Upstairs, the first floor accommodates four spacious bedrooms and a bathroom equipped with a walk-in shower, double vanity, and toilet. The attic provides substantial additional storage space. Key Highlights: Quiet location in a cul-de-sac Driveway and integrated garage Rainwater harvesting system Close to sports center and shops This property is for sale WITHOUT an estate agent via Smart Houses! For further information or a viewing, contact the owner directly at ###

4 Bedroom(s) 252 m² 1 Bathroom(s)
353 000 €

Residence for sale (New construction project)

8480 Ichtegem

  • Bus stop · 3 min on foot
  • School · 26 min on foot
  • Supermarket · 31 min on foot

A newly built, semi-detached residence in Ichtegem, offered for sale at 353 000 €. The home is described as a pastor-style property and is planned for construction. Its location is stated to be central between Torhout and Ichtegem, while the address provided is Vijfwegestraat 4, 8480 Ichtegem. The property has three façades and stands on a plot of 275 m². Its garden is described as south-west-facing, and the outdoor features also include a terrace. The ground floor is planned to include an entrance hall, a separate guest toilet, a spacious, light-filled living room with sitting and dining areas, an open fitted kitchen, and an adjoining storage and laundry room. The stated living-room area is 28 m². Upstairs, the layout comprises a landing, three bedrooms and a fitted bathroom of 9 m²; the property has one bathroom and two toilets in total. A loft is included and can be accessed via a loft ladder. A carport is planned beside the home. The specification mentions underfloor heating and solar panels, and the property has gas and water connections. The electrical installation has a compliant certificate. The listing gives 2024 as the construction year and indicates that the property is not currently rented. The sale is subject to VAT. Lot 4 may qualify for purchase at 6% VAT if the applicable conditions are met. The listed flood-risk scores are G-score A and P-score A, and the property is stated not to be located in a flood-risk area. For further information about this residence in Ichtegem, including the stated sale conditions and the potential VAT rate for Lot 4, please contact us.

3 Bedroom(s) 1 Bathroom(s)
299 000 €

Residence for sale

8480 Ichtegem

  • Bus stop · 4 min on foot
  • School · 25 min on foot
  • Supermarket · 31 min on foot

This residence for sale in Ichtegem offers a unique opportunity to acquire a spacious property with significant potential for customization. Located at Veldstraat 76, this four-sided detached house, built in 1960, stands on a generous plot of 1070 m² oriented towards the south, providing ample outdoor space in the form of a garden. With a total living area of 208 m², the home currently requires renovation, allowing future owners to design and finish the interior entirely to their own preferences. The property includes three bedrooms and one bathroom that has already been renovated, as well as a separate toilet. Additionally, the presence of a garage and several storage spaces adds practical convenience. The house features double glazing and gas heating, contributing to a comfortable living environment. Upon entering, the layout reveals a hallway that leads to a living room connected to the kitchen, which opens onto the garden, cellar, and garage. An extension adjacent to the dining room offers extra room suitable for an office or storage. Upstairs, there are two bedrooms including one with a dressing room, alongside the renovated bathroom. The attic space presents further possibilities, with enough room to create a third master bedroom if desired. Essential infrastructure is in place, such as gas and water connections, and the residence is not located within any flood-prone zones. Energy performance certifications indicate a specific primary energy consumption of 851 kWh/m²/year, with an EPC valid until December 2033. Situated in a residential zone in Ichtegem, this property invites those seeking a home with ample space and flexibility to realize their vision. Priced at €329,000, it represents an excellent prospect for buyers interested in transforming a solid shell into a personalized family residence. For further information or to arrange a viewing, interested parties are encouraged to contact the agency directly via phone at ### or email ### . This residence awaits your personal touch to become a welcoming and functional home tailored to your lifestyle.

3 Bedroom(s) 208 m² 1 Bathroom(s)
359 000 €

Residence for sale (New construction project)

8480 Ichtegem

  • Bus stop · 1 min on foot
  • School · 4 min on foot
  • Supermarket · 23 min on foot

Discover a modern and energy-efficient residence currently under construction in the charming town of Ichtegem, offering an excellent opportunity for those seeking a new home in a peaceful yet well-connected location. Priced at €359,000, this property is part of a carefully planned development on Oude Heirweg 41, with a focus on optimal living space and sustainable features. The home is designed with two storeys and a pitched roof, maximizing interior volume and natural light, making it an ideal choice for families or individuals looking for comfort and functionality. Built with energy efficiency in mind, the residence will feature underfloor heating connected to a heat pump, integrated solar panels, and an E-peil of 30, ensuring lower energy bills and a reduced environmental impact. The property is sold under the VAT system, with a possibility of purchasing at a reduced VAT rate of 6% for eligible buyers on lots 5 through 13, making it an attractive investment in line with current regulations. The construction, scheduled for completion in 2026, will include a spacious living room of approximately 32 m², four bedrooms, one bathroom of 7 m², two toilets, and a practical laundry area. Outside, the property boasts a sizable garden of 345 m², a water connection, and the option to add a carport either beside the house or at the back of the property, depending on the lot. The home also benefits from modern certification including a valid electrical certificate and an EPC reference OMV_2023170678. Located in a predominantly residential area designated for housing development, this new build is not situated in an overflooding zone, offering peace of mind regarding natural risks. The neighborhood’s strategic position provides easy access to local amenities, transport routes, and nearby towns, making it an appealing choice for those seeking a tranquil yet connected lifestyle. The development’s focus on energy-saving technologies and modern design ensures low operating costs and high comfort levels, catering to contemporary needs for sustainability and quality of living. Whether you are a first-time buyer or looking to expand your real estate portfolio, this property presents an excellent opportunity to acquire a brand-new home tailored to your future needs. Contact us today to learn more about this exceptional project and arrange a viewing or further discussions about the purchase process in Ichtegem.

4 Bedroom(s) 1 Bathroom(s)
349 500 €

Residence for sale (New construction project)

8480 Ichtegem

  • Bus stop · < 1 min on foot
  • School · 3 min on foot
  • Supermarket · 4 min on foot

Located in the charming town of Ichtegem, this newly built residence at Stationsstraat 133 is a sophisticated family home designed with contemporary rural architecture. Priced at €349,500, this property is set in a tranquil and family-friendly neighborhood in Eernegem. It offers a spacious living area of 187 m², featuring an open-plan living room with a completed island kitchen. The property also includes four generously sized bedrooms and a well-appointed bathroom, ensuring ample space for family living. The home boasts a garage and plenty of storage space, perfectly catering to modern lifestyle needs. Its standout feature is the south-facing, fenced garden with a lovely terrace, providing an ideal outdoor space for relaxation and entertainment. Additionally, the property promises sustainability and energy efficiency with an impressively low E-score of 6. This is achieved through the integration of a geothermal heat pump, underfloor heating, and solar panels, resulting in a healthy indoor climate and reduced energy bills. Construction is planned for completion in 2025, with a fixed price and an agreed-upon completion date to ensure convenience and certainty for buyers. Future homeowners have the opportunity to personalize their space by selecting kitchen and bathroom fixtures, as well as floor and wall tiles from partnered suppliers. A dedicated customer advisor is available to offer tailored guidance throughout the process, making this residence not only a home but a bespoke experience tailored to your preferences.

4 Bedroom(s) 187 m²
359 000 €

Residence for sale (New construction project)

8480 Ichtegem

  • Bus stop · < 1 min on foot
  • School · 3 min on foot
  • Supermarket · 4 min on foot

Located in the serene and green neighborhood of Ichtegem, this newly constructed energy-efficient semi-detached home is part of an exclusive development in Eernegem. Priced at €359,000, it offers an ideal blend of contemporary rural architecture and modern living conveniences. The property is nestled on Stationsstraat, providing easy access to local amenities while maintaining a tranquil setting perfect for family life. This spacious family residence boasts a practical layout, featuring a bright living area that invites natural light, a fully equipped kitchen with a central island, and a modern bathroom. The home encompasses four bedrooms, offering ample space for family or guests. For those who appreciate outdoor living, the south-facing garden comes complete with a cozy terrace, perfect for relaxing and entertaining. Additional storage solutions are available throughout the property, and a garage ensures secure parking. Designed with sustainability in mind, the house is equipped with a geothermal heat pump, underfloor heating, heat recovery ventilation, and solar panels, ensuring exceptional energy efficiency with a specific primary energy consumption of just 99 kWh/m²/year. Buyers have the unique opportunity to customize the interior finishes such as kitchen and bathroom fittings, as well as floor and wall tiles through our partner network, with expert guidance from our customer advisor. The property, built to be "key-ready," includes a terrace, driveway, and garden fencing, all for a fixed price and completion by an agreed date.

4 Bedroom(s) 199 m²
249 000 €

Residence for sale

8610 Werken

  • Bus stop · 1 min on foot
  • School · 22 min on foot
  • Supermarket · 21 min on foot

This spacious residence located at Vladslostraat 22 in Werken offers a generous living area of 204 m² on an east-facing plot of 476 m², priced at 259,000 €. The property features six bedrooms, one bathroom, two toilets, and a kitchen of 6 m², providing ample space to adapt the home to various needs. Additional areas include a 9 m² cellar, an 80 m² attic to be insulated, and a 25 m² garage with adjoining storage or workshop space. The house also boasts a large, versatile ground-floor room ideal for use as a home office, practice room, hobby space, or an extra bedroom. The living room encompasses a seating and dining area, complemented by a separate laundry room. With a total of 11 metres frontage and a 14-metre wide plot, the property offers practical dimensions for both indoor and outdoor living. The property requires renovation and is subject to renovation obligations, although some key updates have already been completed. These include new PVC windows with high-performance double glazing and automatic shutters, as well as replacement of the front door and garage door. Heating is currently provided by multiple gas heaters connected to natural gas, supplemented by two electric boilers of 15 and 100 litres respectively. The bathroom spans 8 m² and is equipped with a shower, sink, and toilet, while an additional separate toilet with sink is available. The fully enclosed east-facing garden presents a pleasant outdoor area with a terrace, lawn, greenhouse, and garden shed. There is one outdoor parking space on the premises as well. The building sits on residential-zoned land with a cadastral income of 490 € and is not located in any flood-prone area. Situated in Werken, this property combines extensive indoor space with a sizable garden in a peaceful environment. Its flexible layout offers numerous possibilities for families or professionals seeking room to expand or operate a home business. Priced at 259,000 €, it presents a valuable opportunity to create a tailored living space through renovation. For further information or to arrange a viewing appointment, please contact Diksimmo at ### or via email at ### . This residence deserves your attention if you are looking for a substantial property with versatile potential in Werken.

6 Bedroom(s) 204 m² 157 m² Buildable surface
370 000 €

Residence for sale

8600 Diksmuide

  • Bus stop · 2 min on foot
  • School · 10 min on foot
  • Supermarket · 69 min on foot

Discover a contemporary new-build residence for sale in Diksmuide, offering 202 m² of living space and three bedrooms. Built in 2024, this property combines a generous interior layout with a garden, terrace and balconies. The asking price is 370 000 €. The sale is subject to VAT. The ground floor includes an entrance and staircase hall, a guest toilet, under-stair storage, a bathroom, two bedrooms and an integrated garage measuring 31 m². The bathroom is 8 m² and includes a freestanding oval bath, a shower and a double washbasin unit. Upstairs are a separate toilet, the third bedroom, a laundry and storage room, and a 59 m² living area with an open kitchen. The kitchen is fitted with a fridge, freezer compartment, induction hob, extractor hood, sink and dishwasher, as well as a worktop with space for bar stools. The home has one bathroom, two toilets and one garage. Outside, the 263 m² plot includes a landscaped, enclosed garden with a terrace, while balcony terraces are located at the front and rear. The garden faces northeast. The property is equipped with a full-electric air-to-water heat pump, underfloor heating, Loxone intelligent controls, six solar panels with a stated capacity of 2,700 Wp, C+ ventilation and high-performance glazing. Its specified primary energy consumption is 69 kWh/m²/year, with an EPC label A. A 10,000-litre rainwater tank is also listed. The address is Lepelstraat 12a, 8600 Diksmuide. For further information or to arrange a viewing, contact Diksimmo on ### or at ### .

3 Bedroom(s) 202 m² 1 Bathroom(s)
349 000 €

Residence for sale

8470 Gistel

  • Bus stop · 1 min on foot
  • School · 2 min on foot
  • Supermarket · 11 min on foot

A versatile residence for sale at Stationsstraat 10, Gistel, combining commercial space and living accommodation within a total stated area of 361 m². Priced at 349 000 €, this property offers a substantial footprint for those seeking a place that brings business and residential use together. The ground floor contains 130 m² of commercial space. On the first floor are a landing, a large storage room, three bedrooms and a kitchenette. The second floor contains the living accommodation, with a living area, a fully equipped kitchen, a fourth bedroom, a bathroom and a separate toilet. The property also includes a spacious, sunny terrace accessed from the second floor, as well as a large cellar that can provide additional storage. A lift connects the cellar with the second floor. Further details provided include a heat pump, double glazing, and connections for gas and water. The building dates from 1978 and is not currently rented. The stated total plot area is 145 m². Renovation obligation applies; the specific primary energy consumption is 424 kWh/m²/year, and the electrical installation certificate does not comply. Located in Gistel, this property brings together the commercial premises, storage areas and residential accommodation described above. The asking price is 349 000 €. For further information or to arrange a viewing, please contact the seller’s representative, Ward, on ### and discover the property in person.

361 m²
149 000 €

Residence for sale

8610 Handzame

  • Bus stop · 22 min on foot
  • School · 25 min on foot
  • Supermarket · 24 min on foot

Offering substantial scope for a renovation or redevelopment project, this residence for sale is located in Handzame and stands on a 1,129 m² plot. The property has a living area of 150 m² and is currently arranged with an entrance hall, kitchen, dining room and separate sitting area, alongside three bedrooms, one bathroom and a separate toilet. The house requires renovation or could potentially be demolished; any new-build project would be subject to the necessary permits. The plot measures 58 metres in depth, with a 14-metre frontage. The property has a separate garage, three outdoor parking spaces and additional storage space. There is no garden, terrace or balcony. The residence has two façades, a 10-metre front façade and a north-east-facing front façade. Heating is by oil, and the glazing is double. The property is not currently rented and is available upon execution of the deed. Its specific primary energy consumption is 819 kWh/m² per year, with EPC reference 20260818-0003936084-RES-1. It is situated in a residential area and is not located in a flood-risk area. The asking price is 149 000 €. For further information or to arrange a viewing, please get in touch and refer to property reference RBX18117 or seller reference VK511.

3 Bedroom(s) 150 m² 1 Bathroom(s)
409 500 €

Residence for sale (New construction project)

8470 Gistel

  • Bus stop · 4 min on foot
  • School · 11 min on foot
  • Supermarket · 2 min on foot

A modern new-build residence for sale in Gistel, offering 216 m² of living space and five bedrooms. Priced at 409 500 €, this home forms part of a new residential project in Gistel. The property has two façades and stands on a 238 m² plot. Its stated energy features include solar panels and a heat pump, and its specific primary energy consumption is 99 kWh/m² per year. The interior includes a bright living area, a fitted kitchen with an island and a fitted bathroom. The home also provides storage space and one garage. Outside, the property has a south-facing garden and a terrace. The original description states that the home is delivered on a turnkey basis, including the terrace, driveway and garden fencing, for a fixed price and by an agreed completion date. Buyers can choose the kitchen and bathroom fittings, as well as floor and wall tiles, through the developer’s partners, with guidance from a customer adviser. The residence is located at Lijnzaadstraat 19, 8470 Gistel. The supplied description characterises the area as a child-friendly, green neighbourhood close to amenities. The property is not located in a flood-risk area, and a water connection is listed. VAT applies to the stated price. For further information or to discuss this property, please contact us.

5 Bedroom(s) 216 m²
443 000 €

Residence for sale (New construction project)

8470 Gistel

  • Bus stop · 4 min on foot
  • School · 11 min on foot
  • Supermarket · 2 min on foot

Set in Gistel, this newly built four-façade residence brings together generous living space, modern style and a range of energy-saving features. Offered for sale at **443 000 €**, the home has a reported living area of 208 m² and stands on a 434 m² plot. It is part of a new-build project in Gistel, and its four façades give it the defining character of a detached residence. The accommodation includes four bedrooms, a bright living area, a fitted kitchen with an island and a bathroom. Further practical features include storage space and a garage. Outside, the property has a south-facing garden and a terrace. The residence is equipped with a heat pump and solar panels; the stated specific primary energy consumption is 99 kWh/m² per year. The listing also describes underfloor heating and ventilation with heat recovery. Water connection is available. The property is described as a turnkey home, with the terrace, driveway and garden fencing included in the completion, and with a fixed price and agreed completion date. Buyers can choose the kitchen and bathroom fittings, as well as floor and wall tiles, through the developer’s partners, with guidance from a customer adviser. The address is Lijnzaadstraat 19, 8470 Gistel. The supplied description characterises the setting as a green, child-friendly area close to amenities; no further location details are provided. VAT applies to the stated price. Contact the seller for further information or to discuss the residence and its available choices.

4 Bedroom(s) 208 m²
414 000 €

Residence for sale (New construction project)

8470 Gistel

  • Bus stop · 4 min on foot
  • School · 10 min on foot
  • Supermarket · 2 min on foot

This newly built semi-detached residence in Gistel offers 208 m² of living space and a range of features detailed in the property information. Priced at 414 000 €, VAT is applicable. The residence has three façades and forms part of a new-build project in Gistel. The property includes four bedrooms, a garage and a south-facing garden with a terrace. The total plot area is 290 m², and a water connection is provided. Energy features listed include solar panels and a heat pump; the Dutch description also specifies underfloor heating and ventilation with heat recovery. The stated specific primary energy consumption is 99 kWh/m² per year. The listing describes the home as finished on a turnkey basis, including the terrace, driveway and garden fencing, with a fixed price and agreed completion date. It also states that buyers can choose the kitchen and bathroom fittings, as well as floor and wall tiles, through the seller’s partners, with guidance from a customer adviser. The property is at Lijnzaadstraat 19, 8470 Gistel. The listing describes the area as a green, child-friendly neighbourhood close to amenities. Contact the seller for further information or to arrange a viewing.

4 Bedroom(s) 208 m²
349 000 €

Residence for sale

8470 Gistel

  • School · 4 min on foot
  • Supermarket · 30 min on foot

This charming residence located at Nieuwpoortse Steenweg 10 in Gistel offers a beautifully renovated living space with a total of 160 m² of habitable surface on a 340 m² plot. Completely refurbished in 2023, the property boasts an excellent EPC rating of A and a compliant electrical installation, ensuring exceptional energy efficiency and safety. Upon entering, you are welcomed by a spacious entrance hall leading to a generous cellar, a fully equipped kitchen, a convenient storage/laundry room, a guest toilet, and a bright, expansive living area ideal for comfortable daily living. The first floor hosts a large bedroom accompanied by a separate dressing area, as well as a modern bathroom featuring a shower, toilet, and washbasin unit. The second floor accommodates two additional full-sized bedrooms, making it suitable for families or those needing extra space. Outside, the residence benefits from a sunny and low-maintenance garden that includes two pleasant terraces perfect for enjoying warm summer evenings with family and friends. At the rear of the garden, there is an enclosed section containing a spacious garden house, enhancing the outdoor functionality and storage options of the property. Additionally, a separate garage completes the offer, providing secure parking and extra space for vehicles or storage. Central heating runs on natural gas, contributing to year-round comfort and efficiency. The home is not currently rented and will be available upon signing the deed. Offered at 349,000 €, this residence is situated within a designated residential area in Gistel and is not located in any flood-risk zone. The property consists of two facades and meets all urban planning requirements for residential use. With its thorough renovation, energy-efficient features, practical layout including three bedrooms plus dressing space, and attractive outdoor amenities, this home presents an excellent opportunity for buyers seeking modern comfort in a peaceful setting. For further information or to arrange a visit, please do not hesitate to contact us.

3 Bedroom(s) 160 m²
180 000 €

Residence for sale

8600 Diksmuide

  • Bus stop · 1 min on foot
  • School · 3 min on foot
  • Supermarket · 1 min on foot

Voor meer informatie contacteer Michiel Debruyne op ### Elk bod zal aan de eigenaar voorgelegd worden. Deze ruime gezinswoning, gelegen in de stationsstraat, in Centrum Diksmuide. In directe nabijheid van lokale winkels, scholen, openbaar vervoer en de Grote Markt met als extra toef een mooi uitzicht op het stadspark. Het pand wordt op dit moment verhuurd voor €710/maand !! Deze woning biedt een perfecte mix van ruimte en potentieel, gelegen op een toplocatie in Diksmuide. KI: XXX CV: , EPC: F 718 kwh/m2 P-score: A. G-score: A Stedebouwkundige inlichtingen in aanvraag sinds 29/10.

4 Bedroom(s) 187 m² 1 Bathroom(s)
345 000 €

Residence for sale

8600 Diksmuide

  • Bus stop · 6 min on foot
  • School · 2 min on foot
  • Supermarket · 15 min on foot

Set in Diksmuide, this well-maintained residence built in 1986 offers 210 m² of living space, excluding the veranda, on a 241 m² plot. With three bedrooms, an attic with potential for different uses, an integrated garage and a west-facing garden, the property brings together generous space and practical features. The asking price is 345 000 €. On the ground floor, an entrance hall leads to the living room, which includes a dining area, a sitting area and a wood-burning stove. The adjoining veranda connects with the garden, while the separate kitchen has its own dining area and pantry. A hallway provides access to a separate guest toilet with washbasin and the spacious integrated garage, which includes a laundry area. Upstairs are three bedrooms and a bathroom fitted with a bathtub with shower function, a double washbasin and a toilet. One bedroom has air conditioning provided by an air-to-air heat pump. A practical storage or boiler room on this floor gives access to the attic, which offers additional space that could be used as a fourth bedroom, hobby room, playroom or multipurpose room. The home also has a west-oriented, low-maintenance garden, fully enclosed and laid out with artificial grass, stones and ornamental grasses. The terrace has an automatic sun awning, and a garden shed is located at the rear. Further features include gas central heating, double glazing, roof insulation, shutters on the first floor, three automatic sun screens at the front of the living room, a rainwater tank and a separate electric boiler in the kitchen. The EPC rating is 312 kWh/m²/year, label D, and an electrical inspection certificate is available. Located in Diksmuide, the residence is described as being in a quiet and pleasant residential setting. It is not currently rented. The property has one bathroom, two toilets, one garage and one outdoor parking space. For further information or to arrange a viewing, contact Diksimmo on ### or at ### .

3 Bedroom(s) 210 m² 1 Bathroom(s)
On request

Residence for sale

8600 Diksmuide

  • Bus stop · 4 min on foot
  • School · 5 min on foot
  • Supermarket · 25 min on foot

Discover an exceptional opportunity to acquire a distinguished estate in Diksmuide, offering both elegance and versatility for discerning buyers. This remarkable property, located at Esenweg 200, is listed at an attractive price, with the precise figure available upon request. Set on a generous plot of approximately 11,000 square meters, this residence boasts a substantial 652 square meters of living space, carefully designed to combine grandeur with comfort. Built in 1979 and featuring four spacious bedrooms and two bathrooms, the home presents a timeless charm accentuated by classic architectural elements such as hand-formed face bricks and Bourgondisch white stone, skillfully finished by renowned craftsmen. The interior showcases a perfect blend of tradition and functionality, with highlights including a vast living room with a fireplace, a luxurious entrance hall, and a fully-equipped kitchen that opens into the living area—ideal for both family life and entertaining guests. The property’s exterior is equally impressive, featuring meticulously landscaped gardens designed by prominent landscape architect Paul Deroose. In the garden, you'll find majestic trees such as ancient oaks, lush maples, and a stately weeping willow, surrounding a large pond and a spacious terrace of approximately 260 square meters—perfect for outdoor gatherings and relaxation. The estate also includes a three-car garage, an office space connected to the right wing, and additional facilities like a potential indoor swimming pool and wine cellar, which can be renovated according to the new owners' vision. The grounds extend into a dedicated riding pasture and a basketball court, making this estate suitable for equestrian pursuits or recreational activities. The estate is equipped with modern security measures including an alarm system, and heating is provided via oil-based systems, complemented by single-glazed windows. Situated in a peaceful yet accessible part of Diksmuide, this property benefits from its proximity to natural beauty and rural serenity while remaining within reach of local amenities. The estate’s zoning as a residential area offers flexible possibilities for development and adaptive reuse, pending approval of subdivision plans. The current plans encompass approximately 4,000 square meters of developable land at the front of the estate, with ongoing discussions to realize potential projects. This unique property is ideal for visionary entrepreneurs or private individuals seeking to restore and enhance a historic estate into its former splendor or adapt it for various innovative uses. With its distinctive character, substantial land area, and numerous possibilities, this estate invites you to imagine the future of a truly exceptional Belgian landmark. Interested buyers are encouraged to contact us for more detailed information and to explore the exciting development opportunities associated with this estate. Whether you are seeking a private retreat or an investment project with significant potential, this property stands out as a rare offering in the heart of Diksmuide. We look forward to discussing your plans and helping you realize the full potential of this exclusive estate.

4 Bedroom(s) 652 m² 2 Bathroom(s)
405 000 €

Project: project 'de lapper'

8600 Diksmuide

  • Bus stop · 1 min on foot
  • School · 8 min on foot
  • Supermarket · 71 min on foot

Voor meer informatie, dan kunt u contact opnemen met Daan Seys, ### Wees er snel bij, slechts vijf woningen! Locatie: Project De Lapper, energiezuinige woningen centraal gelegen te Leke in de driehoek Diksmuide, Kust (Middelkerke, Oostende) en Koekelare. De E40 bevindt zich op slechts 5km. Kortom wonen in Leke, is wonen op een rustige plek, met een goeie bereikbaarheid. Daarnaast bevinden diverse winkels zich op wandelafstand. De Woningen: De rode draad doorheen de woningen is ruimte, landelijke architectuur, wooncomfort, buitenruimte en energiezuinigheid! De bewoonbare oppervlakte van de woningen varieert tussen de (190– 210m2) en beschikken over ruime percelen grond (490 – 602 m2). U kunt genieten van een prachtig landelijk verzicht! De indeling: Qua indeling zijn de volgende zaken voorzien: Op het gelijkvloers vinden we aangename leefruimtes met grote raampartijen, een keuken met kookeiland, toilet en berging. Op de eerste verdieping vinden we steeds 3 slaapkamers, apart toilet, badkamer met ligbad en optioneel een inloopdouche en vaste trap naar de zolder/4de slaapkamer. Bouwtechnisch: Het betreft BEN-woningen (Bijna-Energie-Neutraal), u zal uiterst zuinig wonen! Het volgende is voorzien, 22 cm MW in het dak, 12 cm gevelisolatie en vloerverwarming die zorgen voor een uiterst gunstig E-peil! Stedenbouwkundige inlichtingen in aanvraag sinds 15/11. P-Score: B.

4 Bedroom(s) 210 m² 1 Bathroom(s)