
House for sale - Horebeke

3 results (1 - 3)

A house for sale in Horebeke (9667) + Suburbs, excluding sold, under option (+1 more).

  • Recent ads
  • Price (low to high)
  • Price (high to low)
  • Bedrooms (low to high)
  • Bedrooms (high to low)
  • Surface (low to high)
  • Surface (high to low)
  • Zip code (low to high)
  • Zip code (high to low)
List Map
New search
215 000 €

Residence for sale

9667 Horebeke

Are you looking for a home that you can completely transform to suit your own taste and preferences? Then this renovation project on Bosstraat in Horebeke offers a unique opportunity! The home is situated on a beautiful, spacious lot in the heart of the Flemish Ardennes, where tranquility, greenery, and a pleasant living environment take center stage. Thanks to the southwest-facing garden, you can also make the most of the afternoon and evening sun. Inside, the home offers plenty of possibilities. With three bedrooms, a porch, and a spacious garden, among other features, this property serves as the ideal foundation for creating your own dream home and furnishing it entirely to your personal taste. The combination of the beautiful location, the spacious lot, and easy accessibility makes this renovation project particularly appealing for anyone looking for a home with potential. In short, this is a unique opportunity to tailor your life in the beautiful Flemish Ardennes entirely to your liking! For more information or to schedule a visit, please contact our office!
1 Bedroom(s) 131 1 Bathroom(s)
485 438 €

Residence for sale (New construction project)

9667 Horebeke

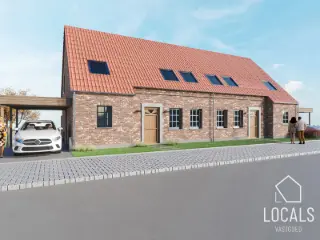
Deze zéér energiezuinige nieuwbouwwoning met energiepeil cat A kan voor u gebouwd worden volgens de meest energiezuinige norm dankzij warmtepomp (lucht/water) met vloerverwarming, ventilatiesysteem met dubbele luchtstroom en warmterecuperatie (systeem D), driedubbele beglazing, 13 zonnepanelen (445wp), performante isolatie en hoogwaardige afwerking door ons sterk lastenboek. Het ontwerp kan nog volledig aan uw smaak worden aangepast alsook de indeling en de afwerkingsgraad. Meer info via Team Construct op het nummer: ### De prijs bedraagt ALL-IN 576.654€ (Grond + registratie + notaris + woning + 21% btw + aansluitingskosten nutsvoorziening)

3 Bedroom(s) 185 2 Bathroom(s)
455 364 €

Residence for sale (New construction project)

9667 Horebeke

Deze zéér energiezuinige nieuwbouwwoning met energiepeil cat A kan voor u gebouwd worden volgens de meest energiezuinige norm dankzij warmtepomp (lucht/water) met vloerverwarming, ventilatiesysteem met dubbele luchtstroom en warmterecuperatie (systeem D), driedubbele beglazing, 13 zonnepanelen (445wp), performante isolatie en hoogwaardige afwerking door ons sterk lastenboek. Het ontwerp kan nog volledig aan uw smaak worden aangepast alsook de indeling en de afwerkingsgraad. Meer info via Team Construct op het nummer: ### De prijs bedraagt ALL-IN 541.640€ (Grond + registratie + notaris + woning + 21% btw + aansluitingskosten nutsvoorziening)

3 Bedroom(s) 133 2 Bathroom(s)

Only a few matches so far

Broaden your search or set up an alert. New properties are added every day.

New properties appear every day. We'll keep looking for you. Set an alert and we'll do the rest.

Also near Horebeke (9667) + Suburbs

1 850 000 €

Mansion for sale

9680 Maarkedal

Nestled amid the beautiful rolling landscapes of the Flemish Ardennes lies this exceptionally charming and fully renovated square farmhouse. Ideal location for seminars, a B&B, or a vacation home with excellent potential, plus the possibility of a private residence. The farmhouse welcomes you with a spacious parking area and a well-maintained entrance leading to the charming inner courtyard. All around, you’ll find beautifully landscaped terraces and gardens that perfectly complement the building’s character, where tranquility and nature take center stage, allowing you to enjoy stunning views. Inside, you’ll immediately be charmed by the warm and cozy open-concept kitchen with an island, fully equipped with high-quality appliances, a practical pantry and storage room with a walk-in cooler, an entryway and reception hall, a cozy sitting area, and upstairs, 4 bedrooms with 3 bathrooms and/or shower rooms. The outbuildings feature 5 perfectly maintained, characterful rooms, including 3 duplex rooms, each with its own toilet and bathroom (shower and sink). A true showstopper is the multipurpose room with a fireplace, polished concrete floor, and impressive exposed roof trusses. Thanks to its direct access to the terraces, this space provides the perfect setting for gatherings, seminars, or festive occasions. Unique opportunity: possibility to take over a thriving B&B, seminar space, or event venue, including various ancillary activities(option to acquire via shares) Highlights of this property: * Perfectly maintained and fully operational, with a focus on energy efficiency (solar panels, new furnace) * Authentic charm combined with modern comfort * Double-glazed windows and insulated roofs * Automated systems * Exceptional location surrounded by the natural beauty of the Flemish Ardennes For more information or to schedule a visit, contact ### EPC-NR: label 'B'

10 Bedroom(s) 600
199 500 €

Residence for sale

9660 Brakel

This solid residence for sale in Brakel offers a unique opportunity for renovation and personalization on a generous plot of 870 m². With a total living area of 201 m², the property features three spacious bedrooms and one bathroom, complemented by two separate toilets. The architectural design includes large windows that create an open and bright atmosphere, allowing a beautiful connection with the garden, which faces northeast and boasts mature trees and a pond. The house is currently in a rough construction state, providing extensive potential for reconfiguring the ground floor into one large open living space with views and direct access to the garden. Built in 1981, the home includes a full basement with high ceilings, ideal for independent activities such as a workshop or storage. The basement also houses a garage space accessible via the driveway at the rear of the property. Outside, there are two parking spaces available, enhancing convenience for residents and visitors alike. While the property requires complete renovation and is equipped with single glazing, its energy performance certificate indicates a specific primary energy consumption of 1016 kWh/m²/year. The cadastral income is stated as 614 €, and no VAT applies to this sale. The building is situated on a parcel classified as agricultural land, though it is not located in any flood risk zone. Priced at exactly 199,500 €, this residence combines substantial renovation potential with an attractive setting surrounded by nature in Brakel. Prospective buyers are invited to visit during the scheduled open house on Saturday, 26 September, by appointment. For further information or to arrange a private viewing, please contact Karoline at ### This project represents an excellent chance to create a bespoke living environment tailored to your preferences within a peaceful and spacious setting.

3 Bedroom(s) 201 1 Bathroom(s)
269 000 €

Residence for sale

9630 Sint-Blasius-Boekel

Are you looking for an exclusive home with character and appeal? Then this renovation project in idyllic Sint-Blasius-Boekel is an opportunity not to be missed. With a usable area of more than 500 m² and the presence of a stately chapel, this property offers a rare combination of space, authenticity and architectural potential. With the right vision, this chapel can be seamlessly integrated into the home, creating a unique interplay of modern comfort and historic charm. Inside, you will discover generous rooms with high ceilings and numerous authentic elements that highlight the grandeur of this property. The layout leaves room for a wide range of creative infills, from a characterful family home to an exceptional architectural realization. Behind the house awaits a spacious garden, which with the right approach can be transformed into an oasis of peace and relaxation. Thanks to its surface area and appearance, this property also lends itself perfectly to a combination of living and working, such as an architect's office, practice or liberal profession. Existing plans already give an inspiring picture of the possibilities and show how special this project can become. This is more than just a house: it is a rare opportunity to transform a unique piece of heritage into a timeless gem. Make no mistake, this is a unique opportunity, for more information or a visit contact our office!

5 Bedroom(s) 528 1 Bathroom(s)
435 000 €

Residence for sale (New construction project)

9630 Sint-Denijs-Boekel

Deze zéér energiezuinige nieuwbouwwoning met energiepeil cat A+ kan voor u gebouwd worden volgens de meest energiezuinige norm dankzij warmtepomp (lucht/water) met vloerverwarming, ventilatiesysteem met dubbele luchtstroom en warmterecuperatie (systeem D), driedubbele beglazing, 13 zonnepanelen (445wp), performante isolatie en hoogwaardige afwerking door ons sterk lastenboek. Het ontwerp kan nog volledig aan uw smaak worden aangepast alsook de indeling en de afwerkingsgraad. Meer info via Team Construct op het nummer: ### De prijs bedraagt ALL-IN 518.375€ (Grond + registratie + notaris + woning + 21% btw + aansluitingskosten nutsvoorziening)

3 Bedroom(s) 168 2 Bathroom(s)
395 000 €

Residence for sale

9660 Nederbrakel

Move-in ready home with 3 bedrooms, spacious attic, and parking – Brakel Kleibergstraat 58, 9660 Brakel This well-maintained and move-in ready home is quietly located in Brakel and combines a pleasant living environment with a practical layout and interesting expansion possibilities. The home features 3 bedrooms and a separate office space on the ground floor. This space can also be used as a hobby room, playroom, or versatile room. Another advantage is the spacious attic. This offers several possibilities for further development, for example as additional bedrooms, hobby space, or multi-purpose room, subject to the necessary technical and legal requirements. The home is well-maintained and has an EPC label B, which means it offers favorable energy performance without the need for major energy renovation work in the short term. There is also no shortage of parking. Through the driveway, the home has ample parking options on its own terrain. Layout and advantages 3 bedrooms Separate office space on the ground floor Spacious attic with expansion possibilities EPC label B Well-maintained and move-in ready Ample parking via the driveway Quiet and rural location Green surroundings of the Flemish Ardennes Good accessibility to the center of Brakel Close to shops, schools, restaurants, and daily amenities Smooth connection towards Oudenaarde, Zottegem, Ronse, and Geraardsbergen Location The home is situated in a quiet area in Brakel, in the green landscape of the Flemish Ardennes. The center of Brakel and daily amenities are easily accessible. Thanks to the location, various surrounding municipalities and cities are also easily reachable. A move-in ready home with 3 bedrooms, a favorable EPC label B, ample parking, and an attic with additional potential. Interested? Respond via this advertisement. We will contact you by phone to schedule a visit.

3 Bedroom(s) 289 158 m² Buildable surface
375 000 €

Residence for sale

9630 Zwalm

Discover a unique opportunity to acquire a charming residence situated in the picturesque village of Dikkele, part of Zwalm, known for its protected village view and rich character. Priced at €375,000, this property presents an exceptional blend of historical charm and renovation potential, perfect for those seeking a project with authentic features in a tranquil setting. The house, built in an art-deco style, offers a usable surface area of 209 m² and includes five bedrooms, making it a spacious family home once fully renovated. Its location in the heart of the Flemish Ardennes ensures serenity and scenic beauty, complemented by easy access to surrounding areas. The property stands out not only for its architectural integrity but also for its surrounding grounds and additional structures. Behind the main house lies a former brewery with an impressive volume of 564 m², divided into two parts: the old brewery itself and a versatile storage, workshop, or garage space. These expansive areas provide numerous possibilities—from creating a guesthouse or holiday rental to developing a commercial enterprise such as a boutique shop, atelier, or hospitality concept—subject to local planning regulations. The residence benefits from a south-facing garden, ideal for outdoor activities and enjoying the peaceful rural ambiance. Since the area is within a protected village view, there is no obligation for renovation, making this property an attractive choice for those eager to restore and personalize a piece of Flemish heritage without immediate renovation requirements. Located on Brouwerijstraat 13 with a total plot size of 867 m², this property combines traditional authenticity with ample space for development. The home features one bathroom, a laundry room, and a garden orientation toward the south, enhancing its appeal for comfortable living and outdoor enjoyment. The location offers excellent accessibility in a peaceful rural environment while remaining connected to local amenities and services. With its current state classified as “to renovate,” this property invites investors and homeowners alike to bring their vision to life in a setting that perfectly balances heritage and potential. For further details or to schedule an appointment, contact Vastgoed Lietaer at 055 500 007—this is an opportunity not to be missed for those looking to invest in characterful Flemish real estate.

4 Bedroom(s) 209 1 Bathroom(s)
298 000 €

Residence for sale

9700 Oudenaarde

FOR SALE in Oudenaarde Looking for a modern home combining comfort and space? Built in 2010, this attractive property offers a practical layout, plenty of natural light and an exceptionally spacious terrace. The entrance hall with separate guest toilet leads to the bright living area. Large windows create a pleasant sense of space, while the fully equipped open-plan kitchen forms the heart of the home. A practical storage/laundry room with connections for a washing machine and dryer completes the ground floor. Upstairs, there are 2 spacious bedrooms, a second separate toilet and a comfortable bathroom with both a bathtub and shower. The absolute highlight is the impressive terrace of over 45 m², directly accessible from the living area through a large sliding window. The terrace also features a spacious, enclosed outdoor storage area, ideal for safely storing several bicycles. A private parking space provides additional convenience. A modern, move-in ready home with an exceptional terrace and all the comfort you need! Guide price: €298,000 Contact: ### or via the Cornelis Goeman website.

2 Bedroom(s) 112 1 Bathroom(s)
428 000 €

Project: Project 'Oudenweg'

9630 Zwalm

Aan de schilderachtige Oudenweg in Zwalm verrijst een woning die de ziel van de Vlaamse Ardennen weerspiegelt. Deze nieuwbouwwoning in authentieke landelijke stijl biedt het comfort van vandaag in een jasje van tijdloze charme. ✨ Wat maakt deze woning uniek? - Karaktervolle architectuur - Ruimte & rust - Moderne technieken: Achter het rustieke uiterlijk schuilt een hedendaags interieur met duurzame installaties en slimme indeling. Waar traditie en comfort elkaar ontmoeten Deze woning is perfect voor wie verlangt naar een levensstijl in harmonie met de natuur, zonder in te boeten op luxe en gemak. De Oudenweg biedt een rustige setting voor gezinnen, levensgenieters en iedereen die thuis wil komen in een landschap dat ontspant.

3 Bedroom(s) 1 Bathroom(s) 1 unit(s)
525 000 €

Cottage for sale

9700 Oudenaarde

Deze karaktervolle woning geniet van een gunstige ligging nabij diverse belangrijke verbindingswegen en biedt dankzij de ruime indeling en het mooie perceel heel wat mogelijkheden voor diverse doeleinden. Hier komt u volledig tot rust in een groene en rustige omgeving, waar privacy centraal staat dankzij de volledig afgesloten tuin. De woning beschikt over heel wat ruimte en biedt volop mogelijkheden om ze naar eigen smaak en wensen om te vormen tot een echte thuis. Hoewel de woning heel wat charme en potentieel bezit, dient ze op energetisch vlak gerenoveerd en verder verduurzaamd te worden. Een mooie opportuniteit voor wie op zoek is naar een karaktervolle woning en graag zelf een eigendom met veel potentieel en persoonlijkheid wil creëren.

4 Bedroom(s) 272 2 Bathroom(s)
565 000 €

Residence for sale

9700 Oudenaarde

This exceptional residence for sale in Oudenaarde offers a perfect blend of modern comfort, spacious living, and energy efficiency, all set within a generous 600 m² plot. Priced at 565,000 €, this fully eco-renovated family home boasts approximately 213 m² of living space distributed over two floors. The property features three large bedrooms, two bathrooms each equipped with shower cabins, and three toilets, delivering ample convenience for family life. The bright living area flows seamlessly into a contemporary open kitchen, fitted with a stylish cooking island and high-quality appliances including an induction hob with integrated extractor, refrigerator, traditional oven, and combination microwave oven. Designed with sustainability in mind, this residence benefits from an excellent EPC rating of A, with a remarkably low energy consumption of just 67 kWh/m²/year. Heating is provided by gas, with underfloor heating on the ground floor and radiators upstairs ensuring comfortable warmth throughout. Additional amenities include a spacious garage, a practical annex providing extra storage space, and two outdoor parking spots. The property’s exterior is equally impressive, featuring a sunny garden complemented by a 34 m² terrace that invites relaxation and outdoor entertaining. Situated in the peaceful environment of Oudenaarde, this home is free from preemption rights and not located in a flood-prone area, offering added security and peace of mind. With its comprehensive eco-renovation completed to the highest standards and ready for immediate occupancy upon transfer of deed, this residence stands out as an ideal choice for those seeking a well-maintained, energy-efficient family home. For further information or to arrange a viewing, please contact ### .

3 Bedroom(s) 213 2 Bathroom(s)
949 900 €

Residence for sale

9700 Oudenaarde

SPACIOUS FAMILY GEM IN OUDENAARDE WITH UNLIMITED POSSIBILITIES Welcome to this impressive home in Oudenaarde, a true dream home for families seeking space, comfort, and style. With a living area of no less than 717 m² and a lot size of 2,652 m², this property offers incredible potential and versatility. SPACIOUS BEDROOMS AND BATHROOMS The main house offers no fewer than five bedrooms, perfect for large families or for those who want extra space for a home office, guest room, or studio. With two bathrooms, you’ll have more than enough facilities for family members and guests. The bedrooms are bright, spacious, and feature views of the outdoors, ensuring a pleasant stay. ARCHITECTURAL HIGHLIGHTS The home stands out thanks to its spectacular design elements. Exposed wooden beams add character and warmth, while the modern interior design strikes a perfect balance between classic and contemporary. MODERN KITCHEN AND OPEN LIVING SPACES The gourmet kitchen is fully equipped and exudes elegance with white cabinets and black countertops. Abundant light streams in through large windows and doors that offer direct access to the outdoor and patio areas. The open floor plan promotes a natural lifestyle and ensures an optimal sense of space. UNIQUE OUTDOOR SPACES An absolute showstopper is the large veranda with sliding glass doors. This is a perfect spot for relaxation and entertaining. The beautifully landscaped gardens, fully fenced, offer privacy and opportunities for gardening enthusiasts. With its accessible terrain, this is a paradise for outdoor activities (and pets). PRACTICAL AMENITIES In the garden stands a shell of a new-construction home, offering interesting possibilities—such as accommodating a second family, a “kangaroo” living arrangement, or any other use you desire. It’s not a grandiose structure that dominates your backyard, but an architecturally thoughtful addition that blends beautifully into the overall landscape. IDEAL LOCATION Located in Oudenaarde, a municipality of historical significance with excellent amenities, this home combines rural tranquility with urban accessibility. The surrounding area offers schools and shopping facilities, while still providing plenty of privacy and space. For sale through Immo Beguin, your real estate expert with 8 offices. ✉️ ###

5 Bedroom(s) 717 2 Bathroom(s)
949 900 €

Master house for sale

9700 Oudenaarde

SPACIOUS FAMILY GEM IN OUDENAARDE WITH UNLIMITED POSSIBILITIES Welcome to this impressive home in Oudenaarde, a true dream home for families seeking space, comfort, and style. With a living area of no less than 717 m² and a lot size of 2,652 m², this property offers incredible potential and versatility. SPACIOUS BEDROOMS AND BATHROOMS The main house offers no fewer than five bedrooms, perfect for large families or for those who want extra space for a home office, guest room, or studio. With two bathrooms, you’ll have more than enough facilities for family members and guests. The bedrooms are bright, spacious, and feature views of the outdoors, ensuring a pleasant stay. ARCHITECTURAL HIGHLIGHTS The home stands out thanks to its spectacular design elements. Exposed wooden beams add character and warmth, while the modern interior design strikes a perfect balance between classic and contemporary. MODERN KITCHEN AND OPEN LIVING SPACES The gourmet kitchen is fully equipped and exudes elegance with white cabinets and black countertops. Abundant light streams in through large windows and doors that offer direct access to the outdoor and patio areas. The open floor plan promotes a natural lifestyle and ensures an optimal sense of space. UNIQUE OUTDOOR SPACES An absolute showstopper is the large veranda with sliding glass doors. This is a perfect spot for relaxation and entertaining. The beautifully landscaped gardens, fully fenced, offer privacy and opportunities for gardening enthusiasts. With its accessible terrain, this is a paradise for outdoor activities (and pets). PRACTICAL AMENITIES In the garden stands a shell of a new-construction home, offering interesting possibilities—such as accommodating a second family, a “kangaroo” living arrangement, or any other use you desire. It’s not a grandiose structure that dominates your backyard, but an architecturally thoughtful addition that blends beautifully into the overall landscape. IDEAL LOCATION Located in Oudenaarde, a municipality of historical significance with excellent amenities, this home combines rural tranquility with urban accessibility. The surrounding area offers schools and shopping facilities, while still providing plenty of privacy and space. For sale through Immo Beguin, your real estate expert with 8 offices. ✉️ ###

5 Bedroom(s) 717 2 Bathroom(s)
304 000 €

Residence for sale

9700 Oudenaarde

Location Prime location in the centre of Oudenaarde This charming property enjoys an excellent location in the heart of Oudenaarde. The Grote Markt, Oudenaarde railway station and numerous cosy restaurants and cafés are within walking distance, ensuring you enjoy optimal comfort and accessibility every day. Thanks to the easy access to the N60, you can quickly reach nearby towns such as Ghent and Ronse. In addition, you will find a wide range of shops, supermarkets, schools and leisure facilities in the immediate vicinity. Description Spacious property with 3 bedrooms, garage and sunny garden This property features a spacious living room, a kitchen, a storage room, a separate toilet and an internal garage on the ground floor. On the first floor, there are three full-sized bedrooms and a bathroom with a bath and toilet. An added bonus is the spacious attic, which can be converted entirely to your own specifications. There is also a practical cellar. At the rear, you can enjoy a cosy, south-facing garden. Furthermore, the entire roof has recently been replaced, ensuring extra comfort and a worry-free investment. For further information and/or to arrange a viewing, please call Stéphanie Eeckhout ###

3 Bedroom(s) 160 1 Bathroom(s)
320 000 €

Residence for sale

9700 Oudenaarde

Discover this remarkable residence for sale nestled in the heart of Oudenaarde, a city renowned for its rich history and vibrant cultural scene. Priced at €320,000, this unique property offers a rare blend of historic charm and modern comfort, making it an exceptional opportunity for discerning buyers. Located at Einestraat 36, this fully renovated home boasts a spacious 213 square meters of living area set on a 230-square-meter plot, providing ample space for comfortable living and creative pursuits. This property features a versatile layout that seamlessly combines historical features with contemporary upgrades. The ground floor currently functions as a retail space, showcasing authentic details such as Italian terrazzo floors, marble fireplaces, and beautifully crafted wooden beams, all preserved from the building’s origins dating back to the 16th century. The large open-plan areas flow effortlessly into each other, complemented by a small kitchenette and a toilet at the rear. An independent entrance opens into a living section comprising a bedroom, sitting area, kitchen, and bathroom—ideal for privacy or rental potential. The attic has been finished and can be divided into two bedrooms or used as a hobby room, offering flexibility to suit your needs. Additionally, a multi-purpose extension can serve as a workshop, hobby space, or office, while the backyard features an original bread oven and a spacious outbuilding, perfect for outdoor gatherings or additional storage. Modern amenities such as recently installed solar panels and compliant electrical installations ensure energy efficiency and peace of mind. Oudenaarde’s central location enhances the appeal of this property, situated within a historic urban setting designated as a cultural value area. The neighborhood benefits from excellent accessibility and proximity to local amenities, making it an ideal base for both residential living and commercial use. The property’s energy performance certificate indicates an annual primary energy consumption of 425 kWh/m², reflecting its recent upgrades and sustainable features. With no renovation obligation required and all certifications in place, this residence presents a turnkey solution for those seeking a distinctive home that combines history with modern lifestyle elements. To explore this exceptional property further or to schedule a viewing, contact Vastgoed Lietaer at ### or via email at ### . Only written offers accepted by the seller will result in any contractual commitment, ensuring transparency and professionalism in your home-buying journey.

3 Bedroom(s) 213 1 Bathroom(s)
890 000 €

Villa for sale

9660 Brakel

Spacious, character-filled home featuring 4 bedrooms, a large garden, and authentic charm. This exceptional property combines the charm of an authentic small farmhouse with the comfort of a recent addition built in 2013. With a living area of no less than 522 m² (to be verified with the PEP), a lot of 1,726 m², and a versatile layout, this home is ideal for large families, self-employed individuals, or those seeking a unique living experience with plenty of space. Layout: entry hall, office, separate guest restroom, a large, bright living room, an office with a mezzanine, utility room/laundry room, bathroom, kitchen, and a second cozy living room. Thanks to its practical layout, it’s also possible to convert a room on the ground floor into a bedroom. On the first floor are four spacious bedrooms, a second bathroom, a wellness area with an infrared sauna, a walk-in closet, a terrace adjoining the master bedroom, and a library/office. In addition, the house features a spacious, fully insulated attic, ideal for extra storage. Outside, you’ll enjoy a beautiful garden featuring several terraces and a private orchard with fig, apple, cherry, peach, and plum trees. The house also features a garage and a large parking area that can accommodate several cars. The original left wing of the house retains its authentic character, while the right wing was completely rebuilt in 2013 and is equipped with natural gas-fired underfloor heating on both the ground floor and the upper floor. The master bedroom and the library are equipped with air conditioning. The house exudes plenty of character thanks to its high-end and unique finishes, including magnificent interior doors made from doors salvaged from Indian temples and a varied selection of materials such as travertine in the entryway, hardwood floors, slate in the office, blue stone on the exterior, and characterful castle-style tiles in the second living room. In addition, the installed solar panels provide added value in terms of energy efficiency. For sale through Immo Beguin, your real estate expert since 2009. For more information or to schedule a tour, contact ###

4 Bedroom(s) 522 290 m² Buildable surface
740 000 €

Villa for sale

9660 Brakel

In quiet Brakel is located this move-in ready villa with an exceptional combination of space, comfort and professional opportunities. The house has four full bedrooms and through the attic offers the possibility to create additional rooms. Thanks to the practical layout and the office space available on the ground floor, this property is ideal for those who wish to combine living and working in one location. The living spaces are spacious and functional, while the property also features a garage with space for two cars. Outside you will enjoy a huge and peaceful garden, perfect for families or lovers of space and privacy. An absolute asset is the available shed of about 200 m², which offers numerous possibilities for self-employment, storage or hobby room. On the technical front, the house scores highly with no less than 48 solar panels, providing an energy efficient and future-oriented base. Quiet location, yet with stores, schools and other amenities nearby. For more information or to schedule a visit you can always contact our office.

4 Bedroom(s) 305 1 Bathroom(s)
269 000 €

Residence for sale

9660 Brakel

Spacious home in need of renovation with a garage, garden, and plenty of possibilities in a prime location on the Valkenberg in Brakel In a sought-after location in Brakel, on the famous Valkenberg—a household name for every cycling enthusiast—stands this spacious home brimming with potential. Thanks to its generous dimensions, versatile layout, and pleasant garden, this home serves as the ideal foundation for anyone seeking a renovation project that can be customized entirely to their own taste. Upon entering, you’re welcomed into the entry hall. To the right is a spacious, versatile room that offers numerous possibilities. It’s perfect as a practice or office space for a self-employed business, but can just as easily be set up as a comfortable home office for those who regularly work from home. At the back, you’ll find a bright living area and a spacious kitchen with a lovely view of the garden. The ground floor also features a practical utility room, a separate restroom, and an in-house garage. Through the garden, you can also access a former dovecote. Thanks to the existing water and electricity connections, this space offers numerous possibilities, such as a hobby room, studio, workshop, or extra storage space. The first floor features four full-sized bedrooms and a bathroom with a toilet. In addition, the home has a spacious attic that can be converted into extra rooms, a hobby room, or a multipurpose space. Are you looking for a home with character, plenty of space, and endless possibilities in a unique location? Then this property is definitely worth a visit. Contact Femke at ### for more information or to schedule a visit.

4 Bedroom(s) 251 168 m² Buildable surface