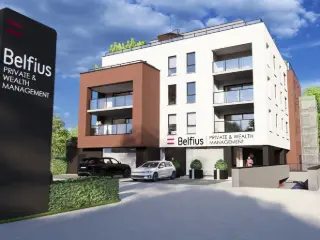
Résidence « Par-delà l’Horizon ». L’immeuble de référence à Loverval, 10 appartements exclusifs pour une situation unique. L’immeuble se situe à la chaussée de Philippeville, entre le rond-point de « Mr Bricolage » et le rond-point « d’Induscabel ». La commune de Gerpinnes regorge de nombreux services et commerces qui sont tout proches, les complexes « Bultia » et « Bultia Village ». Ce nouveau projet immobilier se compose de 9 appartements spacieux de 2 ou 3 chambres avec terrasse ou balcon, un penthouse de standing de +/- 194 m² (surface brut) avec une superbe terrasse de +/- 194 m². Le RDC sera occupé par les bureaux de la banque « Belfius ». Le coté arrière de la résidence profite d'un panorama verdoyant exceptionnel qui pourrait même faire penser que l'on se trouve à la campagne, loin de la ville. Les atouts de ces appartements : • Les logements 3 chambres disposent de 2 salles d’eau entièrement équipées ; • Châssis en aluminium de qualité supérieur avec coupure thermique et double vitrages super isolants ; • Chaudière individuelle au gaz de ville avec chauffage au sol ; • Le penthouse est équipé d’une pompe à chaleur et d’une climatisation (+ de détails dans le CDC) ; • Installation de ventilation individuelle système double flux avec récupération de chaleur ; • Possibilité d’une personnalisation « à la carte » dans le choix des matériaux, l’agencement de la cuisine et des salles d’eau (si l’avancement des travaux le permet). Possibilité d’acquérir en OPTION un box fermé, une place de parking et/ou cavette situés dans les sous-sols de la résidence. PRIX DES APPARTEMENTS A PARTIR DE : 332.320 € HORS FRAIS PRIX DU PENTHOUSE : 923.000 € HORS FRAIS N’hésitez pas à nous contacter au ### pour tout renseignement complémentaire (plans, cahier des charges et catalogue disponible en ligne sur notre site immocontact.be rubrique projets neufs. Want to know more?
Apartment for sale - Acoz
Découvrez la résidence "Par delà l’Horizon", située sur la Chaussée de Philippeville à Loverval. Ce projet de standing, dont le chantier est déjà en cours, propose 10 appartements modernes de 2 et 3 chambres, conçus pour offrir un confort de vie exceptionnel. Un superbe logement se trouve au 4e étage, offrant une vue dégagée et une grande intimité. Au rez-de-chaussée, Belfius occupera une surface commerciale, ajoutant un service pratique et prestigieux à la résidence. Chaque appartement est réalisé avec des matériaux de qualité supérieure et des techniques de pointe pour garantir un confort optimal et une performance énergétique remarquable. Idéalement située à proximité des grands axes, des commerces et des transports en commun, la résidence allie praticité, sécurité et modernité. Ne manquez pas cette opportunité unique de vivre ou d’investir dans un bien d’exception. Contactez-nous dès maintenant pour plus d’informations ou pour planifier une visite ! Du 1er février au 31 mars 2025, nous vous offrons une remise équivalente à 0% de TVA la 1ère tranche du prix de votre maison neuve. Want to know more?
!!! OPTION !!! Situé à Gerpinnes, à seulement 2 minutes du Bultia et à +/- 10 minutes de l'autoroute, ce bien bénéficie d'un emplacement privilégié alliant accessibilité et tranquillité, Niché dans un environnement calme et sécurisé, il offre un cadre de vie idéal pour toutes personnes recherchant confort et sérénité au quotidien. Le bien se compose d'un grand hall d'entrée, de 2 Chambres dont une avec un dressing, d'une grande buanderie, une salle de bain, un WC séparé, une vaste et lumineuse pièce de vie donnant directement sur la cuisine et le bien bénéficie également d'une terrasse et d'un petit jardin. Avec cette appartement vous bénéficierez d'une cave spacieuse avec une place de parking intérieur et une place de parking extérieur. Descriptif à titre informatif et non contractuel. Ne manquez pas l'opportunité de faire de cet appartement votre chez-vous. Contactez nous dès aujourd'hui pour organiser une visite et découvrez par vous-même le charme de ce bien au ### Want to know more?
This exceptional apartment for sale in Gerpinnes offers a unique opportunity to acquire a fully renovated mixed-use building with high-quality finishes. The property features a commercial or office space on the ground floor, including a reception/waiting area, two spacious individual offices, a shared commercial area of over 50 m² with a kitchenette, as well as a hall equipped with a server room and two separate toilets. Above this, you will find a splendid duplex apartment spanning more than 130 m², comprising over 50 m² of living space open to a fully fitted kitchen, three generous bedrooms including one with a private dressing room, and a large bathroom with both a bath and a shower. The entire building was comprehensively renovated in 2019, ensuring modern comforts such as double-flow ventilation (VMC), compliant electrical installations, a new gas boiler, roof insulation, and PVC double-glazed windows. This substantial property benefits from separate access points and meters for each unit. Spanning a total living area of 279 m², this property enjoys four facades and includes outdoor features such as a 20 m² garden and a 20 m² terrace, complemented by five exterior parking spaces. Heating is provided by gas, and the building’s energy performance certificate rates it at an efficient 172 kWh/m²/year (PEB C). With one bathroom and one shower cabin included in the duplex layout, the apartment offers comfortable family living combined with the practical advantage of integrated commercial or office use on the ground floor. This versatility makes it ideal for liberal professions or medical and paramedical practices, especially given its single-level business premises and prominent location. Situated in Gerpinnes (postal code 6280), this property commands visibility along the main axis between Châtelet and Gerpinnes, an advantageous position for professional activities seeking exposure. Offered at a price of €398,000, this rare and well-appointed mixed-use building represents a valuable investment opportunity. Interested parties are encouraged to contact the agency to arrange a viewing or to receive further information. Do not miss the chance to explore this distinctive property that combines commercial potential with comfortable residential living in a sought-after location. Want to know more?
Il ne reste plus que deux appartements disponibles dans cet immeuble d’exception : Située à Loverval, sur la chaussée de Philippeville entre les ronds-points « Mr Bricolage » et « Induscabel », la résidence bénéficie d’un emplacement privilégié, à proximité immédiate des commerces et services (complexes « Bultia » et « Bultia Village »). -Appartement 2 chambres – surface habitable de +/- 117,5 m² + terrasse de +/- 11 m² -Appartement 3 chambres – surface habitable de +/- 145,5 m² + terrasse de +/- 20 m² Atouts de ces derniers appartements : • Finitions haut de gamme et possibilité de personnalisation selon l’avancement du chantier • Châssis aluminium de qualité supérieure avec double vitrage super isolant • Chauffage au sol par chaudière individuelle au gaz de ville • Ventilation double flux avec récupération de chaleur En option : possibilité d’acquérir une place de parking et/ou une cave en sous-sol. Prix à partir de : 365.443 € HTVA Pour plus d’informations, contactez-nous au ### ou via ### Want to know more?
Situé dans l'une des résidences les plus prisées de la région, le penthouse de la résidence « Par-delà l’Horizon » à Loverval vous offre une surface habitable de ± 194 m² et une terrasse panoramique de ± 194 m², pour un cadre de vie unique. Profitez d’une situation géographique idéale, alliant tranquillité et proximité des commerces, services et axes principaux. Caractéristiques du Penthouse : -3 chambres spacieuses, dont une suite parentale avec espace dressing et salle de bain privative, pour un confort ultime. -2 WC séparés et une buanderie séparée pour plus de praticité et d'organisation. -Espaces de rangement intégrés, pour maximiser l’organisation de votre espace de vie. -Chauffage au sol et climatisation via une pompe à chaleur pour une température idéale toute l'année. -Fenêtres en aluminium à double vitrage super isolant et coupure thermique, offrant une isolation optimale pour un confort énergétique. -Système de ventilation double flux avec récupération de chaleur pour un air sain et une meilleure efficacité énergétique. -Personnalisation possible : choisissez les matériaux, l’agencement de la cuisine et des salles d’eau (selon l’avancement des travaux). Emplacement Idéal : La résidence est située à proximité immédiate des complexes Bultia et Bultia Village, et des principaux services de la commune de Gerpinnes. Vous bénéficierez d’un environnement calme, verdoyant et sécurisé, tout en étant à quelques minutes des axes principaux. Options Complémentaires : Box fermé, places de parking et caves disponibles en option. PRIX DU PENTHOUSE : 923.000 € HORS FRAIS Contactez-nous au ### pour plus d’informations ou consultez immocontact.be pour les plans et le cahier des charges. Want to know more?
Also near Acoz (6280)
FOR SALE IN CHÂTELET – 2-BEDROOM APARTMENT WITH LARGE BASEMENT Discover this charming apartment with approximately 71 m² of living space, ideally located in Châtelet, close to all amenities: shops, schools, public transportation, and major roads. Features: Approximately 71 m² of living space Living room of approximately 23 m² 2 bedrooms Modern, fully equipped kitchen 1 bathroom 1 separate toilet Large private basement storage unit Energy Performance Rating: E A functional and well-located apartment, ideal for a first-time buyer or as an investment. Info & viewings: ### Want to know more?
Anglais Rêvimmo proudly presents this beautifully renovated apartment, ideally located in Châtelet. This property stands out for its brightness, offering a peaceful and pleasant living environment. Perfect for a young couple or an investor, it combines comfort, practicality, and an ideal location to meet all your needs. Layout: Basement: cellar. Second floor: entrance hall leading to the living room and kitchen on the right, a separate toilet straight ahead, and the dining room and bedroom on the left, each in separate rooms. Highlights: Located on the second floor with elevator, southwest facing rear orientation, compliant electrical installation, EPC rating D, windows to be replaced soon, and within walking distance of all amenities. Price: Offers starting from €119,000 (subject to acceptance by the owners). This description is provided for information purposes only and is non contractual. It may be subject to change. Free property valuation within 12 hours! Contact us today: Rêvimmo: ### Simon: ### Kevin: ### ### Want to know more?
Refined high-end 2-bedroom duplex with dressing room and garden in the heart of Châtelet Rêvimmo presents this duplex located in a charming and characterful historic building, fully modernized and ideally situated in the center of Châtelet. Its bright atmosphere and optimized layout provide immediate comfort. Buy smart: only 12.5% or 3% registration fees if eligible, instead of 21% VAT! Layout: On the 2nd floor, the entrance hall includes a separate WC and a bright living area comprising the kitchen and lounge. On the upper floor, the sleeping area features two bedrooms, a dressing room, and a bathroom. Outside, a private garden offers a rare green space in an urban center. Advantages: Complete renovation, PEB B, underfloor heating, compliant electrical installation, videophone, VMC, PVC double-glazed windows with Renson ventilation, spacious volumes, parking nearby, and all amenities within walking distance. Price: Offers starting from €229,000 subject to the owner’s acceptance. Information provided for guidance only and not contractual. Free valuation within 12 hours. Rêvimmo: ### Simon: ### ### Want to know more?
Offre à partir de 115.000€. Stratégiquement placé au coeur de la commune de Châtelet, cet appartement bénéficie d'un emplacement privilégié à proximité immédiate de toutes les commodités et des axes autoroutiers. Perché au 2ème étage de la Résidence "Benjamin", ce bien constitue une excellente opportunité, tant pour un premier achat que pour un investissement à haut potentiel locatif. Dès l'entrée, un hall dessert une agréable et lumineuse pièce de vie ouverte sur une cuisine entièrement équipée avec des appareils électroménagers de qualité. L'appartement comprend également une chambre à coucher ainsi qu'une salle de bains récemment rénovée. Un espace de rangement privatif vient compléter les prestations de ce bien. Ne tardez pas à prendre rendez-vous pour le découvrir ! Eléments techniques : Chaudière gaz à condensation, Châssis en Bois DV, volets manuels, parlophone.. Revenu cadastral : 639€ Ces informations sont délivrées à titre informatif et non contractuel. Want to know more?
À Vendre : Duplex avec 4 chambres et jardin ! Venez découvrir cet appartement au rez-de-chaussée située au 328, Rue de Couillet à 6200 Châtelet. À rafraîchir selon vos envies, elle offre de nombreuses possibilités d'aménagement pour créer un intérieur à votre image. Avec une superficie habitable d'environ 145m², elle dispose de beaux espaces et constitue une belle opportunité, que ce soit pour une première acquisition ou un investissement. Située à proximité immédiate des commodités (commerces, écoles, transports et axes principaux), cette maison allie praticité et potentiel. Elle se compose comme suit : Au sous-sol : Cave Rez-de-chaussée : Hall d'entrée Salon Salle à manger Cuisine semi-équipée Salle de bain avec baignoire et WC 1er étage : Hall de nuit 2 Chambres de 10m2 2ème étage : Hall de nuit 2 Chambres de 13 et 16m2 Extérieur : Terrasse Jardin Confort : Châssis bois double vitrage Chauffage central mazout Cour PEB : G : 571 kWh/m2.an. Code unique : 20241011026029 PRIX : 135.000 € Ne manquez pas cette opportunité ! Contactez-nous au ### rapidement pour visiter ce bien qui ne restera pas longtemps sur le marché ! Want to know more?
Discover a charming duplex located in the desirable area of Bouffioulx, offering an excellent opportunity for both investors and future homeowners. Priced at €105,000, this property provides a practical living space with a total surface area of approximately 64 m². It features a well-designed layout that includes a bright living room combining the lounge, dining area, and open kitchen, creating a welcoming environment for everyday living. The property also includes one bedroom, a versatile office or additional bedroom, and a bathroom, making it suitable for various household needs. The heating system is gas-powered, ensuring efficient warmth during colder months, while the PVC double-glazed windows contribute to energy efficiency and sound insulation. The property benefits from a small condominium setting without an elevator, fostering a close-knit community atmosphere. Situated at Avenue Paul Pastur 217 in Bouffioulx, this duplex benefits from a convenient location with easy access to local amenities and services. The property is currently occupied under a written lease with a monthly rent of €520, providing immediate rental income for investors. The property is in good condition, although the electrical installation certificate needs renewal, and it is not subject to VAT. The land registry income stands at €297 annually, and the property is connected to the sewer system. The EPC certificate indicates an energy performance of 306 kWh/m²/year, reflecting current standards and energy consumption. This home offers a practical and affordable option in a quiet neighborhood, ideal for those looking to invest or acquire a residence in the region. Don't miss this opportunity to acquire a well-maintained duplex in Bouffioulx at an attractive price. Whether you're looking for an investment property generating rental income or a cozy home to call your own, this duplex presents excellent value. Contact us today to schedule a viewing or to get further details about this property. Our professional team is ready to assist you in making this smart real estate investment or your new home a reality. Want to know more?
This charming apartment for sale in Montignies-sur-Sambre presents a compelling opportunity for buyers seeking a well-maintained residence in a convenient location near Charleroi. Priced at 219,000 €, the property is situated on the fourth floor of a recent building and benefits from excellent energy performance with a PEB rating of B. The apartment enjoys bright, airy interiors and a pleasant, unobstructed view, complemented by a small terrace of approximately 3 m² that allows residents to enjoy outdoor space comfortably. The apartment offers a generous living space of 100 m², including a spacious living room of 33 m² with direct access to the terrace. It comprises two bedrooms and features one shower room, a separate toilet, and a well-equipped kitchen. Practical elements such as an entrance hall with ample built-in storage, a laundry room with an individual gas boiler for heating, and an electric boiler for hot water production add to the convenience. Additionally, the property includes a private parking space and a cellar, providing further storage and comfort. Located in Montignies-sur-Sambre, this apartment benefits from easy access to local shops, services, public transport, and main roads, making it highly accessible for daily commutes or leisure activities. The monthly maintenance costs are reasonable at 157 €, and the property is currently not rented out, offering flexibility for immediate occupancy. Interested buyers are encouraged to contact Century 21 Boondael for more information or to arrange a viewing, ensuring a professional and efficient acquisition process. Want to know more?
This spacious ground floor apartment located at Place Belle-vue 2 19, 6250 Presles, is available for sale at the price of €115,000. Situated within the residence "Belle-Vue," this property offers a large L-shaped living room combined with an equipped kitchen, a night hall, one bedroom, and an additional room currently used as an office but adaptable as a bedroom. The apartment also features a separate toilet and a bathroom equipped with an Italian shower and double sink. Practical comforts include PVC double glazing, rear shutters, an alarm system, and a cellar for additional storage. The property benefits from gas heating and is fitted with double-glazed windows ensuring better insulation. It has an official energy performance certificate (EPC) rating with a specific primary energy consumption of 349 kWh/m²/year. The cadastral income for this apartment amounts to €850. This sale is subject to judicial authorization, and offers are invited from €115,000 without any credit suspension conditions. The property is currently not rented and will be available upon signature of the deed. Presles offers a peaceful living environment in the Walloon region, making this apartment well-suited for buyers looking for a residence requiring renovation and personalization. The absence of a garden or terrace indicates that outdoor space is limited to the shared courtyards or surrounding communal areas of the residence. Interested parties are encouraged to contact the study for visiting arrangements and further information regarding this unique opportunity. Want to know more?
🏡 FOR SALE – 3-Bedroom House in Couillet 📍 305 Rue de Gilly – 6010 Couillet 💰 Asking price starting at €169,000 ✨ A great opportunity not to be missed! ✨ Elena Immo presents this 3-bedroom house, which is ideally laid out and offers spacious rooms. Functional and pleasant, it’s an ideal opportunity for a first-time homebuyer or as a real estate investment. The house consists of: 🏠 Ground floor: • Entryway • Spacious living area with living room, dining room, and open kitchen • Shower room with toilet and laundry area 🛏️ 1st floor: • Landing • Bathroom with toilet • One bedroom 🛏️ Second floor: • Landing *Two additional bedrooms ➕ Property highlights: ✅ 3 bedrooms ✅ Two bathrooms ✅ Gas central heating ✅ Electrical system up to code ✅ Energy performance rating: C ✅ Basement ✅ Property is currently rented, ideal for an investment 📌 Please note: the property does not have an outdoor area. A practical home with a well-designed layout, perfect for those looking for a comfortable place to live or a profitable real estate investment. 📞 Contact Elena Immo to schedule a tour: ☎️ ### 🏡 ELENA IMMO – Your real estate project, our commitment. Want to know more?
This exceptional penthouse apartment for sale is located in Montignies-sur-Sambre at Rue du Poirier 116, 31, offered at the price of €269,000. Set on the third and top floor of the building, this residence offers a spacious living area of approximately 110 m², thoughtfully designed to combine comfort and functionality. The apartment features two bedrooms including one with a dressing area, a large living room of around 32 m², and a fully equipped kitchen spanning about 20 m² from SARRO. The bathroom is generously sized at approximately 17 m² and includes a central bathtub, an Italian shower, a washbasin, and a toilet. In addition to a separate WC with a washbasin, the layout also includes a hall with a cloakroom and a storage room to meet practical needs. The entire property benefits from double-glazed aluminum window frames and individual gas central heating via underfloor systems powered by a Vaillant boiler. An integrated water softener and a videophone system add further convenience. Monthly condominium charges are approximately €210 covering communal expenses except electricity, water, and gas. The apartment distinguishes itself with an outstanding outdoor space: a magnificent terrace divided into two parts that together measure around 110 m², offering an exceptional setting for relaxation and entertaining with southern exposure. Additionally, the property includes a garage and cellar space approximately 25 m² in size, providing ample storage and parking solutions. The absence of a lift is noted given its location on the top floor. The energy performance certificate rates the apartment with a specific primary energy consumption of 133 kWh/m²/year, valid until September 2027. It also holds a compliant electrical installation certificate, ensuring safety and efficiency standards are met. Situated in Montignies-sur-Sambre, this property benefits from its location within the city limits while offering peaceful living on the highest floor. The cadastral income is €1,200, and VAT does not apply to this sale. This penthouse is ideal for buyers seeking a stylish and spacious home with substantial outdoor amenities in a well-maintained building. For further information or to arrange a visit, please contact us directly. Offers are invited starting from €269,000. Do not hesitate to reach out to secure this remarkable opportunity. Want to know more?
Discover this charming apartment for sale in Montignies-sur-Sambre, offering an excellent opportunity for those seeking comfortable urban living. Priced at €110,000, this well-maintained property features a total living area of approximately 76 square meters, with a practical layout that includes two bedrooms, a bright living room opening onto a 5-square-meter terrace, and a fully equipped kitchen. The apartment is situated on the first floor of a building equipped with an elevator, making access convenient for residents. The interior benefits from double-glazed PVC windows, ensuring good insulation and energy efficiency, while the central heating system is fueled by fuel oil, providing warmth during colder months. Additionally, the apartment includes a bathroom with a shower cabin, a separate WC, and a cellar for extra storage. The residence's exterior shows two facades, complementing its overall appeal, and the property is in very good condition—ready for immediate occupancy. Its location in Montignies-sur-Sambre offers proximity to local amenities, shops, and transportation links, making daily life practical and convenient. The apartment’s energy performance is classified as D, with an EPC value of 268 kWh/m² per year, indicating reasonable energy consumption for its size. The building's electrical system complies with current standards, and it features a double flux ventilation system to maintain air quality. With maintenance costs estimated at €240 per month, the property presents an attractive investment or home option within this vibrant community. The area itself benefits from good connectivity and local services, making it suitable for singles, couples, or small families looking for a comfortable and accessible living environment. Potential buyers are encouraged to contact the agency to arrange a viewing and to discuss offers—offers can be made starting from the asking price of €110,000. The agency reminds prospective buyers that they have no decision-making power regarding offers received and invites interested parties to visit the online listing for more information or to make arrangements for a personal visit. This apartment in Montignies-sur-Sambre combines practicality with comfort, positioning it as an appealing choice for those seeking a well-located residence in Belgium’s vibrant landscape. Whether you’re looking for your first home or an investment property, this offer provides a notable opportunity to acquire a functional and inviting space in a convenient setting. To learn more or to take the next step toward ownership, contact the listing agency directly through their website or phone line. Don’t miss out on this excellent chance to secure a lovely apartment at a competitive price in Montignies-sur-Sambre. Want to know more?
OPTION !!! Superbe penthouse idéalement situé à proximité de toutes facilités et du centre de Charleroi. Dans un immeuble de 2022 avec ascenseur, appartement 2 chambres avec une grande terrasse de +/- 85 m², parking et grand garage comprenant une cave. Le penthouse est composé d'un hall d’entrée avec accès WC séparé, un beau living séjour sur la cuisine entièrement équipée, deux chambres dont une avec espace dressing, salle de bain, buanderie. Commodités : chauffage central gaz (chauffage sol), châssis double en vitrage en aluminium. Les différents compteurs sont séparés. Informations et visites au ### Want to know more?
Easyhome Immobilier is pleased to present this exceptional 316 m² property, located on Place Wilson in Châtelineau, forming part of an atypical rehabilitation project of a former chicory factory, developed in an industrial loft spirit while respecting the soul and character of the building. Currently in closed shell condition, this property offers rare potential and complete freedom of layout: a huge 316 m² loft over two levels, two independent duplex lofts, or even one apartment per floor. Let your imagination run free in this place steeped in history! The courtyard and common areas are shared with the other units of the project. Technical features The property benefits from: New tiled roof, New roof framework, Steel double-glazed window frames. Do not hesitate to contact us at ### to arrange a visit as soon as possible. Price: €149,000 (subject to acceptance by the owner) Want to know more?
Renovated duplex with great potential! Discover this renovated duplex with 68 m² of living space, ideally located close to all amenities. It comprises a 23 m² living room, 4 bedrooms, 2 bathrooms and a separate toilet. The property benefits from numerous assets: triple glazing, compliant electricity, structure entirely concreted in 2018, offering comfort and tranquility. Big plus: a building plot to the rear, ideal for an extension or additional development project. Info & visits: ### Want to know more?
