Appartement style loft en bon état situé en Basse Meuse, dans un immeuble possédant un cachet indéniable (ancien couvent). L'appartement se situe au dernier étage et se compose comme suit : living ouvert sur la cuisine équipée, une chambre avec salle de douche, buanderie et wc. Il bénéficie d'un emplacement de parking privatif. Les châssis sont en bois double vitrage. Chauffage central au gaz avec chaudière à condensation murale, compteur électrique séparé. Un décompteur est prévu pour l'eau. Les charges mensuelles s'élèvent à +/-200 €. Libre à l'acte. PEB: G - n° 20260429008855.
1 Bedroom(s)
70 m²
1 Bathroom(s)
Only a few matches so far
Broaden your search or set up an alert. New properties are added every day.
New properties appear every day. We'll keep looking for you. Set an alert and we'll do the rest.
This charming apartment for sale is located at Rue de la Trairie 36 in Visé, offering a comfortable living space of approximately 70 square metres according to the energy performance certificate (PEB). Priced at 275,000 €, this property features one bedroom and one bathroom, making it an ideal choice for singles, couples, or investors seeking a centrally located residence. The layout includes a welcoming entrance hall, a pleasant living room of around 27 m² that opens onto a well-equipped kitchen, as well as a practical laundry area. The apartment benefits from double aluminum glazing, a gas central heating system with a condensation boiler, and individual meters for water, gas, and electricity. Additionally, ventilation is provided by a simple flux system, and the electrical installation is compliant with current standards. A standout feature of this apartment is its outdoor terrace of approximately 15 m², which offers a private and sheltered space perfect for relaxation or entertaining guests. The property also includes one covered parking space, adding convenience for residents. The apartment is situated on the first floor with two facades, enhancing natural light and ventilation. Common charges amount to about 60 € per month. The energy performance certificate rates the property with a B label, specifying a primary energy consumption of 125 kWh/m² per year and a total annual energy use of 8,719 kWh, with a low CO2 emission of 24. The annual cadastral income stands at 607 €. Currently not rented, this apartment presents an excellent opportunity in the heart of Visé. Visé is a vibrant city offering easy access to local shops and amenities, making this apartment’s central location particularly attractive for those who value proximity to daily conveniences. Whether you are looking for a primary residence or an investment property, this apartment at Rue de la Trairie combines practicality with comfort in a sought-after area. For further information or to arrange a visit, please do not hesitate to contact the selling agency. This opportunity should not be missed by anyone interested in acquiring quality real estate in Visé.
Les jardins du Canal, located at Naessens de Loncin 5 in Visé (zip code 4600), is an exclusive residential development offering a blend of modern living and natural surroundings. The project comprises two separate residences: the Résidence Canal, featuring 24 spacious apartments with one to three bedrooms, each with a private terrace, cellar, and underground parking; and the Résidence Jardins, with 18 bright apartments ranging from one to two bedrooms, which include terraces or gardens, as well as private carports and storage spaces. The apartments are designed to provide a high level of comfort and energy efficiency. They feature underfloor heating in living areas for consistent warmth and enhanced acoustic and thermal insulation for optimal comfort. The development incorporates photovoltaic panels to help reduce energy consumption and lower utility charges. Additionally, the construction adheres to Q-ZEN standards, ensuring sustainable and responsible energy performance throughout the project. Strategically situated, Les jardins du Canal offers excellent connectivity, with immediate access to the RAVeL cycling network that links directly to Liège and Maastricht. Its proximity to the center of Visé provides easy access to local restaurants, shops, and schools. The development also features communal spaces designed for leisure and well-being, including a 130-place bike storage area, landscaped gardens, a fruit orchard, infiltration basins, and a parking area for visitors. Prices for these units range from €252,000 to €465,000, with livable surfaces from 74 to 139 square meters, accommodating one to three-bedroom configurations.
Découvrez cet appartement une chambre en plein centre de Haccourt, avec possibilité d'acquérir un garage en supplément. Sous-sol : une cave. Rez-de-chaussée : hall d'entrée commun. 3ème étage : hall d'entrée, séjour, espace cuisine, une chambre, salle de bains (lavabo, baignoire et toilette). Divers : double vitrage PVC, compteurs séparés (électricité, eau), superficie habitable : +/- 50 m². Informations énergétiques : PEB No. : 20211216007253, PEB : G, E spec : 914 kWh/m².an, E totale : 45643 kWh/an. AVIS AUX INVESTISSEURS ! Infos et plans téléchargeables sur ### !
Découvrez cet appartement une chambre en plein centre de Haccourt, avec possibilité d'acquérir un garage en supplément. Sous-sol : une cave. Rez-de-chaussée : hall d'entrée commun. 1er étage : hall d'entrée, séjour, espace cuisine, une chambre, salle de bains (lavabo, baignoire et toilette). Divers : double vitrage PVC, compteurs séparés (électricité, eau), superficie habitable : +/- 50 m². Informations énergétiques : PEB No. : 20211216006728, PEB : G, E spec : 622 kWh/m².an, E totale : 31058 kWh/an. AVIS AUX INVESTISSEURS ! Infos et plans téléchargeables sur ### !
Découvrez cet appartement une chambre en plein centre de Haccourt, avec possibilité d'acquérir un garage en supplément. Sous-sol : une cave. Rez-de-chaussée : hall d'entrée commun. 1er étage : hall d'entrée, séjour, espace cuisine, une chambre, salle de bains (lavabo, baignoire et toilette). Divers : double vitrage PVC, compteurs séparés (électricité, eau), superficie habitable : +/- 50 m². Informations énergétiques : PEB No. : 20211216017698, PEB : F, E spec : 508 kWh/m².an, E totale : 25373 kWh/an. AVIS AUX INVESTISSEURS ! Infos et plans téléchargeables sur ### !
Découvrez cet appartement une chambre en plein centre de Haccourt, avec possibilité d'acquérir un garage en supplément. Sous-sol : une cave. Rez-de-chaussée : hall d'entrée commun. 2ème étage : hall d'entrée, séjour, espace cuisine, une chambre, salle de bains (lavabo, baignoire et toilette). Divers : double vitrage PVC, compteurs séparés (électricité, eau), superficie habitable : +/- 50 m². Informations énergétiques : PEB No. : 20210311021832, PEB : D, E spec : 331 kWh/m².an, E totale : 16700 kWh/an. AVIS AUX INVESTISSEURS ! Infos et plans téléchargeables sur ### !
BHS Immo a le plaisir de vous présenter cet appartement une chambre idéalement situé au cœur de Herstal à deux pas de la place Jean Jaurès et de toutes les commodités. Au premier étage d'une résidence de 7 unités, ce bien se compose comme suit : un séjour, une cuisine semi-équipée, une chambre ainsi qu'une salle de douche avec WC. Caractéristiques techniques : électricité conforme, chauffage central au gaz, châssis PVC double vitrage, compteurs séparés (eau, gaz, électricité). Aucune charge commune (syndic en cours de constitution). Un bien idéal pour un investissement locatif ou un premier achat ! Intéressé(e) ou envie d'en savoir plus ? Contactez-nous au ### ou par e-mail à ### . Les informations fournies sont données à titre indicatif et ne constituent en aucun cas une offre contractuelle.
Trevi Liège vous présente ce bel appartement situé au 2ᵉ étage d'un petit immeuble de cinq logements, à Herstal. Lumineux et bien agencé, il se compose d'un vaste séjour avec cuisine ouverte, d'une chambre confortables ainsi que d'une salle de bains équipée des raccordements pour une machine à laver. Le bien bénéficie également d'une cave privative et d'un emplacement de parking. Les châssis en PVC double vitrage, une installation électrique conforme et une installation de gaz répondant aux normes complètent ses atouts. Actuellement loué, cet appartement constitue une excellente opportunité d'investissement avec un rendement immédiat, tout en convenant également à un primo-acquéreur souhaitant acquérir un logement pratique et idéalement situé (dans le respect des obligations locatives en cours). Prix de vente: 135.000€ *Les informations reprises dans cette annonce sont communiquées à titre indicatif et ne présentent aucune valeur contractuelle. La présente annonce ne constitue pas une offre juridique.*
Trevi Liège vous présente ce bel appartement deux chambres, situé au rez-de-chaussée d’un petit immeuble de cinq logements, à Herstal. Lumineux et bien agencé, il se compose d’un vaste séjour avec cuisine ouverte, de deux chambres confortables ainsi que d’une salle de bains équipée des raccordements pour une machine à laver. Le bien bénéficie également d’une cave privative et d’un emplacement de parking dans la cour. Les châssis en PVC double vitrage, une installation électrique conforme et une installation de gaz répondant aux normes complètent ses atouts. Actuellement loué, cet appartement constitue une excellente opportunité d’investissement avec un rendement immédiat, tout en convenant également à un primo-acquéreur souhaitant acquérir un logement fonctionnel et bien situé, dans le respect des obligations locatives en cours. Prix de vente : 139.000 €
Trevi Liège vous présente ce bel appartement situé au 2ᵉ étage d'un petit immeuble de cinq logements, à Herstal. Lumineux et bien agencé, il se compose d'un vaste séjour avec cuisine ouverte, d'une chambre confortables ainsi que d'une salle de bains équipée des raccordements pour une machine à laver. Le bien bénéficie également d'une cave privative. Les châssis en PVC double vitrage, une installation électrique conforme et une installation de gaz répondant aux normes complètent ses atouts. Actuellement loué, cet appartement constitue une excellente opportunité d'investissement avec un rendement immédiat, tout en convenant également à un primo-acquéreur souhaitant acquérir un logement pratique et idéalement situé (dans le respect des obligations locatives en cours). PRix de vente: 125.000€ *Les informations reprises dans cette annonce sont communiquées à titre indicatif et ne présentent aucune valeur contractuelle. La présente annonce ne constitue pas une offre juridique.*
Located in the heart of Berg, at Maastrichterstraat 47, Residentie Stadshof offers a selection of five modern apartments within a newly constructed building. This small-scale development combines contemporary living spaces with the vibrant atmosphere of the city center, providing easy access to local shops, cafes, and cultural landmarks. The project is ideally situated for those who want to enjoy the dynamic energy of urban life while residing in a peaceful, well-connected neighborhood. Each apartment features a livable surface ranging from 75 to 116 square meters, with options for one or two bedrooms. The units are designed to maximize comfort and natural light, with private outdoor spaces available in the form of sunny, south-facing terraces or intimate city gardens. The building also includes a commercial space, adding versatility to the property offering. The project emphasizes sustainability through high-quality insulation and solar panels, ensuring energy-efficient living. Buyers have the opportunity to personalize their apartments’ finishes to match their individual style. Priced between €257,120 and €369,210, Residentie Stadshof presents an exclusive opportunity for those seeking modern city living in Berg, with options for favorable VAT conditions upon meeting specific criteria for primary residence or long-term rental investment.
Situé au rez-de-chaussée, l’Immobilière Wolfs a le plaisir de vous présenter ce lumineux studio entièrement rénové, offrant des espaces optimisés et une belle luminosité naturelle. Vous serez séduits par son agréable living, sa cuisine équipée récente ainsi que par sa situation pratique à proximité des commerces, transports et axes autoroutiers. Idéal pour un premier achat ou pour un investissement de qualité ! Rez-de-chaussée : hall d’entrée commun, cuisine équipée de +/- 12 m², lumineux living de +/- 20 m², salle de bain (douche, toilette, lavabo), placard de rangement. Divers : surface plancher chauffé (PEB) : 40 m², châssis double vitrage PVC, système de chauffage au mazout, charges de copropriété (fonds de roulement) : +/- 226,22 €/mois comprenant notamment le chauffage, l’eau chaude, l’entretien, eau et l’électricité des parties communes, l’assurance de l’immeuble, les frais de syndic, fonds de réserve : +/- 121,06 €/mois. Infos énergétiques : PEB No. : 20260604055139 , PEB : E, E spec : 380 kWh/m².an, E totale : 15 206 kWh/an. À DÉCOUVRIR !
Discover this bright and inviting apartment for sale in the desirable area of Herstal, offering an excellent opportunity for both investors and those seeking a comfortable home. Situated on the 14th floor of a well-maintained building at Esplanade de la Paix, this property provides a spacious and functional layout that maximizes natural light and outdoor views. The apartment features a generous living room of 24.25 m², a practical kitchen of 8 m², a bathroom of 4 m², and a large bedroom measuring 15 m². One of its key highlights is the front-facing south balcony of 4 m², which allows residents to enjoy ample sunshine and panoramic vistas throughout the day. The property is currently in need of renovation, presenting an excellent chance for buyers to customize and add value to this well-located apartment. The unit includes practical amenities such as a separate toilet, a hallway with built-in storage, and central heating fueled by oil. The building itself offers convenient elevator access, making mobility easy for all residents. Additionally, there is an option to purchase a garage box in the second underground level for an extra €10,000, providing secured parking and peace of mind. The apartment is available immediately and is not currently rented, making it an attractive proposition for both owner-occupiers and investors looking for a property with immediate potential. The energy performance certificate indicates an energy consumption of 107 kWh/m² per year, with a valid EPC certificate until March 2027. Located in Herstal, this property benefits from a strategic position close to local amenities and transport links, offering both convenience and accessibility. The quiet surroundings combined with the apartment’s orientation and features make it an appealing choice within the region. Priced at €105,000 with no VAT applicable, this property presents an affordable option in the current market. For further information or to arrange a viewing, contact the reputable B.I.V. real estate agency at ### Don’t miss this opportunity to own a spacious apartment with excellent potential—call today to explore this property further!
Discover this bright and spacious one-bedroom apartment located on the 11th floor of a well-maintained building in Herstal, offering an excellent opportunity for renovation enthusiasts. Priced at €105,000, this property presents a flexible layout with a welcoming entrance hall that includes a toilet, wardrobe, and storage space. The large living room spans approximately 23m², providing ample natural light and a comfortable living area. Adjacent to the living room is an 8m² kitchen ready for modernization, while the bathroom measures around 4.25m². The bedroom, approximately 14.75m², offers a cozy retreat within the city center. Additional features include a 5m² terrace with outdoor space for relaxing or entertaining guests. The apartment benefits from four façades, ensuring plenty of natural sunlight and good ventilation. An elevator serves the building, facilitating access to the 11th floor, and a cellar is available in the second basement level for extra storage. Situated in Herstal, the property’s location offers both convenience and accessibility. The Esplanade de la Paix provides a peaceful environment while being close to essential amenities, shops, and public transport links. The building is equipped with a lift, enhancing its practicality for everyday living. The apartment is currently not furnished and requires renovation, making it an ideal project for those seeking to customize their living space according to personal preferences. Heating is provided via oil (mazout), with an energy consumption certificate indicating an energy performance of 107 kWh/m² per year, valid until March 2027. The property is immediately available and not currently rented, offering a straightforward acquisition process for prospective buyers. For investors or first-time homebuyers looking for a flexible project in Herstal, this apartment represents a promising opportunity. An optional garage box can be purchased at an additional €10,000, providing secure parking in the building’s basement. Given its location, size, and potential for renovation, this property appeals to those seeking to create a personalized living space or an investment with future value. To learn more or arrange a visit, contact the real estate agency B.I.V. at ### Don’t miss the chance to own this versatile apartment in a vibrant area—schedule your viewing today and take the first step toward transforming this property into your ideal home or investment asset.
!!! TVA 6 % pour habitation unique mais également pour investissement !!! Appartement PMR !!! Dans un magnifique immeuble de 13 unités, l’Immobilière WOLFS a le plaisir de vous présenter ce bel appartement neuf (appartement n° 5) situé au 2ème étage, bénéficiant d'une chambre et d’une terrasse. 13 appartements neufs, de 1, 2 ou 3 chambres, sont disponibles au sein de cette superbe résidence, où vous apprécierez la qualité des matériaux et des finitions, les excellentes performances énergétiques ainsi que l’emplacement stratégique, à proximité de l’hypercentre et des principaux axes autoroutiers. Cette offre se positionne également comme une excellente opportunité d'investissement (voir conditions d'obtention pour TVA 6 %). Caves, terrasses, ascenseur et possibilité d'acquérir des parkings sécurisés complètent cette magnifique offre rarement disponible sur le marché ! Ss-sol : cave. Rez : ascenseur, possibilité d'acquérir un emplacement de parking non-couvert (12.500 € HTVA) ou couvert (15.000 € HTVA). 2e étage : hall d'entrée, grande w-c indép., living avec coin cuisine (à installer, intervention de 8.000 € HTVA du promoteur comprise dans le prix), gde sdd, une chambre +/- 15 m², terrasse. Divers : sup. tot. : +/- 89 m², DV alu., ch. c. gaz de ville, électricité en conformité, simple flux. Informations énergétiques : PEB No. : 20260420518728 , PEB : A , E spec : 77 kWh/m².an, E totale : 6.900 kWh/an. BELLE OPPORTUNITE ! Plus d'infos et plans téléchargeables sur ### !
✨ Coronmeuse : le studio malin qui coche toutes les cases ! ✨ Vous cherchez un premier achat intelligent ou un investissement rentable immédiatement ? Ne passez pas à côté de ce studio lumineux de 33 m² (selon PEB), déjà loué et idéalement situé à deux pas des commodités et des transports 🚉🛍️ 🏡 Un espace optimisé et agréable ✔ Séjour de 18 m² baigné de lumière avec accès à un balcon orienté sud ☀ ✔ Cuisine à personnaliser, pour créer un espace à votre image ✔ Salle de douche fonctionnelle avec WC et coin buanderie Un bien compact, pratique et facile à entretenir. 🔥 Les atouts qui rassurent ✔ Chauffage central mazout (collectif – chauffage inclus dans les charges) ✔ Ascenseur ✔ Accès sécurisé par badge ✔ PEB B (163) – performance énergétique intéressante ✔ Installation électrique conforme 💰 Un investissement déjà en place ✔ Actuellement loué (bail 9 ans) ✔ Loyer : 487 € + 160 € de charges/mois ✔ Rentabilité nette : 5,2 % ✔ Revenu cadastral : 456 € 📊 Charges Charges actuelles : 340,74 €/mois (chauffage inclus) Hors chauffage : ± 183,58 €/mois Budget prévisionnel 2026 : 305,78 €/mois 🎯 Pourquoi c’est une vraie opportunité ? ✔ Prix accessible ✔ Bonne performance énergétique ✔ Rentabilité immédiate ✔ Situation stratégique en plein développement à Coronmeuse 💎 Prix Faire offre à partir de 69.000 € (sous réserve d’acceptation des propriétaires) 📞 Contactez dès aujourd’hui Nigel IMMO au ### 🌐 Plus d’infos, visite virtuelle en 360°, plan 2D, RDV en ligne 7/7j sur : WWW.NIGEL-IMMO.BE
Discover this charming apartment for sale in the vibrant city of Herstal, an excellent opportunity to acquire a comfortable and well-located property. Priced at €150,000, this residence offers approximately 84 square meters of living space, providing a spacious and functional environment. Situated on the second floor of a well-maintained building, the apartment features a welcoming entrance hall, a separate toilet, and a bright, expansive living room of around 42 m² that seamlessly integrates with a semi-equipped open kitchen. The kitchen includes essential appliances such as a vitroceramic cooktop, a hood, and a sink, making it practical for everyday living. The property also comprises a sizeable bedroom of approximately 15 m², a bathroom equipped with a bathtub and a lavabo, and a small balcony at the front coupled with a rear terrace of about 5 m². The outdoor space offers a pleasant view and adds to the appeal of this residence. This apartment is thoughtfully designed with modern comfort and convenience in mind. It benefits from PVC double-glazed window frames, ensuring good insulation and energy efficiency, while the central gas heating system provides reliable warmth during colder months. The property includes a private garage and one indoor parking space, offering secure parking options within the building. The building's common charges are estimated at around €60 per month; however, official documents from the syndic are pending for confirmation. The apartment is currently rented out at €550 per month, making it an attractive investment opportunity with immediate income. The property's energy performance certificate (PEB) classifies it as D, with an energy consumption of 340 kWh/m² per year, reflecting reasonable energy efficiency levels. Located in Herstal, this residence benefits from proximity to essential amenities, local shops, transportation links, and recreational facilities, making it an ideal choice for both owner-occupiers and investors alike. The area offers a balanced mix of urban convenience and peaceful surroundings, enhancing your quality of life. The apartment's layout maximizes space and natural light, creating a welcoming environment that is ready to move into or customize according to your preferences. Don't miss this opportunity to acquire a well-maintained property in a sought-after location at an attractive price. For further details or to schedule a visit, contact us today—this excellent offer won't last long!
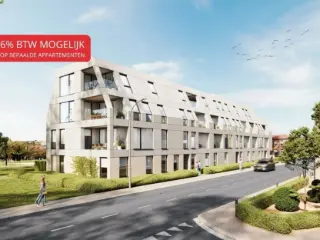
Située sur le site de l'ancienne caserne de Vottem, cette résidence de 24 appartements s'inscrit dans le développement d'un nouveau quartier résidentiel qui comptera à terme 85 logements répartis sur plusieurs immeubles au sein d'un environnement verdoyant. Idéalement localisé, le projet bénéficie d'une excellente accessibilité grâce à sa proximité avec l'échangeur de Vottem, les transports en commun, les commerces et le CHR Citadelle. La résidence propose des appartements neufs de 1, 2 et 3 chambres, conçus pour offrir un confort de vie optimal et de hautes performances énergétiques. Tous les logements disposent d'une terrasse privative et sont vendus avec une cuisine équipée ainsi qu'une salle de bains entièrement aménagée. Les équipements comprennent notamment des châssis PVC à double vitrage et un chauffage par le sol alimenté par une pompe à chaleur individuelle. Les appartements atteignent un niveau de performance énergétique PEB A et peuvent, en option, être équipés de panneaux photovoltaïques individuels permettant d'atteindre un PEB A+. Que vous recherchiez votre future résidence principale ou un investissement de qualité, ce projet constitue une belle opportunité au sein d'un quartier en pleine évolution. Possibilité de bénéficier du taux de TVA réduit à 6 % sous réserve du respect des conditions légales en vigueur. Livraison prévue à l'été 2028. Contactez-nous pour obtenir plus d'informations sur les plans, les prix et les disponibilités.
This residential project, located at Neremweg 28 in the historic city of Tongeren, offers a unique living experience close to the city center. Developed by IMMCO, the development features five carefully designed units ranging from one to three bedrooms, suitable for a variety of lifestyles. The apartments are distinguished by their modern architecture and high-quality finishes, providing a comfortable and stylish environment for residents. Set against a picturesque backdrop, the residence enjoys an ideal position near natural and historical sites. The peaceful De Kevie nature reserve serves as the backyard, while the property faces the municipal De Motten park, offering expansive green views. Additionally, residents have a stunning view of Moerenpoort, adding a touch of historical charm to everyday life. Large terraces and generous natural light make these apartments especially appealing. The development also emphasizes convenience and security, with underground parking available for each unit. Prices range from €179,000 to €325,000, accommodating various budgets and preferences. This project combines architectural elegance with an enviable location, making it a compelling choice for those seeking a well-situated home in Tongeren.




 Open Immovlan