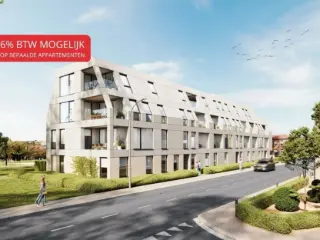
Op een unieke en vlot bereikbare locatie en op wandelafstand van het gezellige centrum, verrijst residentie FLORUS.Een tijdloos nieuwbouwproject waar hedendaags wooncomfort en een aangename groene leefomgeving samenkomen.Het nieuwbouwproject biedt een gevarieerd aanbod aan stijlvolle appartementen met 1, 2 of 3 slaapkamersen oppervlaktes van 60 m² tot 112 m², waardoor er voor elke woonbehoefte een passende woonst wordt voorzien.In de ondergrondse garage zijn er parkeerplaatsen, kelderbergingen en een fietsenstalling voorzien.Het gebruik van hoogwaardige materialen en hedendaagse technieken maakt dit project tot een duurzame investering van hoge kwaliteit, gericht op de toekomst. Zo wordt het project uitgerust warmtepompen van een A-merk, die via de vloerverwarming kunnen zorgen voor een actieve koeling op warme zomerdagen. Een ventilatiesysteem D draagt bij aan een gezond en aangenaam binnenklimaat, terwijl de energetische voorzieningen ervoor zorgen dat de appartementen voldoen aan E-peil 20. Dit betekent dat je, onder voorbehoud van de toepasselijke voorwaarden, gedurende 5 jaar kunt genieten van een vermindering van 50% op de onroerende voorheffing.De grote raampartijen zorgen voor veel natuurlijke lichtinval en zicht op een groene achtertuin.Een plek waar je tot rust komt, met alle voorzieningen van de stad binnen handbereik: hier geniet je van het beste van twee werelden.
This residential project, located at Neremweg 28 in the historic city of Tongeren, offers a unique living experience close to the city center. Developed by IMMCO, the development features five carefully designed units ranging from one to three bedrooms, suitable for a variety of lifestyles. The apartments are distinguished by their modern architecture and high-quality finishes, providing a comfortable and stylish environment for residents. Set against a picturesque backdrop, the residence enjoys an ideal position near natural and historical sites. The peaceful De Kevie nature reserve serves as the backyard, while the property faces the municipal De Motten park, offering expansive green views. Additionally, residents have a stunning view of Moerenpoort, adding a touch of historical charm to everyday life. Large terraces and generous natural light make these apartments especially appealing. The development also emphasizes convenience and security, with underground parking available for each unit. Prices range from €179,000 to €325,000, accommodating various budgets and preferences. This project combines architectural elegance with an enviable location, making it a compelling choice for those seeking a well-situated home in Tongeren.
Discover this exceptional apartment for sale in the charming city of Tongeren, offering a harmonious blend of modern living and natural beauty. Priced at €299,000, this property presents an excellent opportunity for those seeking comfort, convenience, and a prime location. Situated at Neremweg 32, in a development completed in 2023, this residence provides contemporary amenities and thoughtful design aimed at enhancing everyday life. The apartment is currently not rented, making it an attractive proposition for buyers wanting immediate occupancy or rental potential. This spacious apartment features three bedrooms, with sizes of 14 m², 9 m², and 8 m², providing ample space for families or individuals needing extra room for a home office or guest rooms. The living area spans approximately 31 m², offering a bright and inviting environment complemented by large windows that maximize natural light. The kitchen, with a surface of 5 m², is designed for efficiency and ease of use, while the bathroom covers 4 m² and includes all necessary fixtures. An additional toilet enhances convenience. Modern heating is ensured by a heat pump system, aligning with energy efficiency standards. The apartment also benefits from a lift, facilitating accessibility to all floors, and comes with underground parking facilities, including a garage for secure vehicular storage. Located in a tranquil neighborhood, this residence enjoys proximity to the lush De Kevie nature reserve in the backyard, with views overlooking Moerenpoort and facing the scenic De Motten city park across the street. These surroundings offer an exceptional quality of life, combining peaceful green spaces with urban accessibility. The property’s outdoor features include an 8 m² terrace and a garden, perfect for outdoor relaxation or entertaining guests. As part of the residential zoning area, the apartment benefits from a non-flood zone designation, assuring safety and peace of mind. With its contemporary architecture, high-quality finishings, rear terrace, and excellent location near natural and urban amenities, this property presents a rare opportunity for discerning buyers seeking a refined living space in Tongeren. If you are interested in this unique property or wish to learn more about its features and availability, please contact us today. Our team is ready to assist you in arranging viewings and guiding you through the purchasing process to make this exceptional residence your new home.
3 Bedroom(s)
8 m² Terrace
1 Bathroom(s)
Only a few matches so far
Broaden your search or set up an alert. New properties are added every day.
New properties appear every day. We'll keep looking for you. Set an alert and we'll do the rest.
Strategische ligging met residentieel karakter Nosse Hoek combineert het rustige dorpsleven met een uitstekende bereikbaarheid richting Brussel en Leuven. Dankzij de nabijheid van het station van Nossegem, bushaltes en belangrijke invalswegen vormt het project een aantrekkelijke opportuniteit voor zowel eigen bewoning als investering. De directe omgeving biedt een sterke mix aan voorzieningen, waaronder lokale handelszaken en supermarkten, scholen en recreatie, met onder meer het speel- en sportgebied Vliegbos. Doordachte architectuur en hedendaags wooncomfort Nosse Hoek omvat appartementen met 1, 2 of 3 slaapkamers, ontworpen met aandacht voor lichtinval, functionaliteit en hedendaags woongebruik. Elk appartement beschikt over een ruim terras; de gelijkvloerse woonunits hebben bovendien private tuintjes met zicht op een groene binnentuin, afgeschermd van de straat. Ondergronds zijn autostaanplaatsen en private bergingen voorzien. Een lift bedient alle verdiepingen. Op energetisch vlak wordt resoluut ingezet op toekomstbestendigheid: Individuele warmtepompen (lucht-water) Zonnepanelen Vloerverwarming Energiezuinig totaalconcept Onder bepaalde voorwaarden kunnen kopers bovendien in aanmerking komen voor het verlaagde btw-tarief van 6%. Doelpubliek en marktpositionering Home Consult richt zich met Nosse Hoek op starters, jonge gezinnen, senioren en investeerders die op zoek zijn naar een kwalitatieve woonomgeving met rust én connectiviteit. “Nosse Hoek combineert een schaalgrootte die zeldzaam is in dit segment met een sterke locatie, een helder woonconcept en een energiezuinige uitrusting. Dat maakt dit project bijzonder marktconform,” aldus Home Consult. Contacteer ons via ### of ### voor meer informatie.
Machelen – Machtig Wonen in 1830 Machelen – Machtig Wonen in 1830 is een nieuw en duurzaam woonproject in het hart van Machelen. Hier wordt modern wonen gecombineerd met een groen, vernieuwd dorpscentrum waar alles binnen handbereik is. Dankzij lucht-waterwarmtepompen, zonnepanelen en een bijna-energieneutrale (BEN) bouwstijl woon je energiezuinig en comfortabel. Dankzij de goede bereikbaarheid (openbaar vervoer, toegang tot ring en luchthaven) én de nabijheid van winkels, scholen, sport- en ontmoetingsruimtes is het een ideale uitvalsbasis voor pendelaars, jonge gezinnen of simpelweg iedereen die houdt van comfort & bereikbaarheid. Tot slot is kopen hier mogelijk aan een BTW-percentage van 6%. Ideaal voor woonzoekenden maar alsook investeerders. Meer weten? Kom een kijkje nemen in het kijkappartement, vraag nu jouw afspraak.
Welcome to City Gate I in Machelen, a versatile residential project offering a selection of quality apartments suitable for both live-in owners and investors. Located at Kerklaan 67 in the zip code 1830 area, this development provides a range of units with livable surfaces between 97 and 126 square meters, including two- and three-bedroom configurations. The apartments are fully move-in ready, featuring modern amenities in the kitchen and bathroom to offer immediate comfort and convenience. The project is situated in a strategic location close to Brussels, with excellent accessibility by public transportation and major roads. Machelen is well-connected to Brussels, Mechelen, Antwerp, Vilvoorde, and Leuven, thanks to its proximity to train stations and straightforward routes to the Brussels Ring. This makes it an attractive area for commuters and those seeking easy access to key Belgian cities. The development also benefits from being part of a promising future neighborhood, with options available at accessible entry prices. City Gate I includes a diverse range of housing options, from affordable apartments to spacious penthouses, with some units offering the possibility of benefiting from a reduced VAT rate of 6%, under certain conditions. The project also hosts the Altro Brussels office within the development, providing onsite contact for potential buyers and investors interested in viewing model apartments or obtaining further information. This offering presents an appealing opportunity for those looking for a ready-to-move-in property in a growing area near Brussels.
Home Consult launches the sales of the residential project “Nosse Hoek” in Nossegem Nosse Hoek combines peaceful village living with excellent access to Brussels and Leuven. Its proximity to Nossegem train station, bus stops and major roads makes it an attractive opportunity for both homeowners and investors. The surrounding area offers a wide range of amenities, including shops, supermarkets, schools and recreational spaces such as Vliegbos. The project features 1, 2 and 3-bedroom apartments designed with a focus on natural light, functionality and modern comfort. Each unit includes a spacious terrace, while ground-floor apartments benefit from private gardens overlooking a green inner courtyard. Underground parking, private storage units and an elevator add convenience. From an energy perspective, Nosse Hoek emphasizes sustainability with individual air-to-water heat pumps, solar panels, underfloor heating and an energy-efficient concept. Under certain conditions, buyers may benefit from a reduced VAT rate of 6%. The project targets first-time buyers, families, seniors and investors seeking a high-quality living environment that combines tranquility and connectivity. Key strengths: • Central location between Brussels and Leuven • Quiet, green surroundings • Terraces and private gardens • Underground parking, storage and elevator • Energy-efficient concept • Possible 6% VAT Interested? Get in touch with us.
Welcome to Residentie Epona, a modern living space located at Brusselsesteenweg 450 in the heart of Eppegem. Priced at 351,217 €, this ground-floor apartment offers a unique blend of comfort and accessibility. Situated within easy walking distance to the center of Eppegem and near the train station, it provides excellent connectivity to major cities like Mechelen, Leuven, Brussels, and Antwerp via the E19. For nature enthusiasts, the proximity to the Zenne offers ample opportunities for walking and cycling in the surrounding green areas. This apartment in Residentie Epona spans 104 m² and includes two bedrooms, making it ideal for a modern lifestyle. Residents will enjoy a sun-oriented terrace and a private garden area for outdoor enjoyment. In addition to these exclusive features, a beautifully maintained communal garden offers a perfect setting for relaxation. For those with vehicles, the underground parking garage provides ample space for car parking, along with storage units. A shared bicycle storage area on the ground floor caters to cycling enthusiasts. Designed with sustainability and energy efficiency in mind, Residentie Epona incorporates underfloor heating powered by an air-to-water heat pump and features a ventilation system D to ensure optimal air quality. The installation of photovoltaic panels contributes to green energy, achieving a maximum E-level of 30, aligning with Nearly Zero Energy Building standards. This not only benefits the environment but also helps reduce energy costs. The apartment is delivered move-in ready, with the option for buyers to customize the finishing touches according to personal preferences and budget.
Discover modern living at its finest in this spacious penthouse located in Residentie Epona, nestled in the heart of Eppegem. Priced at €519,480, this property is part of a newly built project featuring 12 bright apartments that emphasize comfort and accessibility. Situated on Brusselsesteenweg 450, the location offers excellent connectivity with nearby transport options providing easy access to Mechelen, Leuven, Brussels, and Antwerp via the E19 motorway. Nature enthusiasts will appreciate the proximity to the Zenne River, which offers opportunities for scenic walks and bike rides. The penthouse boasts 135 m² of living space, designed with modern comforts and high-quality finishes. With three bedrooms, it provides ample space for family living or hosting guests. A highlight of this property is its sun-oriented terrace, perfect for enjoying outdoor living and entertaining. In addition to private outdoor space, residents benefit from a communal garden that offers a peaceful retreat within the complex. Sustainability and energy efficiency are at the core of Residentie Epona. The apartments are equipped with underfloor heating powered by an air-to-water heat pump and benefit from a ventilation system for optimal air quality. Photovoltaic panels contribute to green energy production, supporting nearly zero-energy (BEN) standards with an E-level of up to 30. Additional amenities include an underground parking garage with ample storage, along with bicycle storage facilities on the ground floor, ensuring convenience and security for all residents.
Residentie RIDDER is a residential project located on Ridderstraat, a quiet one-way street in the center of Vilvoorde. The development consists of two semi-detached buildings arranged around a landscaped communal garden, offering a total of nine apartments with one to three bedrooms and living spaces ranging from 72 to 126 square meters. The architecture features light gray brick facades combined with white concrete balconies and aluminum frames accented in warm gold and copper tones, presenting a timeless and high-quality appearance. South-facing terraces overlook the central garden, and the upper floors include distinctive design elements such as a metal-clad roof section. The project prioritizes sustainability and energy efficiency, with all apartments nearly energy-neutral (BEN – E30) and equipped with underfloor heating linked to heat pumps. Rainwater is collected for use in toilets and garden irrigation, reflecting an ecological approach to construction. A pedestrian passage between Leuvensestraat and Riddersstraat acts as a public walkway during the day and is reserved for residents at night, enhancing privacy and security. Situated in a highly accessible location, Residentie RIDDER benefits from a Mobiscore of 9.3/10, indicating excellent connectivity to public transport, shops, schools, and dining options nearby. Prices for the available units range from €242,000 to €395,880, making it a quality option for buyers seeking modern, sustainable living in Vilvoorde’s city center.
The Budha project in Vilvoorde offers newly built apartments situated in a peaceful, green environment. Located at Indringingsweg 29, this development is nestled between three parks—Klein Hoogveld, Tangebeekbos, and 3 Fonteinen—providing residents with easy access to nature and outdoor activities. The neighborhood also benefits from direct connections to cycling highways leading straight to Brussels city center, making commuting convenient for residents. The development comprises three modern units with livable areas ranging from 79 to 143 square meters, featuring two to four bedrooms. All apartments are BEN-certified, indicating a strong focus on energy efficiency and sustainability. Standard features include heat pumps, solar panels, and underfloor heating, contributing to more than 30% savings on energy costs and ensuring compliance with future EPC standards applicable in 2030. Pricing for these apartments starts at €299,800 and goes up to €459,800, offering options for different preferences and needs. The project provides an attractive opportunity for buyers seeking a contemporary home in a green setting with environmentally friendly features, all within easy reach of urban amenities and natural leisure spaces.
Discover this exceptional opportunity to acquire a modern apartment in Machelen, a prime location known for its excellent connectivity and vibrant community atmosphere. Priced at €386,000, this spacious residence presents a perfect blend of comfort, accessibility, and contemporary design, making it an ideal choice for both homeowners and investors alike. Situated at Kerklaan 63 within the newly developed City Gate Machelen project, this apartment offers a substantial living space of 113 square meters, with three bedrooms that cater to families, couples, or individuals seeking extra room. The building is scheduled for completion in 2025, ensuring that you will enjoy a brand-new, state-of-the-art property that embodies the latest standards in construction and comfort. This apartment is thoughtfully designed with practicality in mind. It features one full bathroom and an additional toilet, providing convenience for daily routines. The layout includes a well-sized living area complemented by modern amenities such as double-glazed windows for optimal insulation and gas heating for efficient energy use. While the property does not include air conditioning, it benefits from the presence of a lift within the building, facilitating easy access to the fourth-floor apartment. The residence is fully equipped for immediate occupancy, with connections for water, gas, and sewage already in place, ensuring a hassle-free move-in process. The absence of smart technology or luxury features like a sauna or jacuzzi maintains a focus on functionality and comfort, aligning with modern urban lifestyles. Located in Machelen, this property benefits from excellent transport links, making it particularly attractive for commuters and those seeking quick access to Brussels and surrounding cities such as Mechelen, Antwerp, Vilvoorde, and Leuven. The area's infrastructure includes proximity to public transportation stations and easy routes to the Brussels Ring, guaranteeing swift travel options by car or public transit. The neighborhood is characterized by its strategic position near key arterial roads and public transport hubs, which significantly enhances its appeal for residents who value connectivity. Additionally, the City Gate project emphasizes affordability and immediate rental income potential, with certain conditions allowing buyers to benefit from a reduced VAT rate of 6% instead of the standard 21%. This makes the apartment an excellent investment opportunity, whether for personal residence or rental purposes. If you are interested in exploring this unique offering further, contact us promptly to arrange a viewing of the model apartments. Our office at Altro Brussels is conveniently located within this new development site, ready to assist you in making this attractive property your new home or successful investment. Don’t miss out on this opportunity to secure a modern, ready-to-move-in apartment in one of Machelen’s most promising areas.
Discover this exceptional opportunity to own a modern apartment in Machelen, perfectly situated at Kerklaan 65. Priced at €356,500, this spacious residence offers a compelling combination of comfort, convenience, and investment potential within the thriving City Gate Machelen project. This well-designed apartment is brand new, scheduled for completion in 2025, and provides a total living area of 106 m², making it an ideal home for families or professionals seeking a contemporary urban lifestyle. With three bedrooms, one bathroom, and a practical layout, this property ensures ample space for comfortable living. The apartment is located on the 4th floor within a five-story building and features high-quality construction with double-glazed windows, gas heating, and modern amenities to meet your daily needs. The location of this property is particularly advantageous due to its excellent connectivity. Machelen benefits from direct access to Brussels and other major cities such as Mechelen, Antwerp, Vilvoorde, and Leuven via an extensive network of roads and public transport options. The proximity to stations and major transit routes makes commuting effortless for residents and enhances the property's attractiveness for investors seeking immediate rental income. The City Gate project itself embodies a diverse residential environment, offering a range of housing options from affordable apartments to spacious penthouses. The development is fully ready for occupancy, with all apartments delivered in a move-in condition, including essential comforts in the kitchen and bathroom. Residents and investors alike can appreciate the added value of this modern residential complex, which includes amenities such as an elevator and straightforward access to essential services. This property presents an excellent opportunity to secure a high-quality apartment in a rapidly growing area. Whether as a primary residence or an investment, the apartment's strategic location, modern features, and competitive price point make it a compelling choice. The project also offers potential savings through reduced VAT rates under certain conditions, further enhancing its appeal. We invite serious buyers to contact us promptly for an appointment to visit the model apartments and see firsthand what this modern residence has to offer. Our office in Brussels is conveniently located within this new development, ready to assist you in making this exceptional property your new home or investment. Don’t miss out on this rare opportunity—reach out today to schedule your viewing and take the next step toward securing your future in Machelen.
Woonproject Beaulieu, duurzaam en groen wonen aan de rand van de hoofdstad Appartementen BLOK A -> mogelijkheid aankoop aan 6% BTW - Nu ook voor INVESTEERDERS! LAATSTE 2 DUPLEXEN TE KOOP! Op zoek naar modern comfort, een groene omgeving, met de hoofdstad binnen handbereik? Dan hoef je niet langer te zoeken. Woonproject Beaulieu wordt jouw nieuwe (t)huis! Woonproject Beaulieu wordt ontwikkelt tussen de Petrus Schroonsstraat en de George Lacroixstraat, rechtover het 17de-eeuwse kasteel Baulieu. De zeer centrale ligging geeft directe toegang tot alle voorzieningen. Bovendien ligt het project op een boogscheut van de Brusselse Ring, de E19 en de E40 waardoor Brussel, Mechelen en Antwerpen vlot bereikbaar zijn. Ook de luchthaven van Zaventem is niet veraf. Hier is het centraal wonen én zalig thuiskomen. Woonproject Beaulieu bestaat uit 3 gebouwen, goed voor in totaal 26 appartementen. Blok A bestaat uit 8 appartementen waarvan 4 duplexen, blok B uit 6 appartementen en blok C uit 12 appartementen. Je woont er in comfortabele en stijlvolle appartementen met twee of drie slaapkamers. Onder elk gebouw bevindt zich een parkeergarage met autostaanplaatsen, autoboxen, kelderbergingen en gemeenschappelijke fietsenstallingen. In woonproject Beaulieu woon je omgeven door groen. De mooie parktuin en ruime terrassen laten je volop ontspannen en genieten. De ideale plek voor gezellige momenten met vrienden of familie. Beaulieu staat eveneens voor energiezuinigheid en duurzaamheid. Zo worden de appartementen verwarmd d.m.v. vloerverwarming aangedreven door een zuinige lucht-water warmtepomp, en verlucht door een systeem D. De fotovoltaïsche zonnepanelen verzekeren een lage elektriciteitsfactuur. In Beaulieu ben je klaar voor de toekomt! Een extra troef: dankzij een E-peil 30 geniet je bovendien als koper van een korting van 50% op de onroerende voorheffing voor de eerste 5 jaar. Kortom, wie op zoek is naar een woonst vlak bij de hoofdstad of naar een investering met toekomst, is hier aan het juiste adres! Het project staat garant voor jaren zorgeloos woonplezier!
Flat of 133m² living space + 23m² terrace. Layout: entrance, living room, kitchen, toilet, storage room, bathroom and 2 bedrooms. "MOTIV" is a particularly energy-efficient BEN project (E-level ≤ E30) and comprises 22 luxury units consisting of 9 flats, 2 penthouses, 7 houses and 4 urban villas. Underground car parking spaces (single and double) and ample storage areas are available. BEN stands for near-zero energy with the result that you will receive a 50% discount on the cadastral income for five years! Furthermore, 6 units are available at 6% VAT. So be quick! P-score D ~~. Thanks to its central location between several shops, restaurants and public transport, your recreational possibilities are unlimited and a smooth commute is guaranteed. The project's garden is close to a wooded area, for complete relaxation in green surroundings. The units were all designed by the renowned Leuven architectural firm T'Jonck-Nilis and are finished to your personal taste. A sleek architecture and interior design is used that fully complies with today's modern thinking. The kitchen is finished with high-quality materials such as AEG brand appliances or equivalent and an induction hob. Modern techniques are used to optimise the E-level and with a view to saving energy costs. This includes a heat pump for your domestic hot water, underfloor heating, a D ventilation system and, if desired, solar panels and charging stations. The land and construction values are split, so you only pay 12% registration duty on the land value and 21% VAT on the construction value. If you would like more info or a site visit at one of our more finished yards, do not hesitate to make an appointment. We will go through the plans, the finishing touches and the financial picture with you from A-Z. Take a look at the 3D overview via the following link: ### #/36077?fromId=29783
Voor verdere info: ### Wonen in het hart van Haacht, met alles binnen handbereik? Ontdek project Kloostermolen. In project Kloostermolen geniet u van een centrale ligging, terwijl rust, comfort en groen nooit veraf zijn. Dankzij de nabijheid van winkels, gezellige restaurants en openbaar vervoer woont u hier op een toplocatie, zonder in te boeten aan woonkwaliteit. Deze moderne en duurzame nieuwbouwappartementen combineren een tijdloze architectuur met hedendaags wooncomfort. Een ideale thuis voor wie centraal wil wonen in een aangename en groene omgeving. Waarom kiezen voor Kloostermolen? Tijdloze architectuur met een moderne uitstraling Ruime en lichtrijke nieuwbouwappartementen Aangename binnentuin om in alle rust te genieten van het groen Op wandelafstand van het bruisende centrum van Haacht Kleinschalig project met extra aandacht voor rust en privacy Vlotte verbindingen en alle faciliteiten van een levendig dorp, omringd door groen Mogelijkheid tot aankoop aan 6% BTW (onder voorwaarden) Nieuwbouw verkocht onder het BTW-stelsel (21% of mogelijk 6% BTW) en volgens de Wet Breyne. Verplichte aankoop van parkeerplaatsen en berging. Interesse? Neem gerust contact op via ### of bel naar ### voor meer informatie
VILVORDE - This penthouse in the Waterzicht project offers a rare living environment at the top of a contemporary building in the heart of the new residential hub. It charms with its generous volumes, brightness, and unobstructed views of the water and surrounding green spaces. The living space consists of a large living room with an open kitchen, giving access to large terraces that are ideal for enjoying the surroundings to the full. The bedrooms offer optimal comfort and great flexibility in terms of layout, complemented by elegant bathrooms. High energy performance, underfloor heating, dual-flow ventilation, and quality materials guarantee lasting comfort and a high-end residential experience. You can personalize your future property by selecting the finishes that perfectly match your desires. Sold with the option of benefiting from 6% VAT, this penthouse is ideal for those looking for spacious and bright accommodation in a rapidly changing neighborhood. The surface areas are given as an indication only. Contact us for more information.
WOLUWE-SAINT-ETIENNE, just steps away from the Woluwe Shopping Center and UCL, and a short distance from NATO and the airport, stunning NEW PENTHOUSE (3bed/2shower) of 170 m² with a wide 27 m² TERRACE and access to a SECURE COMMUNAL GARDEN. Located on the 3rd floor, it comprises an entrance hall with cloakroom and guest WC. Living room of +/- 55 m² with a fully equipped open-plan kitchen opening onto the S-W facing terrace. Laundry room. Master bedroom of 18.5 m² with en-suite shower room (double sink, shower, WC), a nighthall, two additional bedrooms (15.5 and 13 m²) and a shower room (double sink, shower). The apartment benefits from a privileged setting on a green 3-hectare site, harmoniously combining urban living with the tranquility of nature. Designed with an ECOLOGICAL and SUSTAINABLE approach, it features high-performance technologies (GEOTHERMAL ENERGY, heat pumps, solar panels, underfloor heating, …) as well as high-quality construction materials ensuring a high level of comfort and excellent energy performance. EPC A. Cellar and 2 parkings required for an additional cost. Sale of the land subject to registration fees (full ownership share: 12% + remaining share: 12% on the subsoil and 5% on the emphyteusis). Sale of the buildings subject to VAT 21%. !! POSSIBILITY OF VAT at 6%, under conditions !! To be discovered at L&P!
WOLUWE-SAINT-ETIENNE , just steps away from the Woluwe Shopping Center and UCL, and a short distance from NATO and the airport, phase II of the "WOL U" project offers NEW APARTMENTS (from 1 to 3 bedrooms) ranging from 63 to 170 m², each with a TERRACE and access to a SECURE COMMUNAL GARDEN . Comprising 4 buildings, the entire project benefits from a privileged location on a 3-hectare green site, harmoniously combining urban living with the tranquility of nature. It also provides access to nearby services such as a grocery store and a daycare. Designed with an ECOLOGICAL and SUSTAINABLE approach, it incorporates high-performance solutions such as GEOTHERMAL ENERGY , heat pumps, solar panels, and underfloor heating. These techniques, along with the quality of the construction materials used, ensure a high level of comfort as well as excellent energy performance. EPC A . Cellar and parking space(s) required for an additional cost. Sale of the land subject to registration fees (full ownership share: 12% + remaining share: 12% on the subsoil and 5% on the emphyteusis). Sale of the buildings subject to VAT at 21%. !! POSSIBILITY OF VAT at 6% , under certain conditions !! To be discovered at L&P!
Residentie Helios is a newly built residential project located at Omleiding 101-105 in Herent. The development comprises 18 modern apartments offering a range of layouts from one to three bedrooms, with living spaces varying between 83 and 120 square meters. Each unit is designed to provide comfortable living in a contemporary setting. The project benefits from excellent connectivity to nearby cities, including Leuven and Brussels, making it suitable for those who commute or seek access to urban amenities. Residents will appreciate the inclusion of spacious underground parking as well as dedicated bicycle storage facilities that accommodate both regular and cargo bikes, enhancing convenience and accessibility. Set within a private estate, Residentie Helios features a tranquil park area that offers green views and a peaceful atmosphere. This outdoor space provides a quiet retreat for residents within the property’s grounds, contributing to the overall quality of living in this residential community.





 Open Immovlan