
Apartment for sale - Biesme

1 results (1 - 1)

An apartment for sale in Biesme (5640), excluding sold, under option (+1 more).

  • Recent ads
  • Price (low to high)
  • Price (high to low)
  • Bedrooms (low to high)
  • Bedrooms (high to low)
  • Surface (low to high)
  • Surface (high to low)
  • Zip code (low to high)
  • Zip code (high to low)
List Map
New search
149 000 €

Apartment for sale

5640 Mettet

This well-maintained apartment for sale in Mettet offers comfortable living space of 83 m², located on the second floor of a building constructed in 2008. The property comprises a living room, an equipped kitchen, a night hall, a shower room, a separate toilet, a storage room, two bedrooms, and a mezzanine. It benefits from electric heating and wooden window frames. The apartment is also accompanied by one outdoor parking space and access to a communal garden, providing additional outdoor amenities for residents. The electrical installation is compliant with current standards, supported by an official certificate. Situated in the village of Pontaury within Mettet, this apartment enjoys proximity to all essential amenities, making daily life convenient. The asking price for this property is set at €149,000. It is not currently rented and therefore available for immediate occupancy. The property has an EPC rating indicating a primary energy consumption of 568 kWh/m²/year, valid until 2036. Charges related to the communal areas apply, and the seller requests respect for the tenancy agreement terms. If you are looking for a practical and affordable apartment in Mettet with good living space and essential features including parking and garden access, this property deserves your attention. For further information or to arrange a viewing, please do not hesitate to contact the seller or their representative. Offers starting from €149,000 are welcome.

2 Bedroom(s) 83 m²

Only a few matches so far

Broaden your search or set up an alert. New properties are added every day.

New properties appear every day. We'll keep looking for you. Set an alert and we'll do the rest.

Also near Biesme (5640)

365 443 € - 923 000 €

Project: Par delà L'horizon - Appartements

6280 Gerpinnes

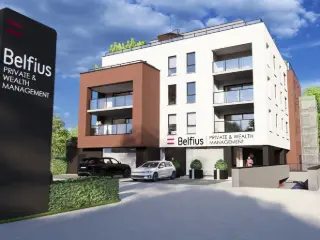
Découvrez la résidence "Par delà l’Horizon", située sur la Chaussée de Philippeville à Loverval. Ce projet de standing, dont le chantier est déjà en cours, propose 10 appartements modernes de 2 et 3 chambres, conçus pour offrir un confort de vie exceptionnel. Un superbe logement se trouve au 4e étage, offrant une vue dégagée et une grande intimité. Au rez-de-chaussée, Belfius occupera une surface commerciale, ajoutant un service pratique et prestigieux à la résidence. Chaque appartement est réalisé avec des matériaux de qualité supérieure et des techniques de pointe pour garantir un confort optimal et une performance énergétique remarquable. Idéalement située à proximité des grands axes, des commerces et des transports en commun, la résidence allie praticité, sécurité et modernité. Ne manquez pas cette opportunité unique de vivre ou d’investir dans un bien d’exception. Contactez-nous dès maintenant pour plus d’informations ou pour planifier une visite ! Du 1er février au 31 mars 2025, nous vous offrons une remise équivalente à 0% de TVA la 1ère tranche du prix de votre maison neuve.

2 - 3 Bedroom(s) 118 - 194 m² 1 - 2 Bathroom(s)
375 000 €

Apartment for sale

6280 Gerpinnes

This exceptional mixed-use building, situated in Gerpinnes, offers a rare investment opportunity with a total living area of 279 m². Fully renovated in 2019 with quality materials, the property features a ground floor designed for commercial or office use alongside a stunning three-bedroom duplex above. The ground floor space includes a reception/waiting area, two spacious individual offices, a shared commercial or office area exceeding 50 m² complete with a kitchenette, a hall equipped with a server room, and two separate toilets. The duplex offers over 50 m² of open-plan living space seamlessly connected to a fully fitted kitchen, complemented by three generous bedrooms including one with a private dressing room and a sizeable bathroom with shower facilities. The entire building benefits from modern updates such as double-flow ventilation (VMC), compliant electrical installations, a new gas boiler, insulated roofing, and PVC double-glazed windows. Access points and utility meters are separate for each unit. Located along the main artery connecting Chatelet and Gerpinnes, this property grants excellent visibility ideal for liberal professions or medical and paramedical practices requiring ground-floor accessibility. The building stands on four facades and includes five outdoor parking spaces, a 20 m² garden, and a terrace of the same size, adding valuable outdoor amenities to the ensemble. With an energy performance certificate rating of C (172 kWh/m²/year), it meets contemporary standards for energy efficiency. This distinct property is not currently rented and offers versatility for both commercial activity and residential comfort. Offered at 375,000 €, excluding VAT, this unique asset presents an excellent prospect for investors or professionals seeking a multifunctional property in Gerpinnes. For further information or to arrange a viewing, do not hesitate to contact the agency. This opportunity should not be missed given its comprehensive features, strategic location, and modern finishings. The agent handles offers but holds no decision-making power regarding proposals received. Reference numbers for this listing are Immovlan VBE70663 and seller’s 1-gerp-142-1.

3 Bedroom(s) 279 m² 20 m² Terrace
From 375 000 €

Apartment for sale (New construction project)

6280 Gerpinnes

!!! OPTION !!! Situé à Gerpinnes, à seulement 2 minutes du Bultia et à +/- 10 minutes de l'autoroute, ce bien bénéficie d'un emplacement privilégié alliant accessibilité et tranquillité, Niché dans un environnement calme et sécurisé, il offre un cadre de vie idéal pour toutes personnes recherchant confort et sérénité au quotidien. Le bien se compose d'un grand hall d'entrée, de 2 Chambres dont une avec un dressing, d'une grande buanderie, une salle de bain, un WC séparé, une vaste et lumineuse pièce de vie donnant directement sur la cuisine et le bien bénéficie également d'une terrasse et d'un petit jardin. Avec cette appartement vous bénéficierez d'une cave spacieuse avec une place de parking intérieur et une place de parking extérieur. Descriptif à titre informatif et non contractuel. Ne manquez pas l'opportunité de faire de cet appartement votre chez-vous. Contactez nous dès aujourd'hui pour organiser une visite et découvrez par vous-même le charme de ce bien au ###

2 Bedroom(s) 118 m² 1 Bathroom(s)
From 130 000 € (+80 € )

Apartment for sale

6250 Aiseau-Presles

Situé à Roselies, rue François Dimanche, cet appartement de 85 m² (selon PEB) en rez-de-chaussée et entièrement de plain-pied est idéal pour les seniors, les personnes à mobilité réduite ou toute personne recherchant un logement confortable sans escalier. Il comprend un hall d'entrée, un séjour lumineux, une cuisine équipée, un hall de nuit, 2 chambres, une grande salle de bains avec WC ainsi qu'un second WC indépendant. Châssis PVC double vitrage, chauffage central au gaz avec chaudière individuelle, toiture plate récemment rénovée et installation électrique conforme. Vous profiterez également d'une agréable terrasse privative de 35 m². Le bien est actuellement loué 731 €/mois charges comprises. Copropriété en cours de constitution. Charges actuelles : 80 €/mois comprenant l'assurance de l'immeuble, l'entretien des parties communes et une provision pour l'eau (compteur de passage). Proche des commerces, écoles, transports en commun et des principaux axes routiers. PEB : E (20251031001506) Appartement repris en jaune sur le plan ci-joint Prix : Faire offre à partir de 130.000 € Visites sur rendez-vous.

2 Bedroom(s) 85 m² 35 m² Terrace
From 110 000 €

Apartment for sale

6250 Aiseau-Presles

FAIRE OFFRE À PARTIR DE 110.000 € – Appartement une chambre situé au rez-de-chaussée d'un immeuble à appartements. D'une superficie de 64 m² selon le PEB, il se compose d'un séjour avec cuisine ouverte, d'une chambre, d'une salle de douche rénovée avec évier et emplacement pour machine à laver, ainsi que d'un WC séparé. Chauffage central au gaz avec compteurs gaz et électricité individuels. Châssis double vitrage. Installation électrique conforme. PEB D - 303 kWh/m².an. Jardin commun à disposition des occupants. Bien actuellement loué 600 €/mois + 80 € de provisions de charges couvrant l'eau, l'assurance et l'entretien des communs. Frais de division et d'acte de base : 300 € HTVA à charge de l'acquéreur. Idéal pour investissement ou premier achat. Faire offre à partir de 110.000 €, sous réserve de l'acceptation des propriétaires. Descriptif communiqué à titre informatif et non contractuel. Les informations reprises dans cette annonce sont fournies sans garantie et sous réserve d'erreurs, omissions ou modifications. Les superficies mentionnées sont données à titre indicatif.

1 Bedroom(s) 64 m² 1 Bathroom(s)
From 120 000 €

Apartment for sale

6250 Aiseau-Presles

Appartement 2 chambres situé au 1er étage d’une petite copropriété (en cours de création) à Roselies, rue François Dimanche. Il offre un beau living avec cuisine, deux chambres, une salle de douche, un WC séparé et un hall d’entrée, ainsi qu’une cave privative. Installation électrique conforme et chaudière individuelle au gaz. Compteurs gaz et électricité individuels, compteur de passage pour l’eau. PEB B – 159 kWh/m².an (20251031001415). ✅ Idéal pour un premier achat ou un premier investissement 💰 Actuellement loué 550€ hors charges/mois Faire offre à partir de 120.000€ + 300€ de frais d'acte de base et de division Visites sur rendez-vous. Informations données à titre indicatif et non contractuelles.

2 Bedroom(s) 89 m² 1 Bathroom(s)
155 000 €

Apartment for sale

6250 Aiseau

This charming apartment for sale is situated at Rue Joseph Wauters 23 in Roselies, offering an excellent opportunity to acquire a fully renovated residence in a small co-ownership of only three units. Priced at €155,000, this ground-floor property spans approximately 62 square metres and was comprehensively refurbished in 2021. It features a welcoming living area, a fully equipped kitchen, two bedrooms, and a complete bathroom fitted with both a shower and a bathtub. Additionally, the apartment includes a separate toilet, a laundry area, and a private terrace of about 10 square metres at the front, providing an outdoor space to enjoy. The apartment benefits from double-glazed wooden window frames and is heated by an individual gas central heating system, ensuring comfort throughout the seasons. The electrical installation is certified compliant until 2046, and the property has separate meters with no common charges due to the small size of the building. The energy performance certificate rates it as class C with a specific primary energy consumption of 249 kWh/m²/year, valid until June 11, 2032. These features contribute to the apartment’s practical and economical living environment. Currently, the property is rented under a three-year lease commencing on April 26, 2022, with a monthly rent of €750. Located in Roselies, this apartment offers a peaceful setting while remaining accessible for everyday needs. The property’s manageable size and well-maintained condition make it suitable for professionals, couples, or investors seeking a reliable rental income. Interested parties are invited to submit offers starting from €155,000, subject to owner approval. For further information or to arrange a viewing, please do not hesitate to contact us and explore the potential this residence holds in this sought-after location.

2 Bedroom(s) 62 m² 10 m² Terrace
76 500 €

Apartment for sale

6200 Châtelet

Appartement 1 chambre de 55 m² au cœur de Châtelet - 76.500 € Idéalement situé en plein centre de Châtelet, à proximité immédiate de toutes les commodités, des écoles et des principaux axes routiers, cet appartement d’une superficie de 55 m² constitue une belle opportunité, tant pour un investissement que pour un futur projet résidentiel. Situé au 2ᵉ étage d’un immeuble avec ascenseur, l’appartement bénéficie d’une belle luminosité et d’une configuration fonctionnelle. Il se compose de : Un séjour lumineux et agréable Un coin cuisine Une chambre Une salle de douche L’appartement est actuellement loué 620 € par mois, offrant ainsi un investissement avec revenu locatif existant. Loyer mensuel : 530 € Charges communes : 80 € / mois Surface : 55 m² 1 chambre 2ᵉ étage avec ascenseur Son emplacement central permet de profiter facilement des commerces, écoles, transports et services, tout en bénéficiant d’un accès rapide aux grands axes routiers. Un bien intéressant pour un investisseur à la recherche d’un appartement déjà loué et idéalement situé. Pour plus d’informations ou pour organiser une visite, n’hésitez pas à nous contacter. Classe énergétique (PEB) : G Performance énergétique : 538 kWh/m2/an Consommation théorique totale : 11 260 kWh/an Date de fin de validité du certificat : 06/10/2036 Code unique : 20261006026487

1 Bedroom(s) 55 m² 1 Bathroom(s)
370 000 €

Apartment for sale (New construction project)

5070 Fosses-la-Ville

Situé à Fosse-la-Ville, ce superbe appartement offre de belles opportunités grâce à sa localisation idéale au cœur du centre-ville qui le place proches de toutes commodités (écoles primaires et secondaires, supermarchés, centres médicaux, pompes à essences, etc.). Que ce soit pour une occupation personnelle ou pour investissement ne manquez pas cette opportunité unique dans le projet « Clos des Remparts » et bénéficiez d’un régime TVA réduit à 6%. Caractéristiques de l’appartement : +/- 132 m², comprenant un hall d’entrée, un grand séjour, une cuisine équipée, un WC séparé, une buanderie, une salle de douches, 2 chambres et une terrasse. Points importants : -Châssis en aluminium avec double vitrage super isolant et coupure thermique, assurant une excellente isolation thermique et acoustique. -Panneaux photovoltaïques privatifs pour chaque appartement présent dans le projet. -PEB A+. -Un système de ventilation double flux pour garantir une qualité de l’air parfaite à l’intérieur de votre appartement. Prix de l’appartement : 310.000 € Hors frais Pour plus d'informations, contactez-nous au ### ou consultez notre site immocontact.be pour découvrir les plans et détails du projet.

3 Bedroom(s) 149 m² 16 m² Terrace
155 000 €

Apartment for sale

6250 Aiseau

This charming two-bedroom apartment is located at Rue Joseph Wauters 25 in Roselies and is offered for sale at 155,000 €. Situated on the ground floor of a small co-ownership building comprising only three units, the property spans approximately 70 square meters and has been fully renovated in 2021 to provide a comfortable and modern living environment. The layout includes a living area combined with an equipped kitchen, a separate toilet, a night hall, a shower room, a laundry space, and a private terrace of around 10 square meters at the front. The apartment benefits from three exterior walls, enhancing natural light throughout the space. The apartment features double-glazed wooden window frames and a gas central heating system powered by an individual boiler. The electrical installation is certified and compliant until 2046, ensuring safety and reliability. Separate utility meters are installed for all units, and there are no common charges associated with this property. The energy performance certificate rates the apartment at an E level, with a specific primary energy consumption of 344 kWh/m²/year. The property is currently vacant and available as agreed, making it an attractive opportunity for buyers seeking a move-in ready home. Roselies offers a peaceful setting within the 6250 postal area, providing a quieter residential atmosphere. This apartment’s competitive price of 155,000 € reflects its condition and location within this municipality. Interested parties are encouraged to arrange a viewing or request further information without delay to fully appreciate this well-maintained apartment’s qualities and its potential as an investment or comfortable residence.

2 Bedroom(s) 70 m² 10 m² Terrace
76 500 €

Apartment for sale

6200 Châtelet

55 m² 1-bedroom apartment in the heart of Châtelet Ideally located right in the center of Châtelet, within walking distance of all amenities, schools, and major roads, this 55 m² apartment is a great opportunity, whether for investment or as a future home. Located on the 4th floor of a building with an elevator, the apartment is bright and features a functional layout. It consists of: A bright and pleasant living room A kitchenette One bedroom A shower room A practical and functional layout Rental Information The apartment is currently rented for €620 per month, offering an investment with existing rental income. Monthly rent: €620 Common charges: €80 / month Size: 55 m² 1 bedroom 4th floor with elevator An ideal location Its central location provides easy access to shops, schools, transportation, and services, while also offering quick access to major highways. An attractive property for an investor looking for an apartment that is already rented and ideally located. For more information or to schedule a viewing, please feel free to contact us.

1 Bedroom(s) 55 m²
135 000 €

Duplex for sale

6200 Châtelet

À Vendre : Duplex avec 4 chambres et jardin ! Venez découvrir cet appartement au rez-de-chaussée située au 328, Rue de Couillet à 6200 Châtelet. À rafraîchir selon vos envies, elle offre de nombreuses possibilités d'aménagement pour créer un intérieur à votre image. Avec une superficie habitable d'environ 145m², elle dispose de beaux espaces et constitue une belle opportunité, que ce soit pour une première acquisition ou un investissement. Située à proximité immédiate des commodités (commerces, écoles, transports et axes principaux), cette maison allie praticité et potentiel. Elle se compose comme suit : Au sous-sol : Cave Rez-de-chaussée : Hall d'entrée Salon Salle à manger Cuisine semi-équipée Salle de bain avec baignoire et WC 1er étage : Hall de nuit 2 Chambres de 10m2 2ème étage : Hall de nuit 2 Chambres de 13 et 16m2 Extérieur : Terrasse Jardin Confort : Châssis bois double vitrage Chauffage central mazout Cour PEB : G : 571 kWh/m2.an. Code unique : 20241011026029 PRIX : 135.000 € Ne manquez pas cette opportunité ! Contactez-nous au ### rapidement pour visiter ce bien qui ne restera pas longtemps sur le marché !

4 Bedroom(s) 143 m² 1 Bathroom(s)
215 000 €

Ground floor for sale

5070 Fosses-la-Ville

This ground floor apartment for sale in Fosses-la-Ville offers a unique opportunity to acquire a fully renovated living space combining comfort, modernity, and energy efficiency. Priced at €215,000, this property features a total area of 135 m² with 100 m² of habitable space, including three spacious bedrooms and a large bathroom. Recently transformed from a former single-story house in 2022, the apartment hosts a generous living room and a beautiful dining area adjacent to a fully equipped American-style kitchen covering 20 m². Additional amenities include a laundry room and two sizable cellar spaces, providing ample storage for daily needs. The apartment is designed with optimal energy performance in mind. Heating is supplied via a Daikin multi-split heat pump system complemented by two plinth units and one wall-mounted unit, ensuring efficient and environmentally friendly climate control. Hot water is generated by a thermodynamic boiler with a capacity of 270 liters. Double glazing enhances insulation, while an advanced DÜCO high-efficiency ventilation system ensures excellent air quality inside. The property is equipped with its own electricity meter and individual water meter, with water consumption carefully managed through a rainwater recovery tank of 5,000 liters, which supplies washing machines and toilets. Outside, two private parking spaces are allocated, and the apartment benefits from a charming 300 m² garden offering a peaceful outdoor retreat in this calm, rural setting. Situated at rue de Névremont 82 1 in Fosses-la-Ville, this apartment combines the tranquility of village life with practical urban amenities nearby. The property’s cadastral income stands at €838, and no VAT applies. With low flooding risk and no heritage protection constraints, this residence offers peace of mind alongside modern comforts. Interested buyers are invited to contact Mamertin Immobilier for further details or to arrange a viewing. This ground floor apartment is an excellent choice for those seeking sustainable living in a serene environment within the Flanders region.

3 Bedroom(s) 100 m² 1 Bathroom(s)
310 000 €

Apartment for sale (New construction project)

5070 Fosses-la-Ville

Situé à Fosse-la-Ville, ce superbe appartement offre de belles opportunités grâce à sa localisation idéale au cœur du centre-ville qui le place proches de toutes commodités (écoles primaires et secondaires, supermarchés, centres médicaux, pompes à essences, etc.). Que ce soit pour une occupation personnelle ou pour investissement ne manquez pas cette opportunité unique dans le projet « Clos des Remparts » et bénéficiez d’un régime TVA réduit à 6%. Caractéristiques de l’appartement : +/- 132 m², comprenant un hall d’entrée, un grand séjour, une cuisine équipée, un WC séparé, une buanderie, une salle de douches, 2 chambres et une terrasse. Points importants : -Châssis en aluminium avec double vitrage super isolant et coupure thermique, assurant une excellente isolation thermique et acoustique. -Panneaux photovoltaïques privatifs pour chaque appartement présent dans le projet. -PEB A+. -Un système de ventilation double flux pour garantir une qualité de l’air parfaite à l’intérieur de votre appartement. Prix de l’appartement : 310.000 € Hors frais Pour plus d'informations, contactez-nous au ### ou consultez notre site immocontact.be pour découvrir les plans et détails du projet.

2 Bedroom(s) 132 m² 50 m² Terrace
307 000 € (+120 € )

Apartment for sale (New construction project)

5070 Fosses-la-Ville

Appartement 2 chambres au rez-de-chaussée, terrasse orientée vers le sud. Actuellement sous contrat de bail avec revenu locatif immédiat. L'appartement est lumineux, spacieux et confortable, et bénéficie d’un PEB A grâce à une isolation thermique de premier choix. Des panneaux solaires thermiques combinés à la chaudière commune vous permettront de réduire vos frais de production d'eau chaude, tandis que des panneaux photovoltaïques feront diminuer la facture d'électricité des parties communes. Il est également possible, moyennant un supplément, d’acquérir un emplacement de parking intérieur ou extérieur, et/ou une cave. Pour toute information supplémentaire ou pour une prise de rendez-vous : ### ou ### – ### et visitez également notre site internet ###

2 Bedroom(s) 97 m² 12 m² Terrace
332 320 € - 923 000 €

Project: LOVERVAL BELFIUS

6280 Loverval

Résidence « Par-delà l’Horizon ». L’immeuble de référence à Loverval, 10 appartements exclusifs pour une situation unique. L’immeuble se situe à la chaussée de Philippeville, entre le rond-point de « Mr Bricolage » et le rond-point « d’Induscabel ». La commune de Gerpinnes regorge de nombreux services et commerces qui sont tout proches, les complexes « Bultia » et « Bultia Village ». Ce nouveau projet immobilier se compose de 9 appartements spacieux de 2 ou 3 chambres avec terrasse ou balcon, un penthouse de standing de +/- 194 m² (surface brut) avec une superbe terrasse de +/- 194 m². Le RDC sera occupé par les bureaux de la banque « Belfius ». Le coté arrière de la résidence profite d'un panorama verdoyant exceptionnel qui pourrait même faire penser que l'on se trouve à la campagne, loin de la ville. Les atouts de ces appartements : • Les logements 3 chambres disposent de 2 salles d’eau entièrement équipées ; • Châssis en aluminium de qualité supérieur avec coupure thermique et double vitrages super isolants ; • Chaudière individuelle au gaz de ville avec chauffage au sol ; • Le penthouse est équipé d’une pompe à chaleur et d’une climatisation (+ de détails dans le CDC) ; • Installation de ventilation individuelle système double flux avec récupération de chaleur ; • Possibilité d’une personnalisation « à la carte » dans le choix des matériaux, l’agencement de la cuisine et des salles d’eau (si l’avancement des travaux le permet). Possibilité d’acquérir en OPTION un box fermé, une place de parking et/ou cavette situés dans les sous-sols de la résidence. PRIX DES APPARTEMENTS A PARTIR DE : 332.320 € HORS FRAIS PRIX DU PENTHOUSE : 923.000 € HORS FRAIS N’hésitez pas à nous contacter au ### pour tout renseignement complémentaire (plans, cahier des charges et catalogue disponible en ligne sur notre site immocontact.be rubrique projets neufs.

2 - 3 Bedroom(s) 116 - 194 m² 10 unit(s)
80 000 €

Apartment for sale

6200 Châtelet

CHATELET - Grand Rue 30/1 : Appartement 1 chambre avec terrasse de 10m². Il se compose d’un séjour de 19m² avec cuisine ouverte, d’une salle de douche avec WC et d'une chambre. Loué actuellement à 630€. Taux de rentabilité brut à 7,6%. Charges de copropriété : 58€/mois Caractéristiques : Châssis DV PVC, chauffage central au gaz. Electricité non-conforme. PEB E - 348kWh/m²an - CU : 20260820019976 PRIX : Faire offre à partir de 80.000€ sous réserve d'acceptation des propriétaires.

1 Bedroom(s) 43 m² 10 m² Terrace
165 000 €

Apartment for sale

6200 Châtelet

FOR SALE IN CHÂTELET – 2-BEDROOM APARTMENT WITH LARGE BASEMENT Discover this charming apartment with approximately 71 m² of living space, ideally located in Châtelet, close to all amenities: shops, schools, public transportation, and major roads. Features: Approximately 71 m² of living space Living room of approximately 23 m² 2 bedrooms Modern, fully equipped kitchen 1 bathroom 1 separate toilet Large private basement storage unit Energy Performance Rating: E A functional and well-located apartment, ideal for a first-time buyer or as an investment. Info & viewings: ###

2 Bedroom(s) 71 m² 1 Bathroom(s)
149 000 €

Loft for sale

6200 Châtelet

Easyhome Immobilier is pleased to present this exceptional 316 m² property, located on Place Wilson in Châtelineau, forming part of an atypical rehabilitation project of a former chicory factory, developed in an industrial loft spirit while respecting the soul and character of the building. Currently in closed shell condition, this property offers rare potential and complete freedom of layout: a huge 316 m² loft over two levels, two independent duplex lofts, or even one apartment per floor. Let your imagination run free in this place steeped in history! The courtyard and common areas are shared with the other units of the project. Technical features The property benefits from: New tiled roof, New roof framework, Steel double-glazed window frames. Do not hesitate to contact us at ### to arrange a visit as soon as possible. Price: €149,000 (subject to acceptance by the owner)

316 m²