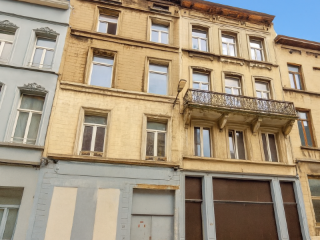
Duplex for sale - Boom

1 results (1 - 1)
285 000 €

2850 Boom

Discover a unique investment opportunity or spacious family residence in the charming town of Boom with this duplex for sale at Antwerpsestraat 432. Priced at €285,000, this property offers a versatile layout spread over two floors, with a total living area of approximately 146 m². The property benefits from a small-scale co-ownership consisting of only two units, which means there are no shared costs, making it an attractive option for both investors and private buyers seeking a flexible living arrangement. On the first floor, you will find a bright and airy living and dining area, complemented by a fully equipped kitchen, a bathroom with a bathtub, a generous bedroom, and an additional cozy 'chill corner', perfect for relaxation. The second floor is currently set up as a studio, flooded with natural light from three facades, including a spacious living space or bedroom area, a kitchenette, a modern shower room, and a separate laundry/storage room. This level also provides access to an attic space via a fixed staircase, offering numerous possibilities for customization—be it as an extra bedroom, work-from-home office, or hobby room. Additionally, the property includes a cellar providing extra storage space, contributing to its practicality and appeal. Nestled in an excellent location within Boom, this property is within walking distance of local shops, public transportation options, schools, and key access roads, ensuring convenience for daily life. Its central position makes it ideal for those seeking proximity to amenities while enjoying the tranquility of a residential neighborhood. The property’s adaptable layout means it can be maintained as an income-generating rental unit or transformed into a larger duplex or triplex according to your needs and vision. Built in 1933 and featuring three facades with southeastern orientation, the building exudes character and potential. The property is connected to gas heating, and while it does not have an EPC certificate for electric certification, its current energy consumption is rated at 567 kWh per square meter annually. Whether you’re looking for an investment with solid rental prospects or a spacious private home with development potential, this duplex in Boom offers a compelling opportunity to acquire a versatile property in a highly sought-after area. For more information or to arrange a viewing, contact VMV-Vastgoed at ### or via email at ### . Want to know more?

3 Bedroom(s) 146 1 Bathroom(s)
Contact
Details
Email
Call

Only a few matches so far

New properties are added every day. We'll let you know when one matches your search.


Also near Boom (2850)

259 000 €

2830 Willebroek

Discover this stylish and recently built duplex apartment in Willebroek, an ideal residential and investment opportunity for those who appreciate comfort, space, and a central location. The apartment features two spacious bedrooms and two modern bathrooms, providing optimal living comfort for a family or those who enjoy extra luxury. The bright living area with open kitchen is the heart of the apartment and invites cozy gatherings. Additionally, there is an exceptionally large and sunny terrace, perfect for relaxation or hosting guests. The apartment includes a parking space, which must be purchased for €15,000, as well as a covered communal bicycle storage. The building is small-scale and does not have an elevator, resulting in low communal costs. Thanks to excellent accessibility via the A12 and N16, you can reach both Antwerp and Brussels in a short amount of time. Shops, schools, and public transportation are also within walking distance, making this location particularly attractive. The apartment is currently rented at €970 per month, making it an interesting investment opportunity with immediate returns. In short, this is a modern and bright duplex with all the advantages: space, comfort, and a strategic location between the two major cities. For more information or a visit, contact Gino Haeck at ### or ### Want to know more?

2 Bedroom(s) 102 43 m² Terrace
Contact
Details
Email
Call
+32 3 211 06 11
255 000 €

2830 Willebroek

This spacious duplex apartment, located on the second floor with a lift, offers all the comfort in a central location in the heart of Willebroek. Thanks to the proximity of shops, schools, and public transportation, everything is within reach. Furthermore, the strategic location near the N16 and A12 ensures excellent accessibility. Upon entering the second floor, you are welcomed into an entrance hall with a cloakroom and a guest toilet. The spacious, bright living room of 36 m² offers space for a cozy seating area and a dining area. Adjacent to it is the equipped kitchen. There is also a practical storage room that serves as a laundry room and a pleasant balcony that completes the living space. On the third floor, there are three spacious bedrooms, including a master bedroom with an adjoining storage room or dressing room. The other two bedrooms also offer many possibilities. The comfortable bathroom is equipped with a bathtub, shower, sink, and toilet. In addition, on this floor, you can enjoy a sunny terrace where it is wonderful to relax. An additional advantage is that the apartment has an additional private storage room + attic space. Additionally, there is the possibility to purchase an extra garage box in the garage complex behind the building. Flood-sensitive: No (P score = C, G score = C) Vg, Wg, Gmo, Gvkr, Gvv Want to know more?

3 Bedroom(s) 130 5 m² Terrace
Contact
Details
Email
Call
+32 3 211 06 11
324 000 €

2845 Niel

Op zoek naar ruimte, rust en comfort? Dit instapklare duplexappartement op een toplocatie in Niel biedt het allemaal! Gelegen in een rustige, doodlopende wijk vlak bij het centrum, geniet u hier van een veilige woonomgeving met een prachtig aangelegde binnentuin. Binnenkomend in de royale, lichtrijke leefruimte valt meteen de open sfeer op. De gezellige zithoek vloeit naadloos over in de eetkamer, met een houten trap als blikvanger. Grote raampartijen zorgen voor een overvloed aan natuurlijk licht en bieden een mooi, groen uitzicht. De absolute troef bevindt zich op de verdieping: maar liefst 3 volwaardige slaapkamers. De hoofdslaapkamer is een oase van rust, stijlvol afgewerkt met een warme accentmuur en een kwalitatieve, donkere vloer. Dankzij de ruime afmetingen van alle kamers is dit de perfecte match voor gezinnen of thuiswerkers. Buitenruimte tekort? Zeker niet! Het riante, zonovergoten terras is de ideale plek om te ontspannen, te aperitieven of te genieten van een barbecue. Hier geniet u in alle privacy van de buitenlucht. Als kers op de taart is er de mogelijkheid om optioneel een handige garagebox mee aan te kopen voor € 30.000,00. De maandelijkse gemeenschappelijke kosten bedragen € 115,00. Kortom: een unieke kans op een toplocatie. Ruim wonen in een rustige opzet, met alle voorzieningen, winkels en openbaar vervoer binnen handbereik. Maak snel uw afspraak en laat u verrassen door de ruimte! Want to know more?

3 Bedroom(s) 122 1 Bathroom(s)
Contact
Details
Email
Call
+32 470 58 44 38
569 000 €

2830 Tisselt

Prachtig BEN-duplexappartement met 3 slaapkamers en royaal zonneterras van 43 m² met vrij uitzicht op groen en weilanden. BEKIJK ZEKER ONZE (VIRTUELE) GRONDPLANNEN EN ATTESTEN VOOR DE INDELING EN EXTRA INFORMATIE. Bent u op zoek naar een ruim, energiezuinig en instapklaar appartement met een uitzonderlijk groot zonneterras? Dan is dit prachtige BEN-duplexappartement zeker een bezoek waard. Met een bewoonbare oppervlakte van 150 m², een royaal zuidgericht terras van 43 m² met vrij uitzicht op de achterliggende weilanden, drie volwaardige slaapkamers en een verzorgde afwerking, biedt dit appartement een unieke combinatie van ruimte, comfort en energiezuinig wonen. Dankzij de rustige, doch centrale ligging geniet u bovendien van een vlotte bereikbaarheid richting Mechelen, Antwerpen en Brussel. ALGEMENE KENMERKEN: Ruim en lichtrijk BEN-duplexappartement Bewoonbare oppervlakte van 150 m² Bouwjaar 2019 Hoogwaardige en hedendaagse afwerking 3 volwaardige slaapkamers Ruim, zuidgericht terras van 43 m² met vrij uitzicht op achterliggende weilanden Open leefruimte met volledig geïnstalleerde keuken Inclusief privatieve autostaanplaats Inclusief kelderberging van ca. 8 m² Rustige, doch centrale ligging nabij winkels, scholen, openbaar vervoer en belangrijke invalswegen Vlotte verbinding naar Mechelen, Antwerpen en Brussel TECHNISCHE KENMERKEN: Uitstekende EPC-score: 52 kWh/(m²/jaar) – Label A Elektrische installatie conform AREI (3-fasen) Verwarming via warmtepomp met vloerverwarming Aluminium ramen (Reynaers) met HR++ dubbele beglazing Videofoon INDELING: Eerste verdieping Inkomhal met apart gastentoilet 3 volwaardige slaapkamers Badkamer met inloopdouche, ligbad en dubbele lavabo Praktische berging Tweede verdieping Ruime en lichtrijke leefruimte Open, volledig geïnstalleerde keuken Toegang tot het ruime, zuidgerichte terras van 43 m² met prachtig open uitzicht op het omliggende groen Want to know more?

3 Bedroom(s) 150 43 m² Terrace
Contact
Details
Email
Call
+32 15 33 14 14
429 000 €

2650 Edegem

Discover this beautifully renovated duplex apartment located in the desirable Buizegem neighborhood of Edegem. Priced at €429,000, this exceptional property offers a perfect blend of modern comfort and stylish design within a small-scale building with only two units. The apartment boasts a generous living space of approximately 115 m², complemented by a sprawling 36 m² terrace featuring a built-in gas BBQ—an ideal outdoor space for entertaining or relaxing. The interior showcases high-quality materials, with a continuous parquet floor throughout the main living areas, creating a warm and inviting atmosphere. The open-plan kitchen is equipped with a composite worktop and top-of-the-line appliances, including a fridge, freezer, oven, microwave, dishwasher, and gas cooktop, making it a culinary enthusiast’s dream. Large windows front and back flood the space with natural light, enhancing the sense of openness. The layout on the first floor offers a spacious living room leading onto the impressive terrace, while the staircase naturally guides you to the upper level, where three bedrooms are located. The master bedroom is notably large and features a substantial built-in wardrobe, providing ample storage. The second bedroom faces the front and also has parquet flooring, while the third bedroom currently contains dressing closets but is versatile enough for various uses. The fully tiled bathroom includes a sink with cabinetry, a walk-in shower, and a radiator towel rail, while an additional toilet is conveniently situated on the lower level. Practical features include individual meters for utilities, no common charges, and an energy-efficient EPC score of 163 kWh/m²/year, with all utilities connected—gas, water, and sewer. Strategically positioned in Edegem, this property offers excellent accessibility to local amenities and transport links, ideal for those seeking a comfortable urban lifestyle without compromising privacy or outdoor living space. Built in 1975 and available immediately upon signing the deed, this duplex is suitable for buyers looking for a move-in-ready home that combines style, functionality, and outdoor appeal. With no ongoing communal costs and a modern certification for electrical installation, this residence provides peace of mind along with convenience. Whether you're a family or professionals wanting extra space in a tranquil yet connected area, this duplex presents a rare opportunity to own a meticulously renovated property that ticks all the boxes. Contact us today to arrange a viewing and experience firsthand what makes this apartment so special in Edegem. Want to know more?

3 Bedroom(s) 115 1 Bathroom(s)
Contact
Details
Email
Call
+32 492 97 47 03
380 000 €

2800 Mechelen

This spacious duplex apartment for sale in Mechelen offers an exceptional opportunity with its generous 199 m² of living space and a total of five bedrooms. Located at Maurits Sabbestraat 55/1, this property presents versatile possibilities, ideal for large families or for conversion into two separate apartments. The layout features two large living rooms on different floors, providing ample room for comfortable living and entertaining. On the ground floor, you will find two sizable bedrooms alongside a large bathroom equipped with a bathtub, toilet, and sink. The kitchen is fully equipped and conveniently situated next to the living area. Upstairs, the second living room opens into three additional bedrooms and a second bathroom fitted with a shower, toilet, and sink. A charming terrace extends the living space outdoors, perfect for relaxation in the evenings. The apartment is situated on the first floor of a building oriented to the northeast with two facades, and it does not include a lift. The property is to be renovated and is currently vacant, allowing future owners to tailor it to their preferences. Heating is provided by gas, and while there is no certificate for electrical installation compliance, the energy performance certificate (EPC) rates the apartment at 465 kWh/m²/year, valid until February 27, 2035. It lies within a residential urban or rural zoning area and is not located in a flood-prone zone. The asking price for this excellent duplex apartment is set at €380,000. Situated in Mechelen near the city ring road, this property benefits from close proximity to essential amenities including shops, restaurants, and other services, making it an attractive option for those wishing to enjoy urban conveniences. The location combines accessibility with the comfort of a residential setting. If you are interested in exploring this unique duplex apartment further or wish to schedule a visit, please do not hesitate to contact us today for more information or to arrange a viewing. Want to know more?

5 Bedroom(s) 199 2 Bathroom(s)
Contact
Details
Email
Call
+32 15 79 46 46
369 000 €

2800 Mechelen

Spacious Duplex Apartment with 2 Bedrooms and Pleasant Terrace in the Centre of Mechelen This bright duplex apartment of no less than 130 m² combines space, comfort, and a central location in the heart of Mechelen. Highlights: • EPC rating C • 2 spacious bedrooms (17.64 m² and 12.87 m²) • Large bathroom • Terrace of approximately 20 m² • Bright living area • Heat pump and air conditioning • Low communal charges On the third floor (accessible by stairs, no elevator), you will find the spacious 40 m² living area, a kitchen with direct access to a pleasant terrace, a toilet, a storage room, and a separate laundry room. The fourth floor offers 2 spacious bedrooms and a large bathroom of 12.88 m², which is in need of renovation. The apartment further benefits from double glazing, a condensing gas boiler, a heat pump, and air conditioning in the master bedroom. Thanks to the small-scale co-ownership, the communal charges remain exceptionally low. Ideally located within walking distance of shops, restaurants, public transport, and all amenities Mechelen has to offer. In addition, there are concrete plans for the future redevelopment of the surrounding area, further enhancing the potential of this location. Are you looking for a surprisingly spacious apartment with plenty of natural light, a terrace, and numerous possibilities? Contact us today and schedule your viewing. Want to know more?

2 Bedroom(s) 130 20 m² Terrace
Contact
Details
Email
Call
+32 15 49 09 00
259 000 €

2800 Mechelen

Quares - TREVI Groep presenteert : Dit duplex appartement bevindt zich op de eerste en tweede verdieping van een kleinschalige residentie met op het gelijkvloers een handelsruimte. Indeling is als volgt: Via de trap kom je op de eerste verdieping waar je binnenkomt in de open leef- en eetruimte met aangrenzend de volledig ingerichte keuken. Via de keuken kan je naar het ingesloten terras waar je in alle rust en privacy kan genieten. Op de tweede verdieping bevinden zich twee slaapkamers en een badkamer. Momenteel wordt de laatste hand gelegd aan de renovatiewerken. Verwacht EPC label is B. Render van de keuken is momenteel ter illustratie. De koper krijgt nog mee inspraak in de afwerking van de keuken. Want to know more?

2 Bedroom(s) 55
Contact
Details
Email
Call
+32 15 33 19 19
495 000 €

1840 Londerzeel

This spacious and bright duplex for sale in the center of Londerzeel offers a carefully renovated living space of 185 m², combining comfort with sustainability. Priced at €495,000, this property presents four large bedrooms distributed over two floors, a single bathroom, and a generous open-plan kitchen that opens onto a sunny south-facing terrace of 20 m². The terrace provides direct access to a private garden measuring 70 m², also oriented south, perfect for enjoying outdoor moments in privacy. The duplex is part of a building with only two apartments, ensuring limited shared costs and added tranquility. The interior is designed for modern living with eco-friendly features including triple glazing and gas heating complemented by solar panels, resulting in a low energy consumption rating of 120 kWh/m²/year. The property includes individual meters for electricity, water, and gas, offering independent utility management. Additional conveniences include a water softener, parlofoon system, and a spacious attic currently used as an extra room. Although the building dates back to 1950, it has been fully renovated to meet today’s standards. The duplex occupies the first and second floors with no elevator but benefits from an efficient layout featuring a large multifunctional hallway and a bicycle storage area. Located in the peaceful yet central area of Londerzeel (zipcode 1840), this property enjoys a tranquil setting without being far from local amenities. It is not situated in any flood risk zone and does not have any protected status. The cadastral income is €1,180 with minimal maintenance costs of €1 and no VAT applicable. Available upon agreement, this low-energy home combines spaciousness, privacy, and sustainability in an attractive package. For further information or to arrange a visit, please contact the seller directly at ### This duplex represents a rare opportunity to acquire a large family home in Londerzeel with excellent environmental credentials. Want to know more?

4 Bedroom(s) 185 20 m² Terrace
Contact
Details
Email
Call
+32 476 63 30 57
370 000 €

2060 Antwerp

Open House Day on Saturday, June 13 from 11 a.m.-12 p.m. Turnkey duplex apartment (107 m²) for sale! Location: This duplex apartment is very centrally located. The city center and central station are within walking and biking distance, as well as some beautiful parks such as Park Spoor Noord. The proximity of public transport (bus, streetcar and metro), stores and schools provides a pleasant, quiet location just outside the city center. Layout: In the Osystraat, in the heart of Antwerp, is this ready to move in duplex apartment for sale. The apartment is located on the fourth floor. Upon entering the apartment we enter the spacious open living, dining and kitchen. The kitchen is equipped with an induction hob, refrigerator, freezer, cooker hood and oven. Once the top floor we find a pleasant bedroom. The bathroom, adjacent to this bedroom is equipped with walk-in shower, sink and toilet. In addition, this bedroom gives access to the terrace through a sliding door. This is an ideal apartment for starters or investors looking for a nice apartment in the heart of Antwerp. Details: - Ready to move in - Top location - Usable floor area: 107 m² cfr. EPC - EPC: 124 kWh/ (m² year) - P-score and G-score: A Want to know more?

1 Bedroom(s) 107 1 Bathroom(s)
Contact
Details
Email
Call
+32 3 260 46 66
570 000 €

1030 Schaarbeek

EXPERTISSIMMO presents this property in Schaerbeek, in the Diamant/Plasky neighbourhood, close to shops, schools and public transport, and offering quick access to major roads and the European institutions. A superb 3-bedroom duplex flat in excellent overall condition, with a floor area of approximately 134m² (PEB area), featuring a terrace and parking space. Situated on the first floor of a block built in 2009 with a lift, the flat comprises: an entrance hall with a security door, video intercom and a large cloakroom; a pleasant living room of approximately 30m² with parquet flooring and an open fire, opening onto the front balcony; and a new, fully fitted kitchen installed in 2023 - Bedrooms corridor with separate toilet – Utility room – Walk-in wardrobe – Beautiful bathroom with bath and shower – Two rear bedrooms of approximately 12m², one of which opens onto the terrace, offering peace and tranquillity – A third bedroom of approx. 14m² is situated on the ground floor of the duplex, offering peace and privacy – Private parking space and cellar in the basement. MISCELLANEOUS: Noise-reducing double glazing throughout, electrical installation compliant with 2026 standards! Smart thermostatic valves adjustable via mobile phone, Individual gas heating, blinds on the windows, excellent overall condition. Building certificate pending approval. Energy Performance Certificate: E. Available upon completion. PRICE: €570,000 + €25,000 for the parking space. The owner reserves the right to accept or reject any offer – Information is provided for guidance only and is not contractually binding. --- VIRTUAL TOUR : ### --- Want to know more?

3 Bedroom(s) 135 3 m² Terrace
Contact
Details
Email
Call
+32 2 736 67 92
395 000 €

2030 Antwerp

Beautiful duplex apartment with 3 bedrooms, sunny terrace and separate entrance. Location: Antwerp Luchtbal (2030). In a quiet and child-friendly street with excellent connections (train, streetcar, bike-o-strade, P&R) at a stone's throw. A neighborhood on the rise near Antwerp center. Layout: This apartment has its own entrance and does not share a common entrance hall. Stairs lead to the second floor where there are 3 spacious bedrooms, a comfortable bathroom, a small storage room and a separate toilet. A second staircase provides tintern access to the second floor of this duplex. A beautiful parquet floor adorns the living space, which also enjoys a wonderful light through the large windows and skylights. Sliding windows seamlessly connect this space to terrace. This outdoor space is perfectly oriented to the west and therefore has sun almost all day. The kitchen is located next to the living room and is fully equipped. Finally, this apartment has a spacious basement accessible from the private entrance hall. EPC: 242 kwh/m²/y (B) Details: - Natural gas heating. - HR glazing in wooden frames. - This apartment has a spacious basement. - Asbestos-safe apartment. Electrical inspection in request. Surface areas are always indicative. P-score: A, G-score: A This property is part of an established architectural heritage, specifically "Social housing district Luchtbal". Want to know more?

3 Bedroom(s) 147 15 m² Terrace
Contact
Details
Email
Call
+32 3 303 71 33
630 000 €

2100 Deurne

This property is located on the Boekenberglei, in the heart of Deurne-South, known as a residential street with diverse architecture. In addition, the Boekenberg Park and Boelaer Park are within walking distance, ideal for sports enthusiasts and nature lovers. Through the entrance hall you enter the apartment, which provides access to all rooms in the house. The hall is also equipped with a separate toilet and vestiare. Facing the street is the very spacious open living space with access to the east-facing terrace. Adjacent we find also the closed kitchen, equipped with the necessary appliances and a separate storage/technical room. At the back there are 2 spacious, fully-fledged bedrooms. Finally, on this floor we find a bathroom equipped with bathtub, shower cabin and sink. The top floor was in the past arranged as an office space, but can be perfectly used as a 3rd bedroom or possibly as a separate living area, since there is already a kitchen and a sanitary area. Finally, on this level one finds the ultimate asset of this property: the roof terrace, where the morning and evening sun will accompany you. The apartment also comes with 2 storage rooms and a car parking space. Details: + Dimensions and surfaces are indicative in accordance with EPC + Gas fired central heating + High efficiency glazing + Heat pump Want to know more?

3 Bedroom(s) 167 1 Bathroom(s)
Contact
Details
Email
Call
+32 3 376 46 40
320 000 €

9120 Beveren

This contemporary duplex apartment for sale is situated at Oude Dorpsstraat 26 in Beveren, priced at €320,000. Built in 2015, the residence offers a modern living environment with a spacious 92 m² of habitable area. It features two generously sized bedrooms equipped with built-in wardrobes, complemented by a bright living room covering 39 m² with stylish tiled flooring. The kitchen is fully fitted with high-quality appliances including an induction cooktop, extractor hood, dishwasher, and combi-oven, ensuring practical and elegant daily living. The bathroom is designed with a walk-in shower and a double washbasin unit, while a separate guest toilet adds convenience. Additional amenities include a storage/technical room with connections for a washing machine and dryer. Located on the upper floor of a small-scale building that benefits from an elevator, this apartment enjoys peaceful surroundings and a pleasant view of the Vrasene church. The property includes an 8 m² south-facing terrace, ideal for relaxing outdoors. Practical features such as a private carport and a dedicated bicycle storage space are included in the asking price, enhancing comfort and ease of access. Energy performance is excellent, with an EPC rating of A and a certified compliant electrical installation. Heating is provided by central heating with gas and underfloor heating, while double HR glazing in PVC frames ensures good insulation. Situated in the charming village core of Vrasene within Beveren, this property offers close proximity to various amenities including pharmacies, supermarkets, hospitality venues, and sports facilities. The location also provides easy access to key roads such as the E34, connecting residents efficiently to Waaslandhaven, Sint-Niklaas, Beveren, and surrounding areas. This duplex represents a well-balanced combination of comfort, practicality, and modern standards in a residential setting. For more information or to arrange a viewing appointment, please contact us at ### Want to know more?

2 Bedroom(s) 92 8 m² Terrace
Contact
Details
Email
Call
+32 3 779 79 01
375 000 €

1140 Evere

REF: 87044535 Ideally located in Evere, PAVIMMO presents this beautiful 3-bedroom duplex with a terrace. Situated on the 2nd floor of a small condominium with no charges, it will charm you with its high-end finishes and the use of quality materials, offering an elegant and comfortable living environment. Its prime location ensures excellent accessibility, close to NATO, shops, public transport, schools, main roads, and numerous green spaces. LAYOUT: • Large living / dining room • Fully equipped kitchen • 3 beautiful bedrooms • 1 master suite with dressing room • Large bathroom with shower and jacuzzi • Separate toilet • Terrace TECHNICAL DETAILS: • Double-glazed PVC windows, EPC (PEB) D, compliant electricity, two videophones A superb turnkey duplex, perfect for a family looking for optimal comfort. Interested? Contact us now for more information or to arrange a visit! PAVIMMO - ### - ### OUR EXPERIENCE AT THE SERVICE OF YOUR REQUIREMENTS. Want to know more?

3 Bedroom(s) 120
Contact
Details
Email
Call
+32 2 646 61 22
420 000 €

2000 Antwerp

This renovated duplex apartment for sale is an exceptional investment opportunity located in the heart of Antwerp, offered at a price of 420,000 €. Situated on Hofstraat 13, this property boasts a unique lease arrangement whereby the current owner, aged 66, retains lifelong rental rights with a monthly rent of €1,300 plus €30 for general charges. This notarial lifelong lease contract can only be terminated by the tenant, providing the buyer with a secure and worry-free investment featuring a gross yield of 3.71%. The apartment forms part of a complete renovation project completed in 2014, transforming a former bourgeois house into a stylish multi-family residence with four distinct apartments. The duplex offers a living area of 110 m² across three floors with two bedrooms and a versatile basement space. The layout includes a secure entrance door leading to a cozy living room with an open, fully equipped kitchen. Additionally, there is a separate storage and laundry room, a fitted bathroom with shower, washbasin, and toilet, as well as two comfortable bedrooms. The second bedroom benefits from direct access to an internal courtyard measuring 20 m². The basement features a multipurpose room equipped with a built-in bathtub and communal facilities such as bicycle storage located in the shared entrance hall. The building was renovated with energy efficiency in mind: facades and roof are fully insulated, windows are high-performance double glazing, and heating is provided by a gas condensing wall boiler. The electrical installation complies with AREI standards until 2039, ensuring safety and modernity. Located in a quiet street close to Antwerp’s renowned Grote Markt, this duplex enjoys an enviable position in the sought-after historic city centre. Its strategic location offers excellent connectivity via major routes including N1, N12, N113, and N49a while maintaining peaceful surroundings. The property faces east and features two facades without lift access but minimal communal maintenance costs due to the absence of an external property manager. It is situated within a residential area bearing cultural value and does not lie within any flood risk zone. With its combination of prime location, sustainable renovation, and guaranteed rental income through a lifelong lease agreement, this apartment represents a sound investment for those seeking stability and future value in Antwerp’s real estate market. For more information or to arrange a viewing, please do not hesitate to contact us. Want to know more?

2 Bedroom(s) 110 1 Bathroom(s)
Contact
Details
Email
Call
+32 499 26 82 90
225 000 €

1030 Schaarbeek

Schaerbeek – Gaëlle and Sylvain invite you to discover this 1-bedroom apartment plus its studio, ideally located in the Gaucheret neighborhood, a stone’s throw from the park, shops and public transport. Located on the 2nd and 3rd floors of a small building without an elevator and with very low charges, the apartment comprises a bedroom, a living room, an equipped kitchen, an entrance hall and a shower room, as well as 2 cellars in the basement. On the landing, on a mezzanine level, a studio of approximately 20 m² completes the property. It has a living/bedroom area, a small kitchen, a shower area and a separate toilet. The property benefits from a pleasant environment in the immediate vicinity of Gaucheret Park, ideal for enjoying fine weather, and with shops and public transport easily accessible. Combining potential and versatility, this property is ideal for a first purchase or an investment. Want to visit or need more information? Contact your No. 1 Brussels agency: Century 21 Ever One – ### – ### Urban planning designation: housing For information only and not contractual Want to know more?

2 Bedroom(s) 70
Contact
Details
Email
Call
+32 2 241 21 21
285 000 €

1780 Wemmel

This modern duplex apartment for sale in Wemmel offers a contemporary living experience with a well-designed layout and exceptional features. Priced at €285,000, this property is situated at Romeinsesteenweg 904, in a newly built residence dating from 2014. The apartment spans a total living area of 98 m², including a bright and spacious living room measuring 41 m², seamlessly connected to a fully equipped open kitchen. Designed over the second floor of a three-story building, the residence benefits from elevator access and includes two comfortable bedrooms of 15 m² and 12 m² respectively. The elegant bathroom covers 7 m² and is complemented by two separate toilets, adding practical convenience. A generous 13 m² sunny terrace extends the living space, perfect for relaxation or entertaining guests. Additionally, the property includes one outdoor parking space, an important asset in this residential area. The apartment is part of a well-maintained and energy-efficient building featuring a primary energy consumption of 0 kWh/m²/year, reflecting modern standards and sustainability. The electrical installation is certified, ensuring safety and compliance. Heating runs on gas with individual meters, allowing precise control over consumption. An automatic garage door operated by remote control adds further comfort for residents. The residence is located in a designated residential urban zone, with pre-emptive rights applying to the property. Its position offers easy access to local amenities and transport connections, making it suitable both for personal residence and as an investment opportunity. Wemmel provides a pleasant environment combining residential tranquility with accessibility to the Brussels metropolitan area. This duplex’s location on Romeinsesteenweg offers proximity to shopping facilities, while the inclusion of one parking space enhances daily convenience in this sought-after locality. With its contemporary design, energy-efficient features, and practical layout, this property represents an excellent option for buyers seeking a modern home in Flanders. Interested parties are encouraged to contact Immo Clicking Wemmel for further information or to schedule a viewing at ### This opportunity should not be missed by those looking to acquire quality real estate in this vibrant region. Want to know more?

2 Bedroom(s) 98 13 m² Terrace
Contact
Details
Email
Call
+32 2 608 17 10
348 000 €

2018 Antwerp

This charming duplex apartment for sale is ideally located at Lange Kievitstraat 28 in Antwerp, offering a bright and comfortable living environment spanning approximately 90 square metres. Positioned on the first and second floors, this residence features a welcoming living area with an open, fully equipped kitchen and access to a 6 m² terrace on the first level. Upstairs, two spacious bedrooms provide ample private space, while the stylish bathroom includes a bath with an integrated shower system and rain shower function. The rear bedroom also opens onto a second terrace, enhancing the indoor-outdoor flow. With south-facing windows, the apartment benefits from abundant natural light throughout the day. Constructed in 2009, this property is presented in move-in condition and is distinguished by warm wooden accents and herringbone laminate flooring. The apartment offers practical amenities such as double glazing and gas heating, contributing to its energy efficiency with a favourable EPC rating of 104 kWh/m²/year (label B). Additional conveniences include a bicycle parking area within the building. Notably, this residence is currently vacant and will be available from January 1st, 2027, allowing for planned occupancy. There is no VAT applicable to the sale price, which is set at 348,000 €. Situated in a quiet street within close proximity to Antwerp’s vibrant city centre, this duplex enjoys easy access to key locations such as the Stadspark, Central Station, the Diamond District, De Keyserlei, and Meir shopping street. Its location offers a blend of urban convenience and residential tranquility without any specific flood risk or urban development constraints. This apartment presents an excellent opportunity for those seeking a stylish, well-located home in Antwerp. For further information or to arrange a viewing, please do not hesitate to make contact. Want to know more?

2 Bedroom(s) 90 6 m² Terrace
Contact
Details
Email
Call
+32 3 233 33 00