New construction: flat for sale with 2 facades - Bouge

1 results (1 - 1)

An apartment for sale in Bouge (5004), excluding sold, under option (+1 more), only new construction.

  • Recent ads
  • Price (low to high)
  • Price (high to low)
  • Bedrooms (low to high)
  • Bedrooms (high to low)
  • Surface (low to high)
  • Surface (high to low)
  • Zip code (low to high)
  • Zip code (high to low)
List Map
New search
230 000 € - 745 000 €

Project: La Sablière - Bouge

5004 Bouge

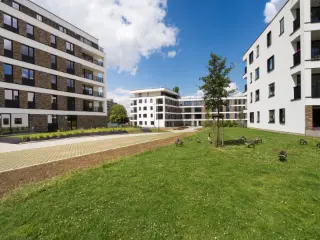
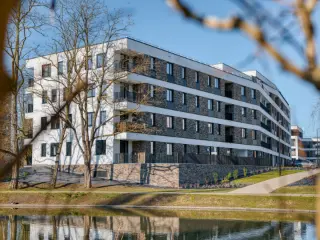
Bouge – Located a stone's throw from the centre and the countryside, as well as amenities (transport and schools), the ‘La Sablière’ project consists of three blocks offering a unique living environment. The resolutely contemporary and elegant Albâtre and Cristal residences offer 23 luxury flats with lifts, ranging from one to three bedrooms with terraces and/or gardens. These flats are designed with sustainable, high-quality materials. Heating via individual heat pumps, dual-flow ventilation, PVC double-glazed windows. Fitted kitchens. High-quality interior finishes and the latest energy-efficient technology. Parking and cellar included. Estimated EPC rating: A. Sale subject to 21% VAT for the construction and registration fees for the land. The Breyne Law applies. Prime location. Find out more at L&P on 081 303 404!


1 - 3 Bedroom(s) 49 - 144 1 - 2 Bathroom(s)

Only a few matches so far

Broaden your search or set up an alert. New properties are added every day.

New properties appear every day. We'll keep looking for you. Set an alert and we'll do the rest.

Also near Bouge (5004)

230 000 € - 745 000 €

Project: La Sablière - Namur

5000 Namur

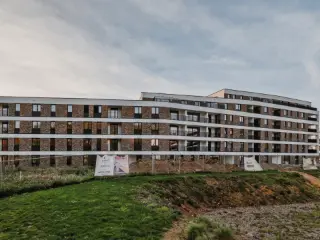
Bouge – Located a stone's throw from the centre and the countryside, as well as amenities (transport and schools), the ‘La Sablière’ project consists of three blocks offering a unique living environment. The resolutely contemporary and elegant Albâtre and Cristal residences offer 23 luxury flats with lifts, ranging from one to three bedrooms with terraces and/or gardens. These flats are designed with sustainable, high-quality materials. Heating via individual heat pumps, dual-flow ventilation, PVC double-glazed windows. Fitted kitchens. High-quality interior finishes and the latest energy-efficient technology. Parking and cellar included. Estimated EPC rating: A. Sale subject to 21% VAT for the construction and registration fees for the land. The Breyne Law applies. Prime location. Find out more at L&P on 081 303 404!
1 - 3 Bedroom(s) 49 - 144 1 - 2 Bathroom(s)
200 000 €

Ground floor for sale (New construction project)

5000 Namur

Pole Immobilier vous propose un appartement 1 chambre dans un immeuble neuf à taille humaine composé de seulement six entités, cet appartement d’environ 47 m² habitables offre un cadre de vie confortable et moderne à Namur, à proximité immédiate de toutes les facilités (transports, commerces, écoles, etc.). Il se compose d’un espace de vie lumineux, d'une cuisine, d'une buanderie, d'un WC séparé, une chambre, d’une salle de bains, ainsi qu'une agréable terrasse privative. La résidence, équipée d’un ascenseur et construite avec des matériaux de qualité supérieure, se distingue par sa faible consommation énergétique, des compteurs séparés pour chaque logement, et une excellente isolation thermique et acoustique, garantissant confort et économies au quotidien. En option, cave, garage ou parking sont disponibles pour compléter l'ensemble. Livraison prévue pour le printemps 2026. La vente est soumise au régime mixte : TVA sur la partie construction et droits d’enregistrement sur le terrain. (Image de projection non contractuelle) Idéal pour un premier achat, un investissement ou toute personne à la recherche d’un cadre de vie serein et fonctionnel au cœur de Namur. Infos et visites au ###

1 Bedroom(s) 47 9 m² Terrace
205 000 €

Ground floor for sale (New construction project)

5000 Namur

Pole Immobilier vous propose un appartement 1 chambre dans un immeuble neuf à taille humaine composé de seulement six entités, cet appartement d’environ 47 m² habitables offre un cadre de vie confortable et moderne à Namur, à proximité immédiate de toutes les facilités (transports, commerces, écoles, etc.). Il se compose d’un espace de vie lumineux, d'une cuisine, d'une buanderie, d'un WC séparé, une chambre, d’une salle de bains, ainsi qu'une agréable terrasse privative. La résidence, équipée d’un ascenseur et construite avec des matériaux de qualité supérieure, se distingue par sa faible consommation énergétique, des compteurs séparés pour chaque logement, et une excellente isolation thermique et acoustique, garantissant confort et économies au quotidien. En option, cave, garage ou parking sont disponibles pour compléter l'ensemble. Livraison prévue pour le printemps 2026. La vente est soumise au régime mixte : TVA sur la partie construction et droits d’enregistrement sur le terrain. (Image de projection non contractuelle) Idéal pour un premier achat, un investissement ou toute personne à la recherche d’un cadre de vie serein et fonctionnel au cœur de Namur. Infos et visites au ###

1 Bedroom(s) 47 11 m² Terrace
270 000 € - 499 000 €

Project: "Tilia" - Appartements

5000 Namur

NAMUR-SALZINNES - In a quiet and green environment, while remaining in close proximity to the city centre and all amenities, the « TILIA » project offers a development of 42 NEW APARTMENTS (from 1 to 3 bedrooms) ranging from 69 to 125 m², spread across 3 human-scale residences: "Les Coteaux", "Le Belvédère" and "La Drève". Each apartment benefits from high-quality finishes as well as its own outdoor space (TERRACE and/or GARDEN). Designed to offer optimal living comfort, the project incorporates high-performance construction techniques meeting current energy requirements: enhanced thermal and acoustic insulation, underfloor heating, individual heat pumps, dual-flow ventilation (+ solar panels and rainwater recovery for the communal areas). PEB A to A+. Possibility of apartments suitable for PRM. Cellar and parking space at an additional cost. Secure bicycle storage. Breyne Law applicable. Sale of the land under the registration duty system (12.5%) and the constructions under the VAT system (21%). Possibility of a reduced VAT rate of 6%, subject to conditions. Discover it at LP on 081 303 404!

1 - 3 Bedroom(s) 69 - 126 1 - 2 Bathroom(s)
237 000 € - 895 000 €

Project: Les Canopées phase 2

5000 Namur

En bordure de la Sambre, dans le calme d’un clos arboré, le projet "les Canopées" propose de nombreux types d'appartements de 1 à 4 chambre(s) ainsi que des studios et de vastes penthouses. Les terrasses orientées Su-Ouest bénéficient d'une vue unique sur la Sambre et Namur. Tous les appartements sont entièrement équipés et offrent un grand confort de vie grâce notamment à une isolation renforcée et un chauffage sol avec pompe à chaleur.

1 - 3 Bedroom(s) 65 - 168 1 - 3 Bathroom(s)
239 000 € - 379 000 €

Project: "Equinox - Namur

5000 Namur

A project developed by e-maprod and designed by Conix RDBM Architects Building composition - 2-bedroom flats from 84.60 m² to 105.30 m² and terraces from 5.20 m² to 13.20 m². - 3-bedroom flats from 108.10 m² to 136.70 m² and terraces from 6.40 m² to 26.10 m². Basement : - Compulsory parking at extra cost - Cellar compulsory at extra cost - The information collected and communicated by L&P in the context of this description can under no circumstances be considered as an exhaustive study of the legal or technical conformity of the property. L&P's liability in this respect is limited to an obligation of means, and not of result. - Any offer received will be subject to the seller's approval. Features : - Heating and hot water via individual natural gas condensing boiler - Antracite grey aluminium double-glazed windows - Single-flow ventilation - Excellent thermal and acoustic insulation - Terrace floor made of slabs on blocks for the penthouses and prefabricated reinforced concrete for the other balconies and terraces - Brick facing The flats are finished to a high standard: - Flat roof - Metal balustrades - Tiled floors in halls, kitchens, toilets, shower rooms and laundry rooms - Tiled walls in bathrooms - Lift - Kitchen to be chosen from THE KITCHEN COMPAGNY according to predefined budget - Video entry phone - Room thermostat

2 - 3 Bedroom(s) 90 - 137 1 - 2 Bathroom(s)
250 000 € - 380 000 €

Project: les Terrasses de Namur / Bomel

5000 Namur

Ideally situated just a stone’s throw from the station and all its amenities (shops, transport, schools), discover this new development that combines modernity, comfort and sustainability. Each apartment has been designed to maximise natural light and offers stunning views of the city. The high-quality finishes and fully customisable kitchen allow you to create an interior that truly reflects your style. Designed for the future, the development meets the most stringent energy standards to ensure low running costs and optimal thermal comfort: heat pump, dual-flow ventilation, high-performance acoustic and thermal insulation, and high-quality double-glazed windows. For your everyday convenience, the building features a secure bicycle storage room. Private parking spaces and cellars are also available at an additional cost. Under certain conditions, you can benefit from a reduced VAT rate of 6% instead of 21%. A rare opportunity, whether for your own home or as a high-value-added property investment in the heart of the Walloon capital. Contact Immo Dussart Namur now to arrange a viewing on ###

1 - 3 Bedroom(s) 70 - 111 1 Bathroom(s)
230 000 € - 745 000 €

Project: La Sablière - Namur

5000 Namur

Bouge – Located a stone's throw from the centre and the countryside, as well as amenities (transport and schools), the ‘La Sablière’ project consists of three blocks offering a unique living environment. The resolutely contemporary and elegant Albâtre and Cristal residences offer 23 luxury flats with lifts, ranging from one to three bedrooms with terraces and/or gardens. These flats are designed with sustainable, high-quality materials. Heating via individual heat pumps, dual-flow ventilation, PVC double-glazed windows. Fitted kitchens. High-quality interior finishes and the latest energy-efficient technology. Parking and cellar included. Estimated EPC rating: A. Sale subject to 21% VAT for the construction and registration fees for the land. The Breyne Law applies. Prime location. Find out more at L&P on 081 303 404!

1 - 3 Bedroom(s) 49 - 144 1 - 2 Bathroom(s)
286 000 € - 315 000 €

Project: "Artemis - Namur"

5000 Namur

JAMBES, a handsome, strategically located close to Namur city centre, the "ARTEMIS" residence offers a range of quality flats with meticulous finishes, from 1 to 3 bedrooms and between 68 and 140 m². The apartments have attractive, well-facing terraces. Double-glazed aluminium windows, excellent acoustic and thermal insulation, individual gas heating, condensing boiler, single-flow ventilation, fitted kitchen, lift, videophone. Additional parking and cellar. Surrounding green and wooded areas. Close to 2 train stations in Jambes and Namur and 3 major motorway routes. PEB "A" and "B". Sale subject to VAT (21%) for the construction and registration duty (12.5%) for the land portion. Delivery scheduled for March 2024. Ideal for both living and investing! ### - ### - PERMANENCE THURSDAYS FROM 3 TO 5.30 PM RUE JULES DESSY 5 - 7 - 9 - 5100 JAMBES. Find out more at LP on ###

2 Bedroom(s) 88 - 94 1 Bathroom(s)
239 000 € - 379 000 €

Project: "Equinox - Jambes

5100 Jambes

A project developed by e-maprod and designed by Conix RDBM Architects Building composition - 2-bedroom flats from 84.60 m² to 105.30 m² and terraces from 5.20 m² to 13.20 m². - 3-bedroom flats from 108.10 m² to 136.70 m² and terraces from 6.40 m² to 26.10 m². Basement : - Compulsory parking at extra cost - Cellar compulsory at extra cost - The information collected and communicated by L&P in the context of this description can under no circumstances be considered as an exhaustive study of the legal or technical conformity of the property. L&P's liability in this respect is limited to an obligation of means, and not of result. - Any offer received will be subject to the seller's approval. Features : - Heating and hot water via individual natural gas condensing boiler - Antracite grey aluminium double-glazed windows - Single-flow ventilation - Excellent thermal and acoustic insulation - Terrace floor made of slabs on blocks for the penthouses and prefabricated reinforced concrete for the other balconies and terraces - Brick facing The flats are finished to a high standard: - Flat roof - Metal balustrades - Tiled floors in halls, kitchens, toilets, shower rooms and laundry rooms - Tiled walls in bathrooms - Lift - Kitchen to be chosen from THE KITCHEN COMPAGNY according to predefined budget - Video entry phone - Room thermostat

2 - 3 Bedroom(s) 90 - 137 1 - 2 Bathroom(s)
260 000 € - 315 000 €

Project: "Artemis - Jambes"

5100 Jambes

JAMBES, a handsome, strategically located close to Namur city centre, the "ARTEMIS" residence offers a range of quality flats with meticulous finishes, from 1 to 3 bedrooms and between 68 and 140 m². The apartments have attractive, well-facing terraces. Double-glazed aluminium windows, excellent acoustic and thermal insulation, individual gas heating, condensing boiler, single-flow ventilation, fitted kitchen, lift, videophone. Additional parking and cellar. Surrounding green and wooded areas. Close to 2 train stations in Jambes and Namur and 3 major motorway routes. PEB "A" and "B". Sale subject to VAT (21%) for the construction and registration duty (12.5%) for the land portion. Delivery scheduled for March 2024. Ideal for both living and investing! ### - ### - PERMANENCE THURSDAYS FROM 3 TO 5.30 PM RUE JULES DESSY 5 - 7 - 9 - 5100 JAMBES. Find out more at LP on ###

2 Bedroom(s) 88 - 95 1 Bathroom(s)
390 000 €

Ground floor for sale (New construction project)

5000 Namur

NAMUR-SALZINNES - In a quiet and green environment, while remaining in close proximity to the city centre and all amenities, magnificent NEW-BUILD APARTMENT (3bed/1bath/1shower room) of 110 m² featuring a CORNER TERRACE of 22 m² and a GARDEN of 70 m², both facing south-west and south-east. Located on the ground floor, it comprises an entrance hall with cloakroom and guest WC, a 33.9 m² living room with a fully equipped open-plan kitchen opening onto the terrace and garden, 3 bedrooms (12.9 m², 9.4 m² and 9.2 m²), a bathroom (double washbasin, bath), a shower room (washbasin, shower, WC) and a utility room. The apartment benefits from high-quality finishes and high-performance construction techniques meeting current energy requirements: advanced thermal and acoustic insulation, underfloor heating, individual heat pump, dual-flow ventilation (+ solar panels and rainwater recovery for the common areas). EPB A TO A+. Cellar and parking space at an additional cost. Secure bicycle storage. Breyne Law applicable. Sale of the land under the registration duty system (12.5%) and of the constructions under the VAT system (21%). Possibility of a reduced VAT rate of 6%, subject to conditions. Discover it at LP on 081 303 404!

3 Bedroom(s) 110 22 m² Terrace
270 000 €

Ground floor for sale (New construction project)

5000 Namur

NAMUR-SALZINNES - In a quiet and green environment, while remaining in close proximity to the city centre and all amenities, magnificent NEW-BUILD APARTMENT (1bed/1bath) of 69 m² featuring a TERRACE of 16,5 m² and a GARDEN of 67 m², both south-east facing. Located on the ground floor, it comprises an entrance hall with cloakroom area, a 29 m² living room with a fully equipped open-plan kitchen opening onto the terrace and garden, a 12 m² bedroom, a bathroom (washbasin, bath), a separate WC and a laundry room. The apartment benefits from high-quality finishes and high-performance construction techniques meeting current energy requirements: advanced thermal and acoustic insulation, underfloor heating, individual heat pump, dual-flow ventilation (+ solar panels and rainwater recovery for the common areas). EPB A TO A+. Cellar and parking space at an additional cost. Secure bicycle storage. Breyne Law applicable. Sale of the land under the registration duty system (12.5%) and of the constructions under the VAT system (21%). Possibility of a reduced VAT rate of 6%, subject to conditions. Discover it at LP on 081 303 404!

1 Bedroom(s) 69 17 m² Terrace
495 000 €

Apartment for sale (New construction project)

5100 Jambes

For sale, superb new duplex apartment ideally located on the second floor (no lift) of a human-sized building (4 units) in a quiet street in Jambes. This bright, modern property features three bedrooms, a full bathroom with shower and bath, a laundry room and a pleasant 60 m² open-plan living room with fully-equipped kitchen. You'll also enjoy a west-facing terrace. The apartment benefits from an excellent EPB, underfloor heating and a heat pump. The electrical installation is compliant. A parking space is available for €15,000 plus VAT (compulsory). Ideal location, right next to the banks of the Meuse and a stone's throw from all amenities (shops, transport, schools). An opportunity not to be missed! Offer subject to owner's agreement.

3 Bedroom(s) 140 1 Bathroom(s)
289 000 €

Apartment for sale (New construction project)

5100 Jambes

Description : - Hall d'entrée - Séjour avec cuisine équipée et accès à la terrasse - Buanderie - Toilette - Hall de nuit - Chambres - Salle de bain Divers : - Cave et parking en sus - Chauffage gaz avec chaudière individuelle - Châssis double vitrage en alu - Simple flux - Excellente isolation thermique et acoustique - Ascenseur - Vidéophone - Immeuble neuf - Garantie décennale - A proximité du centre-ville, des commerces, des transports, etc.

2 Bedroom(s) 96 6 m² Terrace
260 000 €

Apartment for sale (New construction project)

5100 Jambes

JAMBES – Dans un écrin de verdure, bel appartement contemporain (2CH/1SDB) de 94,50 m² situé au rez-de-chaussée de la résidence « ARTEMIS ». Il se compose d’une buanderie, d’un beau séjour de 34,25 m² avec cuisine ouverte donnant accès à la terrasse de 6,93 m², un hall de nuit, une salle d’eau et de 2 chambres. Vue verdoyante et dégagée. Châssis double vitrage en alu, Excellente isolation acoustique et thermique, ventilation simple flux, chauffage individuel au gaz, ascenseur, vidéophone. Parking et cave en sus. A proximité immédiate du centre-ville, de 2 gares et de 3 axes routiers majeurs. Livraison mars 2024. PEB provisoire "B". A découvrir chez L&P.

2 Bedroom(s) 95 7 m² Terrace
283 000 €

Apartment for sale (New construction project)

5100 Dave

MATINÉE DÉCOUVERTE le samedi 27/06, de 10h à 13h. Rue Julie Dessy 6, 5100 Namur (Jambes). Inscription gratuite par e-mail à ### ou par SMS au ### Idéal pour un investissement locatif, cet appartement situé à Jambes représente une opportunité stratégique alliant localisation, fonctionnalité et attractivité locative. Situé au sud de Namur, à proximité immédiate des axes E411 et E42, il bénéficie d’une excellente accessibilité tout en étant implanté dans un environnement résidentiel calme et verdoyant, à deux pas de l’étang du Petit-Ry et de nombreux espaces verts. D’une superficie d’environ 103 m², le bien se compose de 2 chambres, d’une salle de bain, d’un WC séparé et d’un débarras. Il dispose également d’une terrasse de ±10 m² orientée Sud-Est, offrant un bel espace extérieur lumineux et agréable. Un emplacement de parking intérieur ainsi qu’une cave privative viennent compléter l’ensemble (en sus du prix de vente), des éléments particulièrement recherchés sur le marché locatif local. Grâce à sa situation, ses prestations fonctionnelles et la forte demande locative sur Jambes, ce bien présente un excellent potentiel de rendement locatif, notamment auprès des travailleurs actifs de Namur et des communes avoisinantes. PEB : A – n° 2024126508029 🔎 Découvrez toutes nos ventes sur ###

2 Bedroom(s) 103 10 m² Terrace
314 000 €

Apartment for sale (New construction project)

5100 Dave

JAMBES – Dans un écrin de verdure, bel appartement contemporain (3CH/1SDB) de 117,40 m² situé au 2ème étage de la résidence « ARTEMIS ». Il se compose d’une buanderie, d’un beau séjour de 42,40 m² avec cuisine ouverte donnant accès à la terrasse de 7,60 m², un hall de nuit, une salle d’eau et de 23chambres. Vue verdoyante et dégagée. Châssis double vitrage en alu, Excellente isolation acoustique et thermique, ventilation simple flux, chauffage individuel au gaz, ascenseur, vidéophone. Parking et cave en sus. A proximité immédiate du centre-ville, de 2 gares et de 3 axes routiers majeurs. Livraison mars 2024. PEB provisoire "A". A découvrir chez L&P.

3 Bedroom(s) 117 8 m² Terrace
244 000 €

Apartment for sale (New construction project)

5150 Floreffe

Located in the village of Franière, within the new “Les Roches” residence, this brand-new 71 m² apartment offers a comfortable living environment close to local amenities while benefiting from a peaceful setting. Set in a small building comprising only five apartments, three of which have already been sold, the residence has been designed in accordance with the latest energy-efficiency and acoustic standards. The apartment comprises an entrance hall, a pleasant and bright living area with a fully equipped open-plan kitchen providing access to a west-facing balcony, two bedrooms, a shower room, a separate toilet and a utility room. A private attic also completes the property. Built using high-quality materials, the residence benefits from excellent thermal and acoustic insulation, a dual-flow ventilation system, a shared 20,000-litre rainwater tank, as well as three private photovoltaic panels. The apartment boasts an excellent A+ energy performance rating (PEB), ensuring optimal comfort and controlled energy consumption. Possibility to purchase a private parking space. Offers starting from €244,000, subject to the owners’ acceptance. Sale subject to VAT. Further information and viewings available through the agency.

2 Bedroom(s) 103 13 m² Terrace