A duplex apartment for sale in Thimister-Clermont, offered at 265 000 €. With an approximate area of 136 m² according to the energy performance certificate, the property has two to three bedrooms, a terrace and a parking space. It is situated on the second floor of a co-ownership and is currently rented for €900 per month, excluding charges, according to the French description. The apartment comprises an entrance hall with a cloakroom, a spacious living area of approximately 71 m² and an open fitted kitchen equipped with a fridge/freezer, bar fridge, oven, ceramic hob, extractor hood, dishwasher and sink. There is also a laundry room, two bedrooms of approximately 8 m² and 13 m², a shower room with a shower and double washbasin, a separate toilet, and a study or small bedroom of approximately 6 m². The south-facing terrace measures 5 m². Upstairs, an open mezzanine of approximately 19 m² overlooks the living area. The property has wooden and PVC double-glazed windows, gas central heating, underfloor heating in the living area, 30 photovoltaic panels and four thermal panels. The listed energy performance is class B, with specific primary energy consumption of 110 kWh/m² per year and total energy consumption of 14,911 kWh per year; the EPC reference is 20240617016786. Located in Thimister-Clermont, the apartment is described as being in a quiet setting overlooking the countryside of the village of La Minerie. The cadastral income has not yet been determined because a division is in progress. The seller states that no guarantee regarding fire-safety compliance can be given, as the property is being sold as is. For further information or to arrange a viewing, please contact the selling agent.
3 Bedroom(s)
136 m²
5 m² Terrace
New properties appear every day. We'll keep looking for you. Set an alert and we'll do the rest.
3-bedroom triplex, PEB B rating (20200203008978), with a total area of 178 m² and 173 m² of heated floor space (CPE - PEB), located in the heart of the village of Thy-le-Château. Make offers starting at 350,000 euros; asking price: 375,000 euros. For more information and a virtual tour, visit ### Benoit Jacob IPI 518.948 – ### To help visitors visualize the property, some images have been digitally enhanced, including retouching and virtual furnishings.
This spacious apartment for sale in Clermont offers a modern living experience within a well-established eco-neighborhood of Hermalle-sous-Huy. Constructed in 2015, the property features a generous 123 m² of living space designed to accommodate a comfortable family lifestyle. The layout includes three bedrooms, two bathrooms, and an open-plan living area combining the kitchen and living room, complemented by a terrace and a 20 m² garden. Additional practical amenities include a separate WC, a technical room, and a private parking space for one car, alongside a communal bike and waste storage area. The apartment is equipped with quality technical features to ensure comfort and energy efficiency. It benefits from central heating powered by city gas, mechanical ventilation (VMC), and double-glazed PVC window frames. The electrical installation complies with regulations, and the energy performance certificate rates the property as class A, valid until April 2025. While the building does not include a lift or specific accessibility adaptations, it presents a well-maintained living environment without being located in a flood-risk zone. Situated at Rue Fontaine St. Jean 44 in postal code 4480, this apartment is well placed near local amenities including a daycare center, a primary school, various shops, and easy access to a major route connecting Huy and Liège. Priced at exactly 245,000 €, it represents an excellent opportunity for buyers seeking contemporary living in a convenient location. Interested parties are encouraged to contact the local real estate agent promptly to arrange a viewing or obtain further information regarding this attractive property listing.
Offering an exceptional opportunity in Engis, this spacious apartment is perfectly situated on Rue Fontaine Saint Jean 51, first floor, number 1.1, within a well-regarded eco-neighborhood of Hermalle-sous-Huy. Priced at 240,000 €, this residence combines modern living with practical comfort across a generous 125 square meters of habitable space. The apartment welcomes you with an open-plan living room and kitchen that provide a bright and inviting atmosphere. A west-facing terrace of 8 m² extends the living area outdoors, perfect for enjoying afternoon sunlight. Inside, the layout thoughtfully accommodates three bedrooms, including one with a private shower, alongside a separate bathroom and a separate toilet. The hall of night connects these private areas, ensuring privacy and convenience. The property further benefits from a dedicated parking space for one car and access to a shared bike and waste disposal room. Technical features include central gas heating, double-glazed PVC windows, ventilation system (VMC), and full compliance with electrical standards. The building is equipped with a lift, enhancing accessibility for residents. Located near key amenities such as a daycare center, primary school, local shops, and easy access to the main road connecting Huy to Liège, this apartment offers both convenience and quality of life. It is not situated in a flood-prone or protected area, ensuring peace of mind for future owners. The energy performance certificate (EPC) rates this property at level A, valid until April 22, 2025. Interested parties are encouraged to act promptly and contact the local real estate agent to arrange a viewing or obtain further information on this attractive property in Engis.
Discover this charming apartment for sale in Engis, offering an excellent opportunity for comfortable living in a well-located area. Priced at €240,000, this property presents a generous living space of approximately 125 m², thoughtfully designed to maximize functionality and comfort. Situated on the first floor of a contemporary building, this apartment features three bedrooms, making it ideal for families or those who appreciate extra space. The apartment's layout includes a bright open-plan living room and kitchen area, perfect for daily living and entertaining, with access to an outdoor terrace of 8 m² that is ideally oriented to the west, providing lovely views and plenty of natural light during the afternoon and evening. A hall of night leads to three bedrooms, including one with an en-suite shower room, complemented by a separate bathroom and a separate toilet for added convenience. This property comes with practical amenities such as a private parking space for one vehicle, ensuring ease of access and parking security, along with a communal bike and bin storage area. The technical features include natural gas central heating, double-glazed PVC windows for optimal insulation, a ventilation system (VMC), and electrical installations that conform to standards, supported by an energy performance certificate (PEB) rating of A. The residence is located within a peaceful eco-neighborhood of Hermalle-sous-Huy, close to essential local facilities such as a nursery, primary school, and nearby shops. The proximity to major transportation routes between Huy and Liège makes this an attractive choice for commuters seeking convenience without compromising tranquility. Engis offers an appealing blend of community life and accessibility, making this apartment a practical choice for those seeking a comfortable and well-connected home. The property benefits from a quiet environment and is not located in a flood-prone area, adding an extra layer of security for prospective buyers. The building’s lift provides easy access to the first floor, while the absence of overrun or flood-related risks ensures peace of mind. Whether you're looking to settle down in a friendly neighborhood or invest in a property with excellent potential, this apartment presents a compelling opportunity. Contact your local real estate agent today to arrange a viewing and discover how this property can meet your living needs.
3 Bedroom(s)
125 m²
8 m² Terrace
New properties appear every day. We'll keep looking for you. Set an alert and we'll do the rest.
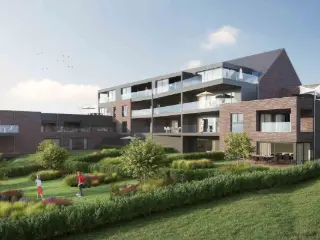
C’est sur les hauteurs d'Andrimont que Lamy Construction commercialise son nouveau projet. Il s'agit d'une résidence de haut standing, composée de 24 appartements clé-sur-porte. À seulement 2 km du centre d’Andrimont, ce quartier offrira le calme et la tranquillité à ses futurs occupants. Conçus dans une architecture moderne et contemporaine, ces appartements composés de 1 à 3 chambres disposent d’une surface habitable allant de 50 à 112 m2. Lumineuses et spacieuses, les pièces de vie créeront une ambiance chaleureuse qui ravira les futurs propriétaires. Un parking intérieur et extérieur seront mis à disposition des habitants. Afin d’offrir à chacun un espace extérieur, chaque appartement sera équipé d’une terrasse et les biens du rez-de-chaussée disposent également de jardins privatifs! Les espaces communs extérieurs communs seront aménagés en parc. Découvrez sans plus attendre cette magnifique résidence sur notre site internet ! ###
This exceptional penthouse for sale in Herve offers an impressive living experience with a spacious layout and remarkable outdoor space. Situated on the 4th floor of the Residence Angélys on Rue de la Clef, this property features a generous 152 m² of living space complemented by a large terrace measuring approximately 116 m². The penthouse includes three bedrooms and one bathroom, designed to provide comfortable and modern living in a coveted location. The residence, comprising 13 apartments in total, is crafted with attention to energy efficiency and contemporary standards. Constructed to meet the highest performance criteria, the building holds a PEB A+ certification, ensuring optimal comfort and minimal energy consumption. The apartment benefits from underfloor heating powered by individual heat pumps, double flow ventilation systems, and separate utility meters for each unit. The property is delivered finished except for painting and light fixtures, with a high-quality kitchen included. Additional amenities available within the residence include indoor parking or garages and private cellars, available for purchase separately. The sale price is set at 550,000 €, exclusive of VAT, registration fees on the land portion, connection fees, notary fees, and basic deed costs. The property is currently not rented out and has no assigned cadastral income. Located in the hypercentre of Herve, this penthouse enjoys proximity to a variety of shops and essential services, making daily life convenient and practical. The address benefits from a peaceful yet central position, ideal for those seeking both accessibility and tranquility within this vibrant community. Interested buyers are encouraged to contact the agency for further information or to arrange a viewing. This unique offering presents a rare opportunity to acquire a high-quality penthouse in a sought-after area for 550,000 €. For more details, please reach out via ### .
Pierre & Nature freut sich, Ihnen sein neuesn Wohnprojekt „Les Jardins de Botister“ in Andrimont vorzustellen. Die Residenz entsteht in einer ruhigen, grünen und zugleich hervorragend angebundenen Lage. Schulen, Geschäfte und öffentliche Verkehrsmittel befinden sich in unmittelbarer Nähe, während die Zentren von Andrimont und Dison nur wenige Minuten entfernt sind. Das Projekt umfasst eine vielfältige Auswahl an Wohnungen mit ein bis drei Schlafzimmern und unterschiedlichen Wohnflächen, sodass sowohl Eigennutzer als auch Investoren die passende Immobilie finden. Die zeitgemäße Architektur verbindet Ästhetik, Komfort und Nachhaltigkeit und schafft mit großzügigen Terrassen und Außenbereichen ein besonders angenehmes Wohnumfeld. Dank großer Fensterfronten profitieren die Wohnungen von einer optimalen natürlichen Belichtung und einem hohen Wohnkomfort. Energieeffizienz der neuesten Generation Die Residenz wird den höchsten aktuellen Energiestandards entsprechen und die Zertifizierungen PEB Klasse A sowie Q-ZEN erhalten. Zu den technischen Ausstattungsmerkmalen zählen insbesondere: Kollektive Wärmepumpe verbunden mit PV-Anlage Hochwertige Wärme- und Schalldämmung Kontrollierte Wohnraumlüftung mit Wärmerückgewinnung Regenwasseranlage für die WC-Nutzung Darüber hinaus stehen den Bewohnern ein sicherer Fahrradraum sowie ein leicht zugänglicher Müllraum zur Verfügung. Da sich das Projekt aktuell noch in der Realisierungsphase befindet, können Käufer die Raumaufteilung und die Ausstattung teilweise an ihre individuellen Bedürfnisse anpassen. Besonders interessant für Kapitalanleger Eine seltene Investitionschance: Unter den aktuell geltenden Bedingungen können Investoren von einem außergewöhnlich reduzierten Mehrwertsteuersatz von 6 % anstelle der üblichen 21 % profitieren. Diese erhebliche Steuerersparnis reduziert den Investitionsaufwand deutlich und verbessert die Rentabilität der Kapitalanlage. In Verbindung mit der energieeffizienten Bauweise, den niedrigen Betriebskosten, dem geringen Instandhaltungsbedarf eines Neubaus und der attraktiven Wohnlage stellt „Les Jardins de Botister“ eine besonders interessante Investition mit langfristigem Wertsteigerungs- und Vermietungspotenzial dar. Wohnung 0F Die Wohnung 0F verfügt über eine Wohnfläche von 96 m² sowie eine großzügige Terrasse von 56 m² mit Südwest-Ausrichtung. Sie besteht aus: Eingangsbereich Heller Wohn- und Essbereich mit offener Küche Zugang zur großzügigen Terrasse Drei Schlafzimmer Badezimmer mit WC + separatem Gäste-WC Technik- und Abstellraum Die Bauausführung erfolgt durch die renommierte Firma Convents , die auf zahlreiche erfolgreiche Referenzen in der Region verweisen kann. Adresse: Chemin de Botister 55, 4821 Andrimont ☎ ### ✉ ### Weitere verfügbare Wohnungen und sämtliche Informationen zum Projekt finden Sie unter: ### Hinweis: Unter den gesetzlich vorgesehenen Bedingungen kann der Käufer von einem reduzierten Mehrwertsteuersatz von 6 % statt 21 % profitieren, im Wesentlichen : Das Projekt muss für die Anwendung des 6 %-Mehrwertsteuersatzes zugelassen sein. Die Wohnung wird vom Käufer als einzige und eigene Hauptwohnung genutzt und die Wohnfläche überschreitet 200 m² nicht. Oder die Wohnung wird für eine Gesamtdauer von mindestens 15 Jahren an eine oder mehrere Privatpersonen vermietet, die dort ihren Hauptwohnsitz begründen. Oder die Wohnung wird langfristig an einen sozialen Träger vermietet (z. B. eine Soziale Immobilienagentur, eine anerkannte Wohnungsbaugesellschaft oder eine soziale Einrichtung des privaten Rechts).
Au cœur de Lambermont, cette élégante maison de maître de 1918 abrite un duplex de 111 m² entièrement rénové. Chaque choix y a été pensé pour créer un intérieur aussi beau que confortable, où le caractère de l'ancien rencontre une rénovation soignée. Le cœur de la maison est un séjour de près de 50 m², baigné de lumière et sublimé par de hauts plafonds. Il s'ouvre sur une cuisine entièrement équipée. À l'étage, trois belles chambres et une salle de bain. Le grenier aménageable laisse place à l'imagination : quatrième chambre, bureau ou salle de loisirs, à vous d'écrire la suite. À l'extérieur, une terrasse de 15 m² orientée plein sud offre une vraie respiration au quotidien. Deux grandes caves complètent l'ensemble. Côté environnement, vous trouverez à quelques mètres un grand parking, une plaine de jeux pour les enfants et un espace pour se promener ou courir. Les commerces, les commodités et l'autoroute sont également facilement accessibles. PV électrique conforme. Faire offre à partir de 249.000€. Informations données à titre informatif et non-contractuelles.
Sur la Place du Martyr fraichement réaménagée, cet appartement en triplex offre une combinaison rare à Verviers : 145 m² habitables, de vrais volumes et une belle terrasse à l’écart de l’animation de la place. Avec ses poutres et ses pierres apparentes, sa hauteur sous plafond et ses matériaux de qualité, il dispose d'un cachet rare : coup de coeur assuré! En plus d'un charme indéniable, l'appartement est entièrement rénové et particulièrement bien isolé : il affiche un PEB B et une installation électrique conforme pour l’acte. L’agencement en triplex permet de profiter pleinement de la superficie, avec des espaces généreux et une circulation agréable. Ici, pas besoin de pousser les murs : l’espace est déjà là. La grande terrasse constitue un véritable prolongement du logement, avec une atmosphère calme malgré la localisation centrale. Une cave privative complète le bien. Côté technique, tout a été pensé pour votre confort : compteurs individuels, charges réduites et aucun travaux à prévoir. Le stationnement est également aisé grâce aux nombreux emplacements disponibles à proximité. Un appartement qui conviendra aussi bien à ceux qui recherchent une habitation spacieuse au cœur d’un environnement vivant qu’aux investisseurs à la recherche d’un bien rénové, facile à exploiter et idéalement situé. Contactez MY PLACE IMMO au ### pour une visite.
Located in the heart of Verviers, Project Henri Pirenne 77-79 offers a diverse selection of residential spaces designed to meet a variety of needs. This development features a range of 12 units, including nine apartments with one to three bedrooms and one house with three bedrooms. Situated at Rue Henri Pirenne, this project provides a contemporary living experience within the vibrant cityscape of Verviers, known for its rich history and cultural offerings. The apartments vary in size from 56 m² to 131 m², catering to different lifestyle requirements. With price points ranging from €189,000 for a one-bedroom apartment to €347,000 for a spacious three-bedroom unit, there is an option for both first-time buyers and those seeking larger family homes. Each unit is thoughtfully designed to maximize space and comfort, ensuring a quality living environment for all residents. This project stands out not only for its strategic location but also for its comprehensive selection of housing options. Whether you are looking for the efficiency of a one-bedroom apartment or the expansiveness of a three-bedroom home, Henri Pirenne 77-79 promises a modern residential experience in an established community. With limited availability, these units present a unique opportunity to invest in a comfortable and well-connected area of Verviers.
LIMBOURG Sur les Remparts, 80: Am Eingang eines der schönsten Dörfer der Wallonie und seinem malerischen mittelalterlichen Platz Saint Georges, entdecken Sie dieses ganz neue Immobilienprojekt „La Résidence Ad Astra“ mit 8 neuen Wohnungen. Dieses ehemalige Kloster aus dem 19. Jahrhundert, umgebaut in ein wunderschönes charaktervolles Gebäude, vereint eine schöne Lage mit guten Anbindungen, ein einzigartiges Lebensumfeld und Annehmlichkeiten in Reichweite. Diese “gebrauchsfertige” Duplex-Wohnung im Erdgeschoss und 1. OG mit einer Wohnfläche von ± 100 m2 verfügt über eine Terrasse, 3 Schlafzimmer, zwei Duschräume und einen privaten Keller. Holzrahmen mit Doppelverglasung, Fußbodenheizung (Gasheizung) mit individuellem Heizkessel, Aufzug und ausgezeichnete Wärme- und Schalldämmung. Verkauf unter dem Mehrwertsteuerregime von 6%. Eine Garage wird für 19.000€ zzgl. MwSt. angeboten. Absolut sehenswert!
Appartement situé au 3ᵉ étage d’un immeuble calme à Stembert, offrant un cadre de vie agréable et fonctionnel. Ce bien se compose d’un lumineux séjour de 18 m², idéal pour aménager un espace salon et salle à manger convivial. La cuisine de 6,48 m², pratique et bien agencée, permet de profiter d’un espace fonctionnel au quotidien. L’appartement dispose également de trois chambres confortables de 16,06 m², 13,36 m² et 16,11 m², offrant de belles possibilités d’aménagement pour une famille, un couple ou un espace bureau. Une salle de bain de 8 m² complète l’ensemble. En plus de ses espaces de vie bien agencés, le bien bénéficie d’une cave privative, idéale pour le rangement et le stockage. Situé dans un quartier apprécié de Stembert, à proximité des commerces, écoles et axes principaux, cet appartement représente une belle opportunité, aussi bien pour une habitation personnelle que pour un investissement. Caractéristiques techniques : Chauffage central gaz de ville Electricité conforme Châssis PVC double vitrage Cave privative Bien actuellement loué 585€ Fixation du revenu cadastral en cours. Vous souhaitez en savoir plus ? N'attendez plus et contactez nous ! ### ou ###
Appartement situé au 1er étage d’un immeuble calme à Stembert, offrant un cadre de vie agréable et fonctionnel. Ce bien se compose d’un lumineux séjour de 16 m², idéal pour aménager un espace salon et salle à manger convivial. La cuisine de 13 m², spacieuse et pratique, permet de profiter d’un bel espace pour cuisiner au quotidien. L’appartement dispose également de trois chambres confortables de 18 m², 16m² et 8 m², pouvant convenir aussi bien pour une famille, un couple ou un espace bureau. Une salle de bain de 6 m² complète l’ensemble. En plus de ses espaces de vie bien agencés, le bien bénéficie d’une cave privative offrant un espace de rangement supplémentaire très pratique. Situé dans un quartier apprécié de Stembert, proche des commerces, écoles et axes principaux, cet appartement représente une belle opportunité, aussi bien pour une habitation personnelle que pour un investissement. Caractéristiques techniques : - Chauffage central gaz de ville - Electricité conforme - Châssis PVC double vitrage - Cave privative Fixation du revenu cadastral en cours. Vous souhaitez en savoir plus ? N'attendez plus et contactez nous ! ### ou ###
Idéalement situé au cœur de Verviers au sein de la Résidence Coliseum (Rue Xhavée), ce très spacieux appartement de 3 chambres offre un cadre de vie généreux et pratique pour une famille. Il dispose d'une belle terrasse, ainsi que d'atouts indispensables en centre-ville : un emplacement de garage privatif et une cave. Ce bien aux beaux volumes vous offre la possibilité de l'aménager et de le personnaliser selon vos envies. COMPOSITION : Sous-sol : Une cave privative (n° 18) pour le rangement, un emplacement de garage (n° 13) - 4ème étage : Vaste hall d'entrée avec parlophone, grand séjour très lumineux offrant l'accès à la terrasse, cuisine, trois belles chambres, salle de bains et espace toilette. (Superficie PEB : 101 m² / Surface cadastrale : 108 m²). DIVERS : Bon score énergétique avec un PEB C (206 kWh/m².an), châssis double vitrage, chauffage central collectif au gaz naturel, immeuble construit en 1974-1975 et équipé de deux ascenseurs. L'installation électrique est à mettre en conformité (contrôle de 2017). Bâtiment raccordé aux égouts et situé hors zone d'aléa d'inondation. Revenu cadastral (non indexé) : 1.207 €. Quote-part dans les parties communes : 24/1.000èmes. Un appartement aux volumes généreux, parfait pour une famille ou un bel investissement, alliant l'espace d'une maison et le confort de l'hyper-centre ! Description non contractuelle, communiquée à titre informatif.
Vous recherchez un appartement spacieux, lumineux et idéalement situé ? EasyHome vous propose ce magnifique triplex de près de 176 m² habitables, situé dans une résidence soignée à Verviers. Le premier étage se compose d’un hall d’entrée, d’un vaste séjour lumineux ouvert sur une cuisine semi-équipée, d’une arrière-cuisine avec espace buanderie et rangement, d’un WC indépendant. Au deuxième étage, vous trouverez un grand bureau, idéal pour le télétravail, ainsi qu’un spacieux dressing. Le troisième étage accueille trois chambres confortables de 10, 12 et 14 m², une salle de bain et deux espaces de rangement supplémentaires. L’appartement dispose également d’une cave privative, d’une place de parking et de compteurs individuels. Sa situation privilégiée, à proximité des commerces, des écoles, des transports en commun et des principaux axes routiers, constitue un atout supplémentaire. Aspects techniques : Électricité conforme Gaz conforme PEB : B Charges provisionnelles : Fonds de roulement : 250,63 €/trimestre (83,54 €/mois) Fonds de réserve : 46,12 €/an Une belle opportunité à découvrir sans tarder ! Contactez EasyHome au ### pour organiser votre visite.
Set in Verviers, this 118 m² loft apartment is offered for sale at 129 000 €. The property is on the ground floor and includes three bedrooms, one bathroom and a living area of approximately 50 m². The description also notes that the loft requires refreshing and identifies the third bedroom as a possible option, while the detailed room information lists three bedrooms. The living area is described as spacious and bright, with an open-plan kitchen equipped with a ceramic hob, extractor hood and sink. The bathroom includes a walk-in shower, a bathtub and a washbasin. The apartment has gas central heating and PVC double-glazed windows. Electrical compliance is stated in the property description, which also specifies individual meters. A private parking space is included, with access via the communal entrance or through the apartment. The property also has access to a shared patio on the first floor, described as having a reading area and sauna, and includes a cellar. The energy certificate is rated D, with a specific primary energy consumption of 329 kWh/m² per year and a total annual consumption of 38,753 kWh; reference number 20241104001582. The stated common charges are approximately 20 € per month, pending updated information from the building manager. The apartment is presented as suitable for an investment or a first purchase. The French description states that it is currently rented for 565 € per month, while the supplied financial details indicate that it is not currently rented. Please contact us for further information and to arrange a viewing.
Verviers : Découvrez ce superbe penthouse situé au 6e étage de l’Eco-Résidence H2O, rue de la Cité à Verviers. Conçu selon les standards Q-ZEN, cet appartement neuf offre des prestations énergétiques performantes et un excellent confort de vie. Il se compose notamment d’un vaste espace séjour/cuisine de 44,5 m², particulièrement lumineux, de 3 chambres, d’une buanderie, d’une salle de bains et d’une salle de douche. Son principal atout est sa généreuse terrasse de 34 m², idéale pour profiter pleinement des beaux jours et de la situation en hauteur. Une cave privative ainsi que 4 panneaux photovoltaïques sont inclus. Le penthouse bénéficie également de châssis double vitrage, d’une ventilation mécanique contrôlée double flux, d’une climatisation réversible chaud/froid, d’une installation électrique conforme et d’un miroir chauffant dans la salle de bains. L’immeuble est équipé d’un ascenseur et dispose d’un espace vert commun. Sa conception permet de réduire fortement les besoins en chauffage et de maîtriser durablement les consommations énergétiques. La résidence profite par ailleurs d’une situation pratique à Verviers, avec transports en commun, commerces et écoles à proximité, la gare de Verviers-Central à environ 2 km et un accès rapide à l’E42, facilitant les déplacements vers Liège, l’Allemagne et les Pays-Bas. Possibilité TVA 6% sous conditions. Plus de détails ### ### Les dimensions sont données à titre informatif et sont non-contractuelles




 Open Immovlan