Apartment for sale with 2 bedrooms - Dison

4 results (1 - 4)

An apartment for sale in Dison (4820) + Suburbs, with 2 bedrooms.

  • Recent ads
  • Price (low to high)
  • Price (high to low)
  • Bedrooms (low to high)
  • Bedrooms (high to low)
  • Surface (low to high)
  • Surface (high to low)
  • Zip code (low to high)
  • Zip code (high to low)
List Map
New search
171 378 € - 302 420 €

Project: Résidence du Wesny

4820 Dison

  • Bus stop · 3 min on foot
  • School · 2 min on foot
  • Supermarket · < 1 min on foot

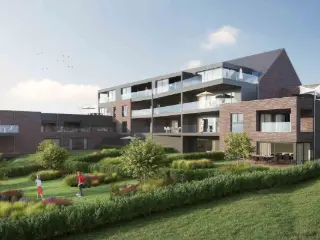
C’est sur les hauteurs d'Andrimont que Lamy Construction commercialise son nouveau projet. Il s'agit d'une résidence de haut standing, composée de 24 appartements clé-sur-porte. À seulement 2 km du centre d’Andrimont, ce quartier offrira le calme et la tranquillité à ses futurs occupants. Conçus dans une architecture moderne et contemporaine, ces appartements composés de 1 à 3 chambres disposent d’une surface habitable allant de 50 à 112 m2. Lumineuses et spacieuses, les pièces de vie créeront une ambiance chaleureuse qui ravira les futurs propriétaires. Un parking intérieur et extérieur seront mis à disposition des habitants. Afin d’offrir à chacun un espace extérieur, chaque appartement sera équipé d’une terrasse et les biens du rez-de-chaussée disposent également de jardins privatifs! Les espaces communs extérieurs communs seront aménagés en parc. Découvrez sans plus attendre cette magnifique résidence sur notre site internet ! ###

1 - 3 Bedroom(s) 50 - 100 m² 1 - 2 Bathroom(s)
175 000 €

Duplex for sale

4820 Dison

  • Bus stop · < 1 min on foot
  • School · 2 min on foot
  • Supermarket · 6 min on foot

Beautiful 2-Bedroom Duplex with Warehouse/Garage and Storage Room Virtual tour available: ### Partner Immo is pleased to present this beautiful duplex apartment featuring a spacious and bright living area (living room/dining room) as well as two large bedrooms of approximately 15 m² and 18 m². The property is also sold with a versatile warehouse space on the ground floor, which can be used as a garage, as well as an additional storage area of approximately 10 m² located opposite the apartment, ideal for storage or use as a cellar. Layout Ground floor of the apartment: Living room / dining room Kitchen Laundry room Separate toilet First floor: Night hall Bathroom with shower 2 bedrooms Separate toilet Technical features Gas central heating Apartment in good condition PVC double-glazed windows Recent boiler Separate utility meters Energy Performance Certificate (EPC): Energy rating: B EPC reference: 20260623019450 Heated floor area according to EPC: 134 m² The apartment is ideally located close to all amenities, including supermarkets, pharmacies, bakeries, public transport, and major road connections. 📞 Contact us today! Phone: ### Email: ###

2 Bedroom(s) 134 m² 1 Bathroom(s)
175 000 €

Apartment for sale

4820 Dison

  • Bus stop · < 1 min on foot
  • School · 2 min on foot
  • Supermarket · 5 min on foot

F.O. àpd 175.000 €. Situé au cœur du village de Dison, l'Immobilière Wolfs vous propose ce charmant appartement deux chambres. Idéalement situé à proximité immédiate de toutes les commodités, ce bien vous séduira par ses espaces de vie agréables, son excellent état d'entretien ainsi que par son excellent PEB de classe B, garantissant une consommation énergétique maîtrisée ! Rez-de-chaussée : hall d'entrée commun. 1er étage : agréable living comprenant salon et salle à manger sur +/- 30 m², cuisine équipée, hall de nuit, deux spacieuses chambres de +/- 16 et 21 m², salle de bains (baignoire, toilette et lavabo), pièce de rangement. Divers : superficie habitable : 85m², électricité conforme, chauffage central au gaz de ville, R.C. : 571€, pas de charges communes, compteurs séparés. Informations énergétiques : PEB No. : 20260715042853, PEB : B, E spec : 146 kWh/m².an, E totale : 14 555 kWh/an. A DECOUVRIR ! Plus d'infos et plans téléchargeables sur ### !

2 Bedroom(s) 85 m² 1 Bathroom(s)
249 950 €

Apartment for sale

4821 Andrimont

  • Bus stop · 5 min on foot
  • School · 4 min on foot
  • Supermarket · 4 min on foot

Neue Wohnung – 2 SZ. – 1. Etage – PEB A/Qzen Pierre & Nature freut sich, Ihnen sein neues Wohnprojekt „Les Jardins de Botister“ in Andrimont vorzustellen. Die Residenz entsteht in einer ruhigen, grünen und zugleich hervorragend angebundenen Lage. Schulen, Geschäfte und öffentliche Verkehrsmittel befinden sich in unmittelbarer Nähe, während die Zentren von Andrimont und Dison nur wenige Minuten entfernt sind. Das Projekt umfasst eine vielfältige Auswahl an Wohnungen mit ein bis drei Schlafzimmern und unterschiedlichen Wohnflächen, sodass sowohl Eigennutzer als auch Investoren die passende Immobilie finden. Die zeitgemäße Architektur verbindet Ästhetik, Komfort und Nachhaltigkeit und schafft mit großzügigen Terrassen und Außenbereichen ein besonders angenehmes Wohnumfeld. Dank großer Fensterfronten profitieren die Wohnungen von einer optimalen natürlichen Belichtung und einem hohen Wohnkomfort. Energieeffizienz der neuesten Generation Die Residenz wird den höchsten aktuellen Energiestandards entsprechen und die Zertifizierungen PEB Klasse A sowie Q-ZEN erhalten. Zu den technischen Ausstattungsmerkmalen zählen insbesondere: Kollektive Wärmepumpe verbunden mit PV-Anlage Hochwertige Wärme- und Schalldämmung Kontrollierte Wohnraumlüftung mit Wärmerückgewinnung Regenwasseranlage für die WC-Nutzung Darüber hinaus stehen den Bewohnern ein sicherer Fahrradraum sowie ein leicht zugänglicher Müllraum zur Verfügung. Da sich das Projekt aktuell noch in der Realisierungsphase befindet, können Käufer die Raumaufteilung und die Ausstattung teilweise an ihre individuellen Bedürfnisse anpassen. Besonders interessant für Kapitalanleger Eine seltene Investitionschance: Unter den aktuell geltenden Bedingungen können Investoren von einem außergewöhnlich reduzierten Mehrwertsteuersatz von 6 % anstelle der üblichen 21 % profitieren. Diese erhebliche Steuerersparnis reduziert den Investitionsaufwand deutlich und verbessert die Rentabilität der Kapitalanlage. In Verbindung mit der energieeffizienten Bauweise, den niedrigen Betriebskosten, dem geringen Instandhaltungsbedarf eines Neubaus und der attraktiven Wohnlage stellt „Les Jardins de Botister“ eine besonders interessante Investition mit langfristigem Wertsteigerungs- und Vermietungspotenzial dar. Die Wohnung 1D verfügt über eine Fläche von 81 m² und einen Balkon von 11 m². Die Einheit setzt sich aus einem Eingangsbereich, einem hellen Wohnraum (Küche, Esszimmer, Wohnzimmer) mit Zugang zum südwestlich ausgerichteten Balkon, zwei Schlafzimmern, einem Badezimmer mit WC, einem separaten WC sowie einem Technik-/Abstellraum zusammen. Die Bauausführung erfolgt durch die renommierte Firma Convents , die auf zahlreiche erfolgreiche Referenzen in der Region verweisen kann. Adresse: Chemin de Botister 55, 4821 Andrimont ☎ ### ✉ ### Weitere verfügbare Wohnungen und sämtliche Informationen zum Projekt finden Sie unter: ### Hinweis: Unter den gesetzlich vorgesehenen Bedingungen kann der Käufer von einem reduzierten Mehrwertsteuersatz von 6 % statt 21 % profitieren, im Wesentlichen : Das Projekt muss für die Anwendung des 6 %-Mehrwertsteuersatzes zugelassen sein. Die Wohnung wird vom Käufer als einzige und eigene Hauptwohnung genutzt und die Wohnfläche überschreitet 200 m² nicht. Oder die Wohnung wird für eine Gesamtdauer von mindestens 15 Jahren an eine oder mehrere Privatpersonen vermietet, die dort ihren Hauptwohnsitz begründen. Oder die Wohnung wird langfristig an einen sozialen Träger vermietet (z. B. eine Soziale Immobilienagentur, eine anerkannte Wohnungsbaugesellschaft oder eine soziale Einrichtung des privaten Rechts).

2 Bedroom(s) 81 m² 1 Bathroom(s)

Only a few matches so far

Broaden your search or set up an alert. New properties are added every day.

New properties appear every day. We'll keep looking for you. Set an alert and we'll do the rest.

Also near Dison (4820) + Suburbs

159 000 € (+280 € )

Apartment for sale

4800 Verviers

  • Bus stop · 2 min on foot
  • School · 2 min on foot
  • Supermarket · 11 min on foot

For sale in Verviers, this 72 m² apartment combines a practical layout with two bedrooms, two balconies and a private parking space. Located on the first floor of a six-storey residence with a lift, it is offered at **159 000 €**. The apartment comprises an entrance hall, a living area of 26 m², a semi-equipped kitchen, one bathroom, one toilet, a dressing room and two bedrooms. It also includes two balconies, with a terrace area of 5 m² listed in the property details, as well as a private cellar and an underground parking space, number 8. The cellar is number 7. The front façade faces south, and the apartment is not furnished. The windows are described as wooden double-glazed and double-glazed PVC. The property is connected to the sewer system and has an individual electricity meter. The stated specific primary energy consumption is 145 kWh/m²/year, with EPC reference 20170126000748. The electrical installation certificate is listed as not applicable. The cadastral income is 991 €, and the maintenance cost is 280 €. The French description states owner charges of 190 €/month for common areas, the building manager, heating and water, among other items. These figures are presented as provided in the property information. The apartment is described as being in a peaceful residential setting, close to shops and amenities, in Verviers. It is currently not rented, and availability has not been specified. For further information or to arrange a viewing, please contact us and quote reference VBE90628 or seller reference 4513.

2 Bedroom(s) 72 m² 5 m² Terrace
299 000 €

Loft for sale

4800 Verviers

  • Bus stop · 2 min on foot
  • School · 7 min on foot
  • Supermarket · 8 min on foot

Beautifully renovated two-bedroom loft Virtual tour: ### Partner Immo is delighted to present this superb, fully renovated loft, offering plenty of natural light and generous living spaces, together with one indoor parking space and one outdoor parking space. The property comprises: First floor: entrance hall, separate toilet, spacious living area comprising a lounge, dining room and fully equipped kitchen with access to a beautiful, large terrace, a first bedroom with its own en-suite shower room, a second bedroom, a second bathroom fitted with both a shower and a bathtub, as well as a laundry room. Ground floor: one indoor parking space and one outdoor parking space. Communal areas: bin storage area and entrance hall. Key features and specifications: EPC rating A – 53 kWh/m²/year – certificate no. 20260622054993 / 194 m² of gross floor area according to the EPC. Completely renovated in 2025–2026. Ventilated double-glazed PVC window frames. Underfloor heating. Electrical installation compliant with current standards. Photovoltaic panels. Electric vehicle charging station. Fire-resistant entrance door. Security cameras. Fully equipped kitchen. Close to all amenities. The complete technical specifications are available for download under the "Documents" tab. Interested? Don't hesitate to get in touch! 📞 ### ✉️ ###

2 Bedroom(s) 194 m² 18 m² Terrace
From 179 000 €

Apartment for sale

4800 Verviers

  • Train station · 2 min on foot
  • School · 3 min on foot
  • Supermarket · 4 min on foot

🏡✨ EXCLUSIVITÉ NIGEL IMMO – SUPERBE APPARTEMENT 155 M² AVEC EXTÉRIEUR PRIVATIF À VERVIERS ! ✨🏡 Vous rêvez d’un appartement spacieux, lumineux et idéalement situé ? Découvrez ce magnifique rez-de-chaussée de 155 m², offrant de généreux volumes et un confort de vie exceptionnel, à deux pas des commerces, écoles et transports en commun. 🚶‍♂️🛍️🚌 💛 Vous allez adorer : ✨ Un impressionnant séjour ouvert de 60 m², parfait pour recevoir famille et amis. 🍽️ Une cuisine conviviale avec accès direct à votre extérieur privatif. 🛏️ 2 belles chambres propices au calme et à la détente. 🚿 Une salle de douche fonctionnelle. 🚽 2 WC séparés pour un confort optimal. 🌳 Un agréable espace extérieur pour profiter des beaux jours. 🎯 Ses atouts majeurs : ✅ Châssis PVC dv pour une excellente isolation. ✅ Entre-sol de 48 m² idéal pour stockage, atelier ou loisirs. ✅ Grande cave de 23 m². ✅ Proximité immédiate de toutes les commodités. ✅ PEB : D – 324 kWh/m².an 📅 Libre à l’acte. 💰 Faire offre à partir de 179.000 € (sous réserve d’acceptation des propriétaires). 📞 Une visite s’impose ! Contactez dès maintenant Nigel IMMO au ### 🌐 Visite virtuelle 360°, plans 2D, photos et prise de rendez-vous 7j/7 sur : ### ⚠️ Descriptif communiqué à titre informatif et non contractuel. 🔑✨

2 Bedroom(s) 155 m² 107 m² Terrace
219 000 €

Apartment for sale

4800 Verviers

  • Bus stop · 3 min on foot
  • School · < 1 min on foot
  • Supermarket · 12 min on foot

Two-bedroom apartment located in the La Grâce residence Virtual tour: ### Partner Immo is pleased to present this two-bedroom apartment located in the former military barracks. The property comprises: Entrance hall, separate toilet, living area with lounge, dining room and open-plan kitchen, access to the terrace, night hall, 2 bedrooms, bathroom, laundry room and storage space. Features and technical specifications: EPC rating B – 155 kWh/m².year – certificate no. 20260808009271 / 107 m² of heated floor area according to the EPC. PVC double glazing Quiet residence Private parking space under a carport Intercom / video intercom Separate meters Currently rented Working capital fund: €274 Reserve fund: €27.38 An opportunity not to be missed! Are you interested in this property? Contact Partner Immo today to arrange a viewing! ### ###

2 Bedroom(s) 107 m² 9 m² Terrace
189 000 € - 347 000 €

Project: Henri Pirenne 77-79

4800 Verviers

  • Bus stop · 2 min on foot
  • School · 2 min on foot
  • Supermarket · 9 min on foot

Located in the heart of Verviers, Project Henri Pirenne 77-79 offers a diverse selection of residential spaces designed to meet a variety of needs. This development features a range of 12 units, including nine apartments with one to three bedrooms and one house with three bedrooms. Situated at Rue Henri Pirenne, this project provides a contemporary living experience within the vibrant cityscape of Verviers, known for its rich history and cultural offerings. The apartments vary in size from 56 m² to 131 m², catering to different lifestyle requirements. With price points ranging from €189,000 for a one-bedroom apartment to €347,000 for a spacious three-bedroom unit, there is an option for both first-time buyers and those seeking larger family homes. Each unit is thoughtfully designed to maximize space and comfort, ensuring a quality living environment for all residents. This project stands out not only for its strategic location but also for its comprehensive selection of housing options. Whether you are looking for the efficiency of a one-bedroom apartment or the expansiveness of a three-bedroom home, Henri Pirenne 77-79 promises a modern residential experience in an established community. With limited availability, these units present a unique opportunity to invest in a comfortable and well-connected area of Verviers.

1 - 3 Bedroom(s) 56 - 129 m² 1 Bathroom(s)
139 000 € (+250 € )

Apartment for sale

4801 Stembert

  • Bus stop · 1 min on foot
  • School · < 1 min on foot
  • Supermarket · 4 min on foot

Thonnard & Trinon vous présente, dans le quartier résidentiel de Stembert, un appartement deux chambres avec garage et cave, idéalement situé avenue Julien Jardon, à quelques minutes de toutes commodités. Une belle opportunité pour un premier achat comme pour un investissement locatif. Implanté au 1er étage d’un immeuble sans ascenseur, l’appartement offre un séjour, une cuisine, une salle de bains, un WC et deux chambres. Les dépendances sont un atout réel : un garage et une cave pour le rangement. Côté confort, le bien bénéficie d’un chauffage central au gaz par chaudière commune, avec calorimètres permettant une répartition selon la consommation réelle de chaque logement. Les châssis en bois double vitrage sont en place. L’installation électrique est à refaire entièrement : l’occasion de repartir sur une base neuve et sûre, et de personnaliser l’aménagement selon vos envies. Caractéristiques techniques : PEB : F – réf. 20260429039712 Étage : 1er étage, sans ascenseur Dépendances : garage et cave Châssis : bois, double vitrage (à changer) Chauffage : central gaz, chaudière commune avec calorimètres Eau : compteur général avec décompteurs individuels Électricité : non conforme, à renouveler entièrement Charges communes : ± 250 €/mois (chauffage, entretien chaudière et assurance incendie du bâtiment compris) Intéressé(e) ? Contactez-nous pour organiser une visite. Thonnard & Trinon, votre agence à Verviers et Malmedy. 📞 ### - ###

2 Bedroom(s) 68 m² 13 m² Terrace
265 000 €

Penthouse for sale

4800 Verviers

  • Bus stop · < 1 min on foot
  • School · 2 min on foot
  • Supermarket · 8 min on foot

Set on the sixth and top floor of a residence in Verviers, this penthouse offers approximately 180 m² of living space, a 30 m² south-facing terrace and a private garage. The property is for sale at **265 000 €** and is available by deed. It has two bedrooms and is not furnished. The residence has a lift, and the apartment is heated by gas. The interior includes a living room of 65 m², extended by a veranda, as well as a 14 m² office. The French description also notes oak flooring, marble paving and fireplaces, a fitted kitchen, a dressing room and a laundry room. It describes a bathroom or shower room for each bedroom, while the supplied technical details list one bathroom, one shower cabin and one toilet. A cellar is mentioned in the French description, and the property details confirm one garage; a second individual garage may be available for an additional cost, as stated in that description. The façade faces north, and the apartment has four façades. Located at Rue du Centre 50/52 611, 4800 Verviers, the residence is described as being near Gare, shops and amenities. The property dates from 1970 and is currently not rented. Its specific primary energy consumption is 760 kWh/m² per year, with a stated CO₂ emission of 138; the electrical installation certificate does not comply. For further information or to arrange a viewing, please get in touch.

2 Bedroom(s) 180 m² 30 m² Terrace
245 000 €

Apartment for sale (New construction project)

4800 Verviers

  • Bus stop · 4 min on foot
  • School · 7 min on foot
  • Supermarket · 12 min on foot

Adresse Exacte : Rue Ann-Sophie Charlier 29, 4650 HERVE. Concept Confort vous propose des appartements neufs, 1, 2, 3 et 4CH, entièrement équipés, PEB A. L'appartement se compose de: 2CH, Salle de bain avec douche, WC séparé, Séjour-salle à manger, Cuisine équipée, Buanderie, Terrasse, Jardin, Parking (obligatoire, en sus du prix), Box fermé (obligatoire, en sus du prix), Cave (obligatoire, en sus du prix). Equipements : Ventilation double flux, Chauffage sol, Triple vitrage, Electros Siemens, Chaudière individuelle, Compteurs individuels. VISITES sur RENDEZ-VOUS. INFO & CONTACT: ### ou via ###

2 Bedroom(s) 1 Bathroom(s)
152 000 € (+210 € )

Apartment for sale

4800 Verviers

  • Bus stop · 1 min on foot
  • School · 3 min on foot
  • Supermarket · 1 min on foot

Idéalement situé au cœur de Verviers au sein de la Résidence Coliseum (Rue Xhavée), ce bel et lumineux appartement de 100 m² offre de beaux espaces et une excellente performance énergétique. Il bénéficie d'une agréable terrasse, ainsi que d'atouts très recherchés en centre-ville : un garage sécurisé et une cave. Quelques rafraîchissements vous permettront de personnaliser ce bien confortable et très bien isolé. COMPOSITION : Sous-sol : Une cave privative (n° 9) idéale pour le stockage, un emplacement de garage (n° 20) - 3ème étage : Hall d'entrée avec parlophone, spacieux et lumineux séjour donnant un accès direct à la terrasse, cuisine, deux belles chambres, salle de bains et espace toilette. DIVERS : Excellente performance énergétique avec un PEB B (145 kWh/m².an) , châssis en PVC double vitrage à haut rendement installés après l'an 2000 , système de chauffage central collectif au gaz naturel , immeuble avec ascenseurs. L'installation électrique est à mettre en conformité. Bâtiment raccordé aux égouts et situé hors zone inondable. Revenu cadastral (non indexé) : 1.095 €. Quote-part dans les parties communes : 22/1.000èmes. Une belle opportunité pour les amateurs de vie citadine souhaitant acquérir un bien performant avec garage, offrant un excellent potentiel d’aménagement ! Description non contractuelle, communiquée à titre informatif.

2 Bedroom(s) 100 m² 3 m² Terrace
245 000 €

Apartment for sale (New construction project)

4800 Verviers

  • Bus stop · 4 min on foot
  • School · 7 min on foot
  • Supermarket · 12 min on foot

Adresse Exacte : Rue Ann-Sophie Charlier 29, 4650 HERVE. Concept Confort vous propose des appartements neufs, 1, 2, 3 et 4CH, entièrement équipés, PEB A. L'appartement se compose de: 2CH, Salle de bain avec douche, WC séparé, Séjour-salle à manger, Cuisine équipée, Buanderie, Terrasse, Jardin, Parking (obligatoire, en sus du prix), Box fermé (obligatoire, en sus du prix), Cave (obligatoire, en sus du prix). Equipements : Ventilation double flux, Chauffage sol, Triple vitrage, Electros Siemens, Chaudière individuelle, Compteurs individuels. VISITES sur RENDEZ-VOUS. INFO & CONTACT: ### ou via ###

2 Bedroom(s) 1 Bathroom(s)
From 149 000 € (+51 € )

Apartment for sale

4800 Verviers

  • Bus stop · 2 min on foot
  • School · 2 min on foot
  • Supermarket · 6 min on foot

Appartement 2 chambres avec terrasse Situé dans une résidence calme à Verviers, cet appartement lumineux offre un cadre de vie idéal pour une personne seule ou un couple à la recherche de confort et de tranquillité. Visite virtuelle disponible -> ### L'appartement se compose comme suit: salon, salle à manger, cuisine équipée, 2 chambres à coucher, salle de bains et terrasse. Une place de parking en extérieur est inclue dans le prix de vente. Technicités & atouts: -Châssis DV -Présence d'une cave -Place de parking -Chauffage central au gaz -Résidence au calme -85m² de surface de plancher chauffé d'après le PEB Charges Syndic - 50,74€/mois pour le fond de roulement. - Montant unique de 122,77€ pour le fond de réserve. PEB Cat° B - N°20260109014905 - 102 kWh/m².an Une occasion à ne pas manquer! 📞 Intéressé(e) ? Contactez-nous pour plus d’informations ou pour organiser une visite : Téléphone : ### Email : ###

2 Bedroom(s) 85 m² 10 m² Terrace
160 000 €

Apartment for sale

4800 Verviers

  • Train station · 3 min on foot
  • School · 1 min on foot
  • Supermarket · 4 min on foot

This charming apartment located at Rue de la Banque 38 in Verviers offers a central and convenient living environment. Priced at 160,000 €, this property features two bedrooms within a total living area of 75 m². Situated on the second floor of the building constructed in 1963, the apartment requires renovation, presenting a valuable opportunity for customization according to personal taste or investment purposes. The residence is equipped with double-glazed PVC window frames and a compliant electrical installation. Heating is provided, and the energy performance certificate indicates a primary energy consumption of 228 kWh/m²/year, classifying it with an EPC rating of C. Inside, the apartment comprises a bright living room that benefits from natural light, a kitchen area, two bedrooms, a shower room, and a separate toilet. Additionally, a well-lit room in the basement adds versatile space to the property; this room includes heating and water supply connections, offering interesting potential for extra storage or functional use. A cellar is also included in the basement, complementing the overall utility of the apartment. Although currently not rented out, the apartment is suitable for professional use and offers flexibility regarding availability. Located in Verviers, this property benefits from a central position close to various shops, services, and transportation options, facilitating everyday convenience. With a cadastral income of 1,006 € and no applicable VAT, it represents an attractive proposition for buyers seeking a residence with investment potential or a project to renovate in a well-established urban area. For further information or to arrange a viewing appointment, please do not hesitate to contact us and explore the possibilities this apartment has to offer.

2 Bedroom(s) 75 m²
330 000 €

Loft for sale

4800 Verviers

  • Bus stop · 2 min on foot
  • School · 7 min on foot
  • Supermarket · 8 min on foot

Two-bedroom loft – Fully renovated Virtual tour: ### Partner Immo is delighted to present this superb, fully renovated and bright loft, offering generous living spaces, with one indoor parking space and one outdoor parking space. The property comprises as follows: 1st floor: entrance hall, separate toilet, spacious living area comprising a lounge, dining room and fully equipped kitchen with access to a beautiful large terrace, a first bedroom with its own private bathroom equipped with a shower, a second bedroom, a second bathroom with shower and bathtub, as well as a laundry room. Ground floor: one indoor parking space and one outdoor parking space. Common areas: bin storage room, entrance hall. Key features: Energy Performance Certificate (PEB) category A – 65 kWh/m².year – No. 20260622055561 / 228 m² of heated floor area according to the PEB. Fully renovated in 2025-2026. PVC double-glazed ventilated windows. Underfloor heating. Compliant electrical installation. Photovoltaic panels. Electric vehicle charging station. Fire-rated entrance door. Security cameras. Fully equipped kitchen. Close to all amenities. The complete technical information sheet can be downloaded from the "Documents" tab. Interested? Don't hesitate to contact us! 📞 ### ✉️ ###

2 Bedroom(s) 228 m² 15 m² Terrace
189 000 €

Apartment for sale

4800 Verviers

  • Bus stop · 1 min on foot
  • School · 4 min on foot
  • Supermarket · 6 min on foot

This charming apartment for sale is located on the third floor of a well-maintained building at Rue de la Concorde 45 in Ensival, offering comfortable living space of 90 m². The property features a welcoming entrance hall that leads into a spacious living room of 32 m², perfect for relaxing or entertaining. It includes an equipped kitchen and a separate laundry room, providing practical functionality. The apartment comprises two bedrooms measuring 12 and 11 m² respectively, alongside a bathroom of 5 m². Additional storage is available with a cellar included in the sale. The building is equipped with an elevator, a secure entrance door with videophone, and accessibility features for persons with reduced mobility, ensuring convenience and safety for all residents. Energy efficiency is a notable aspect of this apartment, which holds an excellent Energy Performance Certificate rating of B, with a specific primary energy consumption of 138 kWh/m²/year (EPC reference 20231002015775, valid until October 2033). The heating system operates on gas condensation technology and the apartment benefits from double-glazed windows that enhance thermal insulation. The property’s façade faces west and measures 11 meters in width, allowing for good natural light throughout the day. Safety measures include an alarm system and intercom. This apartment is not situated in a flood risk zone and does not fall under any protected status. Situated in Ensival, this residence enjoys a favorable location with direct access to public transport and all essential local shops, making daily errands and commuting straightforward. Offered at the price of €199,000, this apartment represents an excellent opportunity for buyers seeking a comfortable, energy-efficient home in a convenient setting. For further information or to arrange a viewing, please do not hesitate to contact us.

2 Bedroom(s) 90 m² 1 Bathroom(s)
169 000 €

Ground floor for sale

4800 Verviers

  • Bus stop · 1 min on foot
  • School · 3 min on foot
  • Supermarket · 6 min on foot

MY PLACE IMMO vous propose cet appartement de plain-pied situé au rez-de-chaussée d'un immeuble du centre de Verviers. Situé à deux pas de la Place du Marché et de toutes commodités, il vous séduira par sa luminosité, son caractère chaleureux et son excellent état d'entretien. Coup de coeur assuré! L'appartement dispose d'une vaste pièce de vie de plus de 50m2. Avec son mobilier encastré, son foyer à pellets et son parquet, le séjour offre un espace de vie convivial ouvert sur la cuisine équipée et sur la cour privative et intimiste de 26m2. L'appartement propose en outre deux chambres (11,2 m2 et 12,6 m2), une salle de bain avec WC séparé, et deux débarras fonctionnels. Ce bien ne nécessite aucun travaux et offre un confort optimal, avec ses châssis DV récents, son électricité conforme, ses compteurs électrique et gaz séparés (décompteur eau). Une belle opportunité pour un premier achat, un investissement ou toute personne recherchant un logement confortable et accessible. Visites sur rendez-vous au ###

2 Bedroom(s) 89 m² 26 m² Terrace
149 000 € (+50 € )

Apartment for sale

4800 Verviers

  • Bus stop · 2 min on foot
  • School · < 1 min on foot
  • Supermarket · 4 min on foot

This charming apartment for sale in Verviers offers a well-organized living space ideally suited for young couples, small families, or investors seeking a stable opportunity. Priced at 149,000 €, this residence features a welcoming entrance hall with a practical vestibule for coats and shoes. The bright and convivial living room provides a perfect setting for relaxation and socializing. The property includes a furnished kitchen, two comfortable bedrooms, a bathroom, a separate toilet, and a handy storage room to meet your organizational needs. The apartment covers a total living area of 78 m² on the first floor of a three-story building, with a south-facing facade that benefits from natural light. In terms of technical specifications, the apartment is equipped with individual gas central heating and PVC double-glazed windows to ensure energy efficiency. It holds an electrical installation certificate valid until 2049 and an EPC rating indicating a specific primary energy consumption of 161 kWh/m²/year, with the certificate valid until January 2035. The property has separate meters for electricity, gas, and water, which supports independent utility management. Additionally, it includes one cellar and a 3 m² terrace to enjoy outdoor moments. Monthly communal charges are approximately 54 €, covering common expenses, syndicate fees, and communal electricity. The cadastral income stands at 625 €, and the current rental income is 660 € per month. Located in the city of Verviers at Rue Sècheval 22 104, this apartment benefits from its convenient positioning within the municipality. The absence of flood risk classification adds to the property’s appeal for safety-conscious buyers. With no lift in the building, the apartment is nonetheless easily accessible on the first floor. This property presents an excellent real estate investment or residential option in Verviers at the stated price of 149,000 €. Interested parties are encouraged to contact us promptly to arrange a viewing and explore this attractive opportunity firsthand.

2 Bedroom(s) 78 m² 3 m² Terrace