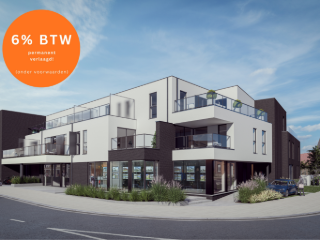
Discover this exceptional duplex for sale in Erpe-Mere, a modern and energy-efficient residence that combines comfort, privacy, and strategic location. Priced at €285,000, this property offers a unique opportunity to acquire a contemporary home with a low energy footprint in a quiet and well-connected area. Situated at Steenstraat 42 05, this duplex is part of a small, exclusive residence comprising only six units, ensuring a peaceful ambiance and low communal charges. Built in 2008, the property benefits from a solid construction and thoughtful layout, making it an ideal choice for families or individuals seeking a quality home with minimal maintenance. This spacious duplex features a total living area of approximately 106 square meters across two floors, with three bedrooms and one bathroom. The interior is designed for comfort and functionality, with a bright and airy living room that benefits from natural light, creating a welcoming atmosphere. The living space opens onto a large, west-facing terrace measuring 15 square meters, perfect for enjoying afternoon and evening sunshine in privacy. The modern kitchen includes essential appliances and is complemented by a separate utility room, adding practicality to daily living. On the upper floor, you'll find three full bedrooms and a well-appointed bathroom equipped with both a bathtub and a shower. The electrical system has been fully inspected and complies with current standards, providing peace of mind for future owners. Location plays a crucial role in this property’s appeal. The residence's central position offers excellent mobility options, being just a short distance from the E40 motorway connecting Gent and Brussels. Public transportation, shops, and schools are conveniently accessible, making daily commutes and errands straightforward. The residence is also fitted with modern amenities such as double glazing, gas heating, and an intercom system. Additionally, included in the purchase is a private garage box, adding valuable parking convenience. With an EPC label B (102 kWh/m²/year), this home stands out as an energy-conscious choice that promises lower utility bills and reduced environmental impact. Contact us today to schedule a visit or learn more about this fantastic opportunity to own a superb duplex in Erpe-Mere. Want to know more?
Duplex for sale - Erpe-Mere
Only a few matches so far
New properties are added every day. We'll let you know when one matches your search.
Also near Erpe-Mere (9420) + Suburbs
Laatste appartementen in Residentie Gersthof! - Ontdek dit stijlvol woonproject met volledig instapklare woonunits – van appartementen en maisonnettes tot duplexen en studio’s, aangevuld met een commerciële ruimte. Elke unit is volledig afgewerkt en klaar om meteen in te trekken. Geniet van de rust in de grote, privé binnentuin of op uw eigen terras, een groene oase midden in de stad. Uw auto of fiets parkeert u moeiteloos in de ruime, ondergrondse parking. De toplocatie ligt centraal tussen de Dender en het Stadspark, ideaal voor wie houdt van stadsleven én natuur. Alle woonunits zijn uitgerust met vloerverwarming, een ventilatiesysteem, zonnepanelen, conform de nieuwste normen voor energiezuinig en comfortabel wonen. De prijzen zijn inclusief berging, parkeerplaats en fietsparking (exclusief aankoopkosten). Voor een bezoek kunt u terecht via ### of ### . Want to know more?
Residentie Zoë is een nieuwbouwproject gelegen in het centrum van het rustige Ede. Bij de ontwikkeling van dit project werd er rekening gehouden met een rustgevende en verzorgde architecturale invulling: gebouwen en inplanting vormen een modern, harmonisch en esthetisch geheel, achteraan voorzien van een mooi stukje groen. Deze woonparel is voorzien van alle comfort en wordt afgewerkt met materialen van topkwaliteit! Dit stijlvolle duplex appartement van 109m² is gelegen op de eerste en tweede verdieping van blok B. We komen binnen in deze duplex op de eerste verdieping via de inkom en kunnen zo naar de berging, apart toilet en de leefruimte met open keuken en aansluitend terras van 11m². Via de trap komen we op de tweede verdieping in de nachthall terecht waar we de badkamer, technische ruimte en de 2 slaapkamers met aanliggend terras van 17m² kunnen terugvinden. Mogelijkheid tot aankoop van ondergrondse berging, autostaanplaats of garagebox. Prijs excl. BTW & kosten. (Mogelijk aan 6% BTW onder voorwaarden!) (WgLk-Gvv-Vg-Gvkr-Gmo) Maatregelenregister: nee - EPB in opmaak. - Niet gelegen in overstromingsgevoelig gebied. Want to know more?
Welcome to this beautiful, modern apartment in Aalst! This stylish home invites you to feel right at home with its contemporary design and high-quality finishes. The apartment features an impressive open-concept living and dining area with a kitchen, flooded with natural light thanks to large windows offering pleasant views. The modern kitchen is perfectly equipped with stylish cabinets and practical countertops. The spacious living area offers all the comfort and elegance needed for cozy family gatherings or relaxation. The bathroom is fully equipped with a luxurious walk-in shower featuring a glass wall, modern designer sinks with mirrors, and lighting. The finishes are of excellent quality. You’ll also find comfortable bedrooms with practical windows that let in plenty of natural light. This apartment combines functionality with elegance and is ideal for modern living. The fine finishes throughout the property, as well as the inclusion of air conditioning and solar panels, demonstrate attention to detail and energy efficiency. A fantastic choice for anyone looking for a pleasant living environment in the heart of Aalst! In addition, a parking space is available for €10,000, making the apartment even more practical. Want to know more?
6% BTW mogelijk! Informeer nu via ### of ### Op een toplocatie vlakbij het winkelcentrum van Aalst en nabij alle mogelijke faciliteiten vinden we residentie “Groene Belle” terug. Achter deze karaktervolle, historische gevel worden 8 prachtige nieuwbouwappartementen en een handelsgelijkvloers gerealiseerd door een ervaren promotor. Hoogwaardige afwerking (warmtepomp met vloerverwarming, parket, gelakte binnendeuren, kwalitatieve keuken en sanitair, …) en een bewuste keuze voor lokale, kwalitatieve leveranciers zijn de pijlers van dit project. De appartementen zijn klaar voor de toekomst met een E-peil van 30 of minder (= BEN-appartementen). P-score: D, G-score: D Want to know more?
Dit stijlvolle duplex appartement in Aalst, met mogelijkheid tot aankoop garagebox, combineert moderne architectuur met optimaal wooncomfort. Met een royale oppervlakte van 124m² biedt deze woning een ruime en lichtrijke leefruimte met een open kwalitatieve deluxe keuken Novy, ideaal voor gezellige momenten met familie en vrienden. Het appartement beschikt over twee slaapkamers, een badkamer met inloopdouche en apart toilet, wat zorgt voor extra gemak. Daarnaast is er een berging voorzien voor extra opslagruimte. Het zuidwest georiënteerde terras biedt een ideale plek om te genieten van de zon. Dit appartement combineert een moderne uitstraling met een praktische indeling en is ideaal gelegen. Interesse? Voor meer informatie en/of een bezichtiging: ### of ### Want to know more?
-- Bezoekmoment enkel op afspraak -- In een recente en kleinschalige residentie uit 2010 (slechts 7 appartementen) bevindt zich deze verzorgde duplex met een warme, moderne uitstraling. Het gebouw onderscheidt zich door zijn architecturale look én zijn uitstekende ligging. Deze duplex biedt een aangename woonbeleving dankzij de lichtrijke leefruimte en de hedendaagse, neutrale interieurtinten. Dankzij de duplexindeling geniet u van een duidelijke scheiding tussen woon- en slaapgedeelte. Bovendien beschikt dit appartement over een mooi terras, ideaal om in alle rust van het buitenleven te genieten. Extra troef: mogelijkheid tot aankoop van autostaanplaatsen in de residentie. Op de tweede verdiepingen treffen we de leefruimte, keuken met eetplaats, wasplaats/berging, aparte toilet, badkamer en op de derde verdieping de grote slaapkamer. Gelegen op een gegeerde locatie, op wandelafstand van de OLV-site en de nieuwe Flora-site, bevinden winkels, openbaar vervoer, ontspanning en – vooral – zorg zich binnen handbereik. Interesse? Aarzel niet om ons te contacteren via ### of via ### Urban planning certificate: No Want to know more?
-- Bezoekmoment enkel op afspraak -- In een recente residentie uit 2010 bevindt zich deze verzorgde duplex met een warme, moderne uitstraling. Het gebouw onderscheidt zich door zijn architecturale look én zijn uitstekende ligging. Deze duplex biedt een bijzonder aangename woonbeleving dankzij de lichtrijke leefruimte en de hedendaagse, neutrale interieurtinten die zorgen voor een rustige en stijlvolle sfeer. Dankzij de duplexindeling geniet u bijkomend van een tuintje op het gelijkvloers, wat bijdraagt aan het ruimtegevoel. Indeling eerste verdieping: leefruimte, open keuken met eetplaats, wasplaats/berging, aparte toilet, badkamer en slaapkamer. Op de gelijkvloerse verdieping is er dan nog de 2e slaapkamer met terras en tuin. Gelegen op een gegeerde locatie, op wandelafstand van de OLV-site en de nieuwe Flora-site, bevinden winkels, openbaar vervoer, ontspanning en – vooral – zorg zich binnen handbereik. Extra troef: mogelijkheid tot aankoop van autostaanplaatsen in de residentie. Interesse? Aarzel niet om ons te contacteren via ### of via ### Urban planning certificate: No Want to know more?
-- Bezoekmoment enkel op afspraak -- In een recente en kleinschalige residentie uit 2010 (slechts 7 appartementen) bevindt zich deze verzorgde duplex met een warme, moderne uitstraling. Het gebouw onderscheidt zich door zijn architecturale look én zijn uitstekende ligging. Deze duplex biedt een bijzonder aangename woonbeleving dankzij de lichtrijke leefruimte en de hedendaagse, neutrale interieurtinten die zorgen voor een rustige en stijlvolle sfeer. Dankzij de duplexindeling geniet u bijkomend van een tuintje op het gelijkvloers, wat bijdraagt aan het ruimtegevoel. Indeling eerste verdieping: leefruimte, open keuken met eetplaats, wasplaats/berging, aparte toilet, badkamer en slaapkamer. Op de gelijkvloerse verdieping is er dan nog de 2e slaapkamer, douchekamer en tuin. Gelegen op een gegeerde locatie, op wandelafstand van de OLV-site en de nieuwe Flora-site, bevinden winkels, openbaar vervoer, ontspanning en – vooral – zorg zich binnen handbereik. Extra troef: mogelijkheid tot aankoop van autostaanplaatsen in de residentie. Interesse? Aarzel niet om ons te contacteren via ### of via ### Urban planning certificate: No Want to know more?
In een recente en kleinschalige residentie uit 2010 (slechts 7 appartementen), gelegen aan het OLV in Aalst, bevindt zich deze verzorgde duplex met een warme, moderne uitstraling. Het gebouw onderscheidt zich door zijn architecturale look én zijn uitstekende ligging. Deze duplex biedt een bijzonder aangename woonbeleving dankzij de vide en grote raampartijen die zorgen voor een hedendaagse en stijlvolle sfeer. Dankzij de duplexindeling geniet u van een duidelijke scheiding tussen woon- en slaapgedeelte, wat bijdraagt aan extra comfort en privacy. Bovendien beschikt dit appartement over een leuk terras, ideaal om in alle rust van het buitenleven te genieten. Indeling 2e etage: inkomhal, aparte toilet, open leefruimte met trap en vide, keuken, terras en badkamer. Op de 3e etage 2 slaapkamers en een handige berging. Er is geen lift in het gebouw. Extra troef: mogelijkheid tot aankoop van autostaanplaatsen in de residentie. Interesse? Aarzel niet om ons te contacteren via ### of via ### Urban planning certificate: No Want to know more?
-- 6% BTW mogelijk -- Droomt u van een nieuwbouwappartement op een toplocatie? Dit stijlvolle en energiezuinige appartement ligt op een steenworp van de Grote Markt, winkels, horeca en openbaar vervoer, en combineert comfort met stedelijk gemak. De kleinschalige residentie telt slechts 5 appartementen, wat rust en exclusiviteit garandeert. Moderne architectuur, kwaliteitsmaterialen en een doordachte indeling zorgen voor een luxueus gevoel vanaf het moment dat u binnenstapt. De ruime, lichte leefruimte met open keuken leidt naar een zuidgericht terras van 12 m². Verder beschikt het appartement over drie slaapkamers, twee badkamers en een apart toilet. Bovendien is het energiezuinig gebouwd volgens de nieuwste normen, met onder meer driedubbel glas, zonnepanelen, vloerverwarming en een lucht-water warmtepomp. De koper kan nog de finale afwerking volledig naar eigen smaak doen. Optioneel kunt u achteraan de residentie een autostaanplaats aankopen (€17.500) — een handige troef op deze centrale locatie. Interesse? Plan uw bezoek via ### of ### Expropriation Plan: No / Heritage List: No / Pending legal proceedings: No / Site of untapped activity: No Want to know more?
Last duplex for sale in the Molendijkhof residence, Borsbeke. The flat is located in peaceful Borsbeke (Herzele) along the provincial road that connects Aalst and Zottegem. The E40 motorway and Terhagen train station are nearby, and the bus connections in the area also provide excellent mobility. Shops, schools and other amenities are a short distance away, making this project ideal for those who want to live centrally with all facilities within easy reach. It is in the finishing phase, will be fully painted and will be ready to move into by deed. A garage box and enclosed bicycle storage facilities are provided. Residence Molendijkhof is a modern and energy-efficient project (E-level 10), with a special focus on sustainability. Possibility to purchase with 6% VAT. New for investors: the 6% VAT rate now also applies to purchases that are rented out for 15 years (under the applicable legal conditions). For more information, please contact Krista on ### Want to know more?
Superbe appartement duplex immédiatement habitable avec 2 chambres et grenier aménagé, idéalement situé au centre de Teralfene. Grâce à sa situation centrale, commerces, écoles et transports en commun se trouvent à proximité immédiate. Les gares de Liedekerke et Denderleeuw ainsi que l’accès à l’E40 à Affligem sont facilement accessibles. L’appartement fait partie d’une petite copropriété construite en 2005 et offre une disposition pratique et confortable. Le premier étage comprend un hall d’entrée avec toilette séparée, un lumineux séjour avec cuisine ouverte, un débarras pratique et une agréable terrasse avec vue dégagée. Le deuxième étage se compose de deux chambres et d’une salle de bains. La seconde chambre dispose également d’un escalier fixe menant à un grenier entièrement aménagé pouvant servir de chambre supplémentaire, bureau ou espace hobby. Il est possible d'acheter séparément un emplacement couvert (ce n'est pas obligatoire). L’installation électrique est conforme et le bien bénéficie d’un excellent PEB B. Grâce au caractère intimiste de l’immeuble, les charges mensuelles restent limitées (+- 74euro/mois). Vous souhaitez plus d’informations ou une visite ? N’hésitez pas à nous contacter via ### Want to know more?
Duplex in Geraardsbergen with integrated garage. Walking distance from the center. Close to the Denderpad. Spacious duplex apartment with integrated garage and basement in Geraardsbergen center. Communal entrance hall 8m² Total surface area 217m², habitable surface area 130m² Spacious garage 21m² Storage space in the basement 40m² can serve as a fitness room, man cave, or storage. Living room 45m² Equipped for home automation. All push buttons lead to the electrical panel and can be used to control any light. Sockets are divided into groups and can also be operated with the push buttons. There is a group of RGB color LED lights in each corner and in the middle of the living room. There is a cable run all the way around and through the middle of the living room. This allows you to place and connect the TV or other devices wherever you want. In the living room, all utilities are also present to potentially convert the front section into a kitchen. This would then create 3 bedrooms on the 2nd floor. Heating:+ There is underfloor heating with a high-efficiency central heating boiler. The underfloor heating is divided into zones per room, and each can be adjusted separately. There is a hand dryer only in the bathroom. Pipes for additional radiators are also provided throughout, but these are not needed. The central heating boiler is operated with a NEST smart thermostat. This ensures everything is extra energy-efficient and can be controlled remotely. Bedroom 1 street side 17.5m² This room features a large window with a mosquito screen and sun blinds. There is underfloor heating. Spacious storage cupboards under the window. Large L-shaped dressing room. Bedroom 2 11m² Huge Velux window with mosquito screen and sun blinds. Bathroom 14m² Very spacious with white Italian Carrara marble finish. Large corner bath in the center and modern shower in the corner. Spacious storage cabinets under the window. Kitchen 12m² Huge Velux window with mosquito screen and sun blinds Modern kitchen with all the bells and whistles. There is a small goods lift (50kg) between the living room and the kitchen. Industrial, silent stainless steel extractor hood. 2 built-in electric hotplates, 2 gas burners, deep fryer, and halogen grill. Entrance hall 1st floor 9m² Night hall - office 2nd floor 16.8m² Open to the living room on the 1st floor Technical and storage space 2m² on the 2nd floor Laundry room 2m² for washing machine and dryer on the 2nd floor Integrated Garage 21m² Want to know more?
Location Project Gouwy is located in Sint-Martens-Latem, a green and peaceful area known for its exclusive residential quality. The homes are located above a new commercial plinth, allowing residents to enjoy a central location and complete privacy. The surrounding green areas form a natural buffer and create a serene living experience at height. Project The project comprises sixteen homes, including six duplexes, with floor areas ranging from 62 m² to 172 m² and a choice of one, two, or three bedrooms. Spacious terrace gardens of up to 66 m² and roof terraces with 180° views enhance the openness and outdoor feeling. Completion is scheduled for March 2026. Each home is equipped with an air/water heat pump, underfloor heating with passive cooling, individual solar panels, and ventilation system D. Super-insulating glazing and a thorough energy concept ensure very low energy consumption. New for investors: the 6% VAT rate now also applies to purchases that are rented out for 15 years (under the applicable legal conditions). This reduces the purchase cost and can significantly improve your net return. The photographs of the flats were taken on location but have been edited afterwards. As a result, certain details may differ from the actual situation. The images are intended to provide a realistic impression of the spaces and possibilities. Contact Krista for more information on ### Want to know more?