Cap Sud Namur offers this 90 m² apartment, located on the 5th floor of a quiet residential building in Erpent. The property consists of a fully equipped kitchen, a bright living room with dining area, three bedrooms, a bathroom, and a separate toilet. A cellar and shared parking spaces complete the property. The apartment also benefits from a beautiful open view. Ideally located, it is in the immediate vicinity of all amenities (shops, public transport, schools). The apartment is currently rented, making it an interesting investment opportunity. Offers starting from €249,000, subject to acceptance by the owners. Ongoing co-ownership credit for insulation and façade renovation: €244/month. Energy performance certificate (EPC): B, valid until 2035. Information and viewings: ###
3 Bedroom(s)
90 m²
1 Bathroom(s)
Only a few matches so far
Broaden your search or set up an alert. New properties are added every day.
New properties appear every day. We'll keep looking for you. Set an alert and we'll do the rest.
Bouge – Located a stone's throw from the centre and the countryside, as well as amenities (transport and schools), the ‘La Sablière’ project consists of three blocks offering a unique living environment. The resolutely contemporary and elegant Albâtre and Cristal residences offer 23 luxury flats with lifts, ranging from one to three bedrooms with terraces and/or gardens. These flats are designed with sustainable, high-quality materials. Heating via individual heat pumps, dual-flow ventilation, PVC double-glazed windows. Fitted kitchens. High-quality interior finishes and the latest energy-efficient technology. Parking and cellar included. Estimated EPC rating: A. Sale subject to 21% VAT for the construction and registration fees for the land. The Breyne Law applies. Prime location. Find out more at L&P on 081 303 404!
Au troisième étage d’une résidence des années 60 bien entretenue, ce bel appartement allie charme, luminosité et situation pratique, à proximité du centre-ville de Namur, des commerces, de l’hôpital et des commodités. Entièrement réaménagé par sa dernière propriétaire après son acquisition en 2014 et soigneusement entretenu depuis, il offre un cadre de vie particulièrement agréable. Le séjour et la cuisine séparée donnent accès à un balcon permettant d’installer une table et deux chaises. Avec sa vue dégagée sur un espace arboré, sans vis-à-vis direct, cet extérieur invite à profiter d’un moment au calme. À l’arrière également, les vues dégagées contribuent à l’agrément de l’appartement. Il se compose d’une pièce de séjour, d’une cuisine séparée, de deux chambres, d’une salle de douche et d’un WC indépendant. Une cave privative, un grenier à partager entre copropriétaires ainsi qu’un garage de type box fermé, actuellement loué indépendamment, complètent l’ensemble. Son PEB B constitue un véritable atout en matière de performance énergétique. L’installation électrique, entièrement rénovée il y a une dizaine d’années, fera prochainement l’objet d’un contrôle. Un appartement soigné et lumineux, idéal pour profiter des facilités de la ville tout en bénéficiant d’un environnement dégagé. Faire offre à partir de 230 000 €, sous réserve d’acceptation du vendeur. *Mesures données à titre indicatif et non contractuel - sous réserve de modification à tout moment. - Mesures extra-muros.
In the center of Jambes, on the 4th floor with an elevator, a +/- 70 m² apartment with 2 terraces, private outdoor parking, and a storage unit, located in the beautiful Val de Meuse residence near all amenities (buses, shops, train station, etc.) comprising: an entryway with a security door, a spacious living room of approximately 34 m² with tile flooring and a fully equipped open kitchen (glass-ceramic cooktop, oven, range hood, refrigerator, and freezer) and a balcony, a hallway leading to 2 bedrooms (11 and 8 m²), the larger of which has a balcony offering a breathtaking view of the Namur Citadel, a full bathroom with vanity, bathtub, and laundry area, and a half-bath with a sink. In addition, this apartment features
APPARTEMENT AVEC VUE EN BORD DE SAMBRE ! Entièrement rénové il y a une dizaine d'années, celui-ci vous accueille au bout d'une rue paisible. Idéalement situé à quelques pas du centre ville, il se trouve à proximité de toutes les facilités et transports. Il vous séduira par son implantation au 3e étage avec vue panoramique, son exposition Sud-Ouest et son agencement optimal. Cet appartement traversant de 41 m2 se compose d'un séjour avec cuisine ouverte sur 21 m2, une belle chambre de 11 m2, une salle de douche avec WC, un hall avec du rangement et un grenier de 3 m2. Techniques : électricité conforme, chaudière commune au gaz de ville, calorimètres sur les radiateurs, ventilation de la salle de douche. Libre immédiatement. Cet appartement convient également pour un investissement, un historique de location court terme est disponible sur demande. PEB C - 176 kWh/m² an - 9 054 kWh/an - 20261005017243. Vente sous réserve d'accord du propriétaire. À visiter sans tarder ! *** Pour recevoir d'autres opportunités en exclusivité, nous vous invitons à nous appeler directement. Nous sommes disponibles pour vous accompagner dans votre recherche d'achat ou d'investissement, ainsi que dans votre projet de vente. Pour toute demande d'évaluation GRATUITE et SANS ENGAGEMENT, contactez votre expert au ### ***
A spacious terrace extending your living space in Namur. Immo Dussart presents this new 1-bedroom apartment with a gross floor area of 59 m², located on the ground floor of the Alcée residence, the first phase of Les Canopées, on Rue de la Dodane. Close to Namur railway station, the city centre and its shops, the apartment offers a convenient location for everyday life. The banks of the Sambre, directly accessible at the foot of the building, provide a pleasant setting for walks. The 26 m² living area with an open-plan fitted kitchen opens onto a generous 27 m² northwest-facing terrace, also accessible from the bedroom. An additional space for outdoor dining, entertaining or creating a relaxing seating area. The apartment also includes a 10 m² bedroom, a fitted shower room, a separate WC, an entrance hall and a separate utility room. The completed Alcée residence combines contemporary architecture with a landscaped garden. With its PEB energy rating of A, the apartment features equipment designed for comfort and energy efficiency: an individual heat pump, underfloor heating and balanced ventilation with heat recovery. The apartment is sold with a cellar storage unit at €6,500 excluding VAT and an underground parking space at €25,000 excluding VAT, in addition to the advertised price. Allow a further €5,500 excluding VAT for utility connection charges, plus the costs of the building’s deed of division and notary fees. The sale is subject to 21% VAT on the construction component and registration duties of 12.5% or 3%, depending on eligibility, on the land component. Contact us to arrange a viewing of this new apartment in Namur and the show apartment. Bruno Vander Sande ### ### The furnished images and furnished floor plan are non-contractual illustrations created using AI. The furnished floor plan is based on the developer’s plan, which alone is authoritative. The furniture and layouts shown are indicative.
APPARTEMENT IDÉAL POUR UN PREMIER ACHAT OU UN INVESTISSEMENT ! À l'arrière de la résidence Saint-Georges à Salzinnes, il vient d’être intégralement rénové. Parfaitement situé à quelques pas des commerces et facilités, il se trouve à proximité des arrêts de bus, des écoles et de l’hôpital Ste-Elisabeth. Il vous séduira par son agencement pratique, son implantation -1 au calme en façade arrière et ses grandes baies vitrées. Cet appartement de 65 m2 se compose d'un séjour avec cuisine ouverte sur 30 m2, un espace buanderie, deux chambres de 10 m2, une salle de douche, un WC séparé et un hall de nuit / dressing. Techniques : électricité conforme, chaudière commune au gaz de ville, calorimètres sur les radiateurs, ventilation de la salle de douche. Pas de caves, ni de parking privatif, possibilité de louer des garages juste à côté. Libre immédiatement. PEB D - 277 kWh/m² an - 21 135 kWh/an - 20221122022656. Vente sous réserve d'accord du propriétaire. À visiter sans tarder ! *** Pour recevoir d'autres opportunités en exclusivité, nous vous invitons à nous appeler directement. Nous sommes disponibles pour vous accompagner dans votre recherche d'achat ou d'investissement, ainsi que dans votre projet de vente. Pour toute demande d'évaluation GRATUITE et SANS ENGAGEMENT, contactez votre expert au ### ***
Immo Dussart presents this newly built studio with a gross floor area of 47 m², located on the ground floor of the Alcée residence, the first phase of the Les Canopées development in Namur. Close to Namur railway station, the city centre and its shops, the studio enjoys a convenient location for everyday life. The banks of the Sambre, directly accessible at the foot of the building, offer a pleasant setting for walks. The 28 m² living area with an open-plan fitted kitchen opens onto a 20 m² northwest-facing terrace: a generous additional space for dining, entertaining or relaxing. The studio also includes an entrance hall, a shower room with a toilet and a separate utility room. Recently completed, the Alcée residence comprises 25 apartments, ranging from studios to three-bedroom homes, featuring contemporary architecture and a landscaped garden. With its PEB A energy rating, this studio benefits from features designed to enhance comfort and help manage energy consumption: an individual heat pump, underfloor heating and mechanical ventilation with heat recovery. The studio is sold with a cellar storage unit priced at €6,500 excluding VAT and an underground parking space priced at €25,000 excluding VAT, in addition to the advertised price. Connection charges of €5,500 excluding VAT also apply. The sale is subject to 21% VAT on the construction component and registration duties of 12.5% or 3%, subject to eligibility conditions, on the land component. Please contact us to arrange a viewing of this studio and the show apartment. Bruno Vander Sande ### ### The furnished images and furnished floor plan are non-contractual illustrations created using AI. The furnished floor plan is based on the developer’s plan, which alone takes precedence. The furniture and layouts shown are indicative.
DUPLEX LUMINEUX PRÈS DE LA GARE ! Venez découvrir cet appartement spacieux construit en 2005. Idéalement situé dans le centre-ville de Namur, à quelques pas de la gare, il se trouve à proximité de toutes les facilités. Il vous séduira par son implantation DUPLEX aux 3e et 4e étages, très au calme en façade arrière, son exposition Sud-Ouest et son balcon. Cet appartement de 125 m2 se compose d'un séjour de 32 m2, ouvert sur la cuisine / salle à manger de 21 m2, une chambre parentale de 11 m2 avec salle de bain, deux belles chambres de 19 et 20 m2, une salle de douche, une cave et un parking extérieur privatif. Points techniques : porte blindée, chaudière gaz de 2022, double vitrage alu, fibre optique. Actuellement loué en colocation. PEB B - 144 kWh/m² an - 17 126 kWh/an - 20200213021309. Vente sous réserve d'accord du propriétaire. À visiter sans tarder ! *** Pour recevoir d'autres opportunités en exclusivité, nous vous invitons à nous appeler directement. Nous sommes disponibles pour vous accompagner dans votre recherche d'achat ou d'investissement, ainsi que dans votre projet de vente. Pour toute demande d'évaluation GRATUITE et SANS ENGAGEMENT, contactez votre expert au ### ***
DUPLEX LUMINEUX PRÈS DE LA GARE ! Venez découvrir cet appartement spacieux construit en 2005. Idéalement situé dans le centre-ville de Namur, à quelques pas de la gare, il se trouve à proximité de toutes les facilités. Il vous séduira par son implantation DUPLEX aux 3e et 4e étages, très au calme en façade arrière, son exposition Sud-Ouest et ses 2 balcons. Cet appartement de 127 m2 se compose d'un séjour de 35 m2, ouvert sur la cuisine / salle à manger de 21 m2, une chambre parentale de 11 m2 avec salle de bain, deux belles chambres de 19 et 20 m2, une salle de douche, une cave et un parking intérieur privatif. Points techniques : porte blindée, chaudière gaz de 2022, double vitrage alu, climatisation réversible. Actuellement loué en colocation. PEB B - 86 kWh/m² an - 14 175 kWh/an - 20260410002770. Vente sous réserve d'accord du propriétaire. À visiter sans tarder ! *** Pour recevoir d'autres opportunités en exclusivité, nous vous invitons à nous appeler directement. Nous sommes disponibles pour vous accompagner dans votre recherche d'achat ou d'investissement, ainsi que dans votre projet de vente. Pour toute demande d'évaluation GRATUITE et SANS ENGAGEMENT, contactez votre expert au ### ***
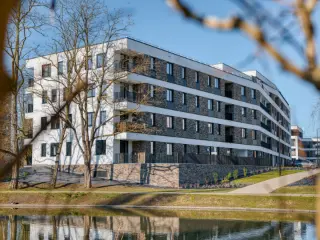
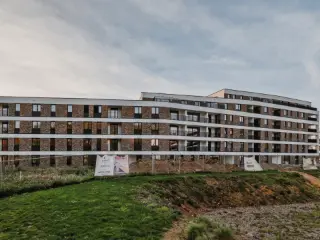
JAMBES, a handsome, strategically located close to Namur city centre, the "ARTEMIS" residence offers a range of quality flats with meticulous finishes, from 1 to 3 bedrooms and between 68 and 140 m². The apartments have attractive, well-facing terraces. Double-glazed aluminium windows, excellent acoustic and thermal insulation, individual gas heating, condensing boiler, single-flow ventilation, fitted kitchen, lift, videophone. Additional parking and cellar. Surrounding green and wooded areas. Close to 2 train stations in Jambes and Namur and 3 major motorway routes. PEB "A" and "B". Sale subject to VAT (21%) for the construction and registration duty (12.5%) for the land portion. Delivery scheduled for March 2024. Ideal for both living and investing! ### - ### - PERMANENCE THURSDAYS FROM 3 TO 5.30 PM RUE JULES DESSY 5 - 7 - 9 - 5100 JAMBES. Find out more at LP on ###
A project developed by e-maprod and designed by Conix RDBM Architects Building composition - 2-bedroom flats from 84.60 m² to 105.30 m² and terraces from 5.20 m² to 13.20 m². - 3-bedroom flats from 108.10 m² to 136.70 m² and terraces from 6.40 m² to 26.10 m². Basement : - Compulsory parking at extra cost - Cellar compulsory at extra cost - The information collected and communicated by L&P in the context of this description can under no circumstances be considered as an exhaustive study of the legal or technical conformity of the property. L&P's liability in this respect is limited to an obligation of means, and not of result. - Any offer received will be subject to the seller's approval. Features : - Heating and hot water via individual natural gas condensing boiler - Antracite grey aluminium double-glazed windows - Single-flow ventilation - Excellent thermal and acoustic insulation - Terrace floor made of slabs on blocks for the penthouses and prefabricated reinforced concrete for the other balconies and terraces - Brick facing The flats are finished to a high standard: - Flat roof - Metal balustrades - Tiled floors in halls, kitchens, toilets, shower rooms and laundry rooms - Tiled walls in bathrooms - Lift - Kitchen to be chosen from THE KITCHEN COMPAGNY according to predefined budget - Video entry phone - Room thermostat
JAMBES, a handsome, strategically located close to Namur city centre, the "ARTEMIS" residence offers a range of quality flats with meticulous finishes, from 1 to 3 bedrooms and between 68 and 140 m². The apartments have attractive, well-facing terraces. Double-glazed aluminium windows, excellent acoustic and thermal insulation, individual gas heating, condensing boiler, single-flow ventilation, fitted kitchen, lift, videophone. Additional parking and cellar. Surrounding green and wooded areas. Close to 2 train stations in Jambes and Namur and 3 major motorway routes. PEB "A" and "B". Sale subject to VAT (21%) for the construction and registration duty (12.5%) for the land portion. Delivery scheduled for March 2024. Ideal for both living and investing! ### - ### - PERMANENCE THURSDAYS FROM 3 TO 5.30 PM RUE JULES DESSY 5 - 7 - 9 - 5100 JAMBES. Find out more at LP on ###
Discover this exceptional apartment for sale in Namur, offering a perfect blend of comfort, stunning views, and prime location. Situated at Avenue de la Pairelle 46, this property provides an inviting living space of approximately 85 m², with a well-designed layout that includes two bedrooms, one bathroom, and an additional toilet. The living room, measuring around 31 m², is filled with natural light and opens directly onto a charming terrace of 7 m², where you can enjoy a beautiful eastern orientation and breathtaking vistas of the Meuse river. The apartment’s large windows and strategic positioning on the first floor allow for an abundance of sunlight throughout the day, creating a warm and welcoming atmosphere. The interior features practical amenities such as a fully equipped kitchen area, gas heating for efficient warmth, and a lift facilitating easy access to the apartment. Additional conveniences include a cellar for storage and an outside parking spot, ensuring comfortable living without worries about parking or storage space. The property benefits from a solid energy performance certificate with a primary energy consumption of 175 kWh/m²/year, a CO2 emission of just 33 kg, and a valid EPC until January 2036. Its construction on the second façade with two exterior walls maximizes natural light and airflow, while the surrounding environment in one of Namur’s most scenic areas enhances the overall appeal of this exceptional residence. Located in a picturesque setting along the Meuse, this apartment offers both tranquility and accessibility to urban amenities. The area’s natural beauty combined with convenient access to local services makes it ideal for those seeking a harmonious lifestyle. Keep in mind that this property is situated within a potentially flood-prone zone, which is typical for areas near waterways, but it does not fall within an overflooding delineation. Priced at €395,000, this home presents a valuable opportunity for discerning buyers looking for a high-quality residence in Namur. For further details or to schedule a viewing, contact your real estate agent today and take the next step towards making this remarkable apartment your new home.
Bouge – Located a stone's throw from the centre and the countryside, as well as amenities (transport and schools), the ‘La Sablière’ project consists of three blocks offering a unique living environment. The resolutely contemporary and elegant Albâtre and Cristal residences offer 23 luxury flats with lifts, ranging from one to three bedrooms with terraces and/or gardens. These flats are designed with sustainable, high-quality materials. Heating via individual heat pumps, dual-flow ventilation, PVC double-glazed windows. Fitted kitchens. High-quality interior finishes and the latest energy-efficient technology. Parking and cellar included. Estimated EPC rating: A. Sale subject to 21% VAT for the construction and registration fees for the land. The Breyne Law applies. Prime location. Find out more at L&P on 081 303 404!
Cap Sud Namur is offering a 3-bedroom apartment located on a quiet street in Salzinnes, close to schools and the hospital, and not far from downtown Namur. The layout is as follows: entryway, kitchen, living room, hallway leading to the bedrooms, 3 bedrooms, bathroom with space for a washing machine, separate toilet, basement storage, and a private parking space. There is an option to purchase a locked garage for €25,000. Energy Performance Rating (PEB): D. The building has an elevator. The apartment is currently rented for €750, excluding utilities (rent has never been adjusted for inflation). For information and viewings: ###
Pole Immobilier vous propose un appartement 1 chambre dans un immeuble neuf à taille humaine composé de seulement six entités, cet appartement d’environ 47 m² habitables offre un cadre de vie confortable et moderne à Namur, à proximité immédiate de toutes les facilités (transports, commerces, écoles, etc.). Il se compose d’un espace de vie lumineux, d'une cuisine, d'une buanderie, d'un WC séparé, une chambre, d’une salle de bains, ainsi qu'une agréable terrasse privative. La résidence, équipée d’un ascenseur et construite avec des matériaux de qualité supérieure, se distingue par sa faible consommation énergétique, des compteurs séparés pour chaque logement, et une excellente isolation thermique et acoustique, garantissant confort et économies au quotidien. En option, cave, garage ou parking sont disponibles pour compléter l'ensemble. Livraison prévue pour le printemps 2026. La vente est soumise au régime mixte : TVA (6 % sous conditions) sur la partie construction et droits d’enregistrement sur le terrain. (Image de projection non contractuelle) Idéal pour un premier achat, un investissement ou toute personne à la recherche d’un cadre de vie serein et fonctionnel au cœur de Namur. Infos et visites au ###
Pole Immobilier vous propose un appartement 1 chambre dans un immeuble neuf à taille humaine composé de seulement six entités, cet appartement d’environ 47 m² habitables offre un cadre de vie confortable et moderne à Namur, à proximité immédiate de toutes les facilités (transports, commerces, écoles, etc.). Il se compose d’un espace de vie lumineux, d'une cuisine, d'une buanderie, d'un WC séparé, une chambre, d’une salle de bains, ainsi qu'une agréable terrasse privative. La résidence, équipée d’un ascenseur et construite avec des matériaux de qualité supérieure, se distingue par sa faible consommation énergétique, des compteurs séparés pour chaque logement, et une excellente isolation thermique et acoustique, garantissant confort et économies au quotidien. En option, cave, garage ou parking sont disponibles pour compléter l'ensemble. La vente est soumise au régime mixte : TVA (6 % sous conditions) sur la partie construction et droits d’enregistrement sur le terrain. (Image de projection non contractuelle) Idéal pour un premier achat, un investissement ou toute personne à la recherche d’un cadre de vie serein et fonctionnel au cœur de Namur. Infos et visites au ###
SOUS COMPROMIS... Plus de visites possibles ! APPARTEMENT LUMINEUX EN CENTRE-VILLE ! À l'arrière de la résidence Les Avresses, celui-ci vous accueille chaleureusement dans une copropriété d'une vingtaine d'unités. Idéalement situé au coeur de Namur, à quelques pas de la Meuse, il se trouve à proximité de toutes les facilités et au pied d'un arrêt de bus. Il vous séduira par son implantation au 2e étage, très au calme en façade arrière, son exposition Sud-Ouest et son volume compact. Cet appartement de 45 m2 se compose d'un séjour avec cuisine ouverte sur 30 m2, une belle chambre de 13 m2 avec salle de douche de 4 m2, une cave de 2 m2 et un grenier de 5 m2. Techniques : électricité conforme, chaudière commune récente au gaz de ville, calorimètres sur les radiateurs, ventilation de la salle de douche. Prévoir de changer les châssis à terme. Locataire jusqu'au 31/08/26. PEB C - 167 kWh/m² an - 8 458 kWh/an - 20221020023821. Vente sous réserve d'accord du propriétaire. À visiter sans tarder ! *** Pour recevoir d'autres opportunités en exclusivité, nous vous invitons à nous appeler directement. Nous sommes disponibles pour vous accompagner dans votre recherche d'achat ou d'investissement, ainsi que dans votre projet de vente. Pour toute demande d'évaluation GRATUITE et SANS ENGAGEMENT, contactez votre expert au ### ***
JAMBES, a handsome, strategically located close to Namur city centre, the "ARTEMIS" residence offers a range of quality flats with meticulous finishes, from 1 to 3 bedrooms and between 68 and 140 m². The apartments have attractive, well-facing terraces. Double-glazed aluminium windows, excellent acoustic and thermal insulation, individual gas heating, condensing boiler, single-flow ventilation, fitted kitchen, lift, videophone. Additional parking and cellar. Surrounding green and wooded areas. Close to 2 train stations in Jambes and Namur and 3 major motorway routes. PEB "A" and "B". Sale subject to VAT (21%) for the construction and registration duty (12.5%) for the land portion. Delivery scheduled for March 2024. Ideal for both living and investing! ### - ### - PERMANENCE THURSDAYS FROM 3 TO 5.30 PM RUE JULES DESSY 5 - 7 - 9 - 5100 JAMBES. Find out more at LP on ###



 Open Immovlan