This spacious apartment for sale in Flémalle-Grande offers a well-designed living space of 89 m², ideally suited for comfortable and functional living. Located on the first floor at Rue Basse Rognac 9, this property features two bedrooms alongside a bright and inviting living area of approximately 36 m² that includes an open kitchen. The accommodation further benefits from a separate entrance hall with an independent toilet, a hall leading to the bedrooms, and a well-appointed bathroom. The apartment’s layout emphasizes natural light and practical use of space, ensuring a pleasant atmosphere throughout. Externally, the residence includes a 20 m² terrace with an adjoining small garden area situated to the rear of the building, providing a peaceful outdoor retreat. Additional practical features comprise a private cellar for storage and an underground parking space, enhancing convenience and comfort for residents. The property is heated by central gas heating, fitted with PVC double-glazed windows, and equipped with a door entry system. Built in 2008, the apartment is in good condition and benefits from a solid energy performance certificate rating of B, with an annual primary energy consumption of 161 kWh/m² and low CO2 emissions rated at 30. Located in Flémalle-Grande, this apartment is offered at 169,000 €, available immediately upon deed. It is not currently rented and comes with a cadastral income of 942 €. The absence of a lift does not diminish the appeal of this well-maintained residence situated in a calm setting. This property represents an attractive opportunity for those seeking comfort and quality within this accessible area. For further information or to arrange a viewing, please do not hesitate to make contact with the selling agency. Want to know more?
Apartment for sale with 4 facades - Flémalle-Grande
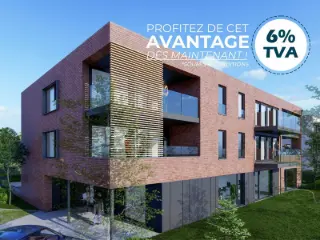
VV: ### Trevi Rasquain vous propose cet appartement 2 chambres dans une résidence de Standing située à Ivoz-Ramet. Architecture contemporaine, isolation thermique et acoustique performantes, PEB "A", finitions soignées, système de chauffage économique (pompe à chaleur), châssis PVC DV, VMC. Qualité de confort et de bien être! Panneaux photovoltaïques, hors garage (15.000€), station d'épuration. Livraison à l'acte. Prix: De 255.000€. Informations données à titre indicatives et non contractuelles. Cette annonce ne constitue pas une offre. A visiter sans plus tarder! N'hésitez plus à contacter notre agence au ### ou ### . Want to know more?
Only a few matches so far
New properties are added every day. We'll let you know when one matches your search.
Also near Flémalle-Grande (4400)
Situé sur les hauteurs de Seraing, à proximité immédiate des commerces et commodités, ce nouvel immeuble résidentiel de standing se compose de 8 appartements. Trevi Liège vous propose ce bel appartement neuf de 87 m² en cours de finition offrant un spacieux séjour avec salle à manger, une cuisine à aménager selon vos goûts, une buanderie, un hall de nuit, une salle de bain, un WC séparé ainsi qu’une grande chambre. Une vaste terrasse vient compléter l’ensemble. Une cave privative est incluse au sous-sole. Un emplacement de parking sécurisé au sous-sol est également disponible en option au prix de 17.500 € HTVA. Frais de raccordement : 6.250 €. Plans et cahier des charges disponibles sur demande. Vente sous régime TVA de 21 %. Prix de vente : 224.500 € HTVA. N’hésitez pas à nous contacter pour organiser une visite. A visiter sans plus tarder. Informations complémentaires sur ### ou au ### Informations données à titre indicatif et non contractuelles. Cette annonce ne constitue pas une offre. Want to know more?
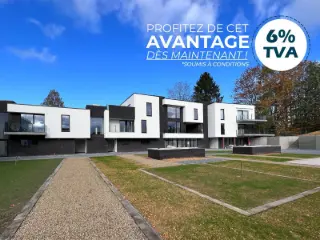
Découvrez OXYGEN, votre futur havre de paix au cœur de Boncelles. Cette résidence neuve et mixte propose un cadre de vie dynamique, mariant avec brio modernité, confort et nature. Le projet OXYGEN se compose de 14 appartements de prestige, 2 surfaces commerciales et 2 bureaux, conçus pour satisfaire les exigences les plus pointues. Chaque appartement, doté d’un design raffiné et d’une finition de qualité supérieure, offre des sols élégants en carrelage céramique et parquet semi-massif. Les cuisines, équipées par la marque réputée BURGER et intégrant des électroménagers haut de gamme AEG, vous sont offertes, promettant des expériences culinaires inoubliables. Priorisant le confort, OXYGEN est équipé d’installations sanitaires modernes, d’un système de chauffage (pompe à chaleur) par le sol dans les pièces de vie et d’une ventilation double flux pour une qualité d'air optimale. L'extérieur n'est pas en reste avec des espaces verts communs soigneusement aménagés, offrant un lieu de détente en symbiose avec la nature. Situé dans un quartier dynamique, OXYGEN se situe à proximité de toutes les commodités (Transports en commun, commerces, écoles, ULg, CHU). Want to know more?
Immeuble de 8 appartements avec un rez-de-chaussée destiné à des bureaux ou une activité de profession libérale. Les appartements sont composés de : cuisine, salon, salle à manger, buanderie, hall de nuit, salle de bain, 1 ou 2 chambres, terrasse et cave au sous-sol. Want to know more?
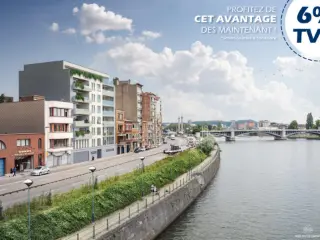
REMISE DE 10.000€ sur les appartements 2 et 3ch et PACK FINITION D'UNE VALEUR DE 6000€HTVA OFFERT! !! Idéal pour investisseur – Possibilité d’achat avec frais réduits à 6 % (voir conditions) Découvrez la Résidence Fragnée, un projet immobilier exclusif situé à Liège, offrant une opportunité unique pour les investisseurs et les particuliers. Cette résidence moderne comprend 24 appartements neufs, variant entre des unités coquettes d'1 ou 2 chambres, conçues pour allier confort et style. Chaque appartement de la Résidence Fragnée est un modèle d'efficacité énergétique, équipé de pompes à chaleur dernier cri et d’une isolation de pointe. Profitez d’un double vitrage super isolant, tant sur le plan thermique qu’acoustique, et d’une ventilation simple flux pour un environnement de vie sain et économique. Située à un emplacement stratégique, la Résidence Fragnée offre un accès aisé aux grands axes, tout en étant à proximité immédiate de l'Université de Liège. Cet emplacement de choix garantit une facilité d'accès à toutes les commodités essentielles, faisant de chaque appartement un lieu de vie idéal ou un investissement locatif attractif. Pour les investisseurs, la Résidence Fragnée représente une occasion exceptionnelle avec une vente sous le régime avantageux de la TVA à 6 % (voir conditions). De plus, chaque appartement est assorti d’un emplacement de parking souterrain au prix de 35.000€ (supplément). Et pour couronner le tout, la cuisine est offerte dans chaque appartement ! Contactez-nous ! Want to know more?
Discover this charming apartment for sale in Boncelles, a desirable location offering a harmonious blend of comfort and practicality. Situated on the first floor of a well-maintained building within an eco-neighborhood, this luminous property spans approximately 86 square meters of living space as indicated by the EPC. The apartment features two bedrooms, making it ideal for singles, couples, or small families seeking a cozy yet functional home. Its bright living room, approximately 30 square meters, opens onto a terrace of around 8 square meters, providing a perfect outdoor extension for relaxation and entertaining. The kitchen is fully equipped with modern appliances, including a vitroceramic hob, oven, microwave, dishwasher, and refrigerator with a freezer compartment, ensuring convenience for daily living. Additionally, there is a separate laundry/chaufferie area, a hall with a wardrobe corner, a guest toilet, and a contemporary shower room with a washbasin and shower. This property also benefits from practical amenities such as an outdoor parking space and a private cellar, enhancing its appeal for both residents and investors. The building is equipped with an elevator, video-intercom system, and gas central heating powered by an individual boiler, ensuring comfort throughout the year. Double-glazed PVC window frames contribute to energy efficiency and tranquility within the apartment. Currently leased at €995 per month plus €150 in communal charges, this property presents a stable investment opportunity with a solid rental income. The property’s energy performance certificate indicates an excellent rating (A), with specific primary energy consumption at just 51 kWh/m² per year and total annual energy usage of 4,325 kWh. Located in a peaceful area close to essential amenities, this apartment provides the perfect balance of serenity and accessibility. Whether you are looking for a comfortable home or a strategic investment, this property in Boncelles offers tremendous value at €299,000. With easy access to local services and transportation links, it is an excellent choice for those seeking quality living in a quiet setting. For more information or to arrange a viewing, please contact us today – don’t miss this opportunity to acquire a well-maintained apartment in a highly sought-after location. Want to know more?
This contemporary apartment for sale in Awans offers a modern living environment with practical and comfortable features. Priced at 299,000 €, this new-build property, scheduled for completion between 2025 and 2026, occupies the second floor of a building with two floors and four facades. It boasts a total living area of 81 m², including a bright 22 m² living room with an open American-style kitchen that covers 6 m². The apartment comprises two bedrooms measuring 11 m² and 10 m² respectively, along with a fully equipped bathroom of 4 m² featuring a shower. Additional amenities include a separate toilet and the installation of high-quality PVC double-glazed windows designed to provide both thermal and acoustic insulation. Heating is supplied by a gas system, ensuring efficient climate control throughout the unit. The property benefits from thoughtful accessibility features such as a lift and provisions for disabled access, enhancing convenience for all residents. A private terrace of 10 m² extends the living space outdoors, offering an inviting area to relax or entertain. Storage is facilitated by an included cellar space in the basement, while there is also an option to purchase an indoor parking space separately. The apartment is connected to all essential utilities including water, electricity, and sewage systems, fulfilling modern standards. The sale is subject to VAT regulations, reflecting its status as a newly constructed property that complies with current building codes and energy efficiency requirements. Located on Rue Chaussée 126 in Awans (4340), this apartment benefits from proximity to essential amenities such as shops, schools, and major roadways, providing a practical and accessible lifestyle for its future occupants. The area is not designated as a flood risk zone, adding to the security and appeal of the location. Interested parties are invited to request further information or schedule visits by contacting the seller via telephone at ### or by email at ### . Additional documents and plans can be accessed through ### facilitating a comprehensive overview for prospective buyers seeking a newly built apartment in this convenient setting. Want to know more?
Situé à proximité de toutes commodités, dans un immeuble de 8 appartements, magnifique appartement neuf situé au deuxième étage d'une superficie de 81 m² comprenant 2 chambres, un spacieux et lumineux séjour avec une cuisine ouverte, 1 salle de bains et 1 WC séparé, une buanderie, une terrasse de 10 m² et une cave. Prix: 255.000€ (Vente sous régime de la TVA 21 % ou TVA 6% sous conditions). Emplacement de parking extérieur (12.500€ HTVA) et intérieur (17.500€ HTVA) en supplément. Tout confort moderne : Chauffage central gaz à condensation, isolation performante, double vitrage en PVC super isolant, ascenseur, matériaux et finitions de qualité. Isolation thermique et acoustique soignée. Plans, cahier des charges et infos disponibles sur simple demande à l'agence au ### ou sur notre site ### rubrique projets neufs. Informations données à titre indicatives et non contractuelles. Cette annonce ne constitue pas une offre. Want to know more?
LONCIN, Rue de Jemeppe: PENTHOUSE NEUF avec immense terrasse panoramique de 103m2 ! Situation idéale à proximité des commodités ( gare de Ans, proximité Mont Légia, centres économiques, écoles, commerces, etc...). Il occupe l'entièreté du 4e et dernier étage de la résidence. Composition : double hall d'entrée privatif, vaste et lumineux séjour de 57,5m2, cuisine ouverte super-équipée avec plan de travail en marbre ( four vapeur, plaque, hotte, frigo, congel, L-V) , espace bureau. La partie nuit se compose d'un hall de nuit, d'une première chambre, d'une salle de bains, d'une toilette et d'une suite parentale (chambre, salle de douches et dressing). Cave en sous-sol. Matériaux haut de gamme: planchers chêne, marbre, climatisation, châssis aluminium, cc gaz ind., ventilation double flux, ascenseur. Possibilité d'acquérir des emplacements de parking couverts au rdc de la Résidence. Prix HTVA et frais. Plans disponibles sur notre site ### Want to know more?
This bright and spacious apartment for sale is located on the 10th floor of the Résidence des Carmes in Liège, offering comfortable living with a total usable surface area of 89 square metres. Featuring two bedrooms and one bathroom with a large shower and double sinks, the home is designed for modern convenience. The well-equipped kitchen includes a ceramic hob, oven, hood, and dishwasher, while the separate WC and laundry room add practical touches. The apartment also benefits from two balconies providing pleasant outdoor space, along with a cellar storage room in the basement for added convenience. Built in 1973, this property has been fully renovated with completion planned for 2026, ensuring contemporary finishes and comfort. The apartment features aluminum window frames with thermal break and double glazing, equipped with electric screens, and an upgraded electrical installation in full conformity with current standards. Additional amenities include fire-resistant doors and a video intercom system for enhanced security. Heating is provided by a collective gas condensation central system with individual calorimeters, complemented by collective hot water production measured by individual sub-meters. The building includes a lift servicing all floors, making access effortless. Situated at Rue du Méry 28 in the city of Liège (postal code 4000), this apartment is offered at a price of €249,000. The monthly charges amount to approximately €331 for common areas, heating, and water, plus reserve fund contributions of about €40.50 per month. An optional parking space is available nearby at an additional cost of €25,000. The energy performance certificate rates the property as class D with an energy consumption of 281 kWh/m² annually and a CO2 emission of 52 kg/m² annually. For further information or to arrange a visit, please contact the agency directly by telephone at ### This property represents a valuable opportunity to acquire a fully renovated apartment in a well-maintained residence within Liège. Want to know more?
Idéalement situé Quai de Rome avec vue imprenable sur le pont de Fragnée et le parc de la Boverie, très bel appartement à rénover de 103m² comprenant: un hall d'entrée, un lumineux séjour, une cuisine avec balcon, 2 chambres, 1 bureau ou petite chambre et une salle de bains. Situé à proximité du nouveau quartier dynamique des Guillemins et du centre-ville. Possibilité d'acquérir un emplacement de parking couvert et fermé en supplément 20.000€. Caractéristiques techniques: chauffage collectif gaz, châssis PVC DV, PEB "C" - 227 kWh/m².an. Charges communes: 250€/mois, chauffage compris. Appartement à visiter sans plus tarder. Prix: Faire offre à partir de 209.000, sous réserve de l'acceptation des propriétaires. Informations données à titre indicatives et non contractuelles. Cette annonce ne constitue pas une offre. A visiter sans plus tarder! N'hésitez plus à contacter notre agence au ### ou ### . Want to know more?
Appartement lumineux situé au 6ème étage dans le haut de la rue Saint Gilles dans un parc verdoyant avec vues sur Liège. Il se compose d'un hall d'entrée, un living, une cuisine équipée, une buanderie, une salle de bain, un wc indépendant, un hall de nuit, un placard et 3 chambres. Deux grands balcons avec vues sur Liège accessibles depuis le living et les trois chambres. Présence d'une cave. Il est équipé de châssis alu double vitrage avec nouveaux volets électriques (2024), électricité conforme, parquet dans le living, la cuisine et les halls. RC net de 907 euros. A visiter pour vous rendre compte de son charme, sa luminosité et la vue sur Liège. Plus de renseignements au ### (Les informations sont mentionnées à titre strictement indicatif, la surface habitable est une surface brute) Want to know more?
Vous rêvez de vivre sur l'eau toute l'année et profiter de ce logement atypique? Trevi Liège vous présente cette maison flottante - Houseboat de 18m de long et de 4.90m de large offrant 2 chambres, SDB avec douche, cuisiné équipée, un vaste espace de vie avec des baies vitrées sur tous les côtés, placards intégrés, wc individuel, mobiliers sur mesure, 2 terrasses viennent compléter le rez-de-chaussée et un roof top de +- 40 m² vous permettra de profiter d'une vue panoramique. Ce bien d'exception et atypique vous séduira par son volume, sa luminosité et la qualité de ses matériaux. Châssis double vitrage, chauffage gaz, panneaux photovoltaïque, structure en aluminium catamaran (pas d'entretien régulier à prévoir). Matériel de sécurité compris: vestes de sauvetage, cordes de fixation, extincteurs, etc. Considéré comme un bateau, pas de droits d'enregistrement ni de frais de notaire à prévoir. Possibilité de revenus locatifs importants: 300€/nuit (AirBnb, location, ...). Le bateau devra quitter le port des yacht à Liège. Prix : 199.000 €. Plus d'informations sur notre site ### ou à l'agence au ### Informations données à titre indicatives et non contractuelles. Cette annonce ne constitue pas une offre. Lien vers la présentation du bateau: ### Want to know more?
RED Immobilier vous présente cet studio dans le centre de Liège Faire offre à partir de 137.000€ Situé sur le Boulevard de la Sauvenière, ce bien est proche de toutes commodités : axes routiers, écoles, commerces, gares de transport. La Résidence Hôtel des Boulevards présente un excellent potentiel pour un projet d'investissement locatif. Ses appartements répondent parfaitement à la demande en matière de logement étudiant, notamment. Surface habitable : 37,5 m² Cuisine équipée, 1 chambre, Salle de bain, Balcon PEB D – 20251126028269 – 14 636 kWh/an Toutes les informations sont fournies à titre indicatif et non contractuel. Be inspired, choose RED ! Infos et visites : ### - ### Want to know more?
Dans le magnifique domaine du château de Lexhy (château du XIXᵉ siècle transformé en 14 appartements), Trevi Rasquain vous propose ce très bel appartement d'une superficie de 165 m², situé au rez-de-chaussée du château, avec terrasse privative. Le château se situe au bout d'une drève privée, sur un parc de 8 hectares. Cet appartement dispose de très beaux volumes et espaces intérieurs et comprend une cuisine équipée avec salle à manger, une salle de bains, une buanderie, une chambre et un spacieux séjour. Les différentes pièces se présentent en enfilade avec la possibilité d'aménager une deuxième chambre. Chauffage individuel par pompe à chaleur, châssis en bois à double vitrage, électricité conforme, PEB "D" - 256 kWh/m².an, ascenseur. Charges communes Parc + Château : 215 €/mois. Opportunité rare et unique à saisir rapidement, pour amateurs de charme et d'authenticité. Libre à l'acte. Faire offre à partir de 225.000 €, sous réserve de l'acceptation du propriétaire. Informations données à titre indicatif et non contractuel. Cette annonce ne constitue pas une offre. Want to know more?
Dans le magnifique domaine du château de Lexhy (château du 19ème transformé récemment en 14 appartements) à proximité immédiate de Verlaine (5km environ), superbe appartement d'une superficie de 357 m² au 2ème étage. Le château se situe au bout d'une drève privée, sur un parc de 8 hectares aménagés avec terrain de tennis. Très beaux volumes et espaces intérieurs. Cet appartement comprend un hall d'entrée fantastique (73,75m2), un patio au bout du hall (24,90m2), salon et salle à manger avec une cheminée ancienne et un coin cuisine adjacent (96,41 m2), chambre 1 avec grande salle de bain (douche et baignoire) (51,38m2), chambre 2 avec grande salle de bain (douche et baignoire) (46,35m2), espace de bureau (51,38m2). Deux greniers font également parties de la vente. Chauffage central (chaudière individuelle récente), châssis bois double vitrage bois. Opportunité rare et unique à saisir. Bien exceptionnel sur le marché!! Très bon état général. Pour amateurs de charme et d'authenticité. Libre à l'acte. Prix: 495.000€, sous réserve de l'acceptation du propriétaire. Informations données à titre indicatives et non contractuelles. Cette annonce ne constitue pas une offre. Want to know more?
Dans le magnifique domaine du château de Lexhy (château du 19ème transformé récemment en 14 appartements) à proximité immédiate de Verlaine (5km environ), superbe triplex d'une superficie de 245 m² au 2ème étage. Le château se situe au bout d'une drève privée, sur un parc de 8 hectares aménagés avec terrain de tennis. Très beaux volumes et espaces intérieurs. Cet appartement comprend un lumineux salon avec cheminée ancienne (51,38m2), une cuisine (46,3m2) avec espace buanderie et un escalier en fonte menant au 3ème étage. A l'étage: hall de nuit (46,04m2), chambre à coucher 1 (11,7m2), salle de bain 1 (4,75m2), chambre à coucher 2 (22,5m2), salle de bain 2 (4,75m2). Escalier en fonte menant au 4ème étage/ Au 4ème étage: Hall de nuit (6,75m2), chambre 3 avec salle de bain (32,43m2), chambre à coucher 4 (16m2), salle de bain 4 (3,5m2). Chauffage central au sol gaz (chaudière individuelle récente), châssis double vitrage bois. Charges communes Parc + Château = 271€/mois. Opportunité rare et unique à saisir. Bien exceptionnel sur le marché!! Très bon état général. Pour amateurs de charme et d'authenticité. Libre à l'acte. Prix: 295.000€, sous réserve de l'acceptation du propriétaire. Informations données à titre indicatives et non contractuelles. Cette annonce ne constitue pas une offre. Want to know more?
Discover this exceptional opportunity to acquire a spacious and bright apartment situated on the seventh floor of a well-maintained residence in the highly sought-after district of Cointe, Liege. Priced at €225,000, this property offers an ideal combination of comfort, convenience, and accessibility. Located just a two-minute walk from the Guillemins train station and public transportation hubs, it provides excellent connectivity to the city and beyond. This apartment benefits from a strategic position that appeals to both homeowners and investors seeking a property in a vibrant and well-connected area. The apartment boasts a generous living space of approximately 94 m², featuring a welcoming entrance hall with built-in wardrobes, a recently renovated separate toilet, and a spacious living room measuring around 27 m². The luminous living area is equipped with air conditioning and opens onto two terraces of 12 m² and 6 m², perfect for outdoor relaxation or entertaining guests while enjoying the pleasant surroundings. The functional kitchen provides a comfortable space for everyday cooking needs. The sleeping area comprises two bedrooms of 10 m² and 14.6 m²—one of which is also air-conditioned—connected by a corridor leading to a bathroom. Additional amenities include a private garage with an automatic door located on the ground floor, enhancing the practicality and security of this property. The residence itself is equipped with an elevator for ease of access to the seventh floor, ensuring maximum comfort for its residents. Liege’s vibrant city life, combined with the advantage of proximity to major transport links, makes this apartment an attractive choice for those seeking an urban lifestyle with excellent amenities nearby. The property is currently listed as needing renovation, offering the potential for personalized updates to match your tastes and preferences. Its energy consumption is rated as PEB C, with an energy performance certificate valid until April 2036, indicating relatively efficient energy use. Whether you are looking for a comfortable home or a promising investment, this apartment provides ample space and features in one of Liege’s most desirable neighborhoods. Contact us today to arrange a viewing and explore the possibilities this property has to offer. Want to know more?