
Apartment for sale - Hanzinelle

An apartment for sale in Hanzinelle (5621).

  • Recent ads
  • Price (low to high)
  • Price (high to low)
  • Bedrooms (low to high)
  • Bedrooms (high to low)
  • Surface (low to high)
  • Surface (high to low)
  • Zip code (low to high)
  • Zip code (high to low)
List Map
New search

No matches yet

Try a wider area, a higher budget, or fewer filters. Your next home might be closer than you think.

New search

New properties appear every day. We'll keep looking for you. Set an alert and we'll do the rest.

Also near Hanzinelle (5621)

365 443 € - 923 000 €

Project: Par delà L'horizon - Appartements

6280 Gerpinnes

  • Bus stop · 4 min on foot
  • School · 12 min on foot
  • Supermarket · 27 min on foot

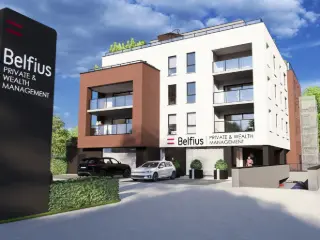
Découvrez la résidence "Par delà l’Horizon", située sur la Chaussée de Philippeville à Loverval. Ce projet de standing, dont le chantier est déjà en cours, propose 10 appartements modernes de 2 et 3 chambres, conçus pour offrir un confort de vie exceptionnel. Un superbe logement se trouve au 4e étage, offrant une vue dégagée et une grande intimité. Au rez-de-chaussée, Belfius occupera une surface commerciale, ajoutant un service pratique et prestigieux à la résidence. Chaque appartement est réalisé avec des matériaux de qualité supérieure et des techniques de pointe pour garantir un confort optimal et une performance énergétique remarquable. Idéalement située à proximité des grands axes, des commerces et des transports en commun, la résidence allie praticité, sécurité et modernité. Ne manquez pas cette opportunité unique de vivre ou d’investir dans un bien d’exception. Contactez-nous dès maintenant pour plus d’informations ou pour planifier une visite ! Du 1er février au 31 mars 2025, nous vous offrons une remise équivalente à 0% de TVA la 1ère tranche du prix de votre maison neuve.

2 - 3 Bedroom(s) 118 - 194 m² 1 - 2 Bathroom(s)
149 000 €

Apartment for sale

5640 Mettet

This well-maintained apartment for sale in Mettet offers comfortable living space of 83 m², located on the second floor of a building constructed in 2008. The property comprises a living room, an equipped kitchen, a night hall, a shower room, a separate toilet, a storage room, two bedrooms, and a mezzanine. It benefits from electric heating and wooden window frames. The apartment is also accompanied by one outdoor parking space and access to a communal garden, providing additional outdoor amenities for residents. The electrical installation is compliant with current standards, supported by an official certificate. Situated in the village of Pontaury within Mettet, this apartment enjoys proximity to all essential amenities, making daily life convenient. The asking price for this property is set at €149,000. It is not currently rented and therefore available for immediate occupancy. The property has an EPC rating indicating a primary energy consumption of 568 kWh/m²/year, valid until 2036. Charges related to the communal areas apply, and the seller requests respect for the tenancy agreement terms. If you are looking for a practical and affordable apartment in Mettet with good living space and essential features including parking and garden access, this property deserves your attention. For further information or to arrange a viewing, please do not hesitate to contact the seller or their representative. Offers starting from €149,000 are welcome.

2 Bedroom(s) 83 m²
375 000 €

Apartment for sale

6280 Gerpinnes

This exceptional mixed-use building, situated in Gerpinnes, offers a rare investment opportunity with a total living area of 279 m². Fully renovated in 2019 with quality materials, the property features a ground floor designed for commercial or office use alongside a stunning three-bedroom duplex above. The ground floor space includes a reception/waiting area, two spacious individual offices, a shared commercial or office area exceeding 50 m² complete with a kitchenette, a hall equipped with a server room, and two separate toilets. The duplex offers over 50 m² of open-plan living space seamlessly connected to a fully fitted kitchen, complemented by three generous bedrooms including one with a private dressing room and a sizeable bathroom with shower facilities. The entire building benefits from modern updates such as double-flow ventilation (VMC), compliant electrical installations, a new gas boiler, insulated roofing, and PVC double-glazed windows. Access points and utility meters are separate for each unit. Located along the main artery connecting Chatelet and Gerpinnes, this property grants excellent visibility ideal for liberal professions or medical and paramedical practices requiring ground-floor accessibility. The building stands on four facades and includes five outdoor parking spaces, a 20 m² garden, and a terrace of the same size, adding valuable outdoor amenities to the ensemble. With an energy performance certificate rating of C (172 kWh/m²/year), it meets contemporary standards for energy efficiency. This distinct property is not currently rented and offers versatility for both commercial activity and residential comfort. Offered at 375,000 €, excluding VAT, this unique asset presents an excellent prospect for investors or professionals seeking a multifunctional property in Gerpinnes. For further information or to arrange a viewing, do not hesitate to contact the agency. This opportunity should not be missed given its comprehensive features, strategic location, and modern finishings. The agent handles offers but holds no decision-making power regarding proposals received. Reference numbers for this listing are Immovlan VBE70663 and seller’s 1-gerp-142-1.

3 Bedroom(s) 279 m² 20 m² Terrace
From 375 000 €

Apartment for sale (New construction project)

6280 Gerpinnes

  • Bus stop · 5 min on foot
  • School · 7 min on foot
  • Supermarket · 16 min on foot

!!! OPTION !!! Situé à Gerpinnes, à seulement 2 minutes du Bultia et à +/- 10 minutes de l'autoroute, ce bien bénéficie d'un emplacement privilégié alliant accessibilité et tranquillité, Niché dans un environnement calme et sécurisé, il offre un cadre de vie idéal pour toutes personnes recherchant confort et sérénité au quotidien. Le bien se compose d'un grand hall d'entrée, de 2 Chambres dont une avec un dressing, d'une grande buanderie, une salle de bain, un WC séparé, une vaste et lumineuse pièce de vie donnant directement sur la cuisine et le bien bénéficie également d'une terrasse et d'un petit jardin. Avec cette appartement vous bénéficierez d'une cave spacieuse avec une place de parking intérieur et une place de parking extérieur. Descriptif à titre informatif et non contractuel. Ne manquez pas l'opportunité de faire de cet appartement votre chez-vous. Contactez nous dès aujourd'hui pour organiser une visite et découvrez par vous-même le charme de ce bien au ###

2 Bedroom(s) 118 m² 1 Bathroom(s)
250 000 €

Apartment for sale

5640 Mettet

  • Bus stop · 5 min on foot
  • School · 4 min on foot
  • Supermarket · 39 min on foot

Superb apartment entirely renovated in 2023, located in Mettet. It comprises a magnificent 45 m² living room, bathed in light, with a modern open kitchen perfectly integrated into the living room, offering a convivial and pleasant living environment on a daily basis. The apartment also features 3 bedrooms, one of which is 20m², shower room, laundry room, separate toilet and a 60m² grnier that can be converted. In addition, there's a garden to enjoy on sunny days. Ideally located, the property is close to shops, main roads and all amenities. PERF ENERG : PEB N° - PEB : B - E spec 157 kWh/m² - E tot : 12590 kWh/m².an. Offer starting at 250,000 euros, subject to acceptance by the owner.

3 Bedroom(s) 152 m²
149 000 €

Ground floor for sale

5620 Corenne

Appartement rez-de-chaussée de 182 m² avec garage et espace extérieur À Rosée, dans la commune de Florennes, découvrez ce spacieux appartement situé au rez-de-chaussée d’un immeuble de seulement cinq logements. Le village se trouve dans la province de Namur, au cœur de l’Entre-Sambre-et-Meuse, à proximité de Florennes et de Philippeville. D’une superficie habitable de 182 m², l’appartement propose un vaste living de 68,93 m² avec cuisine américaine ouverte. Celle-ci comprend des meubles, un four, une taque vitrocéramique, une hotte, un lave-vaisselle et un évier. Le logement dispose de deux chambres de 13,35 m² et 21,08 m². La seconde, accessible directement depuis la rue par une entrée séparée, peut également convenir pour un bureau ou une activité nécessitant un accès indépendant. Un vestiaire et une salle de douche complètent l’espace intérieur. Vous profiterez aussi d’un garage avec porte électrique et d’un petit espace extérieur, idéal pour installer une table, des chaises et un barbecue. Le bien bénéficie d’un chauffage individuel et de compteurs individuels. Il est actuellement équipé d’un poêle à pellets et d'un système de chauffage central mazout (le circuit, la chaudière et la cuve sont présents). Les châssis sont en bois double vitrage. Deux entrées sont possibles. L’appartement a été partiellement rénové et quelques finitions restent à prévoir, laissant la possibilité de le personnaliser selon vos envies. Un appartement généreux par ses volumes, avec garage, espace extérieur et accès indépendant : à découvrir à Rosée.

2 Bedroom(s) 182 m² 1 Bathroom(s)
332 320 € - 923 000 €

Project: LOVERVAL BELFIUS

6280 Loverval

Résidence « Par-delà l’Horizon ». L’immeuble de référence à Loverval, 10 appartements exclusifs pour une situation unique. L’immeuble se situe à la chaussée de Philippeville, entre le rond-point de « Mr Bricolage » et le rond-point « d’Induscabel ». La commune de Gerpinnes regorge de nombreux services et commerces qui sont tout proches, les complexes « Bultia » et « Bultia Village ». Ce nouveau projet immobilier se compose de 9 appartements spacieux de 2 ou 3 chambres avec terrasse ou balcon, un penthouse de standing de +/- 194 m² (surface brut) avec une superbe terrasse de +/- 194 m². Le RDC sera occupé par les bureaux de la banque « Belfius ». Le coté arrière de la résidence profite d'un panorama verdoyant exceptionnel qui pourrait même faire penser que l'on se trouve à la campagne, loin de la ville. Les atouts de ces appartements : • Les logements 3 chambres disposent de 2 salles d’eau entièrement équipées ; • Châssis en aluminium de qualité supérieur avec coupure thermique et double vitrages super isolants ; • Chaudière individuelle au gaz de ville avec chauffage au sol ; • Le penthouse est équipé d’une pompe à chaleur et d’une climatisation (+ de détails dans le CDC) ; • Installation de ventilation individuelle système double flux avec récupération de chaleur ; • Possibilité d’une personnalisation « à la carte » dans le choix des matériaux, l’agencement de la cuisine et des salles d’eau (si l’avancement des travaux le permet). Possibilité d’acquérir en OPTION un box fermé, une place de parking et/ou cavette situés dans les sous-sols de la résidence. PRIX DES APPARTEMENTS A PARTIR DE : 332.320 € HORS FRAIS PRIX DU PENTHOUSE : 923.000 € HORS FRAIS N’hésitez pas à nous contacter au ### pour tout renseignement complémentaire (plans, cahier des charges et catalogue disponible en ligne sur notre site immocontact.be rubrique projets neufs.

2 - 3 Bedroom(s) 116 - 194 m² 10 unit(s)
245 000 €

Apartment for sale

6120 Nalinnes

Your WeHome agency in Mont-sur-Marchienne offers this superb 100m2 first floor 3 facades built in 2023 in a private enclosed area. To discover: Spacious entrance hall, functional storeroom, fitted kitchen opening onto a bright living room with access to a terrace and south-facing garden in a verdant card. Two comfortable bedrooms with access to the garden, shower room, laundry room and separate toilet. In the basement, a large, secure garage with sectional door and bike room. PEB "B" 20220615505176 - Selling price €265,000 (unless higher bid) - Info/visits: ### - ###

2 Bedroom(s) 90 m² 22 m² Terrace
189 000 €

Apartment for sale

5600 PHILIPPEVILLE

  • Bus stop · < 1 min on foot
  • School · 4 min on foot
  • Supermarket · 8 min on foot

This exceptional apartment for sale in Philippeville offers generous living space of 142 m² on the first floor of a well-maintained single-level building. Fully renovated in 2011, the property features two spacious bedrooms, each approximately 19 m², alongside a separate office, a bathroom, a laundry room, and a storage area. The kitchen spans around 12.5 m² and is equipped for daily use, while the large living room of approximately 45 m² enjoys abundant natural light thanks to its southeast orientation. The apartment benefits from modern comforts such as gas central heating with a recently installed boiler, PVC double-glazed windows ensuring excellent insulation, and an inviting entrance hall complemented by a night hall that facilitates smooth internal circulation. Located at rue du Moulin 213, this residence combines comfort with practicality and energy efficiency, holding an energy performance certificate rating of C (244 kWh/m²/year) valid until 2032, demonstrating good thermal quality. The cadastral income is set at €1,340, and there are no additional charges to anticipate. A private parking space is included, with an optional garage available for purchase. The property is currently vacant and ready for immediate occupation upon sale. Its excellent condition reflects thorough and recent modernization efforts, making it a turnkey solution for buyers seeking quality and space. The apartment’s strategic location in Philippeville ensures convenience and accessibility. It is situated only 300 metres from the train station, facilitating easy travel options. The town centre and major retail outlets lie within 800 metres, providing everyday amenities close at hand. Schools are also about 600 metres away, which is ideal for families. Moreover, the highway is accessible within 1.5 kilometres, ensuring efficient connectivity to the broader road network. Offered at a starting price of €199,000, this property represents a rare opportunity on the local market. For further information or to arrange a visit, interested parties are encouraged to make contact without delay.

2 Bedroom(s) 142 m² 1 Bathroom(s)
365 443 €

Apartment for sale (New construction project)

6280 Loverval

Il ne reste plus que deux appartements disponibles dans cet immeuble d’exception : Située à Loverval, sur la chaussée de Philippeville entre les ronds-points « Mr Bricolage » et « Induscabel », la résidence bénéficie d’un emplacement privilégié, à proximité immédiate des commerces et services (complexes « Bultia » et « Bultia Village »). -Appartement 2 chambres – surface habitable de +/- 117,5 m² + terrasse de +/- 11 m² -Appartement 3 chambres – surface habitable de +/- 145,5 m² + terrasse de +/- 20 m² Atouts de ces derniers appartements : • Finitions haut de gamme et possibilité de personnalisation selon l’avancement du chantier • Châssis aluminium de qualité supérieure avec double vitrage super isolant • Chauffage au sol par chaudière individuelle au gaz de ville • Ventilation double flux avec récupération de chaleur En option : possibilité d’acquérir une place de parking et/ou une cave en sous-sol. Prix à partir de : 365.443 € HTVA Pour plus d’informations, contactez-nous au ### ou via ###

2 Bedroom(s) 118 m² 11 m² Terrace
269 500 €

Apartment for sale

5600 PHILIPPEVILLE

NEW 2-BEDROOM APARTMENT IN PHILIPPEVILLE – 116 M² – TERRACE! Discover this magnificent new apartment located in Philippeville, on a new residential street lined with recently built homes, offering a modern, pleasant, and peaceful living environment. Ideally located near all amenities, this apartment charms with its spacious rooms, abundant natural light, and comfortable living areas. With a living area of 116 m², it features a spacious 31 m² living room—perfect for creating a cozy living and dining area—as well as two beautiful bedrooms. You’ll also enjoy an 8 m² terrace, perfect for relaxing outdoors. Features: - Living area: 116 m² - Bright living room: 31 m² - 2 bedrooms - 1 bathroom - 1 separate toilet - 8 m² terrace - New construction - New residential street - Close to all amenities A great opportunity to purchase a new, spacious, and modern apartment in a rapidly developing residential area! Interested? ###

2 Bedroom(s) 116 m² 8 m² Terrace
270 000 €

Apartment for sale (New construction project)

5600 PHILIPPEVILLE

  • Train station · 10 min on foot
  • School · 29 min on foot
  • Supermarket · 16 min on foot

IMMO VISION vous propose ce magnifique appartement neuf de ± 116 m², situé au dernier étage d’une résidence récente avec ascenseur, offrant un cadre de vie moderne, confortable et lumineux. Dès votre arrivée, vous serez séduit par ses beaux volumes et ses finitions soignées. L’espace de vie se compose d’un spacieux séjour baigné de lumière naturelle, ouvert sur une élégante cuisine Nobilia entièrement équipée avec électroménagers Bosch. La partie nuit comprend deux belles chambres ainsi qu’une salle de douche moderne. Une buanderie avec raccordements pour machine à laver et séchoir complète l’agencement intérieur. Vous profiterez également d’une agréable terrasse de ± 8 m², idéale pour vos moments de détente. Atouts supplémentaires : cave privative, garage et emplacement de parking inclus, double vitrage, ventilation VMC et excellente performance énergétique (PEB A). Prix : 270.000 €, sous réserve d’acceptation des propriétaires. Vente soumise au régime TVA (TVA non comprise dans le prix annoncé). Une belle opportunité pour profiter du confort d’une construction neuve à Philippeville ! PEB A - 20221117503192 – 8626kWh/an – 75kWh/m².an Pour plus d'informations ou une estimation gratuite, n'hésitez pas à nous contacter du lundi au vendredi de 9h30 à 17h30 au ### ou ### Les informations reprises dans cette annonce sont communiquées à titre indicatif et non contractuel, sous réserve d’erreurs et/ou d’omissions.

2 Bedroom(s) 116 m² 8 m² Terrace
238 500 €

Apartment for sale (New construction project)

5600 PHILIPPEVILLE

  • Train station · 10 min on foot
  • School · 29 min on foot
  • Supermarket · 16 min on foot

L'essentiel immobilier vous propose un sueperbe appartement de 85 m² sis au Rez-de-Chaussée d'un immeuble de 7 appartements/ l'immeuble se situe dans un quartier Résidentiel et vous offre de beaux volumes et une superbe vue sur les campagnes! De plus, le bien se situe à proximité de toutes commodités tel que: Commerces, écoles, axes routiers, ...Etc. Composition de l'appartement: 🔸 Rez-de-chaussée – appartement avec terrasse et jardin privatif RDC gauche Hall d’entrée WC séparé avec lave-mains Buanderie Grand séjour lumineux avec cuisine entièrement équipée Salle de douche Hall de nuit Jardin privatif d’environ 275 m² PEB A (A+ possible après installation des panneaux photovoltaïques) Pompe à chaleur Chauffage par le sol Panneaux photovoltaïques individuels par appartement (installation prévue prochainement) Châssis Triple vitrage Isolation toiture & façade VMC 🧰 Annexes & stationnement ✔️ Tous les appartements sont vendus avec une cave privative 🚗 Garage fermé avec porte sectionnelle (4 disponibles) + emplacement devant : 20.000 € 🚙 Emplacement de parking extérieur privatif : 6.500 € 🌱 Confort & performances énergétiques 💰 Faire offre à partir de 238.500 € HTVA Infos et visites au ### ou ###

2 Bedroom(s) 26 m² Terrace 1 Bathroom(s)
From 255 000 €

Apartment for sale (New construction project)

5600 PHILIPPEVILLE

  • Train station · 10 min on foot
  • School · 29 min on foot
  • Supermarket · 16 min on foot

L’Essentiel Immobilier vous propose un nouveau projet de 14 appartements neufs situé à Philippeville, dans un quartier résidentiel calme, à proximité immédiate de toutes les commodités. 🔹 7 appartements en cours de finitions 🔹 7 appartements en état de gros œuvre Construits avec des matériaux de qualité et de bon goût, ces appartements offrent un confort optimal et des performances énergétiques remarquables. Parmi les appartements, nous vous présententons superbes duplex sis au 2eme étage: 🔸 2e étage – 2 appartements duplex (3 chambres) - Hall d’entrée - WC séparé -Très grand séjour lumineux -Salle à manger -Cuisine entièrement équipée -Salle de bain -Buanderie -3 belles chambres Terrasse offrant une superbe vue sur la campagne de Philippeville 💰 Faire offre à partir de 255.000 € HTVA 🧰 Annexes & stationnement ✔️ Tous les appartements sont vendus avec une cave privative 🚗 Garage fermé avec porte sectionnelle (4 disponibles) + emplacement devant : 20.000 € 🚙 Emplacement de parking extérieur privatif : 6.500 € 🌱 Confort & performances énergétiques PEB A (A+ possible après installation des panneaux photovoltaïques) Pompe à chaleur Chauffage par le sol Panneaux photovoltaïques individuels par appartement (installation prévue prochainement) Châssis Triple vitrage Isolation toiture & façade VMC Infos et visites, au ### ou ###

3 Bedroom(s) 114 m² 15 m² Terrace
923 000 €

Penthouse for sale (New construction project)

6280 Loverval

Situé dans l'une des résidences les plus prisées de la région, le penthouse de la résidence « Par-delà l’Horizon » à Loverval vous offre une surface habitable de ± 194 m² et une terrasse panoramique de ± 194 m², pour un cadre de vie unique. Profitez d’une situation géographique idéale, alliant tranquillité et proximité des commerces, services et axes principaux. Caractéristiques du Penthouse : -3 chambres spacieuses, dont une suite parentale avec espace dressing et salle de bain privative, pour un confort ultime. -2 WC séparés et une buanderie séparée pour plus de praticité et d'organisation. -Espaces de rangement intégrés, pour maximiser l’organisation de votre espace de vie. -Chauffage au sol et climatisation via une pompe à chaleur pour une température idéale toute l'année. -Fenêtres en aluminium à double vitrage super isolant et coupure thermique, offrant une isolation optimale pour un confort énergétique. -Système de ventilation double flux avec récupération de chaleur pour un air sain et une meilleure efficacité énergétique. -Personnalisation possible : choisissez les matériaux, l’agencement de la cuisine et des salles d’eau (selon l’avancement des travaux). Emplacement Idéal : La résidence est située à proximité immédiate des complexes Bultia et Bultia Village, et des principaux services de la commune de Gerpinnes. Vous bénéficierez d’un environnement calme, verdoyant et sécurisé, tout en étant à quelques minutes des axes principaux. Options Complémentaires : Box fermé, places de parking et caves disponibles en option. PRIX DU PENTHOUSE : 923.000 € HORS FRAIS Contactez-nous au ### pour plus d’informations ou consultez immocontact.be pour les plans et le cahier des charges.

3 Bedroom(s) 194 m² 195 m² Terrace
442 500 € - 482 500 €

Project: * JAMIOULX -"Vues d'Ailleurs"

6120 Jamioulx

À quelques centaines de mètres à peine du centre de Jamioulx, le projet « Vue d’Ailleurs ». Résidence d’architecture contemporaine de très belle signature et de haut standing, comportant seulement 4 spacieux appartements avec accès privatif et indépendant. Les appartements se composent de 2 ou 3 chambres, de garages pour 2 voitures, de parkings et sont tous agrémentés d’une grande terrasse. Cette résidence se positionne au sein d’un vrai havre de paix, offrant ainsi un environnement verdoyant, arboré, très calme et avec des vues imprenables à couper le souffle. À découvrir absolument ! Prix à partir de 442.500€ HTVA Les prix ne comprennent ni la TVA sur les constructions, ni les droits d’enregistrement sur le terrain, ni les frais de notaire et les frais d’acte de base. Les frais de raccordement s’élèvent à 4.500 € HTVA.

2 - 3 Bedroom(s) 134 - 168 m² 1 Bathroom(s)
442 500 € - 483 400 €

Project: JAMIOULX -"Vues d'Ailleurs"

6120 Jamioulx

À quelques centaines de mètres à peine du centre de Jamioulx, le projet « Vue d’Ailleurs ». Résidence d’architecture contemporaine de très belle signature et de haut standing, comportant seulement 4 spacieux appartements avec accès privatif et indépendant. Les appartements se composent de 2 ou 3 chambres, de garages pour 2 voitures, de parkings et sont tous agrémentés d’une grande terrasse. Cette résidence se positionne au sein d’un vrai havre de paix, offrant ainsi un environnement verdoyant, arboré, très calme et avec des vues imprenables à couper le souffle. À découvrir absolument ! Prix à partir de 442.500€ HTVA Les prix ne comprennent ni la TVA sur les constructions, ni les droits d’enregistrement sur le terrain, ni les frais de notaire et les frais d’acte de base. Les frais de raccordement s’élèvent à 4.500 € HTVA.

2 - 3 Bedroom(s) 134 - 168 m² 1 Bathroom(s)
135 000 €

Apartment for sale

5600 PHILIPPEVILLE

  • Bus stop · 4 min on foot
  • School · < 1 min on foot
  • Supermarket · 7 min on foot

This attractive apartment for sale is located on the second floor of a building at Rue Eglise Saint Philippe 11 8 in Philippeville, offered at a price of 135,000 €. With a total living area of 55 m², it features one bedroom, one bathroom, and a separate toilet. The layout includes an entrance hall that leads to a spacious living room of approximately 25 m² with an open kitchen, creating a comfortable and functional living space. Additional practical amenities include a cellar for extra storage. The apartment faces south, allowing for natural light throughout the day. Built in 1997, this property benefits from double-glazed PVC window frames and a heating system that combines an air-to-air heat pump with electric storage heaters. The energy performance certificate rates the apartment with a B label, showing a specific primary energy consumption of 112 kWh/m²/year (EPC reference number 20260404006591). The property is currently unoccupied and available for immediate purchase. Prospective buyers should note that acquiring a parking space or garage is optional and requires separate negotiation. Situated in Philippeville, this apartment offers a quiet environment close to the town center. Its convenient location coupled with efficient energy features makes it an appealing choice for individuals seeking comfortable living in this area. Interested parties are encouraged to contact the selling agent for further information or to arrange a viewing. Please note that the agent does not have decision-making power regarding offers submitted. This property represents an excellent opportunity for those looking to invest or settle in Philippeville at a competitive price point.

1 Bedroom(s) 55 m² 1 Bathroom(s)
160 000 €

Apartment for sale

5600 PHILIPPEVILLE

  • Bus stop · 4 min on foot
  • School · < 1 min on foot
  • Supermarket · 7 min on foot

This attractive apartment for sale is located in Philippeville at Rue Eglise Saint Philippe 11, 7, offering a comfortable living space of 89 m² on the second floor. Priced at 160,000 €, this property features two bedrooms and a bathroom, providing practical accommodation suitable for various needs. The apartment includes a separate toilet and a functional kitchen area, while a cellar adds useful storage space. Positioned on the south-facing façade, it benefits from natural light throughout the day. The building dates from 1997 and the apartment is currently unoccupied, ready for immediate sale. Heating is provided by an oil system, complemented by electric radiators with accumulation capabilities. The EPC rating is B at 116 kWh/m² per year, reflecting good energy performance. The apartment does not have an elevator, which should be considered as it is situated on the second floor. Prospective buyers should note that acquisition of parking or garage space is available but not included in the sale price. The electrical installation certificate is not compliant, which may require attention in due course. Philippeville offers a peaceful residential setting with proximity to its town centre, making this apartment an appealing choice for those seeking tranquility combined with convenience. Interested parties are encouraged to contact the agent directly for additional information and to arrange viewings. This opportunity at 160,000 € represents a solid investment in a well-maintained property within this charming city.

2 Bedroom(s) 89 m² 1 Bathroom(s)
145 000 €

Apartment for sale

5600 PHILIPPEVILLE

  • Bus stop · 4 min on foot
  • School · < 1 min on foot
  • Supermarket · 7 min on foot

This attractive apartment for sale is located in Philippeville at Rue Eglise Saint Philippe 11, offering a comfortable living space of 57 m² on the third floor. Priced at €145,000, it includes one bedroom, a living room, a kitchen, and a bathroom, complemented by a cellar for additional storage. The apartment features heating through an air-to-air heat pump combined with electric storage radiators, and windows fitted with double-glazed PVC frames. Built in 1997, the property has an energy performance certificate rating of B with a specific primary energy consumption of 155 kWh/m² per year. The apartment is currently vacant and ready for immediate occupancy. Inside, the layout offers a 22 m² living room providing a pleasant space to relax or entertain. There is also an adaptable area on the upper level that can be customized to suit individual needs. The property does not include a lift and is not furnished, offering the opportunity to personalize the interior according to your preferences. Additionally, there is an option to acquire a garage or parking space separately, providing convenient parking solutions in this quiet street near the center of Philippeville. Situated in the peaceful setting of Philippeville, this apartment represents a practical and well-maintained residence with modern heating and insulation features. The exact price is €145,000 without VAT. Interested parties are encouraged to contact the selling agent for further information or to arrange a visit. This opportunity is ideal for those seeking a compact and energy-efficient home in a calm environment close to local amenities.

1 Bedroom(s) 57 m² 1 Bathroom(s)