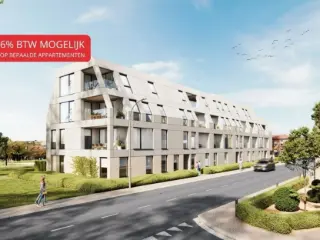
This new-build project in Heers comprises two modern apartment buildings and a selection of newly built homes. The available apartments range from 72 to 115 m², with one to three bedrooms, and are priced from €230,000 to €285,000. Each home has an individual heat pump and its own solar panels, with an A+ energy rating. The project also provides above-ground and garage parking, separate bicycle storage and waste-storage areas. Located at Vredestraat 1 in Heers, the project combines a rural setting with convenient connections to Sint-Truiden, Borgloon, Tongeren and Hasselt. Homes enjoy open views over the surrounding green landscape, while local amenities and main roads are within easy reach.
1 - 3 Bedroom(s)
72 - 115 m²
1 Bathroom(s)
Only a few matches so far
Broaden your search or set up an alert. New properties are added every day.
New properties appear every day. We'll keep looking for you. Set an alert and we'll do the rest.
Located 30 minutes from Liège, just steps away from all amenities (shops, restaurants, various services), major roadways, and public transportation, in a quiet area, Residence FOLLON offers its future occupants a pleasant living environment and exceptional comfort! Duplex Apartment A3 - Composition: 1st floor: an entrance hall with a separate toilet, a spacious living room with an open kitchen to the dining area, a laundry-storage space, and a large terrace. On the 2nd floor: a night hall, a bathroom (bathtub, sink), a bedroom. High-quality materials and finishes, acoustic and thermal insulation. Price: €225,600 excluding VAT at 21% - Excluding costs. Outdoor parking available: €8,000 excluding VAT at 21% - Excluding costs. For plans, specifications, information, and visits, contact us at ### Information provided subject to errors and not contractual.
Elégante résidence composée de 14 appartements avec emplacements de parkings intérieurs et extérieurs. Conçue pour répondre aux exigences de la vie contemporaine, elle allie confort, praticité et durabilité. Elle bénéficie d'un emplacement stratégique, à deux pas des commerces, de la gare et du hall sportif. Les appartements haut de gamme offriront à leurs occupants un cadre de vie agréable et fonctionnel. Que ce soit pour une résidence principale ou pour un investissement, il vous est possible de bénéficier d'une TVA à 6% sur les constructions (sous conditions). Le prix du terrain est soumis aux droits d'enregistrement (3 % ou 12,5 % suivant votre situation). Contactez-nous dès aujourd'hui pour découvrir ce projet unique au ### - ###
For sale at Ridderstraat 15 in Sint-Truiden, this one-bedroom apartment is part of Tuin Der Broeders, a residential development in the city centre. Located on the second floor, the apartment has one bathroom and one toilet, as well as a 10 m² terrace. The stated asking price is 315 000 €. VAT applies. Tuin Der Broeders is described as centrally located in Sint-Truiden, near the renewed Grote Markt and Groenmarkt. The project’s description also mentions a green courtyard garden, passages, varied buildings and terraces with outdoor curtains. Brasseries and restaurants are nearby, while Luikerstraat is noted for its boutique shopfronts. These are details of the project and its setting; no additional apartment features are specified here. The apartment is described as functionally designed and finished with high-quality materials, with the interior fit-out to be chosen according to the buyer’s taste and wishes. Delivery is planned for spring 2027. The property information records double glazing, a primary energy consumption figure of 0 kWh/m²/year, and an EPB certificate as pending; an electrical installation compliance certificate is available. For further information or to arrange a no-obligation appointment, please contact the sales office.
This residential project, located at Neremweg 28 in the historic city of Tongeren, offers a unique living experience close to the city center. Developed by IMMCO, the development features five carefully designed units ranging from one to three bedrooms, suitable for a variety of lifestyles. The apartments are distinguished by their modern architecture and high-quality finishes, providing a comfortable and stylish environment for residents. Set against a picturesque backdrop, the residence enjoys an ideal position near natural and historical sites. The peaceful De Kevie nature reserve serves as the backyard, while the property faces the municipal De Motten park, offering expansive green views. Additionally, residents have a stunning view of Moerenpoort, adding a touch of historical charm to everyday life. Large terraces and generous natural light make these apartments especially appealing. The development also emphasizes convenience and security, with underground parking available for each unit. Prices range from €179,000 to €325,000, accommodating various budgets and preferences. This project combines architectural elegance with an enviable location, making it a compelling choice for those seeking a well-situated home in Tongeren.
Discover Residentie Jackie, a small-scale residential development located in the prestigious Leopold II-straat in the heart of Sint-Truiden. This project comprises 14 modern, high-quality apartments nestled in a quiet and charming neighborhood that seamlessly blends heritage architecture with contemporary design. Situated close to the Grote Markt, shops, restaurants, and all essential city amenities, Residentie Jackie offers a convenient and comfortable living environment. The development features a mix of one- and two-bedroom apartments, providing a versatile choice for singles, couples, and seniors alike. Each unit benefits from large windows and spacious terraces, allowing abundant natural light and fresh air to fill the living spaces, along with scenic views of the street and nearby green areas. The architectural design includes two elegant volumes with three floors each, and the underground private parking with 17 spaces ensures easy access and convenience. A communal green zone with mature trees further enhances the sense of tranquility and privacy within the community. Designed with sustainability and comfort in mind, the apartments are equipped with underfloor heating and boast a favorable E-peil rating, promoting energy efficiency. Buyers can also benefit from advantageous financial options, including a reduced 6% VAT rate under certain conditions. Prices range from €245,910 to €501,987, with living spaces between 58 and 131 square meters, offering options for various needs and budgets. This project represents a compelling opportunity to own a modern residence in a tranquil yet central location in Sint-Truiden.
Discover an exceptional opportunity to acquire a modern and stylish apartment in the charming city of Tongeren. Priced at €189,000, this newly constructed property offers a contemporary living space designed with comfort and quality in mind. Located at Neremweg 32, this residence combines innovative architecture with high-end finishes, making it an ideal choice for those seeking a blend of urban convenience and peaceful surroundings. Built in 2023, this apartment is part of a new development that emphasizes sustainability and energy efficiency, featuring an advanced heat pump system to ensure optimal thermal comfort and reduced energy consumption. The property benefits from a lift, underground parking for added convenience, and a private garden and terrace that extend the living area outdoors, providing ideal spaces for relaxation and outdoor activities. This apartment comprises a thoughtfully laid-out interior designed to maximize light and space. The living area spans approximately 31 m², creating a bright and welcoming environment that connects seamlessly with the outdoor terrace of 6 m²—perfect for enjoying pleasant weather or entertaining guests. The kitchen, measuring 6 m², is well-sized for daily cooking needs, complemented by a bathroom of 4 m² equipped with modern fixtures and a separate toilet. The bedroom of 11 m² offers ample space for rest and relaxation, making it suitable for singles, couples, or small families. The residence is situated on the first floor and features large windows that allow natural light to flood the space, enhancing the sense of openness. Given its contemporary design, excellent finishes, and energy-efficient features, this apartment embodies modern urban living while maintaining a strong connection to its natural surroundings. Nestled in a desirable residential area of Tongeren, the property enjoys proximity to scenic natural landscapes such as the De Kevie nature reserve, offering residents opportunities for outdoor recreation and tranquility. Opposite the apartment lies the picturesque Stadspark De Motten, providing a peaceful green setting just steps from home. The city’s rich history and vibrant community atmosphere further enhance its appeal, making this residence not only a comfortable living space but also a strategic investment in a thriving location. With convenient access to local amenities, schools, and transportation links, this apartment presents an attractive option for those looking to settle in Tongeren. Contact us today to arrange a viewing or for further information about this exceptional property opportunity.
Discover an exceptional opportunity to acquire a stunning new apartment in the charming city of Tongeren, with a price of €179,000. This modern residence, completed in 2023, offers a perfect blend of contemporary design and strategic location, making it an ideal choice for those seeking comfort, style, and practicality. Situated in an attractive residential area designated for living purposes, this apartment provides a peaceful environment, complemented by its proximity to natural and cultural highlights. With a spacious layout and high-quality features, this property promises a comfortable lifestyle in one of Belgium's most historic towns. The apartment is located on the second floor of a well-designed building equipped with a lift, ensuring easy access and convenience. It encompasses a total living area of approximately 32 square meters, complemented by a dedicated bedroom of 8 square meters. The interior spaces are bright and airy, with large windows that allow ample natural light to fill the rooms. The kitchen, measuring 4 square meters, is functional and modern, perfect for preparing meals with ease. The bathroom also spans 4 square meters and is fitted with contemporary fixtures, providing a comfortable space for daily routines. The apartment includes one toilet and boasts energy-efficient features such as a heat pump for optimal climate control. For added convenience, underground parking is available for each apartment, providing secure and accessible parking options. Outside, residents can enjoy a private terrace of 5 square meters and a garden area, ideal for outdoor relaxation or entertaining guests. Nestled in the historic heart of Tongeren, this property benefits from an enviable location with picturesque views of Moerenpoort and the surrounding green spaces. Opposite the De Motten city park and adjacent to the serene De Kevie nature reserve, residents can enjoy outdoor activities and scenic walks just steps from their door. The vibrant town center offers a variety of shopping, dining, and cultural attractions, creating a lively yet tranquil environment. The apartment's modern construction adheres to strict energy standards, ensuring low consumption with a primary energy usage of 0 kWh/m²/year. Its strategic position and excellent amenities make it an attractive investment or a comfortable home for those wanting to experience the rich history and vibrant community of Tongeren. Don't miss the chance to own this exceptional property—contact us today to arrange a viewing and take the first step towards your new home in this beautiful Belgian town.
Eco-Résidence QR is a new-build development at Quai de Rome 111–112 in Liège (4000). It comprises 24 Q-ZEN apartments across seven floors, with offices on the ground floor and underground parking. Available layouts range from studios to three-bedroom apartments and penthouses, with living areas of approximately 40 to 185 m². Each apartment has a terrace, and an underground parking space may be purchased separately. Prices range from €175,750 to €807,500. The development uses multi-layer solid cross-laminated timber (CLT) construction and includes triple glazing, double-flow ventilation, individual photovoltaic panels, a thermodynamic hot-water system and heating and cooling. Homes also feature home automation, with attention to thermal and acoustic comfort. A green roof supports rainwater management and biodiversity, while selected interior materials include recyclable finishes and thermal- and acoustic-performing flooring. Located on Quai de Rome, the project is in Liège, with a mix of residential homes, offices and underground parking within the development.
EASY ESTATE presents this new residential development located in Juprelle. Designed and developed by local residents of Juprelle, this project has been created with particular attention to the quality of materials and the long-term durability of the construction. No compromises were made in the technical or architectural choices, resulting in a development that combines quality, comfort, and sustainability. The apartments comply with Q-ZEN (Nearly Zero Energy) standards, ensuring very low energy requirements and consequently reduced energy consumption. Special care has also been taken regarding acoustic insulation. A dedicated study was carried out to guarantee optimal sound comfort between the different residential units. The finishes are of a high-end standard, with carefully selected materials chosen for their durability and comfort. Buyers will also have the opportunity to personalize the interior finishes, allowing each apartment to be adapted to individual preferences and needs. The building benefits from a fully secured underground private parking facility. Parking spaces are pre-equipped for the installation of electric vehicle charging stations, providing a solution that meets modern mobility needs. On the ground floor, the building hosts a Carrefour Market store, offering convenient access to local shopping and everyday essentials. A project that successfully combines energy efficiency, construction quality, and practicality in a convenient and accessible environment.
Welcome to Residentie Mosa, a quality residence in a particularly desirable location in Hasselt. Located at Maastrichtersteenweg 129, you live here in a strategic location: close to the bustling city center, with easy access to the ring road and major roads, and within walking distance of stores, restaurants, schools and public transport. Here you enjoy the best of both worlds: the liveliness of the city and the comfort of a quiet home. The apartment has one comfortable bedroom, where tranquility and privacy are key. In addition, you will enjoy a bright living space with open kitchen, which provides a pleasant and open living experience, complemented by a practical technical room/storage room. The stylish bathroom is equipped with a spacious walk-in shower and a single sink, finished in a timeless and elegant style. The absolute highlight of this apartment are the two terraces. A rare asset in the center of Hasselt. Important information: -Eligatory purchase of car parking space: €25,000 (excluding VAT) -Eligatory purchase of basement storage:€5,500 (excl. VAT) -Possibility to purchase at 6% VAT (on construction and land), if the legal conditions are met - these prices are excluding VAT
Welcome to Residentie Mosa, a quality residence in a particularly desirable location in Hasselt. Located at Maastrichtersteenweg 127, you are in a strategic location: close to the bustling city center, with an easy connection to the ring road and major roads, and within walking distance of stores, restaurants, schools and public transport. Here you enjoy the best of both worlds: the liveliness of the city and the comfort of a quiet home. The apartment has one comfortable bedroom, where tranquility and privacy are key. You will also enjoy a bright and spacious living space with an open kitchen, which provides a pleasant and open living experience, complemented by a practical technical room/storage room. The stylish bathroom is equipped with a spacious walk-in shower and a double sink, finished in a timeless and elegant style. The apartment also features a pleasant terrace. Important information: -Mandatory purchase of car parking space: €25,000 (excluding VAT) -Mandatory purchase of cellar storage room: €5,500 (excl. VAT) -Possibility to purchase at 6% VAT (on construction and land), if the legal conditions are met
Welcome to Residentie Mosa, a quality residence in a particularly desirable location in Hasselt. Located at Maastrichtersteenweg 127, you are in a strategic location: close to the bustling city center, with an easy connection to the ring road and major roads, and within walking distance of stores, restaurants, schools and public transport. Here you enjoy the best of both worlds: the liveliness of the city and the comfort of a quiet home. The apartment has one comfortable bedroom, where tranquility and privacy are key. In addition, you will enjoy a bright and spacious living space with open kitchen, which ensures a pleasant and open living experience, complemented by a practical technical room/storage room. The stylish bathroom is equipped with a spacious walk-in shower and single sink, finished in a timeless and elegant style. The absolute eye-catcher of this property is undoubtedly the exceptionally spacious, private garden. A rare asset in the center of Hasselt. Important information: -Mandatory purchase of car parking space: 30,000 -Obligatory purchase of cellar storage: 6.000 -Possibility to purchase at 6% VAT (on construction and land), if the legal conditions are met
FLORUS is a new-build development at Maastrichtersteenweg 167 in Berg, offering 12 apartments with one to three bedrooms and living areas of approximately 61 to 108 m². The homes feature large windows overlooking a green rear garden, with a choice of layouts to suit different living needs. Prices range from €212,214 to €368,553. The development is within walking distance of Berg’s town centre and has convenient access to local amenities. Residents have access to an underground garage with parking spaces, private cellar storage and bicycle storage. Apartments are equipped with heat pumps and underfloor heating, which can provide active cooling in warmer weather, as well as a Type D ventilation system. The project is designed to meet E20 energy standards; subject to applicable conditions, this may qualify owners for a 50% reduction in property tax for five years.
TOTAAL GERENOVEERD GELIJKVLOERS APPARTEMENT MET 1 SLAAPKAMER, KNAP TERRAS EN GEMEENSCHAPPELIJKE BERGING IN KORTESSEM-CENTRUM (HASSELT) ! Pal in het centrum van Kortessem, vinden we aan de Dorpsstraat op huisnummer 12, dit gezellig gelijkvloers appartement van 60 m2 terug. Hier vind je voor de deur alle voorzieningen terug zoals de bakker, scholen, winkels, banken, eetgelegenheden en het openbaar vervoer terug. Op efficiënte wijze bereik je van hieruit vlot de oprit naar de E313. Een te waarderen ligging met andere woorden, voor zowel jong als oud. Het appartement gelegen in dit historische pand dat initieel dateert tussen 1919 en 1930, werd dit jaar totaal gerenoveerd. Zo goed als alles (daken en isolatie, gevelrenovatie, elektriciteit, waterleidingen, afvoeren, verwarming, ramen en deuren, en ruimten van A-Z in deze woning) werd vernieuwd. Bovendien werd het appartement uitgerust met airco voor de warme dagen en met 2.275 wp zonnepanelen. De verwarmingsinstallatie is daarnaast een condenserende aardgasketel (Vitodens 050 - Viessmann) in combinatie met radiatoren. Dit toffe appartement werd in een moderne stijl afgewerkt en ademt op en top gezelligheid uit. Er werd over de totale oppervlakte gebruik gemaakt van een knappe keramische vloertegel en bovendien werd het geheel reeds geschilderd. Op de gelijkvloerse verdieping kom je eerst binnen in een gemeenschappelijke inkomhal waar de meters zich bevinden met daarna rechts de private inkom naar het appartement. Het appartement bestaat uit een inkomhal, meteen rechts de gelijkvloerse, ruime slaapkamer (11,4m2), rechtdoor de knappe badkamer met ruime inloopdouche (wandtegels in marmer-look), wastafel met ondermeubel en spiegel, een hangend toilet en handdoeken-radiator. Links tref je via een brede schuifdeur, de lichtrijke zitkamer met daarna een open leefkeuken. De witte strakke maatkeuken met hippe werkbladen werd uitgerust met de nodige toestellen zoals koelkast met vrieskast, wastafel met mengkraan en afdruiprek, afwasmachine, oven, inductie-kookvuur en ingebouwde dampkap, alsook een tof eiland met 3 zitplaatsen. Naast de keuken bevindt zich een ruime bering / wasplaats waar men de technische installaties eveneens terug vindt. Verder bereik je via het grote schuifraam in de keuken, het betegelde terras met zuidwestelijke oriëntatie waar je van middag- en avondzon genieten kan. Tot slot kan men nog gebruik maken van een gemeenschappelijke buitenberging voor het bergen van fietsen en klein materieel. Openbare parkeergelegenheid vindt men hier vlot voor de deur. Interesse om dit prachtige appartement zelf te komen bewonderen? Contacteer ons op ### of mail naar ### . Opmerking: de basisakte dient nog te worden opgesteld voor dit geheel. De kopende partij draagt een deel kosten hiervan.
Eco-résidence Concorde is a contemporary residential project located at boulevard de la Sauveniere 115, in the heart of Liège. Housed within the iconic former Concorde cinema building, this development offers a total of 13 units, including 12 apartments with one to three bedrooms and a three-bedroom penthouse. The apartments range in size from 75 to 125 square meters, with prices between €320,000 and €680,000. Delivery is expected by the end of 2027. This eco-conscious project is designed to meet Q-Zen standards with a PEB A energy label, focusing on energy efficiency and sustainability. The residence is constructed using innovative multilayer mass timber panels (CLT), which provide superior thermal insulation, airtightness, and sound insulation between units. Each apartment is equipped with modern technical features such as triple-glazed windows, photovoltaic panels, thermodynamic boilers, dual-flow ventilation systems, and smart home electrical installations to significantly reduce heating needs. Situated just in front of the Sauvenière tram stop, the location offers excellent urban connectivity and easy access to city amenities. The building also includes options for underground parking and features a green roof that enhances rainwater management and thermal comfort. With its blend of heritage architecture, sustainable construction methods, and modern living comforts, Eco-résidence Concorde presents a unique opportunity to acquire a new apartment in central Liège.
50% VENDU !! TVA 6 % !! pour habitation unique mais également pour investissement !!! Dans un magnifique immeuble de huit unités, l’Immobilière WOLFS a le plaisir de vous présenter ce bel appartement neuf situé au rez-de-chaussée, bénéficiant d'une chambre, d’un jardin et d’une terrasse (Appartement 0.1). Quatre appartements neufs, de 1, 2 ou 3 chambres, sont encore disponibles au sein de cette superbe résidence, où vous apprécierez la qualité des matériaux et des finitions, les excellentes performances énergétiques ainsi que l’emplacement stratégique, à proximité de l’hypercentre et des principaux axes autoroutiers. Cette offre se positionne également comme une excellente opportunité d'investissement (voir conditions d'obtention pour TVA 6 %). Caves, terrasses, ascenseur et parkings intérieurs sécurisés complètent cette magnifique offre rarement disponible sur le marché. A découvrir ! Sous-sol : cave de rangement. Rez-de-chaussée : hall d'entrée, toilette indépendante, living (salon, salle à manger) avec cuisine équipée ouverte, buanderie, salle de douches, (double lavabo, douche), une chambre, terrasse, jardin, parking intérieur sécurisé (en supplément, prix sur demande). Divers : superficie totale : +/- 65 m², double vitrage en PVC, chauffage central au gaz de ville, électricité en conformité, simple flux. TVAC : 238.500,00 € (6%) & 272.250,00 € (21%). Informations énergétiques : PEB No. : 20241004504877, PEB : A , E spec : 58 kWh/m².an, E totale : 3571 kWh/an. Plus d'infos et plans téléchargeables sur ### !
Located at Tongersesteenweg 9 in the heart of Kortessem, this new residential project offers nine stylish apartments that blend traditional architecture with modern touches. The buildings feature refined facades and large windows, allowing ample natural light to enhance the living spaces. Each apartment includes a spacious, well-oriented terrace providing a peaceful spot to enjoy the surroundings. The project enjoys a convenient location close to the center of Kortessem, with easy access to nearby towns such as Tongeren, Hasselt, and Borgloon. Essential amenities like shops, schools, cafés, and sports facilities are within walking distance. Nature lovers will appreciate the proximity to the scenic Haspengouw region, known for its vast orchards and walking and cycling routes. Designed with energy efficiency and sustainability in mind, the apartments incorporate quality materials and modern technologies to ensure comfortable year-round living and lower energy costs. Buyers can also benefit from the possibility of purchasing underground or above-ground parking spaces and separate storage units. Prices range from €229,795 to €399,000, with options available from one to three bedrooms.
Chênée, Quai des Ardennes 195 : Ne manquez pas ce bel appartement neuf situé au 1er étage avec vue sur l'Ourthe (mais néanmoins en zone non inondable). Il se compose d'un beau séjour de 32m2 donnant sur la jolie terrasse orientée sud-ouest (vue sur l'eau), avec cuisine ouverte entièrement équipée, d'une chambre, d'une salle de douche, d'une buanderie ainsi que d'une toilette. DV PVC, pompe à chaleur avec chauffage sol, VMC. PEB A ! Local vélos et parking privé au rez-de-chaussée de la Résidence avec possibilité de placer une borne de recharge (Cave et emplacement de parking en supplément). Possibilité TVA 6% moyennant conditions. Prix HTVA et Frais. A visiter sans tarder !
Située sur le site de l'ancienne caserne de Vottem, cette résidence de 24 appartements s'inscrit dans le développement d'un nouveau quartier résidentiel qui comptera à terme 85 logements répartis sur plusieurs immeubles au sein d'un environnement verdoyant. Idéalement localisé, le projet bénéficie d'une excellente accessibilité grâce à sa proximité avec l'échangeur de Vottem, les transports en commun, les commerces et le CHR Citadelle. La résidence propose des appartements neufs de 1, 2 et 3 chambres, conçus pour offrir un confort de vie optimal et de hautes performances énergétiques. Tous les logements disposent d'une terrasse privative et sont vendus avec une cuisine équipée ainsi qu'une salle de bains entièrement aménagée. Les équipements comprennent notamment des châssis PVC à double vitrage et un chauffage par le sol alimenté par une pompe à chaleur individuelle. Les appartements atteignent un niveau de performance énergétique PEB A et peuvent, en option, être équipés de panneaux photovoltaïques individuels permettant d'atteindre un PEB A+. Que vous recherchiez votre future résidence principale ou un investissement de qualité, ce projet constitue une belle opportunité au sein d'un quartier en pleine évolution. Possibilité de bénéficier du taux de TVA réduit à 6 % sous réserve du respect des conditions légales en vigueur. Livraison prévue à l'été 2028. Contactez-nous pour obtenir plus d'informations sur les plans, les prix et les disponibilités.




 Open Immovlan