
Apartment for sale - less than 300000 euros - Heusy

6 results (1 - 6)

An apartment for sale in Heusy (4802), up to €300k.

  • Recent ads
  • Price (low to high)
  • Price (high to low)
  • Bedrooms (low to high)
  • Bedrooms (high to low)
  • Surface (low to high)
  • Surface (high to low)
  • Zip code (low to high)
  • Zip code (high to low)
List Map
New search
229 000 €

Duplex for sale

4802 Heusy

  • Bus stop · 3 min on foot
  • School · 1 min on foot
  • Supermarket · 2 min on foot

HEUSY – AVENUE DE SPA 25/B – DUPLEX AVEC TERRASSE #BONIM vous proposera prochainement à la vente cet appartement duplex idéalement situé Avenue de Spa à Heusy. Une opportunité intéressante pour un premier achat ou un investissement. Il bénéficie d'une terrasse avec accès direct à un jardin, dans un environnement apaisant et arboré. Le premier niveau comprend un hall d'entrée avec vestiaire, un séjour avec salle à manger et une cuisine équipée donnant accès à la terrasse. À l'étage se trouvent une grande chambre, une seconde pièce pouvant servir de bureau ou de deuxième chambre, une salle de bains avec douche et baignoire ainsi qu'une toilette séparée. L'appartement offre des espaces confortables et une situation recherchée. Autres : Châssis PVC double vitrage, chauffage central au gaz à condensation, installation électrique conforme et cave privative. Revenu cadastral : 722 €. PEB B – Énergie totale : 24.453 kWh/an – N° 20251124011195. Prix : 229.000 €. Renseignements via BONIM au ### – ### – ### .
2 Bedroom(s) 126 m² 1 Bathroom(s)
195 000 € (+205 € )

Apartment for sale

4802 Heusy

  • Bus stop · < 1 min on foot
  • School · 4 min on foot
  • Supermarket · 5 min on foot

Situated on the 4th floor of a well-regarded residence, this lovely two-bedroom apartment in Heusy offers a blend of comfort and convenience. Priced at €195,000, it features a spacious layout of 90 m² with two terraces that enhance the living experience. The residence is centrally located, providing easy access to local amenities, making daily errands a breeze for its residents. The interior boasts a well-equipped kitchen and a single bathroom, alongside two toilets. The living space, approximately 30 m² in size, provides ample room for relaxation and entertainment. Built in 1976, the apartment is in normal condition and immediately available for potential buyers. The property offers modern conveniences with gas heating and the benefit of a lift within the building. For added convenience, the apartment comes with a large private cellar and a dedicated parking space. Positioned with a west-facing façade, the space receives generous natural light. The building is energy efficient with a specific primary energy consumption of 209 kWh/m² per year and has an EPC valid until 2034. This property represents an excellent opportunity for those seeking a new home or investment in a vibrant village setting.

2 Bedroom(s) 90 m² 5 m² Terrace

New properties appear every day. We'll keep looking for you. Set an alert and we'll do the rest.

135 000 € (+120 € )

Apartment for sale

4802 Heusy

  • Train station · 26 min on foot
  • School · 3 min on foot
  • Supermarket · 4 min on foot

Located at Avenue Reine Astrid 173 4D in the heart of Heusy-Mangombroux, this bright two-bedroom apartment is now available for sale at a price of €135,000. Built in 1971, the apartment covers a living area of 75 m² and is situated on the 4th floor of a well-maintained residence with an elevator. The property features a spacious 28 m² living room, a semi-equipped kitchen, and a small terrace offering an outdoor space of 3 m². The apartment is ready for modernisation, making it an excellent opportunity for buyers looking to customise their new home. It comes with one bathroom and one toilet. Additional storage is available in the form of a private cellar, and parking needs are well catered for with an included private garage, which is accessible directly via the building’s elevator. In terms of energy efficiency, the apartment has a specific primary energy consumption of 211 kWh/m² per year and a total annual energy consumption of 17,935 kWh/year. The CO2 emissions amount to 43. The property also benefits from gas and water connections, ensuring all essential utilities are in place. Don't miss out on this practical and conveniently located apartment – schedule your visit today!

2 Bedroom(s) 75 m² 3 m² Terrace
225 000 € (+320 € )

Apartment for sale

4802 Heusy

Located in the heart of Heusy, this bright and spacious three-bedroom apartment is a rare opportunity. Situated on the third floor of a well-maintained residence built in 1975, the property features an inviting corner layout with a beautiful terrace that opens onto a park. The apartment offers ample storage space with three private cellars and includes a generous individual garage. Covering a living area of 100 m², the apartment consists of a 32 m² living room, one bathroom, and one toilet. Equipped with an elevator for easy access, the flat is ready for modernization to fit your style and needs. The southeast-facing front façade ensures plenty of natural light throughout the day. In terms of energy efficiency, the Specific Primary Energy Consumption is 246 kWh/m² per year with a total annual energy consumption of 27,792 kWh. The apartment's cadastral income is €1,269 and it currently generates a monthly rental income of €750. With a terrace area of 8 m², this apartment offers a comfortable and convenient living space at a competitive price of €225,000.

3 Bedroom(s) 100 m² 8 m² Terrace
192 000 € (+267 € )

Apartment for sale

4802 Heusy

  • Bus stop · 2 min on foot
  • School · 6 min on foot
  • Supermarket · 5 min on foot

Dans une excellente Résidence érigée en retrait d'une voirie secondaire idéalement située au centre du village (tout sous la main !), très bel appartement français type "2 chambres à coucher" avec terrasse bien exposée et garage individuel. Outre une très belle situation et des châssis PVC double vitrage, l'appartement vous offre également un grand living, une cuisine équipée prolongée par la terrasse, un hall de nuit avec placard intégré, une salle de bains éclairée naturellement + un w.c. séparé, ainsi que la jouissance d'un vaste grenier directement accessible de l'appartement ... Très belle opportunité à ne pas manquer !

2 Bedroom(s) 106 m² 3 m² Terrace
260 000 € (+295 € )

Apartment for sale

4802 Heusy

Jouissant d'une vue panoramique et d'une situation centrale exclusive au coeur de Heusy (tout à vos pieds !), vaste et lumineux appartement récemment rénové et isolé type "3 chambres à coucher + dressing", avec spacieux living parqueté, cuisine complètement équipée avec balcon, petite terrasse bien exposée à l'arrière, salle de bains complète (douche & baignoire) + w.c. séparé, cave privative et emplacement de stationnement envisageable ... Opportunité rare !

3 Bedroom(s) 120 m² 3 m² Terrace

New properties appear every day. We'll keep looking for you. Set an alert and we'll do the rest.

Also near Heusy (4802)

175 000 € (+60 € )

Apartment for sale

4800 Verviers

  • Bus stop · 1 min on foot
  • School · 4 min on foot
  • Supermarket · 5 min on foot

For sale in Verviers, this 121 m² apartment offers a generous interior layout, including a 40 m² living area and two bedrooms. The property is listed at 175 000 € and is located at Rue du Manège 14 102, 4800 Verviers. The apartment comprises an entrance hall, a study, a spacious, bright living area, an equipped kitchen, a laundry room, two bedrooms, one bathroom, one shower room and a separate WC. It is on the first floor of a four-storey building. The French description also notes individual electric storage heating, separate electricity and water meters, PVC double-glazed windows and an intercom. The stated owner’s charges are approximately 60 €, covering common-area maintenance, the lift, the building manager and insurance. The property is not furnished and is currently not rented. Its specific primary energy consumption is 323 kWh/m²/year; the cadastral income is 868 €. A parking space may be acquired separately for 14 000 €. Located in Verviers, the apartment is described as being in the heart of the city centre and close to amenities. The details provided also mention potential as an investment, with monthly rental income stated as 890 €, while confirming that the apartment is not currently rented. Please contact us for further information or to arrange a viewing.

2 Bedroom(s) 121 m² 1 Bathroom(s)
159 000 € (+280 € )

Apartment for sale

4800 Verviers

  • Bus stop · 2 min on foot
  • School · 2 min on foot
  • Supermarket · 11 min on foot

For sale in Verviers, this 72 m² apartment combines a practical layout with two bedrooms, two balconies and a private parking space. Located on the first floor of a six-storey residence with a lift, it is offered at **159 000 €**. The apartment comprises an entrance hall, a living area of 26 m², a semi-equipped kitchen, one bathroom, one toilet, a dressing room and two bedrooms. It also includes two balconies, with a terrace area of 5 m² listed in the property details, as well as a private cellar and an underground parking space, number 8. The cellar is number 7. The front façade faces south, and the apartment is not furnished. The windows are described as wooden double-glazed and double-glazed PVC. The property is connected to the sewer system and has an individual electricity meter. The stated specific primary energy consumption is 145 kWh/m²/year, with EPC reference 20170126000748. The electrical installation certificate is listed as not applicable. The cadastral income is 991 €, and the maintenance cost is 280 €. The French description states owner charges of 190 €/month for common areas, the building manager, heating and water, among other items. These figures are presented as provided in the property information. The apartment is described as being in a peaceful residential setting, close to shops and amenities, in Verviers. It is currently not rented, and availability has not been specified. For further information or to arrange a viewing, please contact us and quote reference VBE90628 or seller reference 4513.

2 Bedroom(s) 72 m² 5 m² Terrace
299 000 €

Loft for sale

4800 Verviers

  • Bus stop · 2 min on foot
  • School · 7 min on foot
  • Supermarket · 8 min on foot

Beautifully renovated two-bedroom loft Virtual tour: ### Partner Immo is delighted to present this superb, fully renovated loft, offering plenty of natural light and generous living spaces, together with one indoor parking space and one outdoor parking space. The property comprises: First floor: entrance hall, separate toilet, spacious living area comprising a lounge, dining room and fully equipped kitchen with access to a beautiful, large terrace, a first bedroom with its own en-suite shower room, a second bedroom, a second bathroom fitted with both a shower and a bathtub, as well as a laundry room. Ground floor: one indoor parking space and one outdoor parking space. Communal areas: bin storage area and entrance hall. Key features and specifications: EPC rating A – 53 kWh/m²/year – certificate no. 20260622054993 / 194 m² of gross floor area according to the EPC. Completely renovated in 2025–2026. Ventilated double-glazed PVC window frames. Underfloor heating. Electrical installation compliant with current standards. Photovoltaic panels. Electric vehicle charging station. Fire-resistant entrance door. Security cameras. Fully equipped kitchen. Close to all amenities. The complete technical specifications are available for download under the "Documents" tab. Interested? Don't hesitate to get in touch! 📞 ### ✉️ ###

2 Bedroom(s) 194 m² 18 m² Terrace
249 000 €

Duplex for sale

4800 Verviers

  • Bus stop · 1 min on foot
  • School · 8 min on foot
  • Supermarket · 7 min on foot

Au cœur de Lambermont, cette élégante maison de maître de 1918 abrite un duplex de 111 m² entièrement rénové. Chaque choix y a été pensé pour créer un intérieur aussi beau que confortable, où le caractère de l'ancien rencontre une rénovation soignée. Le cœur de la maison est un séjour de près de 50 m², baigné de lumière et sublimé par de hauts plafonds. Il s'ouvre sur une cuisine entièrement équipée. À l'étage, trois belles chambres et une salle de bain. Le grenier aménageable laisse place à l'imagination : quatrième chambre, bureau ou salle de loisirs, à vous d'écrire la suite. À l'extérieur, une terrasse de 15 m² orientée plein sud offre une vraie respiration au quotidien. Deux grandes caves complètent l'ensemble. Côté environnement, vous trouverez à quelques mètres un grand parking, une plaine de jeux pour les enfants et un espace pour se promener ou courir. Les commerces, les commodités et l'autoroute sont également facilement accessibles. PV électrique conforme. Faire offre à partir de 249.000€. Informations données à titre informatif et non-contractuelles.

3 Bedroom(s) 111 m² 15 m² Terrace
From 179 000 €

Apartment for sale

4800 Verviers

  • Train station · 2 min on foot
  • School · 3 min on foot
  • Supermarket · 4 min on foot

🏡✨ EXCLUSIVITÉ NIGEL IMMO – SUPERBE APPARTEMENT 155 M² AVEC EXTÉRIEUR PRIVATIF À VERVIERS ! ✨🏡 Vous rêvez d’un appartement spacieux, lumineux et idéalement situé ? Découvrez ce magnifique rez-de-chaussée de 155 m², offrant de généreux volumes et un confort de vie exceptionnel, à deux pas des commerces, écoles et transports en commun. 🚶‍♂️🛍️🚌 💛 Vous allez adorer : ✨ Un impressionnant séjour ouvert de 60 m², parfait pour recevoir famille et amis. 🍽️ Une cuisine conviviale avec accès direct à votre extérieur privatif. 🛏️ 2 belles chambres propices au calme et à la détente. 🚿 Une salle de douche fonctionnelle. 🚽 2 WC séparés pour un confort optimal. 🌳 Un agréable espace extérieur pour profiter des beaux jours. 🎯 Ses atouts majeurs : ✅ Châssis PVC dv pour une excellente isolation. ✅ Entre-sol de 48 m² idéal pour stockage, atelier ou loisirs. ✅ Grande cave de 23 m². ✅ Proximité immédiate de toutes les commodités. ✅ PEB : D – 324 kWh/m².an 📅 Libre à l’acte. 💰 Faire offre à partir de 179.000 € (sous réserve d’acceptation des propriétaires). 📞 Une visite s’impose ! Contactez dès maintenant Nigel IMMO au ### 🌐 Visite virtuelle 360°, plans 2D, photos et prise de rendez-vous 7j/7 sur : ### ⚠️ Descriptif communiqué à titre informatif et non contractuel. 🔑✨

2 Bedroom(s) 155 m² 107 m² Terrace
171 378 € - 302 420 €

Project: Résidence du Wesny

4820 Dison

  • Bus stop · 3 min on foot
  • School · 2 min on foot
  • Supermarket · < 1 min on foot

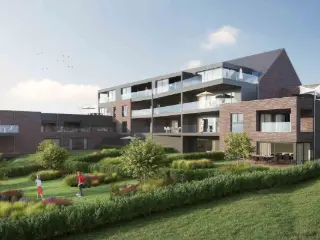
C’est sur les hauteurs d'Andrimont que Lamy Construction commercialise son nouveau projet. Il s'agit d'une résidence de haut standing, composée de 24 appartements clé-sur-porte. À seulement 2 km du centre d’Andrimont, ce quartier offrira le calme et la tranquillité à ses futurs occupants. Conçus dans une architecture moderne et contemporaine, ces appartements composés de 1 à 3 chambres disposent d’une surface habitable allant de 50 à 112 m2. Lumineuses et spacieuses, les pièces de vie créeront une ambiance chaleureuse qui ravira les futurs propriétaires. Un parking intérieur et extérieur seront mis à disposition des habitants. Afin d’offrir à chacun un espace extérieur, chaque appartement sera équipé d’une terrasse et les biens du rez-de-chaussée disposent également de jardins privatifs! Les espaces communs extérieurs communs seront aménagés en parc. Découvrez sans plus attendre cette magnifique résidence sur notre site internet ! ###

1 - 3 Bedroom(s) 50 - 100 m² 1 - 2 Bathroom(s)
From 40 000 €

Ground floor for sale

4800 Verviers

  • Bus stop · 2 min on foot
  • School · < 1 min on foot
  • Supermarket · 6 min on foot

This ground-floor apartment for sale in Verviers offers a unique investment opportunity at the price of €45,000. Located at Rue Raymond 99, this property features a living space of approximately 71 m² including a spacious 19 m² bedroom, a living room serving as both lounge and dining area measuring around 18 m², a kitchen of 9 m², as well as a bathroom and separate toilet. The apartment also benefits from a private garden, adding outdoor space to the home. It forms part of a co-ownership with a share of 119/1,000 in the communal parts. Heating is provided individually via gas with a private boiler, and the windows are PVC framed with double glazing. However, note that the electrical installation is not conforming to current standards. Certain irregularities apply to this property. An area originally designated as a common space (an old storage room) is currently used as a private bathroom for the apartment. In addition, the room identified as “storage” in official plans is no longer accessible as it has been fully bricked up. These conditions are not in accordance with the official building deed or plans, and the buyer will be responsible for any potential regularization or adjustments needed. The apartment’s energy performance certificate rates it as class E with an annual primary energy consumption of 404 kWh/m² and total consumption of 28,821 kWh. Situated in Verviers, this property’s location offers the advantages of the city environment while presenting an affordable entry point into the local real estate market. The apartment is currently not rented and is available for occupancy upon agreement. The cadastral income is €344 annually, and there is no VAT applicable on this transaction. Interested buyers are encouraged to contact the seller for further information or to arrange a viewing to fully appreciate the potential of this ground-floor apartment with garden.

1 Bedroom(s) 71 m² 1 Bathroom(s)
139 000 € (+250 € )

Apartment for sale

4801 Stembert

  • Bus stop · 1 min on foot
  • School · < 1 min on foot
  • Supermarket · 4 min on foot

Thonnard & Trinon vous présente, dans le quartier résidentiel de Stembert, un appartement deux chambres avec garage et cave, idéalement situé avenue Julien Jardon, à quelques minutes de toutes commodités. Une belle opportunité pour un premier achat comme pour un investissement locatif. Implanté au 1er étage d’un immeuble sans ascenseur, l’appartement offre un séjour, une cuisine, une salle de bains, un WC et deux chambres. Les dépendances sont un atout réel : un garage et une cave pour le rangement. Côté confort, le bien bénéficie d’un chauffage central au gaz par chaudière commune, avec calorimètres permettant une répartition selon la consommation réelle de chaque logement. Les châssis en bois double vitrage sont en place. L’installation électrique est à refaire entièrement : l’occasion de repartir sur une base neuve et sûre, et de personnaliser l’aménagement selon vos envies. Caractéristiques techniques : PEB : F – réf. 20260429039712 Étage : 1er étage, sans ascenseur Dépendances : garage et cave Châssis : bois, double vitrage (à changer) Chauffage : central gaz, chaudière commune avec calorimètres Eau : compteur général avec décompteurs individuels Électricité : non conforme, à renouveler entièrement Charges communes : ± 250 €/mois (chauffage, entretien chaudière et assurance incendie du bâtiment compris) Intéressé(e) ? Contactez-nous pour organiser une visite. Thonnard & Trinon, votre agence à Verviers et Malmedy. 📞 ### - ###

2 Bedroom(s) 68 m² 13 m² Terrace
189 000 € - 347 000 €

Project: Henri Pirenne 77-79

4800 Verviers

  • Bus stop · 2 min on foot
  • School · 2 min on foot
  • Supermarket · 9 min on foot

Located in the heart of Verviers, Project Henri Pirenne 77-79 offers a diverse selection of residential spaces designed to meet a variety of needs. This development features a range of 12 units, including nine apartments with one to three bedrooms and one house with three bedrooms. Situated at Rue Henri Pirenne, this project provides a contemporary living experience within the vibrant cityscape of Verviers, known for its rich history and cultural offerings. The apartments vary in size from 56 m² to 131 m², catering to different lifestyle requirements. With price points ranging from €189,000 for a one-bedroom apartment to €347,000 for a spacious three-bedroom unit, there is an option for both first-time buyers and those seeking larger family homes. Each unit is thoughtfully designed to maximize space and comfort, ensuring a quality living environment for all residents. This project stands out not only for its strategic location but also for its comprehensive selection of housing options. Whether you are looking for the efficiency of a one-bedroom apartment or the expansiveness of a three-bedroom home, Henri Pirenne 77-79 promises a modern residential experience in an established community. With limited availability, these units present a unique opportunity to invest in a comfortable and well-connected area of Verviers.

1 - 3 Bedroom(s) 56 - 129 m² 1 Bathroom(s)
175 000 €

Duplex for sale

4820 Dison

  • Bus stop · < 1 min on foot
  • School · 2 min on foot
  • Supermarket · 6 min on foot

Beautiful 2-Bedroom Duplex with Warehouse/Garage and Storage Room Virtual tour available: ### Partner Immo is pleased to present this beautiful duplex apartment featuring a spacious and bright living area (living room/dining room) as well as two large bedrooms of approximately 15 m² and 18 m². The property is also sold with a versatile warehouse space on the ground floor, which can be used as a garage, as well as an additional storage area of approximately 10 m² located opposite the apartment, ideal for storage or use as a cellar. Layout Ground floor of the apartment: Living room / dining room Kitchen Laundry room Separate toilet First floor: Night hall Bathroom with shower 2 bedrooms Separate toilet Technical features Gas central heating Apartment in good condition PVC double-glazed windows Recent boiler Separate utility meters Energy Performance Certificate (EPC): Energy rating: B EPC reference: 20260623019450 Heated floor area according to EPC: 134 m² The apartment is ideally located close to all amenities, including supermarkets, pharmacies, bakeries, public transport, and major road connections. 📞 Contact us today! Phone: ### Email: ###

2 Bedroom(s) 134 m² 1 Bathroom(s)
From 215 000 €

Loft for sale

4800 Ensival

  • Bus stop · 1 min on foot
  • School · 6 min on foot
  • Supermarket · 11 min on foot

Superb 2-bedroom loft, completely renovated Virtual tour: ### The PARTNER IMMO team is delighted to present this superb loft, completely renovated to a high standard and ideally located in a quiet area. The property is located on the 1st floor and comprises: Entrance hall, living area including a lounge, dining room and fully equipped kitchen with access to a beautiful terrace, two bedrooms, separate WC, bathroom with shower and a laundry room. Features and characteristics: PVC double-glazed windows Individual gas central heating Energy Performance Certificate (PEB) category B – 90 kWh/m².year – 20200813504499 Compliant electrical installation Elevator Working capital fund: €37/month Reserve fund: €330.11 OPTIONAL Possibility to purchase a carport parking space for €20,000. Located in a quiet and residential environment, with easy access to all amenities, including shops, schools and public transport. Interested? Don't hesitate to contact us! ### ###

2 Bedroom(s) 104 m² 12 m² Terrace
From 215 000 €

Apartment for sale

4800 Ensival

  • Bus stop · 1 min on foot
  • School · 6 min on foot
  • Supermarket · 11 min on foot

Superb 2-bedroom loft, completely renovated Virtual tour: ### The PARTNER IMMO team is delighted to present this superb loft, completely renovated to a high standard and ideally located in a quiet area. The property is located on the 1st floor and comprises: Entrance hall, living area including a lounge, dining room and fully equipped kitchen with access to a beautiful terrace, two bedrooms, separate WC, bathroom with shower and a laundry room. Features and characteristics: PVC double-glazed windows Individual gas central heating Energy Performance Certificate (PEB) category B – 90 kWh/m².year – 20200813504499 Compliant electrical installation Elevator Working capital fund: €37/month Reserve fund: €330.11 OPTIONAL Possibility to purchase a carport parking space for €20,000. Located in a quiet and residential environment, with easy access to all amenities, including shops, schools and public transport. Interested? Don't hesitate to contact us! ### ###

2 Bedroom(s) 104 m² 12 m² Terrace
220 000 €

Loft for sale

4800 Ensival

  • Bus stop · 2 min on foot
  • School · 7 min on foot
  • Supermarket · 8 min on foot

One-bedroom loft – Fully renovated Virtual tour: ### Partner Immo is delighted to present this superb, bright loft, featuring one indoor parking space and one outdoor parking space. The property comprises as follows: 1st floor: entrance hall, separate toilet, living room / lounge / dining area with fully equipped kitchen, laundry room, access to a beautiful large terrace, bedroom and bathroom with shower. Ground floor: one indoor parking space and one outdoor parking space. Common areas: bin storage room, entrance hall. Key features: Energy Performance Certificate (PEB) category A – 65 kWh/m².year – No. 20260622055561 / 119 m² of heated floor area according to the PEB. Fully renovated in 2025-2026. PVC double-glazed ventilated windows. Underfloor heating. Compliant electrical installation. Photovoltaic panels. Electric vehicle charging station. Fire-rated entrance door. Security cameras. Fully equipped kitchen. Close to all amenities. The complete technical information sheet can be downloaded from the "Documents" tab. Interested? Don't hesitate to contact us! 📞 ### ✉️ ###

1 Bedroom(s) 119 m² 9 m² Terrace
175 000 €

Apartment for sale

4800 Verviers

  • Bus stop · < 1 min on foot
  • School · 1 min on foot
  • Supermarket · 5 min on foot

2-Bedroom Apartment + Studio Partner Immo is pleased to present this 2-bedroom apartment located on the second floor, together with a studio on the ground floor. An ideal opportunity for a first-time buyer or as an investment property. The property is laid out as follows: Ground floor / Studio: Living area with kitchen, bathroom, separate toilet and access to an outdoor terrace. Second floor / Apartment: Living area comprising a lounge and dining room, kitchen, bathroom, 2 bedrooms, an office and a separate toilet. Third floor: Attic. Features and highlights: Close to all amenities Possibility of converting the studio into an Airbnb rental, subject to urban planning approval Compliant electrical installation in the apartment EPC rating E – 356 kWh/m²/year – No. 20230428024560 Interested? Don't hesitate to contact us to arrange a viewing! ### ###

4 Bedroom(s) 111 m² 43 m² Terrace