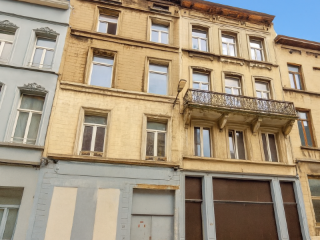
JETTE – Avenue de la Constitution, 10 minutes from the Basilica of the Sacred Heart, close to transport links, shops and all amenities. City Global Real Estate presents this 144m² flat with a terrace, situated on the 3rd and top floor of a small building with low service charges. Currently registered as a one-bedroom flat with a balcony and attic, with the potential to convert it into a three-bedroom duplex (subject to obtaining the necessary planning permission), laid out as follows: three bedrooms, the master bedroom featuring a walk-in wardrobe and balcony, a bathroom, a utility room, and upstairs a large living room with kitchen (53m²) opening onto a terrace of approx. 7m². Features: building constructed around 1925, gas convector heating and boiler, single and double glazing, planning information available on request, EPC: G and non-compliant electrical installation. Available for immediate sale. Non-contractual 3D renderings. Viewings by appointment only: City Global Real Estate on ### or ### Want to know more?
Duplex for sale - Jette
Fierce Immo is proud to present this exclusive duplex apartment, ideally located in Jette, between the Place du Miroir and the Basilica. Located on the 2nd and 3rd floors, this bright 90 sqm. apartment features a large living room, modern open kitchen, 2 large bedrooms, bathroom and terrace. The duplex is completely new, built to the latest energy standards (PEB B+). The finishing touches are as meticulous as ever: triple-glazed aluminum frames, individual VAILLANT gas boiler, GROHE taps, super-equipped kitchen, etc. Weak common costs. Sold subject to registration fees and VAT. Want to know more?
This beautifully renovated duplex apartment for sale in Jette offers a spacious living environment with an area of 100 square metres. Situated at Honoré Longtin 2 A22, this property features two large bedrooms, each measuring approximately 16 square metres, providing ample space for comfort and privacy. The interior includes a fully equipped open-plan kitchen, perfect for modern living, along with a living room, a bathroom, and a separate toilet. Additional practical amenities include bicycle storage, a cellar, and shared terrace access, enhancing the functionality and lifestyle options of the residence. The apartment benefits from double glazing and gas heating, ensuring a comfortable indoor climate throughout the year. Although it does not have air conditioning or an electric vehicle charging station, its fully renovated condition means it is ready for immediate occupancy without requiring further upgrades. The presence of a terrace adds outdoor living space, ideal for relaxation or socializing. With no VAT applicable, the asking price is set at €325,000, representing clear and straightforward purchasing terms. Located in the vibrant municipality of Jette, this duplex is advantageously close to metro stations and public transport connections, facilitating easy access to the wider Brussels area. The location supports a convenient urban lifestyle with everything within reach. For those interested in scheduling a visit or seeking further information about this property, professional inquiries can be directed to ### . This opportunity offers a well-appointed home in a prime location, ready to welcome its new owners. Want to know more?
Spacieux duplex de 122 m² habitables situé dans une construction relativement récente, à proximité immédiate du quartier du Pannenhuis, des transports en commun, commerces et principaux axes de communication. En excellent état d'entretien, ce bien séduit par ses beaux volumes, sa luminosité et son agencement fonctionnel. Le premier niveau se compose d'un hall d'entrée, d'un vaste séjour lumineux, d'une cuisine équipée ainsi que de deux terrasses. À l'étage, vous découvrirez trois chambres à coucher de belles dimensions, une salle de bains, un WC séparé ainsi qu'une troisième terrasse. Le bien bénéficie également d'un PEB C, d'une installation électrique conforme et de charges de copropriété peu élevées, autant d'atouts appréciables pour un futur acquéreur. Actuellement loué, l'appartement constitue également une opportunité intéressante pour un investisseur à la recherche d'un bien offrant un revenu locatif immédiat. Un bien confortable, lumineux et idéalement situé à découvrir sans tarder. Want to know more?
JETTE – Avenue de la Constitution, 10 minutes from the Basilica of the Sacred Heart, close to transport links, shops and all amenities. City Global Real Estate presents this 175m² flat with an 87m² garden. Located on the ground floor of a small block with low service charges, it comprises: a living room with separate kitchen, a first bedroom, a bathroom with toilet and access to the garden. In the semi-basement, there is potential to create a master bedroom with a walk-in wardrobe and shower room, a third bedroom and a bathroom with a utility room or an office space (subject to obtaining the necessary planning permission). Features: building constructed around 1925, manual shutters on the front façade, gas convector heating and boiler, single and double glazing, planning information available on request, EPC: G and non-compliant electrical installation. Available for immediate sale. 3D renderings are for illustrative purposes only. Viewings by appointment only: City Global Real Estate on ### or ### Want to know more?
Jette, Av. de Laeken 34: on the 2nd floor + attic space to be converted, duplex to be created (currently a 1-bedroom flat on the 2nd floor + attic space). On the 2nd floor, a 27m² living room, kitchen (6.5m²), bedroom (10.5m²), bathroom with toilet and space for a washing machine, boiler room (Vaillant gas boiler). On the 3rd floor: a large attic room of 23.5m², a small room of 9m², shower room with toilet and kitchenette area. The 2nd floor is currently rented and the attic is vacant. Possibility of a cellar. Information and viewings: CENTURY 21 Best House ### Want to know more?
Also near Jette (1090)
Info & Visits: ### or ### – Promotional offer: up to €10,000 discount! Located in a private residential enclave, the Briqueterie project is situated in a residential area of Laeken, close to the Tour & Taxis site and public transport. In this human-scale development, the 24 apartments benefit from layouts designed to offer optimal living comfort, with spacious and bright living areas. The apartments are equipped with innovative solutions such as photovoltaic panels and double glazing to achieve EPC ratings of A or B. Parking available at an additional cost. Cellar included. Do not hesitate to contact us to discover the project and arrange a visit! Want to know more?
This bright and spacious duplex apartment for sale is situated on the 3rd and 4th floors of a small building located at Rue Delaunoy 145 in Sint-Jans-Molenbeek, offered at a price of €225,000. The property features a generous living space of 98 m², including a large 39 m² living and dining area with southwest exposure that fills the rooms with natural light. The interior boasts a fully equipped American-style kitchen of 5 m², complete with modern appliances such as a double sink, vitroceramic stove, electric oven, hood, and stainless steel fridge/freezer. The apartment includes three bedrooms, with surfaces of 11 m², 10 m², and 7 m² respectively, and a modern tiled bathroom fitted with a bathtub, toilet, vanity unit, and heated towel rack. Additional practical spaces include a laundry room with a separate toilet and a 9 m² (17 m² usable floor space) bright attic area that functions as an office or dressing room, offering the possibility to create a fourth bedroom. The duplex benefits from recent updates including an individual gas boiler for heating and double glazing throughout. Its electrical installation is certified valid until June 29, 2051. Monthly communal charges are very low at €32.55. The property has individual electricity and gas meters and is equipped with an intercom system. With an energy performance certificate (EPC) indicating a consumption of 881 kWh/m²/year and valid until June 26, 2036, this apartment represents an energy-conscious investment. It is not located in a flood-prone area, providing additional peace of mind for future owners. The layout on two floors takes advantage of natural light from two façades across four levels of the building. Situated in Sint-Jans-Molenbeek within the Brussels region, this apartment offers easy access to the city center as well as proximity to local shops and public transport options. The location supports convenient urban living while providing a quiet environment within this building. This duplex is ideal for buyers looking for spacious accommodation enriched by light and practical design elements. Interested parties are encouraged to arrange viewings or request further information by contacting the provided number. This property represents a unique opportunity to acquire a well-maintained and versatile home in an accessible Brussels neighborhood for €225,000. Want to know more?
This modern duplex apartment for sale in Wemmel offers a contemporary living experience with a well-designed layout and exceptional features. Priced at €285,000, this property is situated at Romeinsesteenweg 904, in a newly built residence dating from 2014. The apartment spans a total living area of 98 m², including a bright and spacious living room measuring 41 m², seamlessly connected to a fully equipped open kitchen. Designed over the second floor of a three-story building, the residence benefits from elevator access and includes two comfortable bedrooms of 15 m² and 12 m² respectively. The elegant bathroom covers 7 m² and is complemented by two separate toilets, adding practical convenience. A generous 13 m² sunny terrace extends the living space, perfect for relaxation or entertaining guests. Additionally, the property includes one outdoor parking space, an important asset in this residential area. The apartment is part of a well-maintained and energy-efficient building featuring a primary energy consumption of 0 kWh/m²/year, reflecting modern standards and sustainability. The electrical installation is certified, ensuring safety and compliance. Heating runs on gas with individual meters, allowing precise control over consumption. An automatic garage door operated by remote control adds further comfort for residents. The residence is located in a designated residential urban zone, with pre-emptive rights applying to the property. Its position offers easy access to local amenities and transport connections, making it suitable both for personal residence and as an investment opportunity. Wemmel provides a pleasant environment combining residential tranquility with accessibility to the Brussels metropolitan area. This duplex’s location on Romeinsesteenweg offers proximity to shopping facilities, while the inclusion of one parking space enhances daily convenience in this sought-after locality. With its contemporary design, energy-efficient features, and practical layout, this property represents an excellent option for buyers seeking a modern home in Flanders. Interested parties are encouraged to contact Immo Clicking Wemmel for further information or to schedule a viewing at ### This opportunity should not be missed by those looking to acquire quality real estate in this vibrant region. Want to know more?
Quartier Parc Elisabeth - Campus Comenius: Apartment situated on a maison de character de 1908 - On the 2nd and 3rd floors an apartment is currently living in a colocation of 5 rooms. Revenus Locatif 2.160€. You have a hall d'entrée, Kitchen, a big living, bathroom, shower and 5 bedrooms. Low charges, compteurs individuels. Ideal for an colocation (see Campus) or for private habitation with his high ceilings. Want to know more?
Discover this exceptional duplex for sale in the vibrant neighborhood of Sint-Jans-Molenbeek, offering a unique opportunity for investors or first-time buyers alike. Priced at €219,000, this spacious property boasts approximately 150 square meters of versatile living space spread across the top floors of a small, low-maintenance building. Situated at Avenue Brigade Piron 147 ET3-4, this duplex combines functional design with excellent potential for renovation, providing an attractive canvas for those seeking to customize their home or investment property. The property is currently divided into two separate living units, although it is not officially permitted as such. On the third floor, you'll find a roughly 70m² apartment featuring a welcoming entrance hall, a separate WC, a bright living room, and a kitchen that opens onto a closed terrace—perfect for outdoor relaxation. The layout includes two interconnected bedrooms and a bathroom, offering comfortable living space in a well-located area close to public transportation, major roads, and a variety of shops. The fourth floor comprises an approximately 75m² studio with direct access from the entrance, comprising an open-plan living and dining area with a kitchen, a large mezzanine, and a bathroom. Completing this property are two independent and private cellars in the basement, adding valuable storage options. Additional features enhance the property's appeal: double glazing predominantly PVC across the windows, gas-fired individual boilers for efficient heating, and separate meters for water, gas, and electricity—facilitating easy management and improvements. The property is currently rented to two tenants for €700 and €640 per month respectively, generating a monthly rental income of €1,340. The building was constructed in 1930 and is offered in a state that requires renovation. Its southeast-facing façade provides ample natural light, complemented by two external walls and a modest 4m² terrace. The property benefits from good energy efficiency credentials with an EPC rating of 415 kWh/m²/year valid until May 2035. Located in a lively, accessible area with excellent transport links and local amenities nearby, this duplex presents a compelling investment opportunity or ideal starter home. For further details or to arrange a viewing, contact us at ### or via email—discover the potential of this distinctive property today. Want to know more?
Beautiful duplex convertible into 2 bedrooms Located just a 10-minute walk from Place Dailly and the beautiful Josaphat Park, this duplex stands out for its conversion potential. The property has a surface area of approx. 62 m² and consists of a living room, one bedroom, a kitchen, a bathroom with toilet, and an attic space fitted out as a bedroom. Key features: Bright Electrical installation compliant Insulated rear façade Low co-ownership charges: approx. €25/month (fire insurance and common areas) Low property tax Ideal for a first purchase or an investment, this property benefits from a convenient location close to shops, public transport, and green spaces. Information and visits? Contact us at ### for a personalized visit with Arthur. Want to know more?
In the highly sought-after neighborhood between Place des Chasseurs Ardennais and Square Plasky, 5BRICKS is pleased to present this magnificent duplex located on the 3rd and 4th floors of a beautiful building constructed in 1917. With a floor area of 181 m² (according to PEB), this apartment is in perfect condition and offers a privileged living environment that combines comfort, natural light, and exceptional outdoor spaces. The main level features a spacious, light-filled living room (27 m²), a large open-concept kitchen with a dining area (30 m²), two beautiful bedrooms (18 and 11 m²), and a shower room. On the upper floor, a second, very spacious living area (39 m²) bathed in natural light opens onto a superb 43 m² terrace. This exceptional outdoor space is the ideal place to enjoy sunny days. A second shower room completes this level. The top floor features a third bedroom converted into a mezzanine with a bird’s-eye view of the living room. The property also includes two private cellars in the basement. Individual gas boiler, electrical system up to code. Low condominium fees. In the immediate vicinity of shops, restaurants, public transportation, and European institutions. A rare find on the market. Don’t miss your chance to visit soon! Want to know more?
EXPERTISSIMMO presents this property in Schaerbeek, in the Diamant/Plasky neighbourhood, close to shops, schools and public transport, and offering quick access to major roads and the European institutions. A superb 3-bedroom duplex flat in excellent overall condition, with a floor area of approximately 134m² (PEB area), featuring a terrace and parking space. Situated on the first floor of a block built in 2009 with a lift, the flat comprises: an entrance hall with a security door, video intercom and a large cloakroom; a pleasant living room of approximately 30m² with parquet flooring and an open fire, opening onto the front balcony; and a new, fully fitted kitchen installed in 2023 - Bedrooms corridor with separate toilet – Utility room – Walk-in wardrobe – Beautiful bathroom with bath and shower – Two rear bedrooms of approximately 12m², one of which opens onto the terrace, offering peace and tranquillity – A third bedroom of approx. 14m² is situated on the ground floor of the duplex, offering peace and privacy – Private parking space and cellar in the basement. MISCELLANEOUS: Noise-reducing double glazing throughout, electrical installation compliant with 2026 standards! Smart thermostatic valves adjustable via mobile phone, Individual gas heating, blinds on the windows, excellent overall condition. Building certificate pending approval. Energy Performance Certificate: E. Available upon completion. PRICE: €570,000 + €25,000 for the parking space. The owner reserves the right to accept or reject any offer – Information is provided for guidance only and is not contractually binding. --- VIRTUAL TOUR : ### --- Want to know more?
Schaerbeek – Gaëlle and Sylvain invite you to discover this 1-bedroom apartment plus its studio, ideally located in the Gaucheret neighborhood, a stone’s throw from the park, shops and public transport. Located on the 2nd and 3rd floors of a small building without an elevator and with very low charges, the apartment comprises a bedroom, a living room, an equipped kitchen, an entrance hall and a shower room, as well as 2 cellars in the basement. On the landing, on a mezzanine level, a studio of approximately 20 m² completes the property. It has a living/bedroom area, a small kitchen, a shower area and a separate toilet. The property benefits from a pleasant environment in the immediate vicinity of Gaucheret Park, ideal for enjoying fine weather, and with shops and public transport easily accessible. Combining potential and versatility, this property is ideal for a first purchase or an investment. Want to visit or need more information? Contact your No. 1 Brussels agency: Century 21 Ever One – ### – ### Urban planning designation: housing For information only and not contractual Want to know more?
Quartier des Marolles / Rue Haute – Rêvimmo Brussels vous présente cet appartement duplex avec mezzanine offrant une superficie de 174 m², situé au 1er étage d’un immeuble de caractère à faibles charges. L’appartement se compose d’un hall d’entrée, d’un immense séjour lumineux avec salon et salle à manger, d’une cuisine ouverte super équipée, d’une belle chambre ainsi que d’une salle de bain et d’un WC. La mezzanine située au deuxième étage offre une seconde chambre avec un espace polyvalent idéal pour un bureau, un espace de travail ou un coin détente. Un WC avec lavabo complète également cet étage. Son ambiance loft, ses beaux volumes et sa situation centrale en font une opportunité rare dans le quartier. Libre d’occupation, ce bien conviendra aussi bien pour une occupation personnelle que pour un investissement locatif. PEB : E – 271 kWh/(m².an). Le bien dispose de compteurs individuels pour l’eau, le gaz et l’électricité. L’installation électrique est actuellement en cours de mise en conformité. Idéal pour un premier achat avec possibilité de bénéficier de l’abattement ou pour un investissement locatif. Situation stratégique sur la Rue Haute, à proximité immédiate de la Place du Jeu de Balle, du quartier du Sablon, du Palais de Justice de Bruxelles, de la Porte de Hal ainsi que de la gare de Bruxelles-Midi (Thalys/Eurostar). Tous commerces, écoles et transports en commun à proximité immédiate. Infos & visites : ### – ### Want to know more?
Quality new project in the heart of Schaerbeek, made of 4 apartments and 2 houses Want to know more?
Place de la Reine, à proximité du Botanique, dans une rue calme à sens unique, superbe projet de rénovation de 6 appartements et 2 maisons CASCO (brut à aménager par l’acquéreur). Le bâtiment avant (6 appartements) est composé d’un rez + 4 étages, le bâtiment arrière (2 maisons) est composé d’un rez + 2 étages, grand local vélos au rdc du bâtiment avant, grand sous-sol : caves. Composition : 1 appart 1ch + bureau et jardin, 3 apparts 1ch + terrasse, 2 apparts 3ch + terrasse, 2 maisons 4ch + jardin. Les biens sont livrés bruts, parachèvement, finitions, équipements, chaudière individuelle gaz et installations des techniques des parties privatives à prévoir par l’acquéreur (budget à prévoir en plus, devis sur demande). Travaux de rénovation en cours : les communs/ascenseur, châssis double vitrage, terrasses, caves privatives, local vélo, arrivées et départs des techniques jusqu’aux unités (eau, gaz, électricité). Achat sous régime enregistrement 12,5%. Idéalement situé à proximité de toutes commodités : quartier commerçant, écoles, restaurants, parcs. Transports en commun : tram 25, 62, 92, 93, bus 65, 66, station de métro Botanique, gare du Nord. Annonce et indications non contractuelles, sous réserve de modifications. Info : ### – Tel : ### – ID 7082966 Want to know more?
Located in the heart of the European district, just a stone's throw from Cinquantenaire Park within a stately townhouse, this magnificent "inverted" duplex apartment offers a gross area of approx. 131 m², complete with a terrace and a city garden. The layout is as follows: on the raised ground floor (accessed via a security door), there are spacious, light-filled living areas—comprising three adjoining rooms of approx. 16.8 m² (living room), 17.8 m², and 10 m² (dining room)—with access to a terrace (approx. 7.6 m²) and a garden (approx. 50 m²), as well as a fully equipped open-plan kitchen (approx. 13 m²). Possible 3 bedrooms. On the garden level, there is a hallway with built-in closets, a master bedroom with an en-suite bathroom (approx. 22 m²), a second bedroom with an en-suite shower room (approx. 14.7 m²), a laundry area (for washer/dryer), and a separate toilet. A private garage box completes this beautiful property, which is full of character. Additional features: Small co-ownership, communal gas heating, compliant electrical system, double glazing, security door, electric front shutter, recent renovation (2017), south-facing terrace, property tax: €1,484, garage. EPC rating: D-. To visit exclusively with Vaneau Lecobel! Want to know more?
IMMOSCHMIDT (Ref. 29391) - ANDERLECHT (Lycée Français) : Superb 93m² apartment (according to PEB) comprising two bedrooms, a living room, a super-equipped kitchen, a bathroom, an office, a separate toilet, a storage space, a large 40m² terrace and a cellar. Parking space available at €15,000. This property will seduce you with its location, its large terrace, its layout and its superb view. Double-glazed windows, armored security door, videophone and electricity compliant until 2044. Apartment in superb condition, close to the Lycée Français, shops and public transport. Call ### - ### - ### . More details and other More details and other properties on ### Want to know more?