Apartment for sale - Mal

15 results (1 - 15)

An apartment for sale in Mal (3700), excluding sold, under option (+1 more).

  • Recent ads
  • Price (low to high)
  • Price (high to low)
  • Bedrooms (low to high)
  • Bedrooms (high to low)
  • Surface (low to high)
  • Surface (high to low)
  • Zip code (low to high)
  • Zip code (high to low)
List Map
New search
From 88 000 €

Apartment for sale

3700 Tongeren

Uit de hand te koop - appartement met garage te Tongeren, Bilzersteenweg 116 Het appartement is gelegen te Tongeren-Borgloon (Tongeren), Bilzersteenweg 116 bus 3, in residentie "De IJzerbron", op korte afstand van het centrum van Tongeren. Het appartement bevindt zich op de eerste verdieping aan de rechterkant en omvat een inkomhal, vestiaire, living, keuken, badkamer, afzonderlijk toilet, twee slaapkamers en een terras. Het heeft een oppervlakte van circa 68 m² en wordt samen met een afzonderlijke garagebox (garage nummer 1) verkocht. Het appartementsgebouw dateert van 1966 en beschikt niet over een lift. Het appartement heeft een gedateerde inrichting en is aan een grondige renovatie toe, waardoor het mogelijkheden biedt aan kopers die het naar eigen smaak en wensen willen vernieuwen. Het appartement en de garage zijn vrij van gebruik en bewoning en worden gezamenlijk en als één geheel te koop aangeboden. VERKOOP UIT DE HAND VIA INSCHRIJVING ONDER GESLOTEN OMSLAG De minimum te bieden prijs bedraagt ACHTENTACHTIGDUIZEND EURO (€ 88.000,00). De inschrijving dient te gebeuren onder gesloten omslag en dient uiterlijk op maandag 16 november 2026 om 18.00 uur, tijdens de hierna vermelde kantooruren, te worden bezorgd aan: Notariskantoor Rembert VAN BAEL - Cathérine GIELEN Graanmarkt 1 3700 Tongeren-Borgloon De bieder ontvangt bij afgifte van de gesloten omslag een ontvangstbewijs. De gesloten omslagen met de inschrijvingen worden op woensdag 18 november 2026 om 11.00 uur geopend in aanwezigheid van de verkoper. De inschrijving dient onvoorwaardelijk te zijn en mag geen voorbehoud of bijkomende voorwaarde bevatten. Zij dient een vaste prijs te vermelden en dient te worden uitgebracht in eigen naam en voor eigen rekening, hetzij door een natuurlijke persoon, hetzij namens een rechtspersoon door een daartoe bevoegde vertegenwoordiger. De inschrijving dient de identiteit van de bieder ondubbelzinnig te vermelden en dient door de bieder of zijn bevoegde vertegenwoordiger voor akkoord te worden ondertekend. De bieder verbindt zich ertoe de goederen aan te kopen tegen de door hem geboden prijs indien zijn bod het hoogste regelmatige bod is, minstens gelijk is aan de minimum te bieden prijs en de verkoper dit bod aanvaardt. De aanvaarding van het hoogste regelmatige bod zal worden vastgesteld in een afzonderlijk authentiek proces-verbaal op 18 november 2026. De definitieve aanvaarding zal vervolgens onverwijld ter kennis worden gebracht van de weerhouden bieder, waarna deze wordt uitgenodigd voor het verlijden van de authentieke verkoopakte. BEZICHTIGINGEN Voor het maken van een afspraak tot bezichtiging kunnen geïnteresseerden contact opnemen met notariskantoor Rembert VAN BAEL - Cathérine GIELEN via ### of telefonisch op ### KANTOORUREN - maandag, woensdag en donderdag: van 8.45 uur tot 12.30 uur en van 13.30 uur tot 18.00 uur; - dinsdag: van 8.45 uur tot 12.30 uur en van 13.30 uur tot 18.30 uur; - vrijdag: van 9.00 uur tot 13.00 uur. De volledige verkoopsvoorwaarden, de stedenbouwkundige inlichtingen, de keuringsattesten, de basisakte, de syndicale inlichtingen en de overige beschikbare administratieve stukken kunnen gedurende de publiciteitsperiode worden geraadpleegd via de website van het notariskantoor. G score: A, P score: A

212 214 € - 368 553 €

Project: 1634773-4451426

3700 Berg

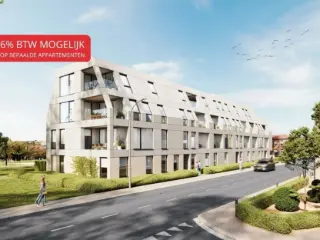
Op een unieke en vlot bereikbare locatie en op wandelafstand van het gezellige centrum, verrijst residentie FLORUS.Een tijdloos nieuwbouwproject waar hedendaags wooncomfort en een aangename groene leefomgeving samenkomen.Het nieuwbouwproject biedt een gevarieerd aanbod aan stijlvolle appartementen met 1, 2 of 3 slaapkamersen oppervlaktes van 60 m² tot 112 m², waardoor er voor elke woonbehoefte een passende woonst wordt voorzien.In de ondergrondse garage zijn er parkeerplaatsen, kelderbergingen en een fietsenstalling voorzien.Het gebruik van hoogwaardige materialen en hedendaagse technieken maakt dit project tot een duurzame investering van hoge kwaliteit, gericht op de toekomst. Zo wordt het project uitgerust warmtepompen van een A-merk, die via de vloerverwarming kunnen zorgen voor een actieve koeling op warme zomerdagen. Een ventilatiesysteem D draagt bij aan een gezond en aangenaam binnenklimaat, terwijl de energetische voorzieningen ervoor zorgen dat de appartementen voldoen aan E-peil 20. Dit betekent dat je, onder voorbehoud van de toepasselijke voorwaarden, gedurende 5 jaar kunt genieten van een vermindering van 50% op de onroerende voorheffing.De grote raampartijen zorgen voor veel natuurlijke lichtinval en zicht op een groene achtertuin.Een plek waar je tot rust komt, met alle voorzieningen van de stad binnen handbereik: hier geniet je van het beste van twee werelden.

1 - 3 Bedroom(s) 61 - 108 m² 25 unit(s)

New properties appear every day. We'll keep looking for you. Set an alert and we'll do the rest.

433 494 €

Project: 1634773-4184118

3700 Tongeren

Discover Boutique Residence Listoir, a distinctive new development located at Caesarlaan 51 in the historic city of Tongeren. Situated directly opposite the Roman city walls, this project offers a small-scale and exclusive living environment with only five residential units. Currently, only one apartment remains available—the stunning penthouse on the second floor—set for completion and delivery in spring 2025, allowing new owners to move in immediately. The penthouse provides a generous livable area of approximately 138 m² and features spacious terraces ranging from 11 to 28 m², seamlessly extending the living space outdoors. Residents will enjoy a private, peaceful atmosphere in a boutique setting, complemented by a communal garden at the rear of the building. The project emphasizes sustainability with an E-peil of E30, offering options for heating systems, including gas connections or heat pumps, along with standard solar panels. Buyers have the opportunity to personalize their apartment's interior design, with ample budgets allocated for the customization of kitchens, bathrooms, flooring, and doors through trusted partners. The development combines modern comfort with a prime location in a historic setting, making it an ideal choice for those seeking privacy and serenity in Tongeren. Interested buyers are encouraged to schedule a visit to explore the site and view the penthouse firsthand.

2 Bedroom(s) 138 m² 2 Bathroom(s)
179 000 € - 299 000 €

Project: 1634773-4160800

3700 Tongeren

This residential project, located at Neremweg 28 in the historic city of Tongeren, offers a unique living experience close to the city center. Developed by IMMCO, the development features five carefully designed units ranging from one to three bedrooms, suitable for a variety of lifestyles. The apartments are distinguished by their modern architecture and high-quality finishes, providing a comfortable and stylish environment for residents. Set against a picturesque backdrop, the residence enjoys an ideal position near natural and historical sites. The peaceful De Kevie nature reserve serves as the backyard, while the property faces the municipal De Motten park, offering expansive green views. Additionally, residents have a stunning view of Moerenpoort, adding a touch of historical charm to everyday life. Large terraces and generous natural light make these apartments especially appealing. The development also emphasizes convenience and security, with underground parking available for each unit. Prices range from €179,000 to €325,000, accommodating various budgets and preferences. This project combines architectural elegance with an enviable location, making it a compelling choice for those seeking a well-situated home in Tongeren.

1 - 3 Bedroom(s) 1 Bathroom(s) 42 unit(s)
257 120 € - 369 210 €

Project: Stadshof

3700 Berg

Located in the heart of Berg, at Maastrichterstraat 47, Residentie Stadshof offers a selection of five modern apartments within a newly constructed building. This small-scale development combines contemporary living spaces with the vibrant atmosphere of the city center, providing easy access to local shops, cafes, and cultural landmarks. The project is ideally situated for those who want to enjoy the dynamic energy of urban life while residing in a peaceful, well-connected neighborhood. Each apartment features a livable surface ranging from 75 to 116 square meters, with options for one or two bedrooms. The units are designed to maximize comfort and natural light, with private outdoor spaces available in the form of sunny, south-facing terraces or intimate city gardens. The building also includes a commercial space, adding versatility to the property offering. The project emphasizes sustainability through high-quality insulation and solar panels, ensuring energy-efficient living. Buyers have the opportunity to personalize their apartments’ finishes to match their individual style. Priced between €257,120 and €369,210, Residentie Stadshof presents an exclusive opportunity for those seeking modern city living in Berg, with options for favorable VAT conditions upon meeting specific criteria for primary residence or long-term rental investment.

1 - 2 Bedroom(s) 75 - 116 m² 1 Bathroom(s)
170 000 €

Apartment for sale

3700 Tongeren

Gelijkvloers appartement met parking, momenteel verhuurd aan €800 per maand. Dit instapklare appartement aan de Driekruisenstraat in Tongeren biedt 67 m² woonoppervlakte en vormt een interessante opportuniteit voor zowel eigen bewoning als investering. Binnen vindt u een ruime leefruimte met open keuken van 39,5 m², een royale slaapkamer van 21,3 m² en een badkamer. Extra troeven zijn de privatieve kelderberging, conforme elektriciteit en EPC-score van 153 kWh/m²/jaar. Dankzij de huidige verhuur geniet een investeerder bovendien meteen van een bestaande huuropbrengst. Ontdek alle foto's en info op ### of plan uw bezoek via ### Bron bewoonbare oppervlakte: EPC-verslag.

1 Bedroom(s) 67 m² 1 Bathroom(s)
445 000 € (+100 € )

Apartment for sale

3700 Berg

This exceptional apartment for sale in Berg offers a sophisticated living experience with modern comforts and high-quality finishes. Priced at 445,000 €, this property features a spacious 95 m² of living space distributed over two bedrooms measuring 14 m² and 9 m² respectively. Located on the fourth floor of a contemporary building constructed in 2020, the apartment boasts a bright and inviting interior complemented by an 8 m² terrace facing northwest. The accommodation includes one bathroom of 4 m², a separate toilet, and a well-equipped kitchen with an adjoining practical storage room. Additional conveniences include a laundry area, double glazing throughout, gas heating, intercom system, and elevator access, ensuring both comfort and security. Situated in the heart of Berg at Elfde-Novemberwal 57 0402, this residence is nestled within a designated residential area noted for its cultural value. The property benefits from three facades and is accompanied by a private garden space, enhancing the living environment with outdoor accessibility. It holds all necessary certifications, including an EPC rating with a specific primary energy consumption of 62 kWh/m²/year valid until 2033, as well as an electrical installation certificate in compliance with safety standards. The apartment is not subject to flood risk, located outside any designated flood zones. Monthly maintenance costs are reasonable at 100 €, and the cadastral income amounts to 1,078 €. No VAT applies to this sale. This apartment represents an excellent opportunity for those seeking a turnkey home combining contemporary design with practical urban living. Its strategic location within Berg ensures easy access to local amenities while offering a peaceful residential setting. Prospective buyers are invited to arrange a visit to fully appreciate the quality and benefits of this remarkable property. For more information or to schedule a viewing, please contact the selling agent directly.

2 Bedroom(s) 95 m² 8 m² Terrace
195 000 € (+150 € )

Apartment for sale

3700 Berg

This spacious apartment for sale in Berg offers an excellent opportunity for buyers seeking a well-located residence with practical living spaces and attractive features. Priced at €195,000, the property is situated on the third floor of a building constructed in 1979. It features two comfortable bedrooms measuring 13 and 14 square meters respectively, along with a bright living area of 34 square meters. The apartment also includes one bathroom of 6 square meters, equipped with necessary sanitary facilities, and benefits from double glazing throughout. A lift serves the building, ensuring convenient access to the upper floors. The total habitable surface area amounts to 95 square meters, complemented by a 10-square-meter terrace that offers outdoor space for relaxation or entertaining. Additional amenities include a private garage for secure parking and a cellar providing valuable storage options. The property benefits from gas and water connections and falls within a residential urban zoning area. It carries a favorable energy performance certificate rating with a specific primary energy consumption of 160 kWh/m²/year, valid until June 2030. The maintenance costs are estimated at €150, and the cadastral income is €1,033. Although the apartment requires renovation, it presents strong potential given its solid structure and well-thought-out layout. The apartment is not currently rented, offering flexibility for immediate occupancy or investment purposes. Located in Berg, this apartment enjoys the advantages of a peaceful residential environment while being well connected to local amenities. Its position on the edge of Tongeren provides easy access to schools, shops, nature areas, and public transport within walking distance. The city center is also readily accessible, making it convenient for daily errands and leisure activities. With its combination of size, location, and potential, this property represents a compelling option on the market. For more information or to arrange a viewing, interested parties are encouraged to contact the agent directly via ### or by phone at ###

2 Bedroom(s) 95 m² 10 m² Terrace
250 000 € (+111 € )

Apartment for sale

3700 Berg

This well-maintained apartment for sale in Berg offers a comfortable and modern living space, perfectly suited for those seeking convenience and quality. Priced at €250,000, the property features a total living area of 89 m² located on the first floor of a building constructed in 1970. Inside, you will find two bedrooms measuring 11 m² and 10 m² respectively, along with a bright living room of 23 m² that opens onto a balcony and a 2 m² terrace, providing pleasant outdoor space. The apartment includes one bathroom of 6 m² and a separate toilet, complemented by a functional kitchen. Additional practical features include double glazing, gas heating, and the presence of a lift in the building, ensuring accessibility and comfort. The property also benefits from one private outdoor parking space and a spacious basement storage area. Energy efficiency is notably strong with an EPC rating indicating a specific primary energy consumption of 117 kWh/m²/year and a valid certificate until September 2032. The electrical installation complies fully with certification requirements, assuring safety and reliability. Maintenance costs amount to €111 monthly, and there is no VAT applicable on this sale. The cadastral income is listed as €975. Structurally, the apartment is situated in a residential urban zone and is not located within any flood-risk area. These features make it not only a practical choice for personal residence but also an investment opportunity in a stable and attractive market. Located in Berg, this property benefits from peaceful surroundings while remaining close to essential amenities such as shops, schools, and public transportation options within Tongeren’s city limits. The convenient location offers easy access to neighboring municipalities, enhancing its appeal for both residents and investors. Prospective buyers interested in this turnkey apartment are encouraged to arrange a visit or request further information to explore the potential this property holds. Don’t miss the opportunity to acquire a well-equipped apartment combining comfort, energy efficiency, and practicality in the heart of Berg.

2 Bedroom(s) 89 m² 2 m² Terrace
299 000 € (+250 € )

Apartment for sale

3700 Berg

This fully renovated apartment for sale in Berg offers contemporary living at its finest, priced at €299,000. Situated on the first floor of a well-maintained building dating from 1970, this spacious 119 m² residence has been upgraded with high-quality materials throughout to provide a modern and comfortable lifestyle without any further investment required. The refurbishment includes a complete overhaul of the electrical systems and plumbing, ensuring peace of mind regarding technical installations. The interiors feature a bright living and dining area measuring 29 m² that seamlessly connects to a modern kitchen equipped with premium Miele appliances and a ceramic worktop. Adjacent to the kitchen is a cozy 2 m² terrace and a balcony, ideal for enjoying outdoor moments. The use of elegant ceramic tiles with a natural stone look combined with easy-care parquet flooring exudes a sophisticated ambience, enhanced by sleek black design switches and a glass partition door with a black aluminium frame. This apartment comprises three bedrooms sized 14 m², 11 m², and 13 m² respectively, with one versatile room usable as a dressing, office, or child’s bedroom. The modern bathroom spans 4 m² and includes a spacious walk-in shower, a black designer towel radiator, and a custom-made vanity unit featuring a composite countertop. Additional practical elements include an entrance hall with recessed spotlights, a guest toilet, and a handy storage room equipped with a washbasin. There is also a cellar space of 3 m² for extra storage needs. The property benefits from double glazing, oil heating, elevator access, and one outdoor parking spot. Notably, the apartment holds an energy performance certificate (EPC) rating of 139 kWh/m²/year, classified as an A score, indicating high energy efficiency. Located on the outskirts of Tongeren within the residential zone of Berg, this property offers a peaceful environment free from flood risk areas. It is not currently rented out, allowing immediate occupancy upon purchase. The cadastral income is listed at €1,105 with monthly maintenance costs amounting to €250, exclusive of VAT. This turnkey apartment perfectly combines quality, comfort, and style for those seeking hassle-free living within this appealing part of Flanders. Interested buyers are encouraged to arrange a visit by contacting ### or calling ### to explore the opportunity firsthand.

3 Bedroom(s) 119 m² 2 m² Terrace
355 000 €

Loft for sale

3700 Tongeren

Discover this exceptional loft apartment for sale in the charming town of Tongeren, an ideal opportunity for those seeking a stylish and modern residence within a historic setting. Priced at €375,000, this property combines contemporary luxury with the rich industrial heritage of the renowned “De Chocoladefabriek” development, renovated in 2018 to create a distinctive living environment that elegantly fuses historic elements with modern comforts. The apartment is located at Neremstraat 276, 3700 Tongeren, and reflects a high standard of craftsmanship with a total living area of 138 square meters. This spacious loft features two bedrooms, one bathroom, and a thoughtfully designed open-plan living space, all set within a prestigious building that has won awards for its innovative preservation of industrial heritage. The interior layout offers a seamless flow between different areas, starting with a generous private entrance and a well-appointed vestibule that opens onto a large open living space spanning 48 m². This inviting area includes a cozy sitting zone, a dining space, and an open kitchen, all illuminated by natural light that filters through large windows. The apartment benefits from high ceilings and industrial features such as concrete pillars, alongside aesthetic touches like a stylish black metal staircase with wooden treads. A convenient storage room of 5 m² encompasses technical facilities, while the bathroom features a modern walk-in shower. The two bedrooms are designed to maximize comfort; one offers a spacious built-in wardrobe, and the other is still sizeable enough to serve multiple purposes, including as a home office or guest room. Step outside onto the 27 m² southwest-facing terrace, perfect for relaxing or entertaining while enjoying views of the lush surroundings. The property is complemented by practical details such as an underground parking space included in the sale, with the possibility of acquiring an additional private cellar storage. Situated in the peaceful Nerem area—just a short drive from Tongeren’s historic center—residents enjoy easy access to major roads like E313 and E40, facilitating trips to Hasselt, Liège, and Maastricht. Nature lovers will appreciate proximity to the Kevie nature reserve, ideal for walks or jogging amidst scenic landscapes. This residence perfectly balances tranquility with accessibility, making it an excellent choice for professionals, families, or those seeking a refined lifestyle in a scenic yet well-connected environment. Contact us today to arrange a viewing and take the first step toward owning this unique piece of Tongeren’s architectural and cultural heritage.

2 Bedroom(s) 138 m² 27 m² Terrace
299 000 €

Apartment for sale (New construction project)

3700 Tongeren

Discover this exceptional apartment for sale in the charming city of Tongeren, offering a harmonious blend of modern living and natural beauty. Priced at €299,000, this property presents an excellent opportunity for those seeking comfort, convenience, and a prime location. Situated at Neremweg 32, in a development completed in 2023, this residence provides contemporary amenities and thoughtful design aimed at enhancing everyday life. The apartment is currently not rented, making it an attractive proposition for buyers wanting immediate occupancy or rental potential. This spacious apartment features three bedrooms, with sizes of 14 m², 9 m², and 8 m², providing ample space for families or individuals needing extra room for a home office or guest rooms. The living area spans approximately 31 m², offering a bright and inviting environment complemented by large windows that maximize natural light. The kitchen, with a surface of 5 m², is designed for efficiency and ease of use, while the bathroom covers 4 m² and includes all necessary fixtures. An additional toilet enhances convenience. Modern heating is ensured by a heat pump system, aligning with energy efficiency standards. The apartment also benefits from a lift, facilitating accessibility to all floors, and comes with underground parking facilities, including a garage for secure vehicular storage. Located in a tranquil neighborhood, this residence enjoys proximity to the lush De Kevie nature reserve in the backyard, with views overlooking Moerenpoort and facing the scenic De Motten city park across the street. These surroundings offer an exceptional quality of life, combining peaceful green spaces with urban accessibility. The property’s outdoor features include an 8 m² terrace and a garden, perfect for outdoor relaxation or entertaining guests. As part of the residential zoning area, the apartment benefits from a non-flood zone designation, assuring safety and peace of mind. With its contemporary architecture, high-quality finishings, rear terrace, and excellent location near natural and urban amenities, this property presents a rare opportunity for discerning buyers seeking a refined living space in Tongeren. If you are interested in this unique property or wish to learn more about its features and availability, please contact us today. Our team is ready to assist you in arranging viewings and guiding you through the purchasing process to make this exceptional residence your new home.

3 Bedroom(s) 8 m² Terrace 1 Bathroom(s)
189 000 €

Apartment for sale (New construction project)

3700 Tongeren

Discover an exceptional opportunity to acquire a modern and stylish apartment in the charming city of Tongeren. Priced at €189,000, this newly constructed property offers a contemporary living space designed with comfort and quality in mind. Located at Neremweg 32, this residence combines innovative architecture with high-end finishes, making it an ideal choice for those seeking a blend of urban convenience and peaceful surroundings. Built in 2023, this apartment is part of a new development that emphasizes sustainability and energy efficiency, featuring an advanced heat pump system to ensure optimal thermal comfort and reduced energy consumption. The property benefits from a lift, underground parking for added convenience, and a private garden and terrace that extend the living area outdoors, providing ideal spaces for relaxation and outdoor activities. This apartment comprises a thoughtfully laid-out interior designed to maximize light and space. The living area spans approximately 31 m², creating a bright and welcoming environment that connects seamlessly with the outdoor terrace of 6 m²—perfect for enjoying pleasant weather or entertaining guests. The kitchen, measuring 6 m², is well-sized for daily cooking needs, complemented by a bathroom of 4 m² equipped with modern fixtures and a separate toilet. The bedroom of 11 m² offers ample space for rest and relaxation, making it suitable for singles, couples, or small families. The residence is situated on the first floor and features large windows that allow natural light to flood the space, enhancing the sense of openness. Given its contemporary design, excellent finishes, and energy-efficient features, this apartment embodies modern urban living while maintaining a strong connection to its natural surroundings. Nestled in a desirable residential area of Tongeren, the property enjoys proximity to scenic natural landscapes such as the De Kevie nature reserve, offering residents opportunities for outdoor recreation and tranquility. Opposite the apartment lies the picturesque Stadspark De Motten, providing a peaceful green setting just steps from home. The city’s rich history and vibrant community atmosphere further enhance its appeal, making this residence not only a comfortable living space but also a strategic investment in a thriving location. With convenient access to local amenities, schools, and transportation links, this apartment presents an attractive option for those looking to settle in Tongeren. Contact us today to arrange a viewing or for further information about this exceptional property opportunity.

1 Bedroom(s) 6 m² Terrace 1 Bathroom(s)
179 000 €

Apartment for sale (New construction project)

3700 Tongeren

Discover an exceptional opportunity to acquire a stunning new apartment in the charming city of Tongeren, with a price of €179,000. This modern residence, completed in 2023, offers a perfect blend of contemporary design and strategic location, making it an ideal choice for those seeking comfort, style, and practicality. Situated in an attractive residential area designated for living purposes, this apartment provides a peaceful environment, complemented by its proximity to natural and cultural highlights. With a spacious layout and high-quality features, this property promises a comfortable lifestyle in one of Belgium's most historic towns. The apartment is located on the second floor of a well-designed building equipped with a lift, ensuring easy access and convenience. It encompasses a total living area of approximately 32 square meters, complemented by a dedicated bedroom of 8 square meters. The interior spaces are bright and airy, with large windows that allow ample natural light to fill the rooms. The kitchen, measuring 4 square meters, is functional and modern, perfect for preparing meals with ease. The bathroom also spans 4 square meters and is fitted with contemporary fixtures, providing a comfortable space for daily routines. The apartment includes one toilet and boasts energy-efficient features such as a heat pump for optimal climate control. For added convenience, underground parking is available for each apartment, providing secure and accessible parking options. Outside, residents can enjoy a private terrace of 5 square meters and a garden area, ideal for outdoor relaxation or entertaining guests. Nestled in the historic heart of Tongeren, this property benefits from an enviable location with picturesque views of Moerenpoort and the surrounding green spaces. Opposite the De Motten city park and adjacent to the serene De Kevie nature reserve, residents can enjoy outdoor activities and scenic walks just steps from their door. The vibrant town center offers a variety of shopping, dining, and cultural attractions, creating a lively yet tranquil environment. The apartment's modern construction adheres to strict energy standards, ensuring low consumption with a primary energy usage of 0 kWh/m²/year. Its strategic position and excellent amenities make it an attractive investment or a comfortable home for those wanting to experience the rich history and vibrant community of Tongeren. Don't miss the chance to own this exceptional property—contact us today to arrange a viewing and take the first step towards your new home in this beautiful Belgian town.

1 Bedroom(s) 5 m² Terrace 1 Bathroom(s)
189 000 €

Apartment for sale (New construction project)

3700 Tongeren

Discover a contemporary apartment for sale in Tongeren that perfectly combines modern comfort with a prime location. Priced at €189,000, this newly constructed residence offers an ideal opportunity for those seeking a stylish and functional living space. Built in 2023, the apartment is part of a thoughtfully designed project that emphasizes quality craftsmanship, energy efficiency, and luxurious features. The property is situated on the second floor and includes a spacious living area of approximately 30 m², complemented by a well-sized bedroom of 10 m². The open-plan kitchen, measuring 6 m², is equipped to meet everyday culinary needs, while the bathroom and toilet, at 4 m² and within the same overall footprint, promise both comfort and practicality. This apartment boasts several notable features that enhance its appeal. The inclusion of a heat pump demonstrates the focus on energy efficiency and sustainability, aligning with modern environmental standards. The residence also benefits from a lift for easy access, making daily life more convenient. Step outside onto the 6 m² terrace, an ideal spot for relaxing or entertaining in the open air. The property also includes a garage for secure parking, addressing practical needs for vehicle storage. Furthermore, the apartment features access to a garden and terrace space, providing additional outdoor enjoyment. In addition to its internal attributes, this residence benefits from its location near natural and recreational areas—De Kevie nature reserve in the backyard, opposite the city park De Motten, and with a remarkable view of Moerenpoort—making it perfect for residents who appreciate tranquility and scenic surroundings. Situated within a résidentieel (residential) zone, this property is not prone to flooding, ensuring peace of mind. The development's strategic position allows for easy access to local amenities and city conveniences while maintaining a serene environment. With undergroung parking spaces available for each unit, residents benefit from both comfort and security. Whether you are looking for an investment opportunity or a new home in Tongeren, this apartment offers an excellent combination of modern features, prime location, and competitive pricing. Contact us today for more information or to arrange a visit—this exceptional property won't stay on the market for long!

1 Bedroom(s) 6 m² Terrace 1 Bathroom(s)

New properties appear every day. We'll keep looking for you. Set an alert and we'll do the rest.

Also near Mal (3700)

238 200 € - 399 700 €

Project: Résidence des Acacias

4450 Juprelle

EASY ESTATE presents this new residential development located in Juprelle. Designed and developed by local residents of Juprelle, this project has been created with particular attention to the quality of materials and the long-term durability of the construction. No compromises were made in the technical or architectural choices, resulting in a development that combines quality, comfort, and sustainability. The apartments comply with Q-ZEN (Nearly Zero Energy) standards, ensuring very low energy requirements and consequently reduced energy consumption. Special care has also been taken regarding acoustic insulation. A dedicated study was carried out to guarantee optimal sound comfort between the different residential units. The finishes are of a high-end standard, with carefully selected materials chosen for their durability and comfort. Buyers will also have the opportunity to personalize the interior finishes, allowing each apartment to be adapted to individual preferences and needs. The building benefits from a fully secured underground private parking facility. Parking spaces are pre-equipped for the installation of electric vehicle charging stations, providing a solution that meets modern mobility needs. On the ground floor, the building hosts a Carrefour Market store, offering convenient access to local shopping and everyday essentials. A project that successfully combines energy efficiency, construction quality, and practicality in a convenient and accessible environment.

1 - 3 Bedroom(s) 67 - 120 m² 1 Bathroom(s)
310 135 €

Apartment for sale (New construction project)

4450 Juprelle

This outstanding apartment for sale in Juprelle offers a contemporary living space designed with quality and comfort in mind. Priced at 337,175 €, this property is part of a newly developed project completed in 2027, featuring nine apartments in total. The unit spans a generous 120 m² and includes three bedrooms, providing ample space for families or professionals seeking a modern home. Located on the second floor of a two-story building, the apartment benefits from thoughtfully planned features such as underfloor heating powered by a heat pump in all rooms, double glazing, and high-quality interior doors. The residence is equipped with a super-equipped kitchen, a bathroom that includes both a bath and an Italian-style shower, as well as a spacious 16 m² northwest-facing terrace accessible via a large, step-free sliding door. Additional amenities include a laundry room, a secure entrance door, and access to a lift and intercom system. The apartment’s energy efficiency is notable, classified as a low-energy dwelling with a primary energy consumption of 55 kWh/m²/year. It also features individual meters for electricity and water, including provisions for double electricity metering. The building’s design integrates future-focused elements such as reserved private rooftop spaces for solar panel installation and garage spaces equipped with connections for electric vehicle charging stations. Each apartment comes with a closed garage at ground level and an additional outdoor parking space, ensuring convenience for residents. The development also includes shared facilities for bicycle storage and waste management. Accessibility has been carefully considered, with provisions for disabled access throughout the property. Situated on rue Al'Trappe in Juprelle, this apartment combines tranquil living with proximity to essential amenities and transportation. The presence of all necessary permits, including building and subdivision approvals, ensures a smooth transaction process without any prepayment requirements; the full purchase price is payable upon notarized deed delivery after project completion, expected in June 2027. This new construction residence offers an excellent opportunity to acquire a modern, energy-efficient home in a desirable location. For more information or to arrange a viewing, please do not hesitate to contact the seller or the real estate agent managing this unique offer.

2 Bedroom(s) 1015 m² 27 m² Terrace
266 162 € - 399 212 €

Project: Résidence Elixir

4450 Juprelle

Trevi Liège vous propose ce superbe projet immobilier neuf de standing, composé de 24 appartements spacieux de 110 m² à 163 m², répartis en 4 résidences au cœur d’un cadre verdoyant et paisible. Chaque appartement comprend un hall d’entrée avec vestiaire, un séjour lumineux avec cuisine équipée, une terrasse, un hall de nuit, une ou deux salles de douche, un WC séparé, une buanderie ainsi que deux chambres avec bureau/dressing ou trois chambres. Construit avec des matériaux et équipements haut de gamme, ce projet garantit d'excellentes performances énergétiques grâce à un PEB A, des châssis en aluminium double vitrage, un chauffage et un refroidissement par le sol via une pompe à chaleur Viessmann, un système de ventilation double flux avec récupérateur de chaleur ainsi qu’une isolation thermique et acoustique performante. Le prix de vente est compris entre 283.375€ et 399.212€, soumis à une TVA de 21%, avec la possibilité d’acquérir un emplacement de parking extérieur en supplément pour 7.000€. Les appartements sont vendus entièrement finis, avec une livraison prévue à l’acte. Plans, cahier des charges et informations disponibles sur demande auprès de l’agence au ### ou sur www .treviliege .be .

2 - 3 Bedroom(s) 110 m² 1 Bathroom(s)
219 000 €

Apartment for sale

3770 Riemst

Voor meer info en foto’s, surf naar ### – Op Gemeenteplein 1 bus 4, in het centrum van Riemst, bevindt zich dit instapklare duplexappartement met een bewoonbare oppervlakte van 91 m². Dankzij de centrale ligging bevinden winkels, restaurants, ontspanning en openbaar vervoer zich op wandelafstand. Het appartement maakt deel uit van een verzorgd gebouw uit 1998 en is verdeeld over twee niveaus. Op de benedenverdieping vindt u een inkomhal, een apart toilet en een ruime woonkamer van 30 m² met plaats voor een gezellige zit- en eethoek. Aansluitend bevindt zich de praktische keuken van 8,50 m², met daarnaast een afzonderlijke wasplaats. Via de trap bereikt u de bovenverdieping. De vide zorgt voor een aangenaam open gevoel. Hier bevinden zich een ruime slaapkamer van 15,20 m² en een badkamer. Een belangrijke troef is de ondergrondse parkeerplaats van 17,50 m². Daarnaast beschikt u over een ruime kelderberging van 12 m², ideaal voor extra opslag. Ook de bereikbaarheid is uitstekend. Openbaar vervoer ligt op amper 50 meter, winkels en horeca op 100 meter en scholen op circa 1 km. De snelweg bereikt u na ongeveer 5 km en Maastricht ligt op slechts 10 minuten rijden. Dankzij de instapklare staat, praktische indeling en centrale ligging is dit appartement ideaal voor eigen bewoning of als investering. Voor meer informatie, bel ### Bron bewoonbare oppervlakte: EPC – verslag.

1 Bedroom(s) 91 m² 1 Bathroom(s)
289 000 €

Apartment for sale

4450 Slins

This exceptional apartment for sale in Slins offers a modern, energy-efficient living space completed in 2022, presenting an outstanding opportunity for those seeking comfort and sustainability. Priced at €299,000, it is situated on the first floor of a well-maintained residence comprising seven apartments, set in a peaceful area surrounded by the tranquil countryside. Spanning approximately 95 m² of living area according to the energy performance certificate (EPC), this property boasts two spacious bedrooms and a bright living room that extends over about 37 m², seamlessly connected to a fully equipped open kitchen. The kitchen includes high-quality appliances such as a hood, vitroceramic hob, dishwasher, oven, microwave oven, and a Smeg refrigerator. A highlight of this home is its inviting terrace of around 8 m², which can be accessed directly from the living room, offering an ideal outdoor retreat. The apartment's layout also features a hall entrance with a separate toilet, a practical laundry area, and a hallway that leads to the two bedrooms measuring roughly 16 m² each, alongside a bathroom equipped with a sink and bathtub. Additional valuable amenities include a private cellar and access to a communal cellar, two private parking spaces outdoors, and use of a shared garden. Comfort is enhanced by double-glazed PVC windows and gas central heating powered by propane. The building is further secured with a videophone system. Monthly communal charges amount to approximately €63, covering outdoor maintenance costs. The energy performance rating is notably high with a PEB classification of A and an annual specific primary energy consumption of 79 kWh/m². Located in Slins, this apartment benefits from a serene environment perfect for those looking to enjoy countryside living without sacrificing modern conveniences. With its combination of well-thought-out interior spaces, outdoor amenities, and energy efficiency, this residence offers a compelling choice for owner-occupiers or investors alike. The total annual energy consumption stands at 7,538 kWh, with the cadastral income (including the apartment and two parking spaces) recorded at €760. Interested parties are encouraged to act promptly to secure this attractive property. For further details or to arrange a viewing, please contact the listing agency directly.

2 Bedroom(s) 95 m² 8 m² Terrace