Apartment for sale with 3 bedrooms - Mont-sur-Marchienne

2 results (1 - 2)

An apartment for sale in Mont-sur-Marchienne (6032), with 3 bedrooms.

  • Recent ads
  • Price (low to high)
  • Price (high to low)
  • Bedrooms (low to high)
  • Bedrooms (high to low)
  • Surface (low to high)
  • Surface (high to low)
  • Zip code (low to high)
  • Zip code (high to low)
List Map
New search
200 000 €

Apartment for sale

6032 Mont-sur-Marchienne

  • Bus stop · 2 min on foot
  • School · 3 min on foot
  • Supermarket · 3 min on foot

À VENDRE – APPARTEMENT 3 CHAMBRES À MONT-SUR-MARCHIENNE Belle opportunité à saisir dans un quartier prisé de Mont-sur-Marchienne ! Découvrez ce spacieux appartement de 117 m², situé au 2e étage d'un immeuble, dans un environnement recherché et agréable. Idéal pour un investissement immobilier ou pour un futur projet de vie, ce bien offre de beaux volumes et une disposition fonctionnelle. L'appartement se compose d'un hall d'entrée, d'un lumineux living, d'une cuisine, d'un hall de nuit desservant trois chambres à coucher, d'une salle de douche ainsi que d'un WC séparé. Vous profiterez également d'un balcon, d'une cave et d'un garage pour une voiture, de véritables atouts au quotidien ! Caractéristiques techniques et équipements : - Superficie de 117 m² - Situé au 2e étage - Chauffage central au gaz - Châssis aluminium double vitrage - PEB C - 3 chambres à coucher - Balcon - Cave - Garage pour une voiture Informations locatives : Le bien est actuellement loué 800 €/mois + 200 € de charges, comprenant l'eau, le chauffage et les charges communes. Une belle opportunité d'investissement dans un quartier recherché, avec un revenu locatif déjà en place ! Intéressé(e) ? Contactez-nous dès maintenant pour obtenir davantage d'informations ou organiser une visite !

3 Bedroom(s) 117 m²
284 350 €

Apartment for sale (New construction project)

6032 Mont-sur-Marchienne

  • Bus stop · 9 min on foot
  • School · 3 min on foot
  • Supermarket · 9 min on foot

📞 Infos et visites : ### ou ### 🏡 À MONT-SUR-MARCHIENNE – Résidence SAINT-JACQUES 🌟 UNE OPPORTUNITÉ À SAISIR ! DU NEUF DE STANDING À PRIX ATTRACTIF ! Découvrez cette superbe résidence neuve à l’architecture contemporaine et élégante, actuellement en construction. Un projet de qualité composé de 4 appartements spacieux et d’un penthouse exclusif. 🏠 APPARTEMENTS 2 CHAMBRES : 225.000 € HTVA 💶 Prix HTVA : 225.000 € 🧾 TVA 21 % : 47.250 € 💰 Prix total TVAC : 272.250 € 🏠 APPARTEMENTS 3 CHAMBRES : 235.000 € HTVA 💶 Prix HTVA : 235.000 € 🧾 TVA 21 % : 49.350 € 💰 Prix total TVAC : 284.350 € 🌇 PENTHOUSE : 260.000 € HTVA 💶 Prix HTVA : 260.000 € 🧾 TVA 21 % : 54.600 € 💰 Prix total TVAC : 314.600 € ✨ Le penthouse est également disponible à la vente, avec une terrasse panoramique à couper le souffle, offrant un cadre de vie exceptionnel au sein de la Résidence Saint-Jacques. 🛏️ Appartements de 2 ou 3 chambres 🚗 Places de parking disponibles 🌿 Terrasses & jardins privatifs pour les rez-de-chaussée 🌅 Balcons pour les appartements du 1er étage 🌇 Penthouse avec terrasse panoramique Nichée dans un véritable écrin de verdure, cette résidence offre un cadre de vie calme, verdoyant et apaisant, tout en étant à proximité immédiate de toutes les commodités : commerces, écoles, axes routiers, etc. 🎯 Que vous soyez à la recherche de votre futur chez-vous ou d’un investissement immobilier de qualité, cette résidence représente une belle opportunité. ✅ Construction neuve ✅ Garantie constructeur ✅ Matériaux de qualité ✅ Faibles consommations énergétiques 📦 Possibilité d’acquérir une cave et une place de parking en supplément. ℹ️ Les prix indiqués sont hors TVA. TVA de 21 % à ajouter. 🔥 À partir de 225.000 € HTVA pour les appartements 2 chambres et 235.000 € HTVA pour les appartements 3 chambres ! 🌟 Penthouse disponible à 260.000 € HTVA, soit 314.600 € TVAC.

3 Bedroom(s) 125 m² 25 m² Terrace

Only a few matches so far

Broaden your search or set up an alert. New properties are added every day.

New properties appear every day. We'll keep looking for you. Set an alert and we'll do the rest.

Also near Mont-sur-Marchienne (6032)

300 000 € - 402 500 €

Project: Résidence PAX

6110 Montigny-le-Tilleul

  • Bus stop · 1 min on foot
  • School · 1 min on foot
  • Supermarket · 3 min on foot

La résidence PAX se compose de 9 appartements de standing avec ascenseur, chaque appartement possède sa propre terrasse ainsi que son parking et cave privatifs situés dans le centre de Montigny-le-Tilleul, à côté de Bpost. Cette résidence se compose d'un emplacement déjà destiné à la location de Bpost (loyer garanti et vendu au prix de 300.000€ hors frais) ainsi que de 9 appartements : 2 appartements 1 chambre, 5 appartements 2 chambres et 2 appartements 3 chambres de 68m2 à 139m2. Les appartements seront terminés pour la fin 2026 et auront un PEB classe A (selon étude PEB), chauffage central au sol avec chaudière individuelle au gaz, isolation thermique et acoustique optimales, salles de bain complètement carrelées, châssis double vitrage PVC. Cahier des charges sur demande. Prix de 193.000€ à 427.000€ HTVA Pour tout renseignement et envoi du cahier des charges : téléphoner à Mme Fournaux (Bureau d'Expertise Fournaux) au ### ### Vente exclusive par le Bureau d'Expertise Fournaux

2 - 3 Bedroom(s) 112 - 200 m² 2 Bathroom(s)
169 000 €

Apartment for sale

6010 Couillet

  • Bus stop · < 1 min on foot
  • School · 6 min on foot
  • Supermarket · 3 min on foot

🏡 FOR SALE – 3-Bedroom House in Couillet 📍 305 Rue de Gilly – 6010 Couillet 💰 Asking price starting at €169,000 ✨ A great opportunity not to be missed! ✨ Elena Immo presents this 3-bedroom house, which is ideally laid out and offers spacious rooms. Functional and pleasant, it’s an ideal opportunity for a first-time homebuyer or as a real estate investment. The house consists of: 🏠 Ground floor: • Entryway • Spacious living area with living room, dining room, and open kitchen • Shower room with toilet and laundry area 🛏️ 1st floor: • Landing • Bathroom with toilet • One bedroom 🛏️ Second floor: • Landing *Two additional bedrooms ➕ Property highlights: ✅ 3 bedrooms ✅ Two bathrooms ✅ Gas central heating ✅ Electrical system up to code ✅ Energy performance rating: C ✅ Basement ✅ Property is currently rented, ideal for an investment 📌 Please note: the property does not have an outdoor area. A practical home with a well-designed layout, perfect for those looking for a comfortable place to live or a profitable real estate investment. 📞 Contact Elena Immo to schedule a tour: ☎️ ### 🏡 ELENA IMMO – Your real estate project, our commitment.

3 Bedroom(s) 159 m² 1 Bathroom(s)
442 500 € - 482 500 €

Project: * JAMIOULX -"Vues d'Ailleurs"

6120 Jamioulx

À quelques centaines de mètres à peine du centre de Jamioulx, le projet « Vue d’Ailleurs ». Résidence d’architecture contemporaine de très belle signature et de haut standing, comportant seulement 4 spacieux appartements avec accès privatif et indépendant. Les appartements se composent de 2 ou 3 chambres, de garages pour 2 voitures, de parkings et sont tous agrémentés d’une grande terrasse. Cette résidence se positionne au sein d’un vrai havre de paix, offrant ainsi un environnement verdoyant, arboré, très calme et avec des vues imprenables à couper le souffle. À découvrir absolument ! Prix à partir de 442.500€ HTVA Les prix ne comprennent ni la TVA sur les constructions, ni les droits d’enregistrement sur le terrain, ni les frais de notaire et les frais d’acte de base. Les frais de raccordement s’élèvent à 4.500 € HTVA.

2 - 3 Bedroom(s) 134 - 168 m² 1 Bathroom(s)
442 500 € - 483 400 €

Project: JAMIOULX -"Vues d'Ailleurs"

6120 Jamioulx

À quelques centaines de mètres à peine du centre de Jamioulx, le projet « Vue d’Ailleurs ». Résidence d’architecture contemporaine de très belle signature et de haut standing, comportant seulement 4 spacieux appartements avec accès privatif et indépendant. Les appartements se composent de 2 ou 3 chambres, de garages pour 2 voitures, de parkings et sont tous agrémentés d’une grande terrasse. Cette résidence se positionne au sein d’un vrai havre de paix, offrant ainsi un environnement verdoyant, arboré, très calme et avec des vues imprenables à couper le souffle. À découvrir absolument ! Prix à partir de 442.500€ HTVA Les prix ne comprennent ni la TVA sur les constructions, ni les droits d’enregistrement sur le terrain, ni les frais de notaire et les frais d’acte de base. Les frais de raccordement s’élèvent à 4.500 € HTVA.

2 - 3 Bedroom(s) 134 - 168 m² 1 Bathroom(s)
332 320 € - 923 000 €

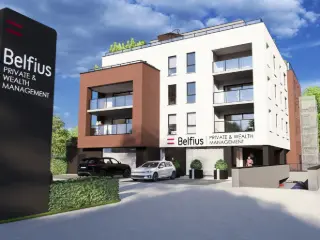
Project: LOVERVAL BELFIUS

6280 Loverval

Résidence « Par-delà l’Horizon ». L’immeuble de référence à Loverval, 10 appartements exclusifs pour une situation unique. L’immeuble se situe à la chaussée de Philippeville, entre le rond-point de « Mr Bricolage » et le rond-point « d’Induscabel ». La commune de Gerpinnes regorge de nombreux services et commerces qui sont tout proches, les complexes « Bultia » et « Bultia Village ». Ce nouveau projet immobilier se compose de 9 appartements spacieux de 2 ou 3 chambres avec terrasse ou balcon, un penthouse de standing de +/- 194 m² (surface brut) avec une superbe terrasse de +/- 194 m². Le RDC sera occupé par les bureaux de la banque « Belfius ». Le coté arrière de la résidence profite d'un panorama verdoyant exceptionnel qui pourrait même faire penser que l'on se trouve à la campagne, loin de la ville. Les atouts de ces appartements : • Les logements 3 chambres disposent de 2 salles d’eau entièrement équipées ; • Châssis en aluminium de qualité supérieur avec coupure thermique et double vitrages super isolants ; • Chaudière individuelle au gaz de ville avec chauffage au sol ; • Le penthouse est équipé d’une pompe à chaleur et d’une climatisation (+ de détails dans le CDC) ; • Installation de ventilation individuelle système double flux avec récupération de chaleur ; • Possibilité d’une personnalisation « à la carte » dans le choix des matériaux, l’agencement de la cuisine et des salles d’eau (si l’avancement des travaux le permet). Possibilité d’acquérir en OPTION un box fermé, une place de parking et/ou cavette situés dans les sous-sols de la résidence. PRIX DES APPARTEMENTS A PARTIR DE : 332.320 € HORS FRAIS PRIX DU PENTHOUSE : 923.000 € HORS FRAIS N’hésitez pas à nous contacter au ### pour tout renseignement complémentaire (plans, cahier des charges et catalogue disponible en ligne sur notre site immocontact.be rubrique projets neufs.

2 - 3 Bedroom(s) 116 - 194 m² 10 unit(s)
230 000 €

Apartment for sale (New construction project)

6000 Charleroi

Adresse exacte : Rue de la Viole, ANDERLUES. Nouveau projet d’appartements neufs – Disponible immédiatement. Découvrez ce nouveau projet d’appartements idéalement situé dans un quartier calme et recherché. Ces logements neufs, conçus pour offrir confort et modernité, se déclinent en versions 2 et 3 chambres, avec des superficies généreuses allant de 100 à 116 m². Chaque appartement bénéficie d’un espace extérieur privatif — jardin et/ou terrasse — pour profiter pleinement de la luminosité et du cadre verdoyant. Les finitions soignées et les équipements de qualité garantissent un haut niveau de performance énergétique : PEB A ou A+, chaudière à condensation au gaz, chauffage par le sol, triple vitrage et ventilation double flux assurent un confort optimal en toutes saisons. Livrés clé sur porte, ces appartements allient esthétisme, durabilité et praticité pour une installation en toute sérénité. Une opportunité rare pour ceux qui recherchent un cadre paisible, proche de toutes les commodités, pour y habiter ou pour investir. Les visites s’organisent du mardi au samedi sur rdv. Plus d’infos au ###

3 Bedroom(s) 1 Bathroom(s)
235 000 €

Apartment for sale (New construction project)

6000 Charleroi

Adresse exacte : Rue de la Viole, ANDERLUES. Nouveau projet d’appartements neufs – Disponible immédiatement. Découvrez ce nouveau projet d’appartements idéalement situé dans un quartier calme et recherché. Ces logements neufs, conçus pour offrir confort et modernité, se déclinent en versions 2 et 3 chambres, avec des superficies généreuses allant de 100 à 116 m². Chaque appartement bénéficie d’un espace extérieur privatif — jardin et/ou terrasse — pour profiter pleinement de la luminosité et du cadre verdoyant. Les finitions soignées et les équipements de qualité garantissent un haut niveau de performance énergétique : PEB A ou A+, chaudière à condensation au gaz, chauffage par le sol, triple vitrage et ventilation double flux assurent un confort optimal en toutes saisons. Livrés clé sur porte, ces appartements allient esthétisme, durabilité et praticité pour une installation en toute sérénité. Une opportunité rare pour ceux qui recherchent un cadre paisible, proche de toutes les commodités, pour y habiter ou pour investir. Les visites s’organisent du mardi au samedi sur rdv. Plus d’infos au ###

3 Bedroom(s) 1 Bathroom(s)
188 000 €

Apartment for sale

6031 Monceau-sur-Sambre

Set within a four-façade villa divided into three separate homes, this three-bedroom duplex apartment for sale in Monceau-sur-Sambre offers 113 m² of stated living area across two levels. The property is priced at 188 000 € and is currently not rented. Located on the first floor, it combines the layout of a duplex with the setting of a divided villa, with the available details highlighting a 37 m² living area and three bedrooms. The first level comprises an entrance hall leading to a bathroom with WC, a laundry room, one bedroom measuring 15 m², and a 37 m² living room with an open, equipped kitchen and a sitting area. Two further bedrooms, each measuring 16 m², are arranged beneath the sloping roof on the upper level. The apartment has one bathroom and gas heating. The property information states that there is no garden and no terrace, and the French description specifies that there are no common charges. It also describes the three homes in the villa as well sound-insulated from one another. The French description further states that the building is in order from an urban-planning perspective, that it has PVC double-glazed window frames, an individual boiler and meters, and compliant electrical installations. The stated specific primary energy consumption is 131 kWh/m²/year; the EPC reference appears as 20180913022460 in the property details and 20190913022460 in the French description. The apartment is presented as suitable for investment or a first purchase. To find out more or arrange a viewing, please contact the seller’s agency and quote reference VBE77166 or seller reference 1-monc-193.

3 Bedroom(s) 113 m² 1 Bathroom(s)
From 177 000 €

Apartment for sale

6000 Charleroi

Contact et visites : Mattia Di Pisa – ### ### Appartement 3 chambres avec balcons et garage à Charleroi Situé Boulevard Solvay 15, boîte 4/C à Charleroi (6000), cet appartement d’environ 115 m² dispose de trois chambres, de deux balcons et d’un garage intérieur. Il se compose d’un espace de vie, d’une cuisine entièrement équipée, de trois chambres et d’une salle de douche. Deux chambres disposent chacune d’une douche et d’un évier privatifs. La configuration de l’appartement permet également d’envisager l’aménagement d’une quatrième chambre, sous réserve de faisabilité. Le bien bénéficie d’un chauffage central au gaz, de châssis en double vitrage et d’une installation électrique conforme. Informations techniques : Superficie d’environ 115 m² 3 chambres 2 chambres avec douche et évier privatifs 1 salle de douche supplémentaire Possibilité d’aménager une 4ᵉ chambre Cuisine entièrement équipée 2 balcons Garage intérieur Cave Chauffage central au gaz Châssis double vitrage Installation électrique conforme PEB : C Charges communes : 236 €/mois, comprenant l’eau, le gaz, les charges communes et les frais de copropriété Cet appartement conviendra aussi bien à une occupation personnelle qu’à un projet d’investissement, grâce à sa superficie et à la possibilité d’adapter les espaces. Contact et visites : Mattia Di Pisa – ### ### Descriptif à titre indicatif et non contractuel, sous réserve d’inexactitudes.

3 Bedroom(s) 114 m² 10 m² Terrace
From 185 000 €

Apartment for sale

6000 Charleroi

  • Bus stop · 3 min on foot
  • School · < 1 min on foot
  • Supermarket · 6 min on foot

CHARLEROI - Rue de la Neuville 42/02/02 : CE BIEN DISPOSE D'UNE VISITE VIRTUELLE : ### Dans la résidence de standing "Les Clarines", magnifique appartement 3 chambres idéalement situé à proximité des commodités. Le bien se compose comme suit : Hall d'entrée, WC séparé, cuisine, living, hall de nuit, trois chambres, salle de bain avec emplacement buanderie, une terrasse à l'avant accessible par le living et la cuisine, un balcon accessible par la 3 ème chambre, une cave en sous-sol et un garage. Aspects techniques: chauffage central gaz avec chaudière indépendante, châssis DV bois, compteurs électrique et gaz séparés, compteur de passage pour l'eau, propriété sécurisée, ascenseur. Frais de copropriété: 190 euros/mois de provisions pour les charges communes et 55 euros/mois d'approvisionnement pour le fonds de réserve. PEB : B - 169 kWh/m².an. CU : 20260129000867 PRIX : Faire offre à partir de 185.000€ sous réserve d'acceptation des propriétaires. Pour plus d'informations, n'hésitez pas à nous contacter au ### ou ###

3 Bedroom(s) 108 m² 1 Bathroom(s)
179 000 €

Apartment for sale

6000 Charleroi

  • Metro stop · 2 min on foot
  • School · 1 min on foot
  • Supermarket · 7 min on foot

Located in the heart of downtown Charleroi, this spacious apartment measuring approximately 160 m² (PEB area) is on the 3rd floor of a luxury building with an elevator. The building features only one apartment per floor, ensuring peace and privacy. It features an entryway with a coat closet, a bright 35 m² living room with a glass-enclosed loggia equipped with an electric shutter, a fully equipped kitchen, and an office that can be opened up to the kitchen (non-load-bearing wall). It also includes a separate half-bath with a sink. The hallway leading to the bedrooms provides access to three bedrooms, a laundry room with access to the balcony, a storage area, and a tiled bathroom with a bathtub, bidet, sink, and toilet. The property features a spacious garage on the ground floor with an electric door, heating, and a water supply, as well as two storage rooms in the basement. Technical details: gas central heating (shared boiler installed in 2012 with heat meters), PVC double-glazed windows, roof inspected in 2025, security door (2016), video intercom, and a compliant elevator. Monthly expenses: ±€250/month (heating, water, and building maintenance fees), including €100 for the reserve fund (currently ±€10,000; no work planned). Liability insurance: €1,514. Energy Performance Certificate (PEB) D, 288 kW/m²/year, No. 20260427036398. The building includes a concierge office (currently vacant) that can be rented or sold. Make an offer starting at €199,000, subject to the owner’s acceptance. Don’t miss out—this is a one-of-a-kind property for sale. Information provided for informational purposes only and is not binding. The real estate agent has no decision-making authority regarding offers received.

3 Bedroom(s) 155 m² 1 Bathroom(s)
From 14 999 €

Duplex for sale

6030 Marchienne-au-Pont

Occupied life annuity house for sale with TERRACE in MARCHIENNE-AU-PONT Agency reference: V6031-1455 Virtual visit: ### Superb house in occupied life annuity with an excellent location in Marchienne-Docherie! This charming house, ideally located near Marchienne-Docherie, is available for sale as an occupied life annuity. It offers a pleasant and comfortable living environment, perfect for families or investors. The house has three spacious bedrooms, ideal for accommodating a family. The bright and friendly living room is perfect for relaxing and spending time with the family. The kitchen is functional and well equipped, offering an ideal space to prepare delicious meals. One of the strengths of this house is its beautiful terrace, where you can enjoy the outdoors and organize moments of conviviality with friends or family. Conditions of sale in life: Bouquet: 15000€ Monthly rent: 375€ Occupied life annuity offers an interesting investment opportunity, with advantageous conditions for buyers. All documents related to this property can be downloaded from our website ### Make an offer from €14,999 (subject to acceptance by the owners). The living areas announced in our advertisements are the living areas communicated in the cadastral matrix or PEB. Description for informational purposes and not contractual, it is subject to change. The owner, seller of the property, has the option and in a free and autonomous manner, to sell or not to sell. If he decides to sell, he is under no obligation to retain the highest offer but chooses the one that suits him best with regard to his own criteria (amount of the offer, conditions precedent, deadline for signature, etc.) . Free estimate within 24 hours for all seller owners, contact us at ###

3 Bedroom(s) 97 m² 26 m² Terrace
158 000 € (+200 € )

Apartment for sale

6001 Marcinelle

This attractive apartment for sale in Marcinelle offers a spacious living environment of 95 m² on the second floor of a well-maintained residence. Priced at €158,000, the property features three bedrooms that benefit from natural light and share a large 10 m² terrace, providing a peaceful outdoor space. The layout includes a roomy, bright living area of 29 m², a fully equipped kitchen with access to a smaller terrace, and a bathroom. Additional practical elements include a generous storage room, central gas heating, double-glazed windows for insulation, and an elevator serving the building. Residents will also appreciate the convenience of a closed garage and an indoor parking spot included with the apartment, enhancing security and accessibility. The property is not currently rented, making it available for immediate occupancy or investment. Monthly maintenance costs amount to €200, ensuring upkeep of common areas and shared facilities. The energy performance certificate rates the apartment with a B classification and a specific primary energy consumption of 145 kWh/m²/year, reflecting good energy efficiency standards. Situated in the city of Marcinelle, postal code 6001, this apartment combines comfortable indoor spaces with outdoor terraces ideal for relaxation. Its position within a residence that includes modern amenities such as an elevator and secure parking makes it both functional and attractive for buyers seeking quality accommodation in this area. Interested parties are encouraged to contact the agency promptly to arrange a viewing or to discuss this property further. Offers are welcomed starting from the listed price of €158,000.

3 Bedroom(s) 95 m² 10 m² Terrace
318 000 € (+210 € )

Apartment for sale

6001 Marcinelle

Discover this exceptional penthouse apartment for sale in Marcinelle, offered at €318,000. Situated on the third floor of a distinguished residence built in 2021, this property combines contemporary design with spacious living across 158 m². The apartment boasts three bedrooms, a well-appointed bathroom, a separate shower room, and two toilets, providing ample comfort for family living. The bright living area spans 40 m² and opens onto a sunny terrace of 10 m², oriented to the east, allowing for pleasant morning light. Complementing the interior is a fully equipped open kitchen connected to the dining space, creating an ideal environment for entertaining and daily living. Additional features enhance the quality of life in this residence, including a private garage with one indoor parking space, central heating powered by gas, double glazing, and an elevator servicing the building. A functional laundry room adds to the convenience. The property offers the comfort of a home all on one level, ensuring easy accessibility and privacy. With a low energy consumption rating of 99 kWh/m²/year (EPC B), this apartment reflects modern standards for energy efficiency and sustainability. Located in a peaceful residential area of Marcinelle, this apartment benefits from close proximity to local amenities and main communication routes without compromising tranquility. Maintenance costs amount to €210 per month, and the property is currently unoccupied and ready for immediate ownership. For those seeking a refined living space in a sought-after location, this penthouse presents an excellent opportunity. Interested parties are encouraged to contact the agency for further information and to arrange a visit. Offers are invited starting from €318,000.

3 Bedroom(s) 158 m² 10 m² Terrace
From 64 999 €

Duplex for sale

6031 Monceau-sur-Sambre

Charming duplex with renovation potential for sale in Monceau-sur-Sambre Agency reference: V6031-1711 Virtual tour: ### L'Étude des Propriétaires presents this duplex in need of renovation, perfectly located in the heart of Monceau-sur-Sambre. This property stands out for its central location, generous space, and the potential to customize it to your taste. This property is ideal for a young couple looking for their first home or for an investor. Property layout: 1st floor: Entrance hall, bright living/dining room, semi-equipped kitchen, bathroom with toilet, laundry room. Upper floor: Three bedrooms, including a spacious master bedroom. Outside, enjoy the immediate proximity to amenities, shops, schools, and public transport. Comfort and advantages: *** Division plan, surveyor, base deed: The property is not currently divided into two distinct lots. The buyer and seller agree to carry out this division at the latest on the day of the deed. Costs related to this process (base deed, co-ownership regulations, internal regulations, surveyor, plans) will be shared equally between the seller and the buyer (approximately €2,500 per party). L'Étude des Propriétaires disclaims all future liability. *** All documents related to this property are available for download on our website: ### Offer starting from €64,999 (subject to acceptance by the owners). The habitable surface areas mentioned are based on data from the cadastral matrix or the EPC. Informative and non-contractual description, subject to change. The owner reserves the right to choose the offer that suits them best, based on criteria such as amount, conditions precedent, and signing deadlines. They are not required to accept the highest offer. Free property valuation within 24 hours for all selling owners. Contact us now at ###

3 Bedroom(s) 83 m² 1 Bathroom(s)
120 000 €

Apartment for sale

6030 Marchienne-au-Pont

  • Bus stop · 7 min on foot
  • School · 2 min on foot
  • Supermarket · 8 min on foot

Discover this spacious 130 m² apartment located in Marchienne-au-Pont, ideally situated on the banks of the Sambre River on the 4th floor. The apartment features three comfortable bedrooms and a functional bathroom. The living area enjoys abundant natural light thanks to its large windows, which offer remarkable views of the canal and the surrounding landscape. The fully equipped kitchen is practical and opens onto the terrace. The bathroom is equipped with a bathtub and toilet. A major highlight of this property is its terrace with panoramic views of the Sambre River, the bridge, and the historic city center, offering a true haven of peace and relaxation. The building features a secure entrance with an elevator. The immediate area offers all necessary amenities and is located in a vibrant neighborhood crossed by major thoroughfares.

3 Bedroom(s) 130 m² 1 Bathroom(s)
159 000 €

Apartment for sale

6000 Charleroi

  • Bus stop · 1 min on foot
  • School · 2 min on foot
  • Supermarket · 1 min on foot

Offering approximately 100 m² of living space on the fourth floor, this apartment for sale is located in Charleroi at Boulevard Joseph Tirou 127 021. The asking price is 159 000 €. The property has three bedrooms and one bathroom, according to the supplied property details. The French description also refers to a living room, a kitchen, an entrance hall with a toilet, and a rear balcony; it describes one of the rooms as a utility room/bedroom. These details provide an overview of the accommodation while retaining the distinctions in the source information. The French description states that the apartment is bright and that its electrical installation is compliant. It mentions double-glazed aluminium and PVC frames, gas central heating with heat cost allocators, and recent boilers in the building. It also describes an elevator that meets the applicable standards and a well-managed, maintained co-ownership. The stated monthly service-charge provision is approximately 248 €, covering communal electricity, elevator maintenance, cleaning of communal areas, communal water and private heating; the description notes that the apartment has private water and electricity meters. The cadastral income is 1 140 €. The property information lists a specific primary energy consumption of 156 kWh/m²/year and EPC reference 20261006067338. The supplied information also records no garden or terrace and states that the apartment is unfurnished. The French description says the apartment is 100 metres from Rive Gauche and reports that it is currently rented for 760 € per month, with tenant charges of 210 € per month; it adds that the tenant would like to remain if possible. This rental information differs from the separate listing field, which states that the property is not currently rented. Please contact us for further information or to arrange a discussion about the apartment in Charleroi, quoting reference VBE79080 or seller reference 4274.

3 Bedroom(s) 100 m² 1 Bathroom(s)
From 325 000 €

Penthouse for sale

6000 Charleroi

SUPERBE PENTHOUSE (Résidence Le Ménestrel) Penthouse 4ème étage comprenant : hall d'entrée, living (70 m²), cuisine-équipée, 1 wc individuel, 1 salle de bain avec douche à l'italienne, hall de nuit, 3 chambres ou (2 chambres + bureau),1 buanderie à l'entresol. Equipements : chauffage central au gaz, châssis double vitrage PVC blanc, 1 garage n°3 avec porte télécommandée, système d'alarme, air conditionné (living), accès privatif par ascenseur, terrasse (25 m²) plein-sud. Actuellement meublé, libre d'occupation. Provision charges mensuelles : 350,00 € (commun, chauffage, eau, syndic, assurance, ascenseur etc........). Revenu cadastral : 1.799,00 € Prix : offre à partir de 325.000,00 € (sous réserve d'accord du propriétaire). Visites sur rendez-vous.

3 Bedroom(s) 150 m² 25 m² Terrace