Apartment for sale with 3 bedrooms - Montegnée

2 results (1 - 2)

An apartment for sale in Montegnée (4420), with 3 bedrooms.

  • Recent ads
  • Price (low to high)
  • Price (high to low)
  • Bedrooms (low to high)
  • Bedrooms (high to low)
  • Surface (low to high)
  • Surface (high to low)
  • Zip code (low to high)
  • Zip code (high to low)
List Map
New search
269 000 €

Apartment for sale

4420 Montegnée

  • Bus stop · 1 min on foot
  • School · 7 min on foot
  • Supermarket · 24 min on foot

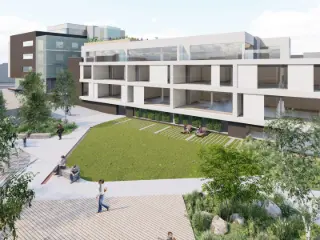
Spacieux appartement (+/- 114m² d'après PEB) 2 à 3 chambres avec garage et jardin privatif situé à Saint-Nicolas à proximité des commodités et du centre ville de Liège. Il se compose comme suit: Sous-sol: cave (+/- 19m²) et garage (+/- 16m²) avec porte sectionnelle motorisée. Rez-de-jardin: vaste séjour (+/- 48m²) avec cuisine ouverte équipée, bureau/petite chambre (+/- 8m²), 2 chambres (+/- 14 et 15m²), salle de douches (douche, bidet, lavabo,wc), toilette indépendante, 2 terrasses (+/- 39m² chacune) et un jardin privatif. Châssis double vitrage PVC (avec volets), chauffage central au gaz, ... R.C. : 1.084€. PEB: C, E Spéc: 189 kWh/m².an, E totale : 21.494 kWh/an, n°20180205015170. Idéal pour investissement ou 1er achat!! Informations données à titre indicatif et non contractuelles. Certaines photos ont été modifiées à l'aide de l'I.A. ###

3 Bedroom(s) 114 m² 78 m² Terrace
299 000 €

Penthouse for sale

4420 Saint-Nicolas

  • Bus stop · 1 min on foot
  • School · 21 min on foot
  • Supermarket · 26 min on foot

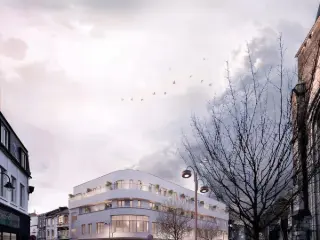
BHS Immo a le plaisir de vous faire découvrir ce magnifique penthouse 3 chambres, doté d'un garage, de deux emplacements de parking et d'une superbe terrasse de 70 m², idéalement situé dans un quartier calme et agréable de Saint-Nicolas. Dès l'entrée, vous accédez à un bel espace de vie aux volumes généreux, composé d'un séjour ouvert sur la cuisine et la salle à manger. Cet ensemble convivial s'ouvre directement sur la magnifique terrasse de 70 m², un véritable atout pour profiter pleinement des beaux jours. Le bien comprend également une salle de bains, un WC séparé, une buanderie ainsi que trois belles chambres. L'une d'elles bénéficie d'un accès direct à la terrasse, apportant un confort supplémentaire au quotidien. Caractéristiques techniques: PEB B, électricité conforme, compteurs séparés, châssis double vitrage PVC, chauffage central au gaz. Vous souhaitez plus d’informations ou planifier une visite ? Contactez-nous au ### ou par email à ### Les informations données sont à titre indicatif et non contractuelles. Cette annonce ne constitue pas une offre.

3 Bedroom(s) 100 m² 70 m² Terrace

Only a few matches so far

Broaden your search or set up an alert. New properties are added every day.

New properties appear every day. We'll keep looking for you. Set an alert and we'll do the rest.

Also near Montegnée (4420)

262 000 € - 463 000 €

Project: Les jardins de la Légia

4430 Ans

  • Bus stop · 12 min on foot
  • School · 6 min on foot
  • Supermarket · 6 min on foot

### Située à ANS, le long du RAVeL, à proximité de la gare, de nombreux arrêts de bus et des axes routiers, BATITEC IMMOBILIER propose à la vente 26 appartements de haut standing. Ils sont répartis dans 2 résidences offrant de spacieuses terrasses idéalement orientées avec de larges baies vitrées procurant un maximum de luminosité. Chaque appartement garantit d’excellentes performances énergétiques (normes Q-ZEN). Le confort de vie des habitants est complété par des emplacements de parking sous carports et des locaux de rangement individuels et privatifs (compris dans le prix). Des bornes de recharge publiques pour voitures électriques seront également installées sur le site. Une large zone d‘espaces verts destinée à la convivialité accueille un parc remarquablement aménagé avec un bassin paysager, un sentier de balade, un potager collectif et une plaine de jeux, tout en conservant un entretien économique et maîtrisé (gestion simple et charges peu élevées). Découvrez un cadre de vie exceptionnel alliant tranquillité et proximité immédiate avec toutes les facilités urbaines. INFOS et VISITES : ### ### ###

2 - 3 Bedroom(s) 67 - 136 m² 1 - 2 Bathroom(s)
239 000 €

Duplex for sale

4000 Liege

  • Tram stop · 3 min on foot
  • School · 2 min on foot
  • Supermarket · 3 min on foot

BLACKWELL Property Partners vous propose, pour son département « Appartements », ce duplex situé au sein d’un immeuble de caractère idéalement implanté en Bergerue, au cœur de l’hypercentre liégeois. À proximité immédiate des commerces, restaurants, services et transports, ce bien bénéficie d’une situation particulièrement recherchée. Actuellement loué au prix de 625 €/mois, charges comprises, il génère des revenus locatifs immédiats tout en offrant un potentiel d’optimisation intéressant, notamment par le biais d’une colocation de trois chambres, sous réserve des autorisations et normes en vigueur. Le duplex se distingue par une configuration particulièrement intéressante, comprenant deux cuisines, deux salles de bain, trois espaces nuit potentiels ainsi qu’un agréable petit balcon. L’installation électrique est conforme, constituant un atout supplémentaire pour une acquisition sereine. Alliant cachet architectural, emplacement central et potentiel locatif, ce bien représente une belle opportunité, tant pour un investisseur souhaitant bénéficier d’un revenu locatif existant que pour un acquéreur envisageant une exploitation en colocation. Informations complémentaires et visites sur demande. Infos : ### – ###

3 Bedroom(s) 102 m² 2 Bathroom(s)
399 000 €

Apartment for sale

4000 Liege

  • Tram stop · 3 min on foot
  • School · 2 min on foot
  • Supermarket · 6 min on foot

Set on the eighth floor of the Résidence Memling, this 140 m² apartment is for sale in Liege for 399 000 €. The property is available for occupation and offers views to both the front and rear. Its layout includes an entrance hall, a 40 m² living room with a balcony, a fitted kitchen with a second balcony, three bedrooms, a shower room and a bathroom. The apartment also has two toilets, a night hall with a cupboard, a further night hall and a storage room. The fitted kitchen includes a fridge-freezer, dishwasher, oven, extractor hood, ceramic hob and sink. The shower room has a shower and washbasin unit; the bathroom includes a bath, toilet, washbasin unit and a connection for a washing machine, with a machine included. Double-glazed aluminium frames are fitted at the front and double-glazed PVC frames at the rear. Heating is central gas, and the apartment is equipped with a videophone. Flooring comprises parquet in the living room, Quick-Step in the bedrooms, tiles in the kitchen and wet rooms, and marble in the entrance hall. The building has a lift. The stated specific primary energy consumption is 158 kWh/m²/year, with an EPC reference of 20231103000702, valid until 03/11/2033. The apartment is located at Boulevard Piercot 14 ### Liege. For the period from 01/07/2024 to 30/06/2025, the stated annual charges are 485 € for the owner and 1.959 € for the occupant, covering water, heating and common expenses; electricity, TV, internet and telephone are private costs through a personal subscription. The cadastral income is 1 462 €, and VAT does not apply. Contact us to arrange a viewing or request further information about this property.

3 Bedroom(s) 140 m² 1 Bathroom(s)
250 000 €

Apartment for sale

4000 Liege

  • Bus stop · 8 min on foot
  • School · 4 min on foot
  • Supermarket · 10 min on foot

Appartement lumineux situé au 6ème étage dans le haut de la rue Saint Gilles dans un parc verdoyant avec vues sur Liège. Il se compose d'un hall d'entrée, un living, une cuisine équipée, une buanderie, une salle de bain, un wc indépendant, un hall de nuit, un placard et 3 chambres. Deux grands balcons avec vues sur Liège accessibles depuis le living et les trois chambres. Présence d'une cave. Il est équipé de châssis alu double vitrage avec nouveaux volets électriques (2024), électricité conforme, parquet dans le living, la cuisine et les halls. RC net de 907 euros. A visiter pour vous rendre compte de son charme, sa luminosité et la vue sur Liège. Plus de renseignements au ### (Les informations sont mentionnées à titre strictement indicatif, la surface habitable est une surface brute)

3 Bedroom(s) 109 m² 26 m² Terrace
375 500 €

Apartment for sale

4000 Liege

  • Bus stop · 3 min on foot
  • School · 4 min on foot
  • Supermarket · 3 min on foot

Set within the “Le Jardin des Guillemins” residence in Liege, this apartment for sale offers three bedrooms and a terrace. The apartment has a stated living area of 113 m² and is located on the third floor, with two façades. The asking price is €375 500. The interior includes an entrance hall with a separate toilet, a living area with an open, equipped kitchen and direct access to the terrace, three bedrooms, a bathroom and a technical/laundry room. The terrace measures 8 m². Heating is gas-fired, with underfloor heating specified in the supplied description. Other stated features include individual water, electricity and gas meters, aluminium double-glazed windows, a double-flow ventilation system and a videophone. The apartment is described as new in the supplied French description. Its specific primary energy consumption is 38 kWh/m²/year, and the EPC reference is 20260813516623. Basement parking spaces and cellars are offered at additional cost; secure bicycle storage is also available to occupants of the building. The apartment is at Rue de Serbie, 89, 4000 Liege. For further information or to arrange a viewing, please get in touch.

3 Bedroom(s) 113 m² 8 m² Terrace
430 500 €

Apartment for sale

4000 Liege

  • Bus stop · 3 min on foot
  • School · 4 min on foot
  • Supermarket · 2 min on foot

Located on the fourth and top floor of the “Le Jardin des Guillemins” residence, this new apartment in Liege offers 98 m² of living area, three bedrooms and a 36 m² terrace. The property is listed for sale at 430 500 €. The apartment comprises an entrance hall with a separate toilet, a living area with an open fitted kitchen and direct access to the terrace, three bedrooms, a bathroom and a technical/laundry room. Heating is gas-fired, with underfloor heating, and the apartment has individual water, electricity and gas meters. Further specified features include aluminium double-glazed window frames, double-flow ventilation and a video intercom. The energy certificate is rated A+, with a specific primary energy consumption of 63 kWh/m²/year and reference number 20260813516240. Underground parking spaces and cellars are available at additional cost; secure bicycle storage is also provided for residents. The apartment is at Rue de Serbie, 93, 4000 Liege. The stated sale price is 430 500 €, with no VAT indicated in the financial details. Please contact the seller to arrange a viewing or request further information.

3 Bedroom(s) 98 m² 36 m² Terrace
395 500 €

Apartment for sale

4000 Liege

  • Bus stop · 3 min on foot
  • School · 4 min on foot
  • Supermarket · 2 min on foot

Located on the third floor of the “Le Jardin des Guillemins” residence in Liege, this apartment for sale offers a 109 m² living area, three bedrooms and a terrace. The property is listed at 395 500 €. Situated at Rue de Serbie, 93, 4000 Liege, it is described as a new apartment and has two façades. Its layout and stated features provide a clear overview of the accommodation, while the terrace adds an outdoor space to the property. The apartment comprises an entrance hall with a separate toilet, a living room with an open fitted kitchen and direct access to the approximately 7 m² terrace, three bedrooms, a bathroom and a technical/laundry room. Heating is provided by gas central heating with underfloor heating. The apartment also has individual water, electricity and gas meters, aluminium double-glazed windows, double-flow ventilation and a videophone. The energy information provided gives a specific primary energy consumption of 39 kWh/m² per year, an EPC reference of 20260813516012 and CO₂ emissions of 7. Parking spaces in the basement and cellars are available at additional cost; the residence also provides secure bicycle storage areas with free access for occupants. The apartment is located in Liege, at the address specified above. The sale price in the listing is 395 500 €. The French description also states a price including 21% VAT of 467.548,49 €, excluding other taxes and costs, including connection charges, registration duties on the land share, notarial fees and the costs of the basic deed. Please contact the seller to arrange a viewing or request further information.

3 Bedroom(s) 109 m² 7 m² Terrace
400 500 €

Apartment for sale

4000 Liege

  • Bus stop · 3 min on foot
  • School · 4 min on foot
  • Supermarket · 2 min on foot

Set on the third floor, this apartment for sale in Liege offers 109 m² of living space, three bedrooms and an 8 m² terrace. The asking price is 400 500 €. Located at Rue de Serbie, 93, 4000 Liege, the apartment is described as new and has two façades. The layout includes an entrance hall with a separate toilet, a living room with an open fitted kitchen and direct access to the terrace, three bedrooms, one bathroom and a technical/laundry room. Heating is gas-fired, with underfloor heating, and the apartment has individual water, electricity and gas meters. Other stated features include aluminium double-glazed windows, double-flow ventilation and a videophone. The energy performance certificate indicates a specific primary energy consumption of 37 kWh/m²/year; its reference is 20260813515992. The listed CO₂ emissions are 7. Contact us to arrange a viewing or to request further information about this apartment in Liege.

3 Bedroom(s) 109 m² 8 m² Terrace
390 500 €

Apartment for sale

4000 Liege

  • Bus stop · 3 min on foot
  • School · 4 min on foot
  • Supermarket · 2 min on foot

Set within the “Le Jardin des Guillemins” residence, this three-bedroom apartment for sale is located on the second floor at Rue de Serbie, 93, 4000 Liege. The apartment has a stated habitable area of 109 m² and a terrace of 8 m². The asking price is 390 500 €. The French description specifies an entrance hall with a separate toilet, a living area with an open fitted kitchen and direct access to the terrace, three bedrooms, a bathroom, and a technical/laundry room. The property is described as new, with gas central heating via underfloor heating, individual water, electricity and gas meters, aluminium double-glazed windows, double-flow ventilation and a video intercom. The energy information provided gives a specific primary energy consumption of 36 kWh/m²/year and EPC reference 20260813515680. The listing also states that basement parking spaces and cellars are available at additional cost, and that secure bicycle storage is available to building occupants. Located in Liege, this apartment combines the stated interior features with outdoor terrace space in a residence that also provides bicycle storage. The supplied French description quotes a VAT-inclusive price of 461.924,80 € and notes that other taxes and costs are excluded; the listing’s stated asking price is 390 500 €. Please contact the agent to arrange a viewing or request further information.

3 Bedroom(s) 109 m² 8 m² Terrace
171 000 € - 319 000 €

Project: NOUVELLE CONSTRUCTION "LES TERRASSES"

4101 Jemeppe

  • Bus stop · < 1 min on foot
  • School · 2 min on foot
  • Supermarket · 6 min on foot

L'agence SKYIMMO vous propose à la vente ce magnifique projet de 39 appartements neufs. Studios avec coin chambre, 1, 2 ou 3 chambres : il y en a pour tous les goûts. Certains offrent une terrasse privative , mais tous partagent un atout rare : un magnifique rooftop d’exception dominant la ville ! Dans un quartier en plein essor , ces logements associent design moderne, espaces optimisés et luminosité maximale . Le confort est pensé dans les moindres détails : Chauffage par le sol , zones de stockage sur le palier , parking disponible en option , et des charges réduites grâce aux panneaux solaires . Côté performance : PEB A ou A+ , donc peu énergivores et économiques à l’usage. - Pour les investisseurs : un rendement de 4% est garanti par les constructeur pour 5 ans . Une opportunité rare qui allie sécurité et rentabilité. - Pour les occupants : un cadre de vie agréable, moderne et durable. Skyimmo vous propose bien plus qu’un appartement : un projet d’avenir. Vous souhaitez prévoir une visite ou avoir plus d'informations ? Contactez-nous au : - ### - ###

1 - 3 Bedroom(s) 45 - 120 m² 1 Bathroom(s)
From 229 000 €

Apartment for sale

4000 Liege

  • Bus stop · 8 min on foot
  • School · 4 min on foot
  • Supermarket · 10 min on foot

We Invest Liège et Lucas (0479/76.60.97) vous propose à la vente cet appartement 3 chambres rénové, situé dans une rue calme, à quelques pas de la Place Saint-Lambert. Découvrez ce spacieux appartement 3 chambres entièrement rénové, offrant un cadre de vie confortable tout en bénéficiant de la proximité immédiate de toutes les commodités. L’immeuble, composé de seulement trois appartements et d’un petit entrepôt/garage au rez-de-chaussée, est en excellent état d’entretien. L’appartement a quant à lui bénéficié d’une rénovation récente avec des finitions soignées. Au niveau technique, le bien dispose d’une installation électrique conforme, d’un PEB C avec un potentiel d’amélioration vers un PEB B grâce à quelques optimisations futures. Les châssis en PVC double vitrage, en excellent état, assurent confort thermique et acoustique. La cuisine a été entièrement équipée avec des électroménagers neufs, permettant aux futurs occupants de s’installer immédiatement sans travaux à prévoir. Ce bien conviendra parfaitement à différents profils d’acquéreurs : - Un premier achat, grâce à ses beaux volumes, son emplacement privilégié et son état général impeccable ; - Un investissement immobilier rentable, avec la possibilité d’aménager une colocation de trois personnes dans un secteur particulièrement recherché. Un appartement rare sur le marché liégeois, combinant emplacement, qualité technique et potentiel d’investissement. À visiter sans tarder (0479/76.60.97)

3 Bedroom(s) 104 m² 1 Bathroom(s)
325 000 € - 409 000 €

Project: Bavière Résidence Schwann

4000 Liege

  • Bus stop · 2 min on foot
  • School · 1 min on foot
  • Supermarket · 1 min on foot

We Invest Liège vous présente le projet « Bavière », véritable quartier nouveau entièrement piéton au cœur de Liège. Pensé dans son ensemble afin d’offrir une qualité de vie répondant aux enjeux actuels tant sociaux qu’environnementaux, il se compose de plusieurs pôles complémentaires offrant aux habitants une diversité de services ainsi que des lieux de rencontre afin de tisser des liens entre résidents. Répartis en 5 immeubles (D1, D2, D3, D4 & D5) de typologies et d’expressions architecturales différentes, les appartements comportent entre 1 et 3 chambres et seront livrés entièrement finis et équipés. La luminosité et l’accessibilité des espaces privés et publics auxquelles une attention toute particulière a été apportée vous séduiront à tous les coups. Venez vous faire votre propre idée en visitant notre appartement témoin (visuels non-contractuels) ! Bureau d'accueil sur place : Uniquement sur rendez-vous. Plus d'informations : ### | ### | ### !

2 - 3 Bedroom(s) 88 - 125 m² 3 unit(s)
175 750 € - 807 500 €

Project: Eco-réseidence QR

4000 Liege

Eco-Résidence QR is a new-build development at Quai de Rome 111–112 in Liège (4000). It comprises 24 Q-ZEN apartments across seven floors, with offices on the ground floor and underground parking. Available layouts range from studios to three-bedroom apartments and penthouses, with living areas of approximately 40 to 185 m². Each apartment has a terrace, and an underground parking space may be purchased separately. Prices range from €175,750 to €807,500. The development uses multi-layer solid cross-laminated timber (CLT) construction and includes triple glazing, double-flow ventilation, individual photovoltaic panels, a thermodynamic hot-water system and heating and cooling. Homes also feature home automation, with attention to thermal and acoustic comfort. A green roof supports rainwater management and biodiversity, while selected interior materials include recyclable finishes and thermal- and acoustic-performing flooring. Located on Quai de Rome, the project is in Liège, with a mix of residential homes, offices and underground parking within the development.

1 - 3 Bedroom(s) 40 - 185 m² 1 - 2 Bathroom(s)
320 000 € - 680 000 €

Project: Eco-réseidence Concorde

4000 Liege

  • Tram stop · 1 min on foot
  • School · 1 min on foot
  • Supermarket · 4 min on foot

Eco-résidence Concorde is a contemporary residential project located at boulevard de la Sauveniere 115, in the heart of Liège. Housed within the iconic former Concorde cinema building, this development offers a total of 13 units, including 12 apartments with one to three bedrooms and a three-bedroom penthouse. The apartments range in size from 75 to 125 square meters, with prices between €320,000 and €680,000. Delivery is expected by the end of 2027. This eco-conscious project is designed to meet Q-Zen standards with a PEB A energy label, focusing on energy efficiency and sustainability. The residence is constructed using innovative multilayer mass timber panels (CLT), which provide superior thermal insulation, airtightness, and sound insulation between units. Each apartment is equipped with modern technical features such as triple-glazed windows, photovoltaic panels, thermodynamic boilers, dual-flow ventilation systems, and smart home electrical installations to significantly reduce heating needs. Situated just in front of the Sauvenière tram stop, the location offers excellent urban connectivity and easy access to city amenities. The building also includes options for underground parking and features a green roof that enhances rainwater management and thermal comfort. With its blend of heritage architecture, sustainable construction methods, and modern living comforts, Eco-résidence Concorde presents a unique opportunity to acquire a new apartment in central Liège.

1 - 3 Bedroom(s) 53 - 125 m² 1 - 3 Bathroom(s)
295 000 € - 399 000 €

Project: Relais Grand Poste

4000 Liege

  • Bus stop · 2 min on foot
  • School · 6 min on foot
  • Supermarket · 2 min on foot

Adossée à la Grand Poste, ne manquez pas cette nouvelle Résidence de standing perchée au 4e et 5e étages de ce nouvel immeuble. 12 appartements (2 appartements 1ch - 6 appartements 2ch et 4 appartements 3 chambres) avec terrasses exposées sud-est ! PEB A, DV alu REYNAERS, chauffage sol par pompe à chaleur DAIKIN, VMC double flux, excellente isolation acoustique pour garantir un confort optimal ! Appartements livrés terminés. Cave incluse dans le prix, parking à vélos. Emplacements de parking dans le garage en sous-sol de l'immeuble dont certains précablés pour une borne de charge disponibles en supplément (pas d'obligation d'achat). A ne pas manquer ! Livraison septembre 2026

1 - 3 Bedroom(s) 82 - 115 m² 1 - 2 Bathroom(s)
250 000 € - 638 600 €

Project: Liège Louvrex 133

4000 Liege

  • Bus stop · 1 min on foot
  • School · < 1 min on foot
  • Supermarket · 6 min on foot

Le Groupe Solico vous propose cette superbe Résidence située au coin de la Rue Louvrex et de la rue Sainte-Marie. Sa situation idéale vous donne accès à toutes les facilités; gare des Guillemins, arrêts de bus, restaurants, écoles, commerces. La Résidence se compose de 26 appartements de standing. Ceux-ci répondent aux meilleures normes énergétiques avec le Label Q-ZEN. Vous y découvrirez des matériaux de qualité, un niveau de confort sans pareil et des installations modernes. Chauffage par le sol Cave: 5000€ HTVA et emplacement de parking 35 000€ HTVA (box fermé à 50 000€) en sus du prix de vente annoncé. Il est possible de profiter d'une TVA à 6% sous certaines conditions. Les appartements sont livrés totalement finis selon les plans et un cahier des charges disponible à l'agence SOLICO. Pour plus d'informations et visites: ###

1 - 3 Bedroom(s) 97 - 150 m² 1 - 3 Bathroom(s)
311 660 € - 547 200 €

Project: RESIDENCE DU PETIT CHÊNE - Coronmeuse

4000 Liege

  • Bus stop · 1 min on foot
  • School · 2 min on foot
  • Supermarket · 10 min on foot

REAL ESTATE PROJECT - Résidence du Petit Chêne Splendid contemporary real estate project, close to all amenities including 23 luxury apartments (1 to 3 bedrooms) each with private terrace, a magnificent commercial ground floor, a workshop in the basement. Nature in the city! Private park of 1,000 m² - "Garden" passageways - Green roof with common vegetable garden on the roof... A return to values! Accessible to SMEs - 29 bicycle spaces - 21 underground parking spaces. Future Eco-district - Terminus of the future Tram - A stone's throw from the Center of Liège - Direct proximity to major roads: E42-E25. Strategic location: Coronmeuse, a district undergoing rapid change with the construction of the new Eco-district (in progress) which will be located a few hundred meters from the Résidence du Petit Chêne, leading to the development of numerous developments which will have a direct impact on the quality of life in Coronmeuse and the North district. Unquestionably: “The future place to be!” Information, plans and specifications on simple request: ###

2 - 3 Bedroom(s) 82 - 274 m² 1 - 2 Bathroom(s)
206 000 € - 395 000 €

Project: Fragnée

4000 Liege

  • Bus stop · 4 min on foot
  • School · 9 min on foot
  • Supermarket · 7 min on foot

BÉNÉFICIEZ D'UN RÉDUCTION DE 10.000 € HTVA À L'ACHAT UN D'UN APPARTEMENT 2 OU 3 CHAMBRES - Découvrez Fragnée, situé sur le Quai de Rome à Liège, cette nouvelle résidence de 24 appartements vous propose un cadre de vie unique, en bord de Meuse, à proximité immédiate des transports, des écoles, des commerces et du cœur battant de la ville. Alliant modernité, confort et performance énergétique, ce projet est idéal tant pour un achat résidentiel que pour un investissement. Les appartements, allant du studio au 3ch, offrent pour la plupart une superbe vue sur la Meuse. Chaque unité est conçue avec des matériaux de qualité et des équipements performants : cuisine équipée, chauffage par le sol via pompe à chaleur, production d’eau chaude assurée par un ballon de 180L sur pompe à chaleur, châssis en alu ou PVC avec double vitrage haute performance. En matière de ventilation, les studios et les 1ch sont dotés d’un système VMC simple flux, tandis que les 2 & 3ch bénéficient d’une VMC double flux avec récupération de chaleur. Les appartements disposent tous d'une cave. À quelques minutes à pied de la gare des Guillemins, des arrêts de tram, ce projet bénéficie d’un emplacement stratégique, parfait pour les citadins actifs ou les investisseurs à la recherche d’un bien attractif et facile à louer. Ne manquez pas cette opportunité de vivre ou d’investir dans un immeuble neuf à l’architecture soignée, avec une vue exceptionnelle sur la Meuse et un accès direct à toutes les commodités urbaines. Possibilité de bénéficier d’une TVA à 6% sous conditions. Contactez-nous dès maintenant pour en savoir plus ou planifier une visite.

1 - 3 Bedroom(s) 60 - 125 m² 1 Bathroom(s)