
Apartment for sale with 2 bedrooms - Montignies-sur-Sambre

5 results (1 - 5)
From 290 000 €

6061 Montignies-sur-Sambre

OPTION !!! Superbe penthouse idéalement situé à proximité de toutes facilités et du centre de Charleroi. Dans un immeuble de 2022 avec ascenseur, appartement 2 chambres avec une grande terrasse de +/- 85 m², parking et grand garage comprenant une cave. Le penthouse est composé d'un hall d’entrée avec accès WC séparé, un beau living séjour sur la cuisine entièrement équipée, deux chambres dont une avec espace dressing, salle de bain, buanderie. Commodités : chauffage central gaz (chauffage sol), châssis double en vitrage en aluminium. Les différents compteurs sont séparés. Informations et visites au ### Want to know more?

2 Bedroom(s) 109 85 m² Terrace
Contact
Details
Email
Call
239 000 €

6061 Montignies-sur-Sambre

Idéalement situé cet appartement proche de toutes commodités (axes routiers, commerces, transports et d'autres) avec son vaste garage, offre de belles opportunités et est idéal pour un premier achat ou pour investissement. Caractéristiques principales : - 83 m ² de surface habitables - Un garage pouvant accueillir jusqu'à 4 voitures - 2 chambres - Une terrasse Prix : 239.000 € PEB C : 252 kWh/m²/an, 21570 kWh/an, code unique 20250613027873 PV ELEC : conforme Pour tout renseignement complémentaire ou pour fixer une visites n'hésitez pas à nous contacter via notre numéro de téléphone : ### Want to know more?

2 Bedroom(s) 83 1 Bathroom(s)
Contact
Details
Email
Call
269 000 €

6061 Montignies-sur-Sambre

This remarkable penthouse apartment for sale is situated in Montignies-sur-Sambre at Rue du Poirier 116, 31, offering a spacious living environment of approximately 110 m². Located on the third and top floor of the building, the apartment features two bedrooms and a large living room area measuring around 32 m². The kitchen is fully equipped by SARRO, valued at €35,000, and covers roughly 20 m², providing a modern and practical culinary space. The apartment also includes one bathroom with a central bathtub, Italian shower, sink, and toilet, as well as an additional separate toilet with a washbasin. Additional interior features consist of a hallway with a cloakroom, a night hall, and a small storage space, all designed for optimal comfort and utility. The property boasts several appealing amenities that enhance daily living. It benefits from double-glazed aluminum window frames and an individual gas central heating system with underfloor heating powered by a Vaillant boiler. An integrated water softener and videophone system add to the convenience and comfort of the residence. For outdoor enjoyment, there is an impressive terrace arranged in two parts totaling approximately 110 m², oriented to the south, allowing abundant natural light and outdoor relaxation opportunities. Included with the apartment are a garage and cellar space totaling around 25 m², providing ample storage and secure parking. The condominium charges amount to approximately €210 per month, covering all services except electricity, water, and gas consumption. Located in Montignies-sur-Sambre, this property is priced at €269,000 with a cadastral income of €1,200. It represents an excellent opportunity to acquire a sizeable, well-equipped penthouse with generous outdoor space in this area. The apartment comes without furniture and is not currently rented, allowing immediate availability for prospective owners. The energy performance certificate (EPC) indicates specific primary energy consumption of 133 kWh/m²/year, valid until September 2027, complemented by a compliant electrical installation certificate. Interested buyers are encouraged to contact the seller for further information or to arrange a visit. This property offers a unique combination of comfort, modern amenities, and location convenience within Montignies-sur-Sambre. Want to know more?

2 Bedroom(s) 110 1 Bathroom(s)
Contact
Details
Email
Call
From 95 000 €

6061 Montignies-sur-Sambre

PENTHOUSE 5EME ETAGE ''Résidence Aquitaine'' Appartement comprenant : hall d'entrée, living (30 m²), cuisine-équipée avec coin buanderie, wc individuel, 1 salle de bain avec baignoire douche, 1 chambre (17,5 m²), 1 chambre (14,50 m²) avec balcon arrière. Equipements : chauffage central avec calorimètres, chassis double vitrage alu, ascenseur, 1 cave n°5, porte blindée, possibilité d'acquérir 1 garage. Revenu cadastral : 1.038,00 € Prix : offre à partir de 95.000,00 € (sous réserve d'accord du propriétaire). Charges provision : 220,00 € / mois (eau, chauffage, commun, ascenseur etc ......) Visites sur rendez-vous. Want to know more?

2 Bedroom(s) 72 1 Bathroom(s)
Contact
Details
Email
Call
110 000 €

6061 Montignies-sur-Sambre

Discover this charming apartment for sale in Montignies-sur-Sambre, offering an excellent opportunity for those seeking comfortable urban living. Priced at €110,000, this well-maintained property features a total living area of approximately 76 square meters, with a practical layout that includes two bedrooms, a bright living room opening onto a 5-square-meter terrace, and a fully equipped kitchen. The apartment is situated on the first floor of a building equipped with an elevator, making access convenient for residents. The interior benefits from double-glazed PVC windows, ensuring good insulation and energy efficiency, while the central heating system is fueled by fuel oil, providing warmth during colder months. Additionally, the apartment includes a bathroom with a shower cabin, a separate WC, and a cellar for extra storage. The residence's exterior shows two facades, complementing its overall appeal, and the property is in very good condition—ready for immediate occupancy. Its location in Montignies-sur-Sambre offers proximity to local amenities, shops, and transportation links, making daily life practical and convenient. The apartment’s energy performance is classified as D, with an EPC value of 268 kWh/m² per year, indicating reasonable energy consumption for its size. The building's electrical system complies with current standards, and it features a double flux ventilation system to maintain air quality. With maintenance costs estimated at €240 per month, the property presents an attractive investment or home option within this vibrant community. The area itself benefits from good connectivity and local services, making it suitable for singles, couples, or small families looking for a comfortable and accessible living environment. Potential buyers are encouraged to contact the agency to arrange a viewing and to discuss offers—offers can be made starting from the asking price of €110,000. The agency reminds prospective buyers that they have no decision-making power regarding offers received and invites interested parties to visit the online listing for more information or to make arrangements for a personal visit. This apartment in Montignies-sur-Sambre combines practicality with comfort, positioning it as an appealing choice for those seeking a well-located residence in Belgium’s vibrant landscape. Whether you’re looking for your first home or an investment property, this offer provides a notable opportunity to acquire a functional and inviting space in a convenient setting. To learn more or to take the next step toward ownership, contact the listing agency directly through their website or phone line. Don’t miss out on this excellent chance to secure a lovely apartment at a competitive price in Montignies-sur-Sambre. Want to know more?
2 Bedroom(s) 76 5 m² Terrace
Contact
Details
Email
Call

Only a few matches so far

New properties are added every day. We'll let you know when one matches your search.


Also near Montignies-sur-Sambre (6061)

6280 Loverval

332 320 € - 923 000 €

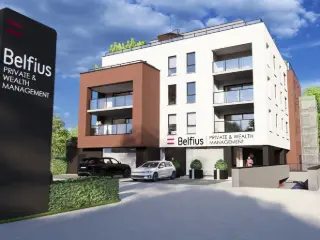
Résidence « Par-delà l’Horizon ». L’immeuble de référence à Loverval, 10 appartements exclusifs pour une situation unique. L’immeuble se situe à la chaussée de Philippeville, entre le rond-point de « Mr Bricolage » et le rond-point « d’Induscabel ». La commune de Gerpinnes regorge de nombreux services et commerces qui sont tout proches, les complexes « Bultia » et « Bultia Village ». Ce nouveau projet immobilier se compose de 9 appartements spacieux de 2 ou 3 chambres avec terrasse ou balcon, un penthouse de standing de +/- 194 m² (surface brut) avec une superbe terrasse de +/- 194 m². Le RDC sera occupé par les bureaux de la banque « Belfius ». Le coté arrière de la résidence profite d'un panorama verdoyant exceptionnel qui pourrait même faire penser que l'on se trouve à la campagne, loin de la ville. Les atouts de ces appartements : • Les logements 3 chambres disposent de 2 salles d’eau entièrement équipées ; • Châssis en aluminium de qualité supérieur avec coupure thermique et double vitrages super isolants ; • Chaudière individuelle au gaz de ville avec chauffage au sol ; • Le penthouse est équipé d’une pompe à chaleur et d’une climatisation (+ de détails dans le CDC) ; • Installation de ventilation individuelle système double flux avec récupération de chaleur ; • Possibilité d’une personnalisation « à la carte » dans le choix des matériaux, l’agencement de la cuisine et des salles d’eau (si l’avancement des travaux le permet). Possibilité d’acquérir en OPTION un box fermé, une place de parking et/ou cavette situés dans les sous-sols de la résidence. PRIX DES APPARTEMENTS A PARTIR DE : 332.320 € HORS FRAIS PRIX DU PENTHOUSE : 923.000 € HORS FRAIS N’hésitez pas à nous contacter au ### pour tout renseignement complémentaire (plans, cahier des charges et catalogue disponible en ligne sur notre site immocontact.be rubrique projets neufs. Want to know more?

2 - 3 Bedroom(s) 116 - 194 10 unit(s)
Contact
Details
Email
Call
+32 71 33 19 19
From 99 000 €

6060 Gilly

Le service immobilier vous présente un appartement situé au 2ième étage d'une belle résidence avec ascenseur, situé à proximité de toutes commodités. Composition : Hall d'entrée, living, cuisiné équipée, salle de bain, wc ind, 2 chambres dont 1 avec petit balcon. Confort: Châssis pvc dv, chauffage central mazout, compteur électrique séparé, électricité conforme, 1cave + possibilité d'acquérir 1 garage. (Le bien est loué 551€/mois +120€ de provisions de charges). F.O à pd 99.000€. Venez découvrir la suite en contactant le ### Want to know more?

2 Bedroom(s) 71 1 Bathroom(s)
Contact
Details
Email
Call
+32 71 38 44 44
From 89 999 €

6000 Charleroi

Agency Reference: V6031-1795 ***SOUS-OPTION*** *** VIRTUAL TOUR: ### *** Discover this apartment located in the charming city of Charleroi, which will delight your family. On the ground floor, you will be greeted by an entrance hall, a living room, a fitted kitchen, two bedrooms, a bathroom, and a separate toilet. The basement includes a practical cellar. Outside, a beautiful terrace. Building amenities: everything nearby, parking. Don't miss this unique opportunity! All documents related to this property can be downloaded from our website ### Make an offer starting at 89.999€(subject to acceptance by the owners). The living areas advertised in our listings are the heated floor areas specified in the PEB (Environmental Performance Report). This description is provided for informational purposes only and is not contractually binding and is subject to change. The owner, the seller of the property, has the complete freedom and autonomy to decide whether or not to sell. If the owner decides to sell, they are under no obligation to accept the highest offer, but rather choose the one that best suits them based on their own criteria (amount of the offer, conditions precedent, closing date, etc.). Want to know more?

2 Bedroom(s) 91 6 m² Terrace
Contact
Details
Email
Call
+32 2 895 00 45
From 199 000 €

6000 Charleroi

✨Situé en plein centre de Charleroi, L'Avenir Immobilier vous propose de découvrir ce superbe appartement qui vous séduira par ses beaux volumes, sa luminosité et son agencement particulièrement fonctionnel. 📍À proximité immédiate de toutes les commodités, il offre un cadre de vie idéal pour une personne seule, une famille ou un couple. 🏢 Composition : 🔹 Hall d'entrée de 4 m² 🔹 Séjour de 35 m² 🔹 Salle à manger de 28 m² 🔹 Cuisine de 10 m² 🔹 Buanderie de 7 m² 🔹 Hall de nuit de 4 m² 🔹 2 chambres de 18 m² et 24 m² 🔹 Salle de douche de 7 m² 🔹 WC séparé de 4 m² 🔹 Terrasse sans vis-à-vis de 4 m² 🔹 Deux caves privatives de 4 m² chacune ❤️ Ce que vous allez adorer : ✔️ Une localisation privilégiée en plein centre de Charleroi ✔️ Un vaste espace de vie de plus de 60 m² ✔️ Deux grandes chambres ✔️ Une terrasse sans vis-à-vis ✔️ Une buanderie indépendante, très pratique au quotidien ✔️ Une salle de douche et un WC séparé ✔️ Deux caves privatives ✔️ Un appartement lumineux avec une disposition bien pensée Charges imputables au locataire : environs 242 €/mois Charges imputables au propriétaire : environs 90 €/mois Fond de roulement : 80 €/mois ☎️ Intéressé(e) ? ### ou ### Toutes les photos et les documents sont disponibles sur notre site web. ⚠️️‍‍‍ Les projections visuelles sont non contractuelles. ⚠️️‍‍‍ L'agent n'a aucun pouvoir de décision quant aux offres reçues. Want to know more?

2 Bedroom(s) 140 1 Bathroom(s)
Contact
Details
Email
Call
+32 71 22 11 41
From 175 000 €

6000 Charleroi

La Confiance Immobilière vous présente ce superbe appartement entièrement rénové de +- 100 m², au 12ème étage d'un immeuble bien tenu avec ascenseur, 2 chambres, 2 pièces d'eau, 2 wc. COMPOSITION: Sous-sol: cave. Appartement: hall d'entrée (4,5m²) avec placards intégrés et portes coulissantes, living semi-ouvert (22 m²) sur une cuisine super équipée neuve (12m²), 1 coin bureau (5,6m² ), 1 coin salon (2,5m²) aux 2 extrémités du living, double hall de nuit (3m² + 3m²) dont le 1er avec placards intégrés et portes coulissantes, 1er wc indépendant avec lave-mains (1,2m²) et coin vestiaire (1m²), chambre 1 (8,6m²) avec, en privatif, un dégagement avec placards (4m²) + salle de douche neuve et carrelée avec meuble évier (2,4m²), dressing (2,8m²), buanderie (2,8 m²), chambre 2 (20m²) avec coin douche,meuble/évier + wc indépendant. Terrain: terrasse/balcon (5m²) avec garde corps et vue ouverte sur toute la ville. Commodités: chauffage avec pompe à chaleur (Panasonic) réversible (chaud/froid) + commandes; châssis neufs en ALU DV; électricité conforme jusqu'en 2051; revêtement sols: parquet sur béton. Remarques: porte blindée, parlophone, peut convenir pour une colocation de 2 personnes. Situation: vue ouverte sur la ville, en plein centre, en face de la gare de Charleroi, à côté de Rive Gauche et à proximité de toutes commodités (commerces, transports en commun, écoles et grands axes). RC: 1.308 €. PEB: C 174 kWh/m².an. PRIX: offre à partir de 175.000 €. Want to know more?

2 Bedroom(s) 100 5 m² Terrace
Contact
Details
Email
Call
+32 71 34 03 40
From 125 000 €

6000 Charleroi

CHARLEROI - Rue Zénobe Gramme 23-032: CE BIEN DISPOSE D'UNE VISITE VIRTUELLE : ### . Appartement situé au 3ième étage dans un résidence calme et sécurisée. Il se compose comme suit : hall d'entrée, salle à manger, cuisine, salon, débarras, salle de douche avec espace buanderie, WC séparé, 2 chambres, 2 balcons (avant - arrière), 2 caves, un garage. Techniques : CC mazout commun, compteurs séparés (eau et électricité), DV PVC récents, volets électriques, provisions charges communes (chauffage, asensceur, syndic, élec.com., entretien) : 235€/mois. PEB : C - 172 kWh/m².an - CU : 20161113005479. PRIX : Faire offre à partir de 125.000 € sous réserve d'acceptation des propriétaires. Pour plus d'informations, n'hésitez pas à nous contacter au ### ou ### Want to know more?

2 Bedroom(s) 77 1 Bathroom(s)
Contact
Details
Email
Call
+32 71 96 04 44
From 119 000 €

6000 Charleroi

We Invest Centre Hainaut vous présente cet appartement idéalement placé sur le boulevard Tirou, offrant de beaux volumes et un potentiel intéressant. L'appartement situé au 1er étage de l'immeuble se compose d’un hall d’entrée, d'un living spacieux, d'une cuisine semi-équipée avec coin buanderie, d'un hall de nuit, de deux chambres spacieuses dont une avec balcon, d'une salle de bain équipée et d'un wc séparé. Il bénéficie également d’une cave privative et d'un local poubelle sur le palier. Eléments techniques: toiture en bon état, châssis double vitrage en PVC avec volets pour les chambres, chauffage central gaz avec chaudière récente, interphone, ascenseur. PEB=B (132Kwh/m².an). Code unique 20260531007935 E total=12324kWh/an Charges communes de 120 euros/mois pour les communs et leur entretien. Cet appartement spacieux propose de belles surfaces de vie à moderniser et une situation à fort potentiel! Offre àpd 119.000€ Infos et visites avec Luca Fracassi au ### Pour toute demande d'évaluation GRATUITE et SANS ENGAGEMENT, contactez-nous au ### !!! We Invest Centre Hainaut - Votre agence de proximité sur La Louvière, Binche, Thuin, Anderlues, Chapelle, Morlanwelz, Manage, Seneffe, Courcelles et Pont-à-Celles !! Want to know more?

2 Bedroom(s) 78 1 Bathroom(s)
Contact
Details
Email
Call
+32 64 55 57 77
From 119 000 €

6000 Charleroi

CHARLEROI - Boulevard Tirou 34/6 : VISITE VIRTUELLE DISPONIBLE : ### . Cet appartement situé au 6ᵉ et dernier étage est proche de toutes les commodités. Il se compose comme suit : un hall d’entrée, un agréable living de 35 m², une cuisine séparée, un WC, un hall de nuit, deux chambres et une salle de bain. Le bien dispose également d’un balcon, accessible depuis le living et la cuisine, ainsi que d’une cave. Techniques : chauffage central au gaz, compteur électrique individuel, compteurs de passage pour l’eau et le gaz, boiler au gaz, ascenseur. Provisions de ± 220 €/mois pour les charges communes et consommations privatives. PEB: G - 529 kWh/m2.an. CU: 20260402026908. Faire offre à partir de 119.000 € sous réserve d’acceptation des propriétaires. Pour plus d'informations, n'hésitez pas à nous contacter au ### ou ### Want to know more?

2 Bedroom(s) 77 1 Bathroom(s)
Contact
Details
Email
Call
+32 71 96 04 44
119 000 €

6000 Charleroi

Discover this charming apartment located in the vibrant city of Charleroi, offering an excellent opportunity for both homeowners and investors alike. Situated at Rue de la Broucheterre 11, this property spans 85 square meters of well-organized living space, providing a comfortable and functional layout. The apartment is positioned on the first floor of a building with four façades, ensuring plenty of natural light and a pleasant living environment. The interior comprises a welcoming entrance hall that opens into a spacious and luminous living room of approximately 30 square meters, ideal for relaxing or entertaining guests. Adjacent to the living area is a kitchen equipped with a small covered terrace measuring 4 square meters, perfect for enjoying outdoor moments or casual dining. The layout also includes two bedrooms of 11 and 12 square meters respectively, a separate guest toilet, a bathroom, and an additional versatile room that can serve as a dressing area, office, or storage space. The apartment features PVC double-glazed windows, contributing to its energy efficiency, which is rated at EPC class C, with an energy consumption of 245 kWh/m² per year and CO2 emissions of 62 kg/m² per year. Located conveniently close to Ville 2, public transportation options, schools, and major access routes such as ring roads and highways, this property offers excellent connectivity and accessibility. Charleroi itself is known for its lively urban atmosphere combined with convenient amenities and diverse cultural offerings. The apartment is currently rented out at €600 per month plus €250 in charges, making it an appealing option for investors seeking steady income or owner-occupiers looking for an affordable entry into the market. The asking price is set at €119,000, with no VAT applicable, providing a straightforward purchase process. This property’s strategic location, combined with its functional layout and rental potential, makes it a compelling choice for those seeking to invest or settle in Charleroi. Whether you are interested in a practical residence or a rental investment, this apartment presents a rare opportunity at an attractive price point. Its proximity to key city amenities and transportation links ensures convenience for everyday life or future tenants. To explore this property further or to arrange a viewing, contact your local real estate expert today. Don’t miss out on this opportunity to acquire a well-maintained apartment in one of Charleroi’s most accessible neighborhoods. Want to know more?

2 Bedroom(s) 85 4 m² Terrace
Contact
Details
Email
Call
+32 71 30 12 34
134 000 €

6000 Charleroi

APPARTEMENT 3EME ETAGE RESIDENCE PALLAS Appartement comprenant : hall d'entrée, living 40m² avec terrasse 4m², cuisine-équipée, 2 chambres (1 avec patio 3m²), wc individuel, salle de bain avec baignoire-douche et emplacement machine à laver. Chassis double vitrage PVC blanc, agréation électrique 19/10/2042, 1 cave. Actuellement loué à 680,00 € + 200,00 € (provision de charges). Revenu cadastral : 944,00 € Prix : 134.000,00 € (sous réserve d'acceptation du propriétaire) Visites sur rendez-vous Want to know more?

2 Bedroom(s) 102 4 m² Terrace
Contact
Details
Email
Call
+32 71 30 67 90
From 75 000 €

6000 Charleroi

Bel appartement (idéal pour particulier ou investisseur) située au 3e étage avec ascenseur dans l'immeuble (centre ville-rue Chavannes) comprenant : hall d'entrée, séjour, cuisine, salle de bain (baignoire), 2 chambres ou bien 1 chambre et 1 bureau, 1 cave. PEB G 632 kwh/m²/an. A découvrir, ... Faire offre à partir de 75 000€ IMMO STILLAVATI ### - ### Want to know more?

2 Bedroom(s) 1 Bathroom(s)
Contact
Details
Email
Call
+32 71 41 45 10
From 220 000 €

6001 Marcinelle

Prox. beau Site - Très bel appartement entièrement rénové situé dans une copropriété tranquille proche de toutes les facilités comprenant: 1er étage avec ascenseur: Hall d'entrée - Living - cuisine équipée (sauf Frigo) - Balcon à l'avant - SDB avec douche, baignoire et WC - Buanderie - 2 chambres avec placards - Dressing ou bureau - 1 cave en sous-sol - Garage 2 voitures en enfilade avec porte électrique - CC Mazout - Châssis PVC Triple vitrage - PEB Label E 380 Kwh/m².an - Climatisation - Vidéophone - Provisions: 220€ (communs - chauffage - eau) - Compteur individuel électrique - Electricité CONFORME - Faire Offre à partir de 220.000€ (L'agent n'a aucun pouvoir de décision quant aux offres reçues) Want to know more?

2 Bedroom(s) 88 1 Bathroom(s)
Contact
Details
Email
Call
+32 71 43 12 46
From 105 000 €

6001 Marcinelle

Marcinelle - Proximité gare , Appartement situé au 4ème étage avec ascenseur comprenant: Hall d'entrée - WC Individuel - Living avec balcon - cuisine 1/2 équipée - Hall de nuit - 2 chambres - Bureau - Possibilité d'un garage à l'arrière (Box fermé) avec entrée sécurisée pour 15.000€ CC Gaz - Châssis ALU DV - PEB Label C 198 Kwh/m².an - Provisions: (communs - chauffage - eau) - Compteur individuel électrique - Faire Offre à partir de 105.000€ (L'agent n'a aucun pouvoir de décision quant aux offres reçues) Want to know more?

2 Bedroom(s) 95 1 Bathroom(s)
Contact
Details
Email
Call
+32 71 43 12 46
From 99 000 €

6001 Marcinelle

Discover this charming apartment for sale in Marcinelle, offering an excellent opportunity for those seeking practical city living. Situated at Avenue Meurée 68 on the second floor, this well-maintained property provides a comfortable living environment with a total living area of 75 m². The apartment features a spacious hall that welcomes you into the bright living room, which is connected to a partially equipped, standalone kitchen measuring approximately 9 m². The kitchen's layout allows for a functional dining area, ideal for enjoying meals with family or friends. Two generously-sized bedrooms of 15 m² and 17 m² provide ample space for relaxation and personal customization, while the bathroom, spanning roughly 5 m², ensures convenience with its practical design. Additional storage options include a cellar and a small balcony that offers outdoor space to enjoy fresh air and natural light. The property benefits from PVC double-glazed windows with partial shutters, ensuring good insulation and security, complemented by a central heating system fueled by fuel oil. The building itself is serviced by an elevator, which, although in need of renovation, adds to the accessibility and appeal of the residence. The apartment is located within a well-established building constructed in 1952, in a lively part of Marcinelle. Its strategic position offers residents the advantage of easy access to local amenities and essential services. The building comprises four floors with two facades, providing a balanced combination of natural light and privacy. The apartment benefits from modern electrical installations, although it is noted that the electrical certification currently does not meet conform standards. The energy performance certificate (EPC) indicates a classification of C, with specific consumption details outlined in the documentation. The property also includes practical features such as an intercom system and a water connection, with additional amenities including sewer access and connection points for utilities. The apartment is available immediately upon signing the deed of sale, with a cadastral income of €743 and monthly charges around €175, covering common expenses. This property represents a cost-effective investment at €99,000, with straightforward financing possibilities and flexible viewing options. All visits are scheduled on Tuesdays and Thursdays between 4 pm and 6 pm by appointment through ERIMMO agency. Whether you are looking for a practical first home or an investment opportunity in Marcinelle, this apartment provides an inviting space with potential for personalization. Don’t miss the chance to make this charming residence your new address in Belgium—contact ERIMMO today to arrange your visit and explore the possibilities this property has to offer. Want to know more?

2 Bedroom(s) 75 1 m² Terrace
Contact
Details
Email
Call
+32 473 92 55 16
From 119 000 €

6001 Marcinelle

Welcome to this charming apartment located in the vibrant heart of Marcinelle, offering an excellent opportunity for both investors and young couples seeking a comfortable and conveniently situated home. Priced at €119,000, this well-maintained property combines modern living with practical features, making it a truly appealing option in the local real estate market. Situated in the 6001 postal code area, this apartment is easily accessible and close to essential amenities, including shops and the Charleroi train station, ensuring excellent connectivity and convenience for daily commuting and leisure activities. This apartment boasts a total living area of approximately 78 square meters, encompassing two bedrooms, a fully equipped kitchen, a bathroom, and a spacious living room that opens onto a balcony. The layout is designed for comfort and functionality, featuring double-glazed windows for improved energy efficiency and a gas heating system with a recent boiler installed in 2023. Additional highlights include a cellar for storage, a garage with a motorized door, and modern electrical installations compliant with current standards. The property has been renovated in 2016, ensuring it benefits from contemporary finishes and a reliable infrastructure. Its location in a well-maintained building with four facades adds to its appeal, while the presence of a lift enhances accessibility. Marcinelle's lively neighborhood offers numerous advantages, including proximity to local shops, schools, and transportation links that facilitate effortless movement throughout Charleroi and beyond. The property is currently rented at €600 per month, providing immediate rental income for investors seeking a steady return. The apartment’s energy certificate indicates an annual primary energy consumption of 289 kWh/m², reflecting reasonable energy efficiency. With parking available in the form of an underground garage and additional outdoor parking options nearby, this property combines practical living with strategic location benefits. Whether you are looking to purchase as an investment or to enjoy a comfortable home in a dynamic community, this apartment in Marcinelle deserves your attention. Contact us today to arrange a viewing and explore this promising real estate opportunity firsthand. Want to know more?

2 Bedroom(s) 78 1 Bathroom(s)
Contact
Details
Email
Call
+32 472 07 67 49