Apartment for sale with 4 facades - Mortier

2 results (1 - 2)
295 000 €

4670 Mortier

This spacious and modern apartment, located on the second and top floor of a building constructed in 2019, offers a generous living space of approximately 147 m² in Mortier. The property comprises three bedrooms, including one equipped with a private shower and washbasin, providing added convenience and privacy. The layout includes a welcoming entrance hall with an independent toilet, a bright and expansive living room of around 40 m², and a semi-equipped kitchen measuring approximately 14 m². Additionally, the apartment features a bathroom fitted with a bathtub, washbasin, and toilet, ensuring comfortable daily living. Practical amenities include a private cellar for extra storage, one indoor parking space, and a garage with a motorized door measuring about 25 m². The apartment benefits from double-glazed PVC window frames and central underfloor heating powered by a heat pump, contributing to energy efficiency and comfort throughout the year. Individual meters allow for precise tracking of consumption. The property holds an energy performance certificate (EPC) rating of B, with a specific primary energy consumption of 137 kWh/m² per year and total energy use of 20,162 kWh annually. The CO2 emission level is logged at 35, reflecting the apartment’s environmentally conscious design. This well-maintained residence is currently not rented and is available for sale at the price of €295,000, exclusive of VAT. Situated at Route de Mortier 20/0021 in Mortier (4670), this apartment offers an excellent opportunity for buyers seeking comfort combined with modern living standards in a quiet yet accessible setting. Its position within a two-unit building enhances privacy and tranquility. Interested parties are invited to contact the seller to arrange a viewing or obtain further information about this appealing property. With its combination of size, layout, and quality features, this apartment represents an attractive investment in the Mortier area. Want to know more?

3 Bedroom(s) 147 1 Bathroom(s)
Contact
Details
Email
Call
310 000 €

4670 Mortier

This impressive apartment for sale in Mortier offers a spacious and modern living environment within a recently constructed building dating from 2019. Situated on the first floor of a two-unit residence, the property boasts approximately 156 m² of living space as per the energy performance certificate (PEB). The layout includes a welcoming entrance hall with a separate toilet, a bright and expansive living room measuring around 36 m², and a semi-equipped kitchen of approximately 12 m². The apartment features three comfortable bedrooms, sized roughly 11, 13, and 17 m² respectively, complemented by a bathroom equipped with a bathtub, sink, and toilet. Additional practical features enhance this well-appointed apartment, including a cellar of about 7 m², providing valuable storage space. Parking is conveniently covered with one designated parking spot alongside a garage of around 25 m² equipped with a motorized door. The property benefits from PVC double-glazed window frames and central underfloor heating supplied by a heat pump, ensuring energy efficiency and comfort. Individual meters allow precise monitoring of utilities. According to the official energy assessment, this home holds an energy label B with a specific consumption of 146 kWh/m²/year and an overall energy consumption of 22,719 kWh/year (EPC reference number 20240114002068). The annual property tax amount has not yet been determined. Located at Route de Mortier, 20/0011 in the city of Mortier (postal code 4670), this apartment is offered at a price of €310,000 excluding VAT. Its setting within a newer construction makes it an exceptional opportunity in this area. Interested buyers seeking a contemporary, spacious apartment with quality finishes and complete parking facilities are encouraged to arrange a viewing or request further information. This unique property combines comfort, energy efficiency, and convenience in Mortier’s residential market. Want to know more?

3 Bedroom(s) 156 1 Bathroom(s)
Contact
Details
Email
Call

Only a few matches so far

New properties are added every day. We'll let you know when one matches your search.


Also near Mortier (4670)

245 000 €

4602 Cheratte

Situé dans un immeuble de seulement trois appartements en gros œuvre fermé, ce penthouse de 140 m² séduit par ses volumes généreux, sa luminosité exceptionnelle et sa vue spectaculaire. Au rez-de-chaussée, un hall d’entrée offre un espace idéal pour l’aménagement d’un vestiaire. À l’étage, vous découvrirez un vaste séjour de 71 m², baigné de lumière, avec un accès direct à une magnifique terrasse de 46 m² offrant une vue dégagée et imprenable. Un hall de nuit dessert ensuite trois chambres de 16, 16 et 12 m², un WC séparé, une salle de douches ainsi qu’une buanderie. Bien rare et unique sur le marché, ce penthouse bénéficie d’une luminosité remarquable et d’un cadre de vie privilégié. Vente sous régime TVA. PEB provisoire A n°RWPEB-093922 Une place de parking privée complète l’ensemble. Want to know more?

3 Bedroom(s) 140 46 m² Terrace
Contact
Details
Email
Call
+32 4 240 15 20
On request

4671 Saive

Discover this charming apartment for sale in Saive, located at Rue Champ du Pihot 83 A. Priced at €275,000, this well-maintained property offers an excellent opportunity for those seeking comfortable living in a recent construction within a small co-ownership. The apartment features a spacious living area of approximately 100 m², comprising two bedrooms, a modern bathroom, and an additional separate toilet. The entrance hall leads to a bright and inviting 30 m² living room that opens onto a large 32 m² terrace, perfect for outdoor relaxation or entertaining guests. The kitchen, measuring 11 m², is designed with practicality in mind and includes an adjacent utility area with space for laundry and heating equipment. The property benefits from gas heating, ensuring warmth and comfort during colder months. This residence is complemented by practical amenities such as a garage and a cellar, with the garage located at the basement level for easy access and security. The private garden surrounding the apartment adds an extra dimension of outdoor space, with a generous 287 m² area that enhances the property's appeal for gardening, outdoor activities, or simply enjoying the natural surroundings. The building itself was constructed in 2000 and adheres to modern standards, with a current EPC rating of C (20114 kWh/year), providing energy efficiency and compliance with Belgian regulations. The absence of an elevator indicates that the property is on a lower floor, offering convenient access without the need for stairs. Saive's peaceful environment combined with this property’s features makes it an attractive choice for families or individuals looking for a comfortable home with outdoor space. Located in a quiet area, the property benefits from the tranquility of its surroundings while still being accessible to local amenities and services. The apartment's spacious layout, outdoor terrace, private garden, garage, and recent construction status make it a compelling option on the market. For more details or to arrange a viewing, contact the real estate agency B.I.V. at ### This is an excellent opportunity to acquire a ready-to-move-in home in Saive that balances comfort, practicality, and outdoor living in one attractive package. Want to know more?

2 Bedroom(s) 100 32 m² Terrace
Contact
Details
Email
Call
+32 4 222 39 39

4600 Visé

335 000 € - 495 000 €

À Visé, rue des Écoles, Les Mariniers & Les Anserines s’inscrivent comme une nouvelle adresse résidentielle de standing, pensée pour celles et ceux qui recherchent bien plus qu’un simple logement. Ce projet neuf réunit deux bâtiments contemporains à l’architecture sobre et élégante, où chaque détail a été étudié pour offrir un cadre de vie à la fois confortable, lumineux et durable. Les appartements se distinguent par leurs volumes généreux, leurs grandes baies vitrées et leurs terrasses spacieuses, véritables prolongements des espaces de vie. Ici, le confort du neuf s’allie à une conception qualitative, attentive aux matériaux, aux finitions et à la performance énergétique, afin de répondre aux attentes d’un public exigeant. L'immeuble est équipé d'un ascenseur. Les appartements bénéficient d'une cuisine équipée de base ainsi que d'une salle de douche, d'une ventilation double flux, d'un chauffage sol par pompe à chaleur air/eau et d'un vidéophone. Un emplacement parking (15 000 €) et une cave (7 000 €) sont en complément du prix avec la possibilité d'acquérir plusieurs emplacements parking. (cahier des charges disponible sur demande). Référence déclaration PEB initiale: A - RWPEB-157 498 Want to know more?

2 - 3 Bedroom(s) 105 - 158 Bathroom(s)
Contact
Details
Email
Call
+32 4 240 15 20
599 000 €

4600 Visé

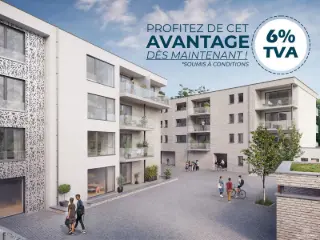
TVA 6% (sous conditions) ! Situé au quatrième et dernier étage, l'appartement 4 est composé d'un hall d'entrée avec vestiaire et wc indépendant, d'un lumineux et spacieux séjour avec cuisine ouverte ( +/- 60m²) aménagé le long d'une terrasse privative orientée Ouest de +/- 23,5m², un hall de nuit, une suite parentale (chambre, dressing, salle de douches avec wc et terrasse), 2 chambres (+/- 13 et 16 m²), une salle de bains et une buanderie. Isolé aux normes actuelles, thermique et accoustique, vous bénéficiez d'un confort optimal et d'une économie d'énergie. Appartement vendu achevé hors cuisine. Les peintures sont comprises. Chauffage sol basse énergié et thermostat d'ambiance. Pompe à chaleur et ventilation double flux. Carrelage au choix dans tout l'appartement. Prix hors frais (TVA 21% ou 6% sous conditions, frais de raccordement, honoraires notariaux et frais d'acte de base). Parking(s) et cave en suppléments. Les prix sont donnés à titre indicatifs et pourraient être revus en fonction de l’avancement de la construction, des techniques imposées, des matériaux, … Livraison prévue au printemps 2027.Plus d'informations disponibles sur demande à ### . Idéal pour une vie facile et confortable proche de toutes les commodités ! Informations données à titre indicatif et non contractuelles. ### Want to know more?

3 Bedroom(s) 170 27 m² Terrace
Contact
Details
Email
Call
+32 4 287 32 82
455 000 €

4600 Visé

TVA 6% (sous conditions) ! Situé au troisième étage, l'appartement 3.1 est composé d'un sas d'entrée, d'un lumineux séjour avec accès direct à une terrasse privative de +/- 12,5 m² orientée Ouest, une spacieuse cuisine séparée (16m²), un hall de nuit distribuant 3 chambres (+/- 12, 13 et 15 m²), une salle de douches avec wc, une buanderie et un wc indépendant. Isolé aux normes actuelles, thermique et accoustique, vous bénéficiez d'un confort optimal et d'une économie d'énergie. Appartement vendu achevé hors cuisine. Les peintures sont comprises. Chauffage sol basse énergié et thermostat d'ambiance. Pompe à chaleur et ventilation double flux. Carrelage au choix dans tout l'appartement. Prix hors frais (TVA 21% ou 6% sous conditions, frais de raccordement, honoraires notariaux et frais d'acte de base). Les prix sont donnés à titre indicatifs et pourraient être revus en fonction de l’avancement de la construction, des techniques imposées, des matériaux, … Parking(s) et cave en suppléments. Livraison prévue au printemps 2027. Plus d'informations disponibles sur demande à ### . Idéal pour une vie facile et confortable proche de toutes les commodités ! Informations données à titre indicatif et non contractuelles. ### Want to know more?

3 Bedroom(s) 133 12 m² Terrace
Contact
Details
Email
Call
+32 4 287 32 82
599 000 €

4600 Visé

This stunning flat located at Rempart des Arbalétriers, 4 in Visé offers a premium living experience at the price of €599,000. Situated on the fourth and top floor, this apartment spans a generous 170 m² and features a spacious and bright living area of 61 m² with an open kitchen layout. The living space extends to a private west-facing terrace of approximately 23.5 m², perfect for enjoying sunsets. The apartment comprises a welcoming entrance hall with a cloakroom and separate WC, a master suite with its own dressing room, shower room with a WC, and an additional terrace. Additionally, there are two other well-sized bedrooms of around 13 m² and 16 m², a bathroom, and a laundry room. The property is designed to meet current thermal and acoustic insulation standards, ensuring optimal comfort and energy efficiency. Features include underfloor heating with a low-energy thermostat system, a heat pump, and double-flow ventilation. The apartment is sold finished except for the kitchen, and the sale includes paintwork. The flooring can be chosen by the buyer from a range of tiles available. Please note that the price is exclusive of VAT (21%), connection fees, notary fees, and basic deed costs. There is also the option to purchase parking spaces and a cellar at additional cost. Delivery is scheduled around March 2026. This flat is ideal for those seeking an easy and comfortable lifestyle close to all amenities. For more information or inquiries, please contact ### . Discover more about this property at ### Want to know more?

3 Bedroom(s) 170 27 m² Terrace
Contact
Details
Email
Call
+32 4 287 32 82
335 000 €

4630 Soumagne

This spacious loft for sale in Soumagne offers approximately 259 m² of living space, featuring three bedrooms and a generous terrace measuring around 40 m². Spread over multiple levels, the property welcomes you with an entrance hall and cellar on the ground floor. The first floor includes a night hall, two bedrooms, and a bathroom equipped with a bathtub, shower, toilet, and double sinks. On the second floor, you will find a large entrance hall that leads to an expansive living area of about 98 m². This open-plan space incorporates a fully equipped kitchen with modern appliances such as an American-style fridge, extractor hood, electric hob, oven, and sink. Additionally, the upper floor comprises two bedrooms of approximately 11 and 12 m² respectively, along with a versatile office or dressing room of about 6 m². The loft benefits from double-glazed PVC window frames and central gas heating, ensuring comfort throughout the year. Furthermore, it has a rainwater tank to promote sustainability. Located at Rue Paul d'Andrimont 95/1 in Soumagne, this property includes two outdoor parking spaces for convenience. There is also the option to acquire an additional garage for €25,000. The energy performance certificate (EPC) rating is B, with a specific primary energy consumption of 107 kWh/m²/year and total energy consumption of 27,666 kWh per year. The CO2 emissions associated with this property amount to 20. Please note that the cadastral income amount has yet to be determined. This sale is subject to registration fees. The loft is currently not rented and presents an excellent opportunity either as an investment or a first purchase. Offered at €335,000, this impressive loft combines ample space with modern amenities in a well-connected location near local conveniences and major roadways. For further information or to arrange a viewing, please do not hesitate to contact us. Discover this unique property that blends comfort and practicality in Soumagne today. Want to know more?

3 Bedroom(s) 259 40 m² Terrace
Contact
Details
Email
Call
+32 4 287 32 82
From 149 000 €

4630 Soumagne

Located in a quiet and sought-after area of Soumagne, this beautiful recent apartment will charm you with its bright spaces and modern comfort. The apartment consists of a pleasant bedroom, a spacious living room with an open-plan fitted kitchen offering a warm and convivial living area, ideal for entertaining guests or enjoying everyday life in complete peace. You will also benefit from a lovely terrace, perfect for relaxing outdoor moments. This apartment represents an ideal opportunity for a first purchase, an investment, or for anyone looking for a peaceful living environment close to all amenities. EPC: C - 207 kWh/m²/year - unique code: 20251124027100. The price is not the sole criterion that will be taken into account for the acceptance of an offer. For more information about this apartment and to schedule a visit, please contact JULES IMMO at ### /or by phone at ### Want to know more?

1 Bedroom(s) 47 15 m² Terrace
Contact
Details
Email
Call
+32 4 240 08 75

4620 Fléron

187 000 € - 285 000 €

PACK FINITION D'UNE VALEUR DE 6000€HTVA OFFERT! Découvrez la Résidence Agathe, un projet immobilier de premier choix à Fléron, incarnant modernité et confort. Cette résidence, située Rue François Lapierre, se compose de 41 unités, dont un studio et 40 appartements spacieux avec une ou deux chambres. Chaque appartement est une invitation au confort moderne, grâce à une conception soignée et des équipements de qualité. Ils sont équipés de systèmes de chauffage innovants, avec une pompe à chaleur Daikin et un chauffage par le sol dans la plupart des espaces, assurant une efficacité énergétique maximale. De plus, l'isolation performante et le double vitrage super isolant thermique et acoustique garantissent un confort optimal. Chaque appartement bénéficie d'une ventilation simple flux, assurant une excellente qualité de l'air intérieur. Les cuisines sont entièrement équipées, gracieusement offertes, avec des appareils électroménagers AEG, rendant ces appartements idéaux pour les investisseurs et les résidents. Située dans un quartier attrayant, la Résidence Agathe offre un accès facile aux principaux axes routiers, tout en étant proche de toutes les commodités nécessaires, rendant ces appartements très attrayants pour les locataires potentiels. Bénéficiez de la TVA 6% (sous réserve de conditions). Chaque appartement est accompagné d'un emplacement de parking ou d'un box fermé, disponibles respectivement à 25.000€ et 35.000€. Contactez-nous ! Want to know more?

1 - 2 Bedroom(s) 57 - 102 1 Bathroom(s)
Contact
Details
Email
Call
+32 4 336 35 82
120 000 €

4040 Herstal

Situé au rez-de-chaussée, l’Immobilière Wolfs a le plaisir de vous présenter ce lumineux studio entièrement rénové, offrant des espaces optimisés et une belle luminosité naturelle. Vous serez séduits par son agréable living, sa cuisine équipée récente ainsi que par sa situation pratique à proximité des commerces, transports et axes autoroutiers. Idéal pour un premier achat ou pour un investissement de qualité ! Rez-de-chaussée : hall d’entrée commun, cuisine équipée de +/- 12 m², lumineux living de +/- 20 m², salle de bain (douche, toilette, lavabo), placard de rangement. Divers : surface plancher chauffé (PEB) : 40 m², châssis double vitrage PVC, système de chauffage au mazout, charges de copropriété (fonds de roulement) : +/- 226,22 €/mois comprenant notamment le chauffage, l’eau chaude, l’entretien, eau et l’électricité des parties communes, l’assurance de l’immeuble, les frais de syndic, fonds de réserve : +/- 121,06 €/mois. Infos énergétiques : PEB No. : 20260604055139 , PEB : E, E spec : 380 kWh/m².an, E totale : 15 206 kWh/an. À DÉCOUVRIR ! Want to know more?

1 Bedroom(s) 40 1 Bathroom(s)
Contact
Details
Email
Call
+32 4 374 86 86
99 000 €

4040 Herstal

Discover this bright and spacious one-bedroom apartment located on the 11th floor of a well-maintained building in Herstal, offering an excellent opportunity for renovation enthusiasts. Priced at €105,000, this property presents a flexible layout with a welcoming entrance hall that includes a toilet, wardrobe, and storage space. The large living room spans approximately 23m², providing ample natural light and a comfortable living area. Adjacent to the living room is an 8m² kitchen ready for modernization, while the bathroom measures around 4.25m². The bedroom, approximately 14.75m², offers a cozy retreat within the city center. Additional features include a 5m² terrace with outdoor space for relaxing or entertaining guests. The apartment benefits from four façades, ensuring plenty of natural sunlight and good ventilation. An elevator serves the building, facilitating access to the 11th floor, and a cellar is available in the second basement level for extra storage. Situated in Herstal, the property’s location offers both convenience and accessibility. The Esplanade de la Paix provides a peaceful environment while being close to essential amenities, shops, and public transport links. The building is equipped with a lift, enhancing its practicality for everyday living. The apartment is currently not furnished and requires renovation, making it an ideal project for those seeking to customize their living space according to personal preferences. Heating is provided via oil (mazout), with an energy consumption certificate indicating an energy performance of 107 kWh/m² per year, valid until March 2027. The property is immediately available and not currently rented, offering a straightforward acquisition process for prospective buyers. For investors or first-time homebuyers looking for a flexible project in Herstal, this apartment represents a promising opportunity. An optional garage box can be purchased at an additional €10,000, providing secure parking in the building’s basement. Given its location, size, and potential for renovation, this property appeals to those seeking to create a personalized living space or an investment with future value. To learn more or arrange a visit, contact the real estate agency B.I.V. at ### Don’t miss the chance to own this versatile apartment in a vibrant area—schedule your viewing today and take the first step toward transforming this property into your ideal home or investment asset. Want to know more?

1 Bedroom(s) 60 5 m² Terrace
Contact
Details
Email
Call
+32 4 222 39 39
159 000 €

4680 Oupeye

This recently renovated apartment for sale in Oupeye offers a comfortable living space of 84 square metres located on the fifth floor of a well-maintained building. Featuring two bedrooms, the property includes a bright living room of approximately 26 m² and a fully equipped kitchen fitted with an induction hob, oven, extractor hood, and sink, along with a designated laundry corner. The apartment benefits from a separate shower room with a shower, sink and toilet, complemented by an additional independent toilet. Practical features include double-glazed PVC window frames, central heating powered by gas, a secure entrance door with intercom, and elevator access, ensuring convenience and security for its residents. Situated at Rue du Roi Albert 158 in Oupeye, this south-facing apartment enjoys views over the city from its top-floor position. The property also comes with a private cellar and an allocated parking space. The monthly communal charges amount to approximately €286, covering both private and shared expenses. With an EPC rating of D and a specific primary energy consumption of 280 kWh/m²/year, this residence combines modern comfort with energy-conscious living standards. The annual cadastral income is €690, reflecting its value within the local market. Offered at €159,000, this apartment presents an excellent opportunity for those seeking a quality home in Oupeye, close to local amenities. It is currently available for sale with flexible occupancy terms. For further information or to arrange a viewing, please do not hesitate to contact us. This property is referenced under Immoweb listing VBE34058 and seller reference 87094263. Want to know more?

2 Bedroom(s) 84
Contact
Details
Email
Call
+32 471 52 69 68
175 000 €

4680 Oupeye

Faire offre à partir de 175.000 €. Idéalement situé à Oupeye, l’Immobilière Wolfs a le plaisir de vous présenter ce lumineux appartement deux chambres niché au 2ème étage d’une petite résidence, sans charges communes. Profitez d’un intérieur parfaitement agencés, de beaux espaces de vie baignés de lumière naturelle ainsi que d’un garage et d’un jardin privatif, véritables atouts rares pour un appartement. Bénéficiez également d’une proximité immédiate des commodités, des axes principaux ainsi que des transports. Le tout agrémenté de belles performances énergétiques en classe C ! Ce bien séduira tant les particuliers à la recherche d’un agréable cadre de vie que les investisseurs grâce à son excellent potentiel locatif ! Sous-sol : cave privative de rangement de +/- 9 m². Rez-de-chaussée : hall d’entrée commun, garage privatif avec porte motorisée, ainsi qu’un agréable jardin privatif. 2ème étage : Lumineux séjour de +/- 30 m² avec cuisine ouverte équipée, offrant un espace de vie agréable, hall de nuit, deux chambres confortables de +/- 10 m², salle de bains (baignoire, lavabo et toilette). Divers : superficie habitable de +/- 70 m², châssis double vitrage PVC, chauffage central au gaz de ville, compteurs séparés, petite copropriété sans charges communes, R.C. : 640 €. Informations énergétiques : PEB No. : 20251024011694, PEB : C, E spec : 236 kWh/m².an, E totale : 12 529 kWh/an. A DECOUVRIR SANS TARDER ! Plus d'infos et plans téléchargeables sur ### ! Want to know more?

2 Bedroom(s) 70 1 Bathroom(s)
Contact
Details
Email
Call
+32 4 374 86 86
275 000 €

4890 Thimister-Clermont

Discover this charming ground-floor apartment located in the peaceful village of La Minerie within Thimister-Clermont, offering an excellent opportunity for buyers seeking a comfortable and well-appointed residence. Priced at €275,000, this property provides a generous living space of approximately 115 square meters according to the PEB, making it a spacious and practical choice for families or individuals looking for a home that combines comfort with functional design. The apartment features two bedrooms, measuring roughly 8 and 12 square meters respectively, along with a bright and expansive living area of around 36 square meters that seamlessly integrates a modern open-plan kitchen. The kitchen is fully equipped with essential appliances such as a refrigerator, oven, vitroceramic cooktop, extractor hood, and sink, providing a ready-to-use culinary space. The accommodation includes a contemporary bathroom with a walk-in shower and double sink, alongside a separate toilet, ensuring convenience and privacy. The apartment benefits from double-glazed PVC windows that enhance insulation and energy efficiency, complemented by central gas heating that keeps the interior comfortable year-round. Step outside onto the private terrace of approximately 16 square meters, perfect for outdoor dining or relaxing in the sun, with an adjoining garden area that adds to the overall appeal of the property. Furthermore, the building offers a dedicated parking space, an essential feature in this tranquil setting, along with a laundry room for added practicality. The property’s exterior boasts four facades and a total exterior area that enhances its curb appeal and living comfort. Situated in the serene surroundings of Thimister-Clermont, this apartment combines rural tranquility with convenient access to local amenities. The location benefits from scenic countryside views and a quiet environment, ideal for those seeking respite from urban noise while remaining within reach of necessary services. The apartment's EPC rating is classified as D with primary energy consumption at 286 kWh/m² annually and total energy costs around 32,891 kWh per year, reflecting its energy performance standards. With no current tenant, this property is ready for immediate occupancy or investment purposes. This is an exceptional opportunity to acquire a well-maintained residence in a sought-after area, combining comfort, practicality, and peaceful living. To explore this property further and arrange a viewing, contact us today and take the next step toward your new home in Thimister-Clermont. Want to know more?

2 Bedroom(s) 115 16 m² Terrace
Contact
Details
Email
Call
+32 4 287 32 82
249 000 €

4890 Thimister-Clermont

Discover a charming opportunity in the peaceful setting of Thimister-Clermont with this exceptional apartment listed at €249,000. Situated on the first floor of a well-maintained copropriété, this spacious residence offers approximately 115 square meters of living space, providing an ideal combination of comfort and practicality. The apartment features a welcoming entrance hall with a coat closet, leading into a bright and expansive living room of around 37 square meters, perfect for relaxing or entertaining guests. Adjacent to the living area is a fully equipped open-plan kitchen, fitted with modern appliances including a refrigerator, oven, vitroceramic hob, extractor hood, and sink, making meal preparation both convenient and enjoyable. The property boasts two well-sized bedrooms, approximately 8 and 12 square meters respectively, offering ample space for rest and privacy. Modern bathroom facilities include a shower with a double basin, alongside a separate toilet. Additional highlights include a laundry room of about 5 square meters, double-glazed PVC windows for enhanced insulation, and central gas heating ensuring optimal comfort throughout the year. The apartment also benefits from a dedicated parking space, adding convenience for residents and visitors alike. Currently rented for €720 per month excluding charges, this property presents a compelling investment opportunity while also serving as a comfortable residence for future owners. The energy performance certificate indicates a rating of B, with primary energy consumption at 118 kWh/m² per year, reflecting good energy efficiency. Located in the tranquil surroundings of La Minerie within Thimister-Clermont, this property offers the perfect blend of rural serenity and accessibility. Surrounded by picturesque countryside, it provides a peaceful retreat while remaining close to local amenities and transport links. The quiet environment makes it suitable for those seeking respite from urban life without sacrificing convenience. The apartment’s construction features four facades and is part of an ongoing division process, which means the cadastral income has yet to be finalized. An excellent opportunity awaits investors or homeowners looking to enjoy the Belgian countryside from a well-appointed home. For further information or to arrange a viewing, contact us today and explore the potential of this attractive property in Thimister-Clermont. Want to know more?

2 Bedroom(s) 115
Contact
Details
Email
Call
+32 4 287 32 82
239 000 €

4610 Beyne-Heusay

Bel appartement 2 chambres à Beyne-Heusay à proximité de nombreuses commodités Il se compose d'un hall d'entrée, séjour (+/- 33m²) donnant accès à la terrasse, cuisine semi équipée (four, taque, hotte et frigo), buanderie avec espace pour machine à laver, hall de nuit, 2 chambres, salle de bains - baignoire et une toilette individuelle. Une cave individuelle Une place de parking dans le garage commun Parlophone et vidéophone Châssis PVC DV avec aération et volets dans le séjour et les deux chambres. Air conditionné chaud/froid dans le séjour Chaudière individuelle Viesmann Porte d'entrée blindée Parking vélo sécurisé Electricité non conforme PEB n°20260313011670 - Classe B - Espec : 103 kWh/m².an - Etotale : 9 112 kWh/an Want to know more?

2 Bedroom(s) 85 1 Bathroom(s)
Contact
Details
Email
Call
+32 4 252 44 32
550 000 €

4020 Liege

This exceptional penthouse for sale in Liège offers a unique living experience with a prime location directly opposite the Parc de la Boverie. Positioned on the entire ninth and top floor of the building at rue du Parc 57, this residence boasts an impressive 143 m² of living space complemented by a spacious 25 m² terrace. The apartment benefits from a south-west orientation, ensuring abundant natural light and stunning, unobstructed views. Fully renovated and modernized in 2017, the property combines contemporary comforts with elegant design across three bedrooms, including one currently set up as a dressing room but adaptable to the original plan featuring three bedrooms plus an office or dressing area. Inside, the penthouse is well-equipped with a rich kitchen offering high-end appliances such as a wine cellar, dishwasher, washing machine, and a teppanyaki grill. Additional features include a cozy fireplace, a reinforced security door, an alarm system, and air conditioning installed in both the living room and master bedroom. The home is also outfitted with custom-made dressing furniture, two large solar awnings with remote control, and motorized screens on all front windows. Practicality is enhanced by a large cellar and an exclusive parking space accessible via a remote-controlled gate from rue du Parc, providing direct and secure entry. Located in Liège, this property merges sophisticated urban living with convenient access to key city points. The nearby new footbridge connects you to Guillemins station within 10 minutes and Médiacité shopping center is just five minutes away, reflecting the excellent connectivity and lifestyle options surrounding the penthouse. Offered at €550,000 with an annual cadastral income of €1,629 and monthly maintenance costs of €434, this penthouse represents an outstanding opportunity. Interested buyers are encouraged to visit ### for a more detailed description and an extensive photo gallery. Contact us today to arrange a viewing and explore this remarkable residence firsthand. Want to know more?

3 Bedroom(s) 143 25 m² Terrace
Contact
Details
Email
Call
+32 475 29 05 57
192 356 €

4020 Liege

PLUS QUE QUELQUES APPARTEMENTS DE DISPONIBLES ! POSSIBILITÉ DE BÉNÉFICIER DES DROITS D'ENREGISTREMENT À 3%! BHSimmo est ravis de vous présenter une magnifique opportunité d'investissement dans un quartier en pleine expansion. La résidence PANORAMIXHE propose une sélection de 73 appartements entièrement rénovés, offrant une variété d'options allant de 1 à 4 chambres, chacun doté de sa propre terrasse. Les appartements situés à partir du 4ème étage offrent une magnifique vue. La situation géographique privilégiée de cette résidence est un atout majeur. Vous bénéficierez de la commodité du tram juste en face de la résidence, assurant une connexion rapide et pratique au centre-ville de Liège. L'entrée de l'autoroute est également à proximité, ce qui facilite vos déplacements. Chaque appartement offre un séjour lumineux ainsi qu'une cuisine hyper-équipée. Outre ces avantages, vous avez la possibilité d'acquérir en option une place de parking ou un box fermé. Les appartements sont vendus sous le régime des droits d’enregistrements. Frais de raccordements + acte de base à charge de l'acheteur. Vous souhaitez plus d’informations ou une visite ? N’hésitez pas à nous contacter au ### ou par email à ### Want to know more?

3 Bedroom(s) 86 5 m² Terrace
Contact
Details
Email
Call
+32 4 370 23 70