57 results (1 - 20)

An apartment for sale in Naninne (5100).

  • Recent ads
  • Price (low to high)
  • Price (high to low)
  • Bedrooms (low to high)
  • Bedrooms (high to low)
  • Surface (low to high)
  • Surface (high to low)
  • Zip code (low to high)
  • Zip code (high to low)
List Map
New search
268 207 €

Apartment for sale (New construction project)

5100 Jambes

ACTION PROMOTIONNELLE - BENEFICIEZ D'UNE OFFRE EXCEPTIONNELLE (*) Jambes - Idéalement situés, à proximité de toutes les facilités et de la E411. APPARTEMENT NEUF (2CH/1SDB) de 89,96 m² avec TERRASSE et JARDIN. Situé au rez-de-chaussée, il est composé d'un séjour de 33 m² avec cuisine ouverte donnant accès à la terrasse de 17,38 m², d'un hall d'entrée, d'une buanderie, d'un hall de nuit, de 2 chambres, d'une salle de bain et d'un wc. Chauffage par le sol, châssis double vitrage en PVC, ventilation double flux, ascenseur, vidéophone. Cave et emplacement de parking en sus. PEB prévisionnel « A ». Vente sous régime TVA (21%) pour la construction et sous droits d'enregistrement (12,5%). A découvrir chez LP au ### (*) réduction déjà appliquée sur le prix affiché.

2 Bedroom(s) 90 m² 17 m² Terrace
179 000 €

Duplex for sale

5100 Jambes

A renovated duplex for sale in Jambes, offering 63 m² of living space and a practical layout with one bedroom. Priced at 179 000 €, this property is available from the signing of the deed and is not currently rented. The duplex was renovated in 2025 and comprises a bright living area, a new, fully equipped open-plan kitchen, one bedroom and a bathroom with a shower and toilet. A wooden parquet floor, double glazing and a compliant electrical installation are among the features specified. Heating is by gas, and the property has separate meters for city gas. It is unfurnished and located on the first floor of a building with two façades and one upper level. The listing states an energy performance of 160 kWh/m²/year, with EPC reference 20260826025008, valid until 26/08/2036. The property is described as being in a small co-ownership with limited common areas and charges. Located in Jambes, the duplex is described as close to the Meuse, shops, services and amenities, with access to the centre of Namur. For further information or to arrange a viewing, please contact David on ###

1 Bedroom(s) 63 m² 1 Bathroom(s)

New properties appear every day. We'll keep looking for you. Set an alert and we'll do the rest.

235 000 €

Apartment for sale

5100 Jambes

  • Bus stop · 5 min on foot
  • School · 4 min on foot
  • Supermarket · 6 min on foot

For sale in Jambes, this 85 m² apartment on the third floor is offered at 235 000 €. The property is described as being close to shops, bus services and the railway station. Its layout includes an entrance hall leading to a living room with access to the terrace, and a kitchen that can be fitted out or refurbished to suit the buyer’s preferences. A night hall leads to two bedrooms, a bathroom and a separate toilet. The apartment also comes with a private cellar and an indoor parking space. It has double-glazed PVC windows and electric heating. The general condition is described as needing refreshing, and the electrical installation certificate does not comply. The EPC rating is D, with a specific primary energy consumption of 311 kWh/m²/year. The cadastral income is 1 189 €. The apartment is not currently rented and is available upon execution of the deed. Professional use is not permitted. For further information or to arrange a viewing, please get in touch.

85 m²
From 180 000 €

Apartment for sale

5100 Jambes

  • Bus stop · 1 min on foot
  • School · 5 min on foot
  • Supermarket · 5 min on foot

This attractive apartment for sale in Jambes offers a unique combination of spacious living and a stunning view over the Citadel. Situated on the first floor of a modest-sized building at Rue de Coppin 77, this property features a bright living area measuring 33 m², complemented by a balcony of 2 m² that allows for outdoor relaxation while enjoying the scenery. The apartment includes a large kitchen of 13 m², fully equipped to meet everyday needs, as well as a generous bedroom of 19 m². Built in 1980 and presented in good general condition, this home offers an excellent opportunity for buyers looking to personalize and modernize their living space. Covering a total living area of 81 m², the apartment is designed with comfort and practicality in mind. It benefits from double glazing and electric heating, ensuring a cozy atmosphere throughout the year. The property includes one bathroom and one separate toilet, and accessibility is enhanced by the presence of a lift and facilities suitable for people with reduced mobility. Being located on three external walls, the apartment enjoys good natural light and ventilation. The building is not subject to pre-emption rights and is free from any flood risk zones. The cadastral income stands at €1,103, and the property is available upon deed. Positioned in the city of Jambes, this apartment is ideally located near local amenities, offering convenience without compromising tranquility. Priced at €200,000, it represents a sound investment or an ideal first home option within this pleasant urban environment. Interested parties are encouraged to arrange a viewing to fully appreciate the potential of this well-situated residence. For more information or to schedule a visit, please contact Maxime at ###

1 Bedroom(s) 81 m² 2 m² Terrace
To negotiate 199 000 €

Apartment for sale

5100 Jambes

  • Bus stop · 1 min on foot
  • School · 3 min on foot
  • Supermarket · 5 min on foot

Located in Jambes, this apartment is offered for sale at 220 000 €. Situated on the fourth floor of the Résidence « La Licorne », at Avenue Gouverneur Bovesse 32, it has a surface area of approximately 72 m² and is served by a lift. The apartment is vacant and available upon execution of the authentic deed. The layout comprises an entrance hall with cupboards, a separate WC with hand basin, a living room, and an equipped kitchen opening onto a covered balcony. There are also two bedrooms and a bathroom. A cellar, identified as C-44, and a garage box, identified as G-37, are included. The apartment benefits from PVC double-glazed windows, gas-fired central heating with thermostatic valves and heat cost allocators, and a videophone. The electrical installation certificate does not comply. The property has an energy performance rating of C, with a specific primary energy consumption of 182 kWh/m²/year. Built in 1979, it has a cadastral income of 1 135 € before indexation, and the apartment represents 170/10,000 shares in the common areas. For further information or to arrange a visit by appointment, please contact Monsieur Franck on ### The stated price is 220 000 €; the French description specifies this as an indicative price without contractual value.

2 Bedroom(s)
262 000 € - 323 000 €

Project: ARTEMIS - 2026 Disponible immédiatement

5100 Dave

  • Bus stop · 4 min on foot
  • School · 6 min on foot
  • Supermarket · 7 min on foot

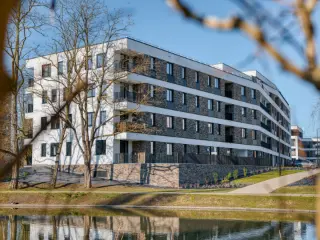
Situé au sud de Namur, de l’autre côté de la Meuse, Jambes est le parfait point de chute des nouveaux habitants de la capitale wallonne. Le quartier est facilement accessible, via des nationales reliant en quelques minutes l’E411 et l’E42, et parfaitement desservi par les transports en commun. Artemis s’élève au cœur d’un quartier paisible composé d’immeubles résidentiels et bordé de nombreux espaces verts. Le bâtiment de 59 appartements, à l’architecture sobre et épurée, s’érige au bord de l’étang du Petit-Ry. Point de départ de promenades, les berges de l’étang sont un lieu de rencontre et d’échange idéal pour les habitants du quartier. Il sera aussi un lieu de vie adapté aux familles souhaitant rester proche de Namur, de sa citadelle historique, ses centres de loisirs et ses bonnes adresses. Le rez-de-chaussée et les trois premiers étages se composent chacun de douze appartements aux profils variés: d’une à trois chambres et tous disposant d’au moins une terrasse ou balcon. Une typologie mixte qui offre une belle diversité du côté des occupants: du 1 chambre de 68m2 au vaste 3 chambres de 140m2, en passant par de confortables 2 chambres de 90m2. En retrait le quatrième et le cinquième étage proposent de beaux volumes et de grandes terrasses. Plus d'informations au ###

2 - 3 Bedroom(s) 86 - 117 m² 1 - 2 Bathroom(s)
175 000 € - 595 000 €

Project: Résidence VINCI

5100 Jambes

  • Bus stop · 1 min on foot
  • School · 2 min on foot
  • Supermarket · 4 min on foot

Découvrez la nouvelle résidence VINCI à Jambes idéalement située à deux pas de l'Enjambée, des balades en bord de Meuse et des agréments de Namur cœur de ville. Vous y sont proposés 37 appartements de standing lumineux, bien conçus et complétés de la possibilité d'acquérir également des caves et des parkings privatifs. Pour le confort des occupants, tout a été réfléchit également : ascenseur, terrasses extérieures et grandes baies vitrées, nombreux emplacements pour vélos, rien n'y manque. Dès le 4 -ème étage, vous pourrez choisir entre les vues splendides sur la Citadelle ou sur les collines de Jambes ! Il est encore possible d'effectuer certains choix personnalisés à ce stade de la construction, ne tardez pas à vous informer ! A noter: vente sous loi Breyne et droit d'enregistrement sur la totalité (3% ou 12.5%, sous conditions légales): pas de TVA à payer sur la construction ! Intéressé, nous serons ravis de vous rencontrer en notre agence de TREVI Namur, pour une présentation informative sans engagement, contactez-nous au ###

1 - 3 Bedroom(s) 42 - 152 m² 1 - 2 Bathroom(s)
280 000 € - 785 000 €

Project: L'Escadrille

5100 Jambes

  • Bus stop · 4 min on foot
  • School · 3 min on foot
  • Supermarket · 6 min on foot

Jambes, à deux pas de l’Enjambée, dans un quartier calme proche des écoles, des commerces et des transports en commun, la résidence « l’Escadrille » propose des appartements contemporains de haut standing de 1 à 3 chambres dans une copropriété de haut standing de 13 unités (avec ascenseur). Les logements sont dotés de larges baies vitrées qui laissent entrer la lumière et sont agrémentés d'une spacieuse terrasse. Ils bénéficient d'un grand et lumineux séjour et d'une cuisine ouverte. La construction de l'immeuble répond aux critères de confort et de durabilité actuels : isolation thermique et phonique maximale ainsi que les dernières technologies en termes de performance énergétique. Finitions intérieures de grande qualité. Chaudière individuelle au gaz de ville. Ventilation simple flux. Châssis double vitrage en aluminium ou PVC. Installation panneaux photovoltaïques pour chaque appartement. Parking et cave (obligatoire) en sus. Vente sous régime TVA de 21 %. Loi Breyne est d'application. Situation privilégiée. A découvrir chez L&P au ### !

1 - 3 Bedroom(s) 68 - 153 m² 1 - 2 Bathroom(s)
256 000 € - 463 000 €

Project: Drève du Parc

5100 Jambes

  • Bus stop · < 1 min on foot
  • School · 4 min on foot
  • Supermarket · 18 min on foot

Erpent, Idéalement située, à proximité de toutes les facilités, de la E411 ainsi que des commodités (des transports et des écoles), la résidence «Drève du Parc» vous propose un ensemble de 22 appartements de standing (studios, 1, 2 et 3 chambres) de 47 à 120 m² bénéficiant d’un cadre de vie situé entre ville et campagne. Les appartements disposent de spacieuses terrasses bien orientées. Ils sont conçus avec des matériaux de qualité et aux finitions soignées. Chauffage par le sol via une pompe à chaleur individuelle, châssis double vitrage en alu, ventilation double flux, ascenseur, vidéophone. Cave et emplacement de parking en sus. PEB prévisionnel « A et A+». Possibilité d’une TVA réduite à 6% sous conditions. A découvrir chez LP au ###

1 - 2 Bedroom(s) 67 - 107 m² 1 Bathroom(s)
262 000 € - 323 000 €

Project: "Artemis - Jambes"

5100 Jambes

  • Bus stop · 4 min on foot
  • School · 6 min on foot
  • Supermarket · 7 min on foot

JAMBES, a handsome, strategically located close to Namur city centre, the "ARTEMIS" residence offers a range of quality flats with meticulous finishes, from 1 to 3 bedrooms and between 68 and 140 m². The apartments have attractive, well-facing terraces. Double-glazed aluminium windows, excellent acoustic and thermal insulation, individual gas heating, condensing boiler, single-flow ventilation, fitted kitchen, lift, videophone. Additional parking and cellar. Surrounding green and wooded areas. Close to 2 train stations in Jambes and Namur and 3 major motorway routes. PEB "A" and "B". Sale subject to VAT (21%) for the construction and registration duty (12.5%) for the land portion. Delivery scheduled for March 2024. Ideal for both living and investing! ### - ### - PERMANENCE THURSDAYS FROM 3 TO 5.30 PM RUE JULES DESSY 5 - 7 - 9 - 5100 JAMBES. Find out more at LP on ###

2 - 3 Bedroom(s) 86 - 117 m² 1 - 2 Bathroom(s)
275 000 € - 379 000 €

Project: "Equinox - Jambes

5100 Jambes

  • Bus stop · 4 min on foot
  • School · 6 min on foot
  • Supermarket · 7 min on foot

A project developed by e-maprod and designed by Conix RDBM Architects Building composition - 2-bedroom flats from 84.60 m² to 105.30 m² and terraces from 5.20 m² to 13.20 m². - 3-bedroom flats from 108.10 m² to 136.70 m² and terraces from 6.40 m² to 26.10 m². Basement : - Compulsory parking at extra cost - Cellar compulsory at extra cost - The information collected and communicated by L&P in the context of this description can under no circumstances be considered as an exhaustive study of the legal or technical conformity of the property. L&P's liability in this respect is limited to an obligation of means, and not of result. - Any offer received will be subject to the seller's approval. Features : - Heating and hot water via individual natural gas condensing boiler - Antracite grey aluminium double-glazed windows - Single-flow ventilation - Excellent thermal and acoustic insulation - Terrace floor made of slabs on blocks for the penthouses and prefabricated reinforced concrete for the other balconies and terraces - Brick facing The flats are finished to a high standard: - Flat roof - Metal balustrades - Tiled floors in halls, kitchens, toilets, shower rooms and laundry rooms - Tiled walls in bathrooms - Lift - Kitchen to be chosen from THE KITCHEN COMPAGNY according to predefined budget - Video entry phone - Room thermostat

2 - 3 Bedroom(s) 94 - 137 m² 1 - 2 Bathroom(s)
260 000 € - 315 000 €

Project: "Artemis - Jambes"

5100 Jambes

  • Bus stop · 4 min on foot
  • School · 6 min on foot
  • Supermarket · 7 min on foot

JAMBES, a handsome, strategically located close to Namur city centre, the "ARTEMIS" residence offers a range of quality flats with meticulous finishes, from 1 to 3 bedrooms and between 68 and 140 m². The apartments have attractive, well-facing terraces. Double-glazed aluminium windows, excellent acoustic and thermal insulation, individual gas heating, condensing boiler, single-flow ventilation, fitted kitchen, lift, videophone. Additional parking and cellar. Surrounding green and wooded areas. Close to 2 train stations in Jambes and Namur and 3 major motorway routes. PEB "A" and "B". Sale subject to VAT (21%) for the construction and registration duty (12.5%) for the land portion. Delivery scheduled for March 2024. Ideal for both living and investing! ### - ### - PERMANENCE THURSDAYS FROM 3 TO 5.30 PM RUE JULES DESSY 5 - 7 - 9 - 5100 JAMBES. Find out more at LP on ###

2 Bedroom(s) 88 - 95 m² 1 Bathroom(s)
398 500 €

Project: "L'Aurore"

5100 Jambes

  • Bus stop · 1 min on foot
  • School · 4 min on foot
  • Supermarket · 8 min on foot

JAMBES. In a residential area close to schools, shops and public transport, the ‘Aurore’ residence offers high-quality 2- and 3-bedroom flats in a small condominium of 8 units (with lift). The flats feature large bay windows that let in plenty of light, as well as a spacious terrace and private garden (ground floor). They have large, bright living rooms and separate kitchens. The building has been constructed to the highest standards of comfort and sustainability, with maximum thermal and acoustic insulation and the latest energy-efficiency technologies. High-quality interior finishes. Individual mains gas boiler. Single-flow ventilation. Aluminium or PVC double-glazed windows. Parking with cellar (compulsory) not included. Sale subject to VAT (21%). Provisional EPB ‘A’. Available from Latour&Petit ###

3 Bedroom(s) 129 m² 2 Bathroom(s)
300 000 € - 400 000 €

Project: Résidence GAMEDA

5100 Jambes

CAUTION | STARTING PRICE ! REGISTRATION FEE (12.5% ​​maximum) The GAMEDA Residence is part of a search for modernity and comfort for its occupants. Close to the main roads, the Jambes train station, as well as just 7 minutes from the center of Namur, the location of your future apartment is ideal. From studios to 3 bedrooms with garden, each apartment in the Residence provides its occupants with an outdoor space (Terrace or Garden), bicycle storage and a shared green space. For even more accessibility and comfort, 14 secure car parks and 6 garages are offered at an additional cost. Customizable IXINA kitchens, PEB A and many other advantages... Contact us: ###

1 - 2 Bedroom(s) 89 - 112 m² 5 unit(s)
220 000 €

Apartment for sale

5100 Jambes

Ideal for investors, first-time buyers... In the center of Jambes, close to bus stops, shops, the train station, government offices, and more... Located on the 1st floor of a lovely small building, this very spacious and bright apartment measures approximately 75 m² and is part of a small condominium with no maintenance fees (no property manager, no elevator, etc.). Layout: large entry hall, storage room, built-in closets, tiled living room of approximately 22 m², fully equipped kitchen (glass-ceramic stove, oven, refrigerator, range hood, dishwasher) with a dining area and access to the terrace, full tiled bathroom with sink, bathtub, and toilet; 2 bedrooms at the rear (very quiet) measuring approximately 12 m² and 16 m²; 1 storage room; garage + basement. Other features: city gas convector heating, PVC double-glazed windows, shutters at the rear. The apartment has been rented since 2013. Energy Performance Rating (PEB): G (572 kWh/m² per year – Total Energy Consumption: 49,570 kWh/year - 20261014052356) Estimated monthly rent: 894 €. For viewings and information, contact AD-IMMO at ###

2 Bedroom(s) 75 m² 6 m² Terrace
321 000 €

Ground floor for sale

5100 Dave

  • Bus stop · 2 min on foot
  • School · 3 min on foot
  • Supermarket · 5 min on foot

Located on the ground floor of a recently built block, this 111 m² flat has been designed to offer a comfortable living environment that is accessible to everyone, particularly those with reduced mobility. The level entrance, with no steps or obstacles, makes everyday life easier from the moment you step inside. The flat comprises a spacious, light-filled living room, 3 bedrooms, 2 bathrooms with adapted facilities, and a lovely south-west facing private terrace — ideal for enjoying the sun all year round. The wide interior corridors and the high-quality finishes typical of new-build properties ensure comfort, practicality and energy savings. A secure indoor parking space and a private cellar complete this property, both available as optional extras (in addition to the rent). Ideally situated in Namur, the flat benefits from a quiet, green residential setting, just a stone’s throw from the Petit-Ry pond and its natural surroundings. Shops, schools and amenities are within easy reach, and the major motorways (E411, E42) provide quick access to Brussels, Liège and the rest of Wallonia. A rare property, designed to make everyday life easier EPC: B – No. 20241206503559 🔎 Discover all our properties for sale at ###

3 Bedroom(s) 111 m² 11 m² Terrace
293 000 €

Apartment for sale

5100 Dave

  • Bus stop · 2 min on foot
  • School · 3 min on foot
  • Supermarket · 5 min on foot

Perched on the 5th floor, this apartment of approximately 90 m² boasts high ceilings and unobstructed views of the surrounding green spaces, situated in the immediate vicinity of Namur and the E411 and E42 motorways. Well-designed and comfortable to live in, it features two bedrooms, a bathroom and a separate toilet. The bright and spacious living room opens onto a private terrace, allowing you to enjoy the fresh air whilst taking in the peaceful surroundings. An indoor parking space and a cellar complete the package (at an additional cost), ensuring uncompromising everyday comfort. An ideal property for buyers seeking peace and quiet and a pleasant living environment, just a stone’s throw from the centre of Namur. EPC: B – No. 20241206502865 🔎 Discover all our properties for sale at ###

2 Bedroom(s) 88 m² 5 m² Terrace
323 000 €

Apartment for sale

5100 Dave

  • Bus stop · 2 min on foot
  • School · 3 min on foot
  • Supermarket · 5 min on foot

An investment opportunity offering attractive returns in a highly sought-after area of the Namur region. Ideally situated in Jambes, south of Namur and in the immediate vicinity of the E411 and E42 motorways, this flat benefits from a strategic location, combining accessibility, a green living environment and a high-quality residential setting, just a stone’s throw from the Petit-Ry lake and its green spaces. With a floor area of approximately 117 m², it stands out for its generous proportions and excellent natural light. It features 3 comfortable bedrooms, 2 bathrooms, and a spacious living room of approximately 40 m², offering a particularly pleasant living space that is highly sought-after on the rental market. The fully fitted kitchen blends seamlessly into the overall design. A storage room completes the amenities. An indoor parking space and a cellar round off this property, enhancing its comfort and investment value (in addition to the sale price). A rare find, combining location, space and functionality, ideal for an investor seeking a property investment with excellent rental potential in a sought-after area of the Namur region. ⚡ EPC: A – No. 20241206504417 🔎 Discover all our rentals at ###

3 Bedroom(s) 117 m² 5 m² Terrace
From 199 000 € (+188 € )

Ground floor for sale

5100 Wépion

  • Bus stop · 24 min on foot
  • School · 25 min on foot
  • Supermarket · 6 min on foot

This charming ground-floor apartment for sale in Wépion offers a comfortable living space of 70 m², thoughtfully renovated to combine functionality and modern comfort. The property features a bright living room spanning 31 m² that integrates the lounge and dining areas, creating a welcoming atmosphere ideal for daily life and entertaining. The kitchen, measuring 8 m², is fully equipped and ready for immediate use, while the property also includes a functional laundry area. The apartment has one bedroom of 12 m² with built-in wardrobe space, complemented by a well-appointed bathroom featuring an elegant walk-in shower. Additional practical elements include a private attic space for storage, double-glazed PVC window frames ensuring good insulation, and electric heating. Located on the ground floor of a building constructed in 1981, the apartment is part of a four-storey complex equipped with a lift and secured entrance door, enhancing convenience and safety. Residents benefit from one designated outdoor parking space. The property is not currently rented and will be available upon signing the deed. Maintenance charges stand at €188, and there is no VAT applicable. The cadastral income is €894. Energy-wise, it holds an EPC rating with a specific primary energy consumption of 341 kWh/m²/year. The environment surrounding the apartment is notably calm and green, situated near the banks of the Meuse river with the towpath just 50 meters away, providing excellent opportunities for peaceful walks, cycling, and relaxation close to nature. Priced at €210,000, this apartment presents a rare opportunity for those seeking tranquility and proximity to natural beauty in Wépion without compromising on comfort. Its combination of recent renovations, practical layout, and peaceful location make it an attractive choice for individuals or couples looking to settle in this sought-after area. For more information or to arrange a viewing, please do not hesitate to contact us and discover this exceptional property firsthand.

1 Bedroom(s) 70 m² 1 Bathroom(s)
From 350 000 €

Apartment for sale

5100 Jambes

  • Bus stop · 2 min on foot
  • School · 4 min on foot
  • Supermarket · 5 min on foot

Set on the first floor, this apartment for sale in Jambes is described as being in an exceptional position beside the Meuse. Offered at 350 000 €, it combines a riverside setting with a range of features detailed in the property information. The apartment is in a well-maintained building and a small co-ownership, and has an entrance hall with built-in cupboards, a bright living room opening onto a terrace with views of the Meuse and the citadel, and a fitted kitchen. The description also notes the immediate proximity of the river and its riverside path, the Jambes shopping centre and public transport. The accommodation includes two bedrooms, one of which has a balcony, a shower room and a separate toilet. A cellar and garage are also included. The building has a lift, and the apartment is heated by gas and has double glazing. Its specific primary energy consumption is 138 kWh/m² per year, with an EPC reference of 20260707033699. The electrical installation has a compliant certificate, and the PEB rating is B. The cadastral income is 1 380 €. VAT does not apply, professional use is not permitted, and the apartment is not currently rented. Availability is upon execution of the deed. Located at Boulevard de la Meuse 8, 5100 Jambes, this property brings together the features and location advantages set out in the listing. For further information or to arrange a viewing, please contact us and quote reference VBE84525, seller reference AdId:303664.

New properties appear every day. We'll keep looking for you. Set an alert and we'll do the rest.