Apartment for sale with 4 facades - Neuville-en-Condroz

1 results (1 - 1)

An apartment for sale in Neuville-en-Condroz (4121), excluding sold, under option (+1 more).

  • Recent ads
  • Price (low to high)
  • Price (high to low)
  • Bedrooms (low to high)
  • Bedrooms (high to low)
  • Surface (low to high)
  • Surface (high to low)
  • Zip code (low to high)
  • Zip code (high to low)
List Map
New search
239 000 €

Ground floor for sale

4121 Neuville-en-Condroz

Idéalement situé, à proximité de toutes les commodités, ne manquez pas ce bel appartement en rez-de-jardin. La configuration des lieux le rend extrêmement calme, l'appartement se situant à l'arrière de la Résidence et sous le niveau de la route. La copropriété est constituée de 6 appartements qui ont chacun leur entrée indépendante. L'absence d'ascenseur rend les charges communes très faibles. L'appartement est composé d'une cuisine équipée ouverte sur un lumineux séjour (50 m2) avec accès à la terrasse et au jardin commun orientés plein SUD, un espace buanderie, une toilette séparée, une grande salle de douche et une belle chambre avec accès direct à la terrasse. Châssis Bois DV, Chauffage central collectif au mazout, électricité conforme. Très bon état général. Libre de suite. Plus d'infos et/ou visite ### ou ###

1 Bedroom(s) 100 40 m² Terrace

Only a few matches so far

Broaden your search or set up an alert. New properties are added every day.

New properties appear every day. We'll keep looking for you. Set an alert and we'll do the rest.

Also near Neuville-en-Condroz (4121)

299 360 € - 499 750 €

Project: Clos du parc

4550 Nandrin

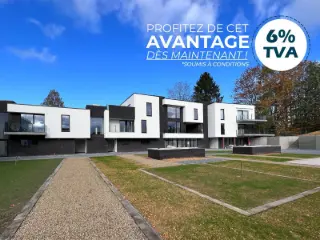
UN CADRE DE VIE EXCEPTIONNEL A NANDRIN Le Clos du Parc est une résidence de standing située à Nandrin . Niché au cœur d’un parc verdoyant, ce projet immobilier exclusif propose 18 appartements modernes qui allient élégance, confort et performance énergétique. POURQUOI CHOISIR LE CLOS DU PARC ? ✅ Un emplacement idéal : Situé dans un cadre paisible tout en étant à proximité des commerces, écoles, restaurants et services essentiels de la route du Condroz. ✅ Des appartements de standing : De 1 à 3 chambres , avec des jardins et/ou terrasses spacieuses et une vue imprenable sur un environnement arboré. ✅ Performance énergétique : Construction basse énergie , avec chauffage au sol, pompe à chaleur et panneaux photovoltaïques . ✅ Finitions haut de gamme : Matériaux de qualité, grandes baies vitrées, carrelages céramiques grand format, parquet stratifié dans les chambres et isolation acoustique optimale. ✅ Sécurité et confort : Accès sécurisé, ascenseur, parkings privatifs et caves disponibles. LES CARACTERISTIQUES DES APPARTEMENTS ? ✅ Nombre d’unités : 18 appartements ✅ Surface habitable : De 72 m² à 164 m² ✅ Terrasses : De 6 m² à 36 m² ✅ PEB A ✅ À partir de 265.125 € (hors frais, garage et cave) UN INVESTISSEMENT INTELLIGENT Avec son emplacement stratégique et ses prestations haut de gamme, le Clos du Parc constitue une opportunité rare d'habitation ou d'investissement dans un bien immobilier de qualité. Livraison prévue : 2027. 📞 Intéressé(e) ? Contactez nous dès aujourd’hui pour plus d’informations ou pour une visite ! Visitez le bien en 3D ici ###

2 - 3 Bedroom(s) 87 - 164 1 - 2 Bathroom(s)
224 500 €

Apartment for sale (New construction project)

4100 Seraing

Situé sur les hauteurs de Seraing, à proximité immédiate des commerces et commodités, ce nouvel immeuble résidentiel de standing se compose de 8 appartements. Trevi Liège vous propose ce bel appartement neuf de 87 m² en cours de finition offrant un spacieux séjour avec salle à manger, une cuisine à aménager selon vos goûts, une buanderie, un hall de nuit, une salle de bain, un WC séparé ainsi qu’une grande chambre. Une vaste terrasse vient compléter l’ensemble. Une cave privative est incluse au sous-sole. Un emplacement de parking sécurisé au sous-sol est également disponible en option au prix de 17.500 € HTVA. Frais de raccordement : 6.250 €. Plans et cahier des charges disponibles sur demande. Vente sous régime TVA de 21 %. Prix de vente : 224.500 € HTVA. N’hésitez pas à nous contacter pour organiser une visite. A visiter sans plus tarder. Informations complémentaires sur ### ou au ### Informations données à titre indicatif et non contractuelles. Cette annonce ne constitue pas une offre.

1 Bedroom(s) 87 1 Bathroom(s)
234 000 € - 437 000 €

Project: RUE DU GONHY 61 BONCELLES

4100 Boncelles

Découvrez OXYGEN, votre futur havre de paix au cœur de Boncelles. Cette résidence neuve et mixte propose un cadre de vie dynamique, mariant avec brio modernité, confort et nature. Le projet OXYGEN se compose de 14 appartements de prestige, 2 surfaces commerciales et 2 bureaux, conçus pour satisfaire les exigences les plus pointues. Chaque appartement, doté d’un design raffiné et d’une finition de qualité supérieure, offre des sols élégants en carrelage céramique et parquet semi-massif. Les cuisines, équipées par la marque réputée BURGER et intégrant des électroménagers haut de gamme AEG, vous sont offertes, promettant des expériences culinaires inoubliables. Priorisant le confort, OXYGEN est équipé d’installations sanitaires modernes, d’un système de chauffage (pompe à chaleur) par le sol dans les pièces de vie et d’une ventilation double flux pour une qualité d'air optimale. L'extérieur n'est pas en reste avec des espaces verts communs soigneusement aménagés, offrant un lieu de détente en symbiose avec la nature. Situé dans un quartier dynamique, OXYGEN se situe à proximité de toutes les commodités (Transports en commun, commerces, écoles, ULg, CHU).

1 - 3 Bedroom(s) 74 - 113 1 Bathroom(s)
On request

Apartment for sale (New construction project)

4550 Nandrin

UN CADRE DE VIE EXCEPTIONNEL A NANDRIN Le Clos du Parc est une résidence de standing située à Nandrin. Niché au cœur d’un parc verdoyant, ce projet immobilier exclusif propose 18 appartements modernes qui allient élégance, confort et performance énergétique. POURQUOI CHOISIR LE CLOS DU PARC ? ✅ Un emplacement idéal : Situé dans un cadre paisible tout en étant à proximité des commerces, écoles, restaurants et services essentiels de la route du Condroz. ✅ Des appartements de standing : De 1 à 3 chambres, avec des jardins et/ou terrasses spacieuses et une vue imprenable sur un environnement arboré. ✅ Performance énergétique : Construction basse énergie, avec chauffage au sol, pompe à chaleur et panneaux photovoltaïques. ✅ Finitions haut de gamme : Matériaux de qualité, grandes baies vitrées, carrelages céramiques grand format, parquet stratifié dans les chambres et isolation acoustique optimale. ✅ Sécurité et confort : Accès sécurisé, ascenseur, parkings privatifs et caves disponibles. LES CARACTERISTIQUES DES APPARTEMENTS ? ✅ Nombre d’unités : 18 appartements ✅ Surface habitable : De 72 m² à 164 m² ✅ Terrasses : De 6 m² à 36 m² ✅ PEB A ✅ À partir de 265.125 € (hors frais, garage et cave) UN INVESTISSEMENT INTELLIGENT Avec son emplacement stratégique et ses prestations haut de gamme, le Clos du Parc constitue une opportunité rare d'habitation ou d'investissement dans un bien immobilier de qualité. Livraison prévue : 2027. 📞 Intéressé(e) ? Contactez nous dès aujourd’hui pour plus d’informations ou pour une visite ! Visitez le bien en 3D ici ###

3 Bedroom(s) 137 2 Bathroom(s)
On request

Apartment for sale (New construction project)

4550 Nandrin

UN CADRE DE VIE EXCEPTIONNEL A NANDRIN Le Clos du Parc est une résidence de standing située à Nandrin. Niché au cœur d’un parc verdoyant, ce projet immobilier exclusif propose 18 appartements modernes qui allient élégance, confort et performance énergétique. POURQUOI CHOISIR LE CLOS DU PARC ? ✅ Un emplacement idéal : Situé dans un cadre paisible tout en étant à proximité des commerces, écoles, restaurants et services essentiels de la route du Condroz. ✅ Des appartements de standing : De 1 à 3 chambres, avec des jardins et/ou terrasses spacieuses et une vue imprenable sur un environnement arboré. ✅ Performance énergétique : Construction basse énergie, avec chauffage au sol, pompe à chaleur et panneaux photovoltaïques. ✅ Finitions haut de gamme : Matériaux de qualité, grandes baies vitrées, carrelages céramiques grand format, parquet stratifié dans les chambres et isolation acoustique optimale. ✅ Sécurité et confort : Accès sécurisé, ascenseur, parkings privatifs et caves disponibles. LES CARACTERISTIQUES DES APPARTEMENTS ? ✅ Nombre d’unités : 18 appartements ✅ Surface habitable : De 72 m² à 164 m² ✅ Terrasses : De 6 m² à 36 m² ✅ PEB A ✅ À partir de 265.125 € (hors frais, garage et cave) UN INVESTISSEMENT INTELLIGENT Avec son emplacement stratégique et ses prestations haut de gamme, le Clos du Parc constitue une opportunité rare d'habitation ou d'investissement dans un bien immobilier de qualité. Livraison prévue : 2027. 📞 Intéressé(e) ? Contactez nous dès aujourd’hui pour plus d’informations ou pour une visite ! Visitez le bien en 3D ici ###

2 Bedroom(s) 102 1 Bathroom(s)
On request

Apartment for sale (New construction project)

4400 Flémalle

VV: ### Trevi Rasquain vous propose cet appartement 2 chambres dans une résidence de Standing située à Ivoz-Ramet. Architecture contemporaine, isolation thermique et acoustique performantes, PEB "A", finitions soignées, système de chauffage économique (pompe à chaleur), châssis PVC DV, VMC. Qualité de confort et de bien être! Panneaux photovoltaïques, hors garage (15.000€), station d'épuration. Livraison à l'acte. Prix: De 255.000€. Informations données à titre indicatives et non contractuelles. Cette annonce ne constitue pas une offre. A visiter sans plus tarder! N'hésitez plus à contacter notre agence au ### ou ### .

2 Bedroom(s) 112 20 m² Terrace
299 000 €

Apartment for sale

4100 Boncelles

Discover this charming apartment for sale in Boncelles, a desirable location offering a harmonious blend of comfort and practicality. Situated on the first floor of a well-maintained building within an eco-neighborhood, this luminous property spans approximately 86 square meters of living space as indicated by the EPC. The apartment features two bedrooms, making it ideal for singles, couples, or small families seeking a cozy yet functional home. Its bright living room, approximately 30 square meters, opens onto a terrace of around 8 square meters, providing a perfect outdoor extension for relaxation and entertaining. The kitchen is fully equipped with modern appliances, including a vitroceramic hob, oven, microwave, dishwasher, and refrigerator with a freezer compartment, ensuring convenience for daily living. Additionally, there is a separate laundry/chaufferie area, a hall with a wardrobe corner, a guest toilet, and a contemporary shower room with a washbasin and shower. This property also benefits from practical amenities such as an outdoor parking space and a private cellar, enhancing its appeal for both residents and investors. The building is equipped with an elevator, video-intercom system, and gas central heating powered by an individual boiler, ensuring comfort throughout the year. Double-glazed PVC window frames contribute to energy efficiency and tranquility within the apartment. Currently leased at €995 per month plus €150 in communal charges, this property presents a stable investment opportunity with a solid rental income. The property’s energy performance certificate indicates an excellent rating (A), with specific primary energy consumption at just 51 kWh/m² per year and total annual energy usage of 4,325 kWh. Located in a peaceful area close to essential amenities, this apartment provides the perfect balance of serenity and accessibility. Whether you are looking for a comfortable home or a strategic investment, this property in Boncelles offers tremendous value at €299,000. With easy access to local services and transportation links, it is an excellent choice for those seeking quality living in a quiet setting. For more information or to arrange a viewing, please contact us today – don’t miss this opportunity to acquire a well-maintained apartment in a highly sought-after location.

2 Bedroom(s) 86 8 m² Terrace
425 000 €

Duplex for sale (New construction project)

4130 Esneux

Situé dans une rue calme à faible circulation à deux pas du centre de Tilff, ce charmant appartement duplex entièrement rénové vous séduira par son confort, sa luminosité et sa fonctionnalité. Il dispose également de trois chambres, d'une spacieuse terrasse idéalement orientée pour profiter pleinement des beaux jours, de trois garages ainsi que d'un ascenseur, garantissant un confort optimal et une excellente accessibilité. Prête à emménager, cette habitation allie tranquillité, modernité et matériaux de qualité / COMPOSITION : Rez-de-chaussée : Un hall d'entrée avec accès à l'ascenseur desservant un coin cave et les 3 garages - 1er étage : Un hall d'entrée, un lumineux séjour de 50m² avec cuisine ouverte super-équipée donnant accès à une spacieuse terrasse de 45m², une buanderie de 6m², une salle de douche de 5m², une toilette indépendante avec lave-mains, trois chambres de 11,5m² - 13,5m² et 9m² / DIVERS : Chauffage et climatisation via pompe à chaleur AIR/AIR, châssis PVC DV, nouvelle toiture et isolée, isolation des murs creux, boiler thermodynamique, excellentes performances énergétiques PEB C (possibilité d'atteindre le label B avec des photovoltaïques), située sur les hauteurs à proximité immédiate des commodités. Description non-contractuelle communiquée à titre informatif.

3 Bedroom(s) 130 45 m² Terrace
495 000 €

Apartment for sale

4460 Horion-Hozémont

Dans le magnifique domaine du château de Lexhy (château du 19ème transformé récemment en 14 appartements) à proximité immédiate de Verlaine (5km environ), superbe appartement d'une superficie de 357 m² au 2ème étage. Le château se situe au bout d'une drève privée, sur un parc de 8 hectares aménagés avec terrain de tennis. Très beaux volumes et espaces intérieurs. Cet appartement comprend un hall d'entrée fantastique (73,75m2), un patio au bout du hall (24,90m2), salon et salle à manger avec une cheminée ancienne et un coin cuisine adjacent (96,41 m2), chambre 1 avec grande salle de bain (douche et baignoire) (51,38m2), chambre 2 avec grande salle de bain (douche et baignoire) (46,35m2), espace de bureau (51,38m2). Deux greniers font également parties de la vente. Chauffage central (chaudière individuelle récente), châssis bois double vitrage bois. Opportunité rare et unique à saisir. Bien exceptionnel sur le marché!! Très bon état général. Pour amateurs de charme et d'authenticité. Libre à l'acte. Prix: 495.000€, sous réserve de l'acceptation du propriétaire. Informations données à titre indicatives et non contractuelles. Cette annonce ne constitue pas une offre.

3 Bedroom(s) 357 2 Bathroom(s)
250 000 €

Apartment for sale

4000 Liege

Appartement lumineux situé au 6ème étage dans le haut de la rue Saint Gilles dans un parc verdoyant avec vues sur Liège. Il se compose d'un hall d'entrée, un living, une cuisine équipée, une buanderie, une salle de bain, un wc indépendant, un hall de nuit, un placard et 3 chambres. Deux grands balcons avec vues sur Liège accessibles depuis le living et les trois chambres. Présence d'une cave. Il est équipé de châssis alu double vitrage avec nouveaux volets électriques (2024), électricité conforme, parquet dans le living, la cuisine et les halls. RC net de 907 euros. A visiter pour vous rendre compte de son charme, sa luminosité et la vue sur Liège. Plus de renseignements au ### (Les informations sont mentionnées à titre strictement indicatif, la surface habitable est une surface brute)

3 Bedroom(s) 109 26 m² Terrace
206 000 € - 395 000 €

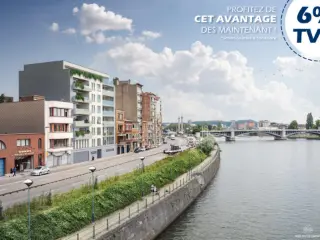
Project: QUAI DE ROME 108 LIÈGE

4000 Liege

REMISE DE 10.000€ sur les appartements 2 et 3ch et PACK FINITION D'UNE VALEUR DE 6000€HTVA OFFERT! !! Idéal pour investisseur – Possibilité d’achat avec frais réduits à 6 % (voir conditions) Découvrez la Résidence Fragnée, un projet immobilier exclusif situé à Liège, offrant une opportunité unique pour les investisseurs et les particuliers. Cette résidence moderne comprend 24 appartements neufs, variant entre des unités coquettes d'1 ou 2 chambres, conçues pour allier confort et style. Chaque appartement de la Résidence Fragnée est un modèle d'efficacité énergétique, équipé de pompes à chaleur dernier cri et d’une isolation de pointe. Profitez d’un double vitrage super isolant, tant sur le plan thermique qu’acoustique, et d’une ventilation simple flux pour un environnement de vie sain et économique. Située à un emplacement stratégique, la Résidence Fragnée offre un accès aisé aux grands axes, tout en étant à proximité immédiate de l'Université de Liège. Cet emplacement de choix garantit une facilité d'accès à toutes les commodités essentielles, faisant de chaque appartement un lieu de vie idéal ou un investissement locatif attractif. Pour les investisseurs, la Résidence Fragnée représente une occasion exceptionnelle avec une vente sous le régime avantageux de la TVA à 6 % (voir conditions). De plus, chaque appartement est assorti d’un emplacement de parking souterrain au prix de 35.000€ (supplément). Et pour couronner le tout, la cuisine est offerte dans chaque appartement ! Contactez-nous !

1 - 3 Bedroom(s) 60 - 125 1 Bathroom(s)
145 000 €

Apartment for sale

4040 Herstal

We Invest Liège et Milla ont le plaisir de vous présenter ce spacieux appartement 2 chambres avec son emplacement de parking sécurisé, idéalement situé dans le quartier de Coronmeuse à Herstal, au sein d'une résidence avec ascenseur. En bon état général, cet appartement offre de beaux volumes et un emplacement particulièrement intéressant, à proximité immédiate du tram liégeois, désormais en service. Une situation qui facilite les déplacements vers Liège et renforce l'attractivité du quartier. 🏡 Pour qui ? - Un couple avec enfants à la recherche d'un appartement spacieux et bien situé -Un couple de retraités souhaitant bénéficier d'un accès facile au centre de Liège -Un investisseur à la recherche d'un bien situé dans un quartier en pleine évolution ✨ Ce que vous trouverez : * 2 chambres confortables * Un lumineux séjour avec accès au balcon * Une cuisine semi-équipée * Une salle de bains avec baignoire * Un WC séparé * Une cave offrant un espace de rangement supplémentaire * Un emplacement de parking privatif ⚡️ À savoir : * Appartement à rafraîchir * PEB : D * Résidence avec ascenseur * Quartier stratégique de Coronmeuse * À proximité immédiate du tram, des commerces et des principaux axes routiers Un appartement offrant un beau potentiel dans un quartier en pleine transformation ! À visiter sans tarder ! Vous souhaitez en savoir plus ou organiser une visite ? Contactez Milla au ### ou par e-mail à ###

2 Bedroom(s) 70 1 Bathroom(s)
239 000 €

Apartment for sale

4140 Sprimont

This bright and recently renovated apartment offers a comfortable living space of 72 m², with a larger buildable area of 86 m² as per the energy performance certificate. Located on the first floor at Rue Fond Leval 43 in Sprimont, it includes a spacious living room of 27 m² adjacent to an open, fully equipped kitchen measuring 10 m². The accommodation features two bedrooms sized approximately 9 m² and 13 m², along with a well-appointed shower room of 8 m². A south-west facing terrace of 9 m² provides an attractive outdoor area without any overlooking neighbors. The property also benefits from a 6 m² cellar and two parking spaces, enhancing its practical appeal. Constructed with modern comforts in mind, this apartment was renovated in 2021/2022 and includes efficient heating by oil, PVC double-glazed windows, and a secure elevator within the building. The electric installation is compliant, and the energy performance certificate rates the property at B with a specific primary energy consumption of 149 kWh/m²/year. The annual cadastral income stands at €610, and the monthly charges are €50, covering administrative fees, maintenance including fire protection and elevator upkeep, as well as communal water and electricity expenses. Importantly, the property is not located in any flood risk zone, ensuring added peace of mind for future residents. Situated in the pleasant municipality of Sprimont, this apartment is available for sale at the price of €239,000. It is offered free of VAT and ready for immediate occupation following the transfer deed. For further information or to arrange a viewing, prospective buyers are encouraged to contact the dedicated agent directly. This property represents a well-maintained, conveniently located option for anyone seeking a comfortable and practical home within the region.

2 Bedroom(s) 72 9 m² Terrace
289 000 €

Apartment for sale

4450 Slins

This exceptional apartment for sale in Slins offers a modern, energy-efficient living space completed in 2022, presenting an outstanding opportunity for those seeking comfort and sustainability. Priced at €299,000, it is situated on the first floor of a well-maintained residence comprising seven apartments, set in a peaceful area surrounded by the tranquil countryside. Spanning approximately 95 m² of living area according to the energy performance certificate (EPC), this property boasts two spacious bedrooms and a bright living room that extends over about 37 m², seamlessly connected to a fully equipped open kitchen. The kitchen includes high-quality appliances such as a hood, vitroceramic hob, dishwasher, oven, microwave oven, and a Smeg refrigerator. A highlight of this home is its inviting terrace of around 8 m², which can be accessed directly from the living room, offering an ideal outdoor retreat. The apartment's layout also features a hall entrance with a separate toilet, a practical laundry area, and a hallway that leads to the two bedrooms measuring roughly 16 m² each, alongside a bathroom equipped with a sink and bathtub. Additional valuable amenities include a private cellar and access to a communal cellar, two private parking spaces outdoors, and use of a shared garden. Comfort is enhanced by double-glazed PVC windows and gas central heating powered by propane. The building is further secured with a videophone system. Monthly communal charges amount to approximately €63, covering outdoor maintenance costs. The energy performance rating is notably high with a PEB classification of A and an annual specific primary energy consumption of 79 kWh/m². Located in Slins, this apartment benefits from a serene environment perfect for those looking to enjoy countryside living without sacrificing modern conveniences. With its combination of well-thought-out interior spaces, outdoor amenities, and energy efficiency, this residence offers a compelling choice for owner-occupiers or investors alike. The total annual energy consumption stands at 7,538 kWh, with the cadastral income (including the apartment and two parking spaces) recorded at €760. Interested parties are encouraged to act promptly to secure this attractive property. For further details or to arrange a viewing, please contact the listing agency directly.

2 Bedroom(s) 95 8 m² Terrace
699 000 €

Apartment for sale

4500 Huy

This exceptional apartment for sale in Huy offers a rare opportunity to acquire a prestigious penthouse situated on the top floor of the distinguished residence “Le Quadrilatère.” Spanning an impressive 191 square metres of living space, the property features a generous southwest-facing terrace of over 40 square metres with remarkable views overlooking the Fort and the Collegiate Church. The expansive living area of 65 square metres includes a fully equipped kitchen, custom-made furnishings, and an elegant gas cassette fireplace, creating a harmonious blend of comfort and style. The apartment comprises three spacious bedrooms, including a master suite complete with a dressing room and private shower room, alongside a second bathroom and a dedicated laundry area. High-quality amenities ensure exceptional comfort: underfloor heating powered by a gas condensing boiler, hot/cold air conditioning in both the living room and master suite, solar thermal panels, excellent acoustic and thermal insulation, and an energy performance certificate rated B. The electrical installation is fully certified, and the entire property is designed to be accessible for persons with reduced mobility (PMR). Additional benefits include a cellar and a large secure PMR parking space conveniently close to the lift. Located in the heart of Huy at Rue de la Résistance 11 305, this exclusive apartment is available for €699,000. The building’s four façades ensure abundant natural light throughout the day. This outstanding property perfectly combines spaciousness, high standing, comfort, and an enviable location. We invite serious buyers to discover this unique offering without delay. For further information or to arrange a viewing, please do not hesitate to contact us.

3 Bedroom(s) 191 40 m² Terrace
From 299 000 €

Penthouse for sale

4030 Grivegnée

Looking for an exceptional apartment with impressive volumes, a large terrace and a strategic location for commuters? This exclusive property is a rare opportunity on the market! EasyHome and Simon are delighted to present this stunning recently renovated 210m² penthouse, ideally located in Grivegnée, just 3 minutes from the motorway and Angleur train station. Accessed via a private lift opening directly into the apartment, the property immediately impresses with its remarkable space and brightness. The entrance hall leads to a spectacular 97m² living area with a modern open-plan kitchen and direct access to a perfectly oriented terrace. The night area features three spacious bedrooms, including one with a private shower room, as well as a bathroom. A cellar completes the property, while numerous public parking spaces are available at the foot of the building. Technical features include excellent insulation (EPC B), compliant electrical installation, gas central heating, hot/cold heat pump, PVC double-glazed windows and photovoltaic panels. A rare and spacious property, perfectly suited for commuters travelling regularly to Brussels. Asking price: €299,000 (subject to owners’ acceptance).

3 Bedroom(s) 210 55 m² Terrace
249 000 €

Apartment for sale

4000 Liege

This bright and spacious apartment for sale is located on the 10th floor of the Résidence des Carmes in Liège, offering comfortable living with a total usable surface area of 89 square metres. Featuring two bedrooms and one bathroom with a large shower and double sinks, the home is designed for modern convenience. The well-equipped kitchen includes a ceramic hob, oven, hood, and dishwasher, while the separate WC and laundry room add practical touches. The apartment also benefits from two balconies providing pleasant outdoor space, along with a cellar storage room in the basement for added convenience. Built in 1973, this property has been fully renovated with completion planned for 2026, ensuring contemporary finishes and comfort. The apartment features aluminum window frames with thermal break and double glazing, equipped with electric screens, and an upgraded electrical installation in full conformity with current standards. Additional amenities include fire-resistant doors and a video intercom system for enhanced security. Heating is provided by a collective gas condensation central system with individual calorimeters, complemented by collective hot water production measured by individual sub-meters. The building includes a lift servicing all floors, making access effortless. Situated at Rue du Méry 28 in the city of Liège (postal code 4000), this apartment is offered at a price of €249,000. The monthly charges amount to approximately €331 for common areas, heating, and water, plus reserve fund contributions of about €40.50 per month. An optional parking space is available nearby at an additional cost of €25,000. The energy performance certificate rates the property as class D with an energy consumption of 281 kWh/m² annually and a CO2 emission of 52 kg/m² annually. For further information or to arrange a visit, please contact the agency directly by telephone at ### This property represents a valuable opportunity to acquire a fully renovated apartment in a well-maintained residence within Liège.

2 Bedroom(s) 89
298 000 €

Apartment for sale (New construction project)

5377 Somme-Leuze

This brand-new apartment for sale in Somme-Leuze, located on Rue du Centre, offers a modern and energy-efficient living space priced at €298,000. Built in 2026, the property boasts a generous 100 m² of living area that includes a spacious 43 m² living room with an open, fully equipped kitchen featuring a central island providing ample storage. The layout comprises two comfortable bedrooms measuring 12 m² and 16.5 m², complemented by a sleek bathroom with an Italian-style walk-in shower and double sinks. Additionally, the apartment includes an independent laundry room and a separate toilet, designed to meet contemporary standards of comfort and practicality. Energy efficiency is a key highlight of this residence, with underfloor heating powered by an individual heat pump, triple-glazed windows, and 12 photovoltaic panels to optimize energy consumption. Water management is enhanced through a rainwater harvesting system, and the electrical installation is certified as compliant with current regulations. This high-performance apartment has achieved an excellent A++ energy performance certificate (PEB), assuring low running costs and sustainability. Outside, residents can enjoy a private garden of 100 m² with a terrace paved in blue stone, perfect for relaxation, as well as an outdoor faucet. The property also includes a carport accommodating two vehicles, ensuring convenient parking. Somme-Leuze provides a peaceful environment while maintaining proximity to key transportation routes such as the N4 and N63, as well as nearby towns like Marche-en-Famenne. This apartment is ideal for first-time buyers, families, or investors seeking a contemporary home combining space, comfort, and eco-friendly features in a serene setting. Offered at €298,000 excluding VAT under the applicable VAT regime, this opportunity invites interested parties to contact the seller for further information and to arrange a viewing. Do not hesitate to reach out to secure this attractive property in Somme-Leuze.

2 Bedroom(s) 100 1 Bathroom(s)
199 000 €

Apartment for sale

4620 Fléron

Laissez-vous séduire par ce superbe appartement traversant de deux chambres, parfaitement entretenu, idéalement situé à proximité du centre de Fléron. Dès votre arrivée, vous apprécierez sa luminosité, ses volumes agréables et surtout ses deux belles terrasses, véritables espaces de détente. La terrasse principale, accessible depuis le séjour et la cuisine, vous offre une magnifique vue dégagée. Les deux chambres bénéficient quant à elles d'un accès direct à une seconde terrasse, apportant un véritable confort au quotidien. L'appartement se compose d'un hall d'entrée d'environ 8 m² avec placards intégrés, d'un agréable séjour de 3,80 x 6,50 m, d'une cuisine entièrement équipée (four, taque, hotte, lave-vaisselle et réfrigérateur) de 2,70 x 3,90 m, de deux chambres (2,80 x 3,70 m et 3,60 x 3,80 m), d'une salle de bains de 2,20 x 1,70 m ainsi que d'une toilette indépendante. Ses nombreux atouts ne manqueront pas de vous séduire : Appartement dans un état impeccable Deux terrasses orientées pour profiter pleinement des extérieurs Magnifique vue dégagée Châssis double vitrage Compteur électrique individuel Porte coupe-feu Plafond isolé Cave privative Store banne sur la terrasse principale Possibilité d'acquérir un garage en supplément PEB n°20260713010681 – Classe D – Espec : 270 kWh/m².an – Consommation théorique totale : 23.601 kWh/an.

2 Bedroom(s) 76 1 Bathroom(s)