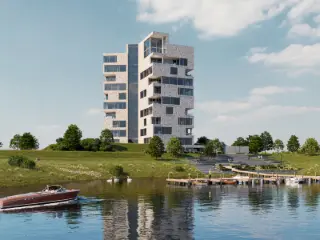
Apartment for sale - Opitter

5 results (1 - 5)

An apartment for sale in Opitter (3960), excluding sold, under option (+1 more).

  • Recent ads
  • Price (low to high)
  • Price (high to low)
  • Bedrooms (low to high)
  • Bedrooms (high to low)
  • Surface (low to high)
  • Surface (high to low)
  • Zip code (low to high)
  • Zip code (high to low)
List Map
New search
On request

Studio for sale

3960 Opitter

This spacious studio for sale is located at Caubergstraat 38 in Opitter, offering an impressive living area of 250 square metres. The property features five bedrooms and is presented unfurnished, providing a versatile canvas for your personal interior design preferences. With three facades and a deep plot measuring 90 metres, this residence stands out by its generous proportions and potential for comfortable living arrangements. The studio is immediately available, allowing for prompt acquisition without delay. The building does not include an elevator, which may be a consideration depending on floor access. The energy performance certificate indicates a specific primary energy consumption of 328 kWh/m² per year, reflecting the energy profile of the property. Importantly, it is not subject to VAT and is currently not rented, making it suitable for immediate occupation or use as an investment. There are no rights of pre-emption attached to the property, and it is not located within any flood-prone zone, ensuring peace of mind regarding environmental risks. Situated in the town of Opitter, this property benefits from the local amenities and environment of this community. Priced at €328,806, it presents an opportunity for buyers seeking a large-scale studio with multiple bedrooms in this region. For further information or to arrange a viewing appointment, please do not hesitate to contact the seller or the designated real estate agent. This offering promises to meet the needs of those looking for substantial living space combined with immediate availability in Opitter.

5 Bedroom(s) 250
325 000 €

Apartment for sale

3960 Bree

NIEUWBOUWAPPARTEMENT IN "RESIDENTIE GERKENSPARK" MET 2 SLAAPKAMERS, RUIM TERRAS VAN 86M², PRIVATIEVE AUTOSTAANPLAATS & BERGING OP EEN TOPLOCATIE TE BREE. TROEVEN - Alle belangrijke voorzieningen in de nabije omgeving! - Vlotte verbinding naar omliggende steden! - Rustige en groene omgeving! (beekvallei van de Soerbeek) - Energiezuinig appartement! - Elektriciteit is conform! - Zeer ruim terras met prachtige uitzicht over de groene omgeving! - Aanwezigheid van lift in het gebouw. - Momenteel verhuurd! Ook ideaal als investering! - Tijdelijke KI-vrijstelling! Je betaalt enkel onroerende voorheffing op carport en berging! GELIJKVLOERS 00 | privatieve berging nr. B.6. VERDIEPING +01 (gele omkadering foto 2) - Inkomhal (1,7 x = 2,04²): tegelvloer. - Overloop (0,90 x 5,15 =4,63²): tegelvloer. - Woonkamer (3,86 x 6 = 23,16m²): schuifraam naar het terras, veel lichtinval door groot raampartij, tegelvloer. - Keuken (2,4 x 2,8 = 6,72m²): ingerichte keukenwand met onderkasten, bovenkasten, lades, combi-oven, inductiekookplaat, spoeleiland met vaatwasser, Smeg toestellen,tegelvloer. - Toilet (1,47 x 0,9 = 1,32m²): hangtoilet, spoelbakje, tegelvloer. - Wasplaats (1,5 x 1,9 + 1,63 x 0,90 = 4,32m²): aansluiting wasmachine en droogkast, tegelvloer. - Badkamer (2,5 x 1,9 + 1 x 0,9 = 5,65 m²): enkele lavabo met onderlades, spiegelkasten, inloopdouche met betegelde achterwand, tegelvloer. - Slaapkamer 1 (3,4 x 3,35 = 11,39m²): tegelvloer. - Slaapkamer 2 (2,2 x 4,48 + 0,9 x 0,9 = 10,66m²): tegelvloer. - Terras (86m²) met prachtige vergezichten. EXTERIEUR | privatieve autostaanplaats P.1.03. (gele omkadering foto 2) TOELICHTING VERHUURD APPARTEMENT Dit appartement wordt momenteel verhuurd. De koper dient dus rekening te houden met het lopende huurcontract. De huurovereenkomst opzeggen voor eigen bewoning kan van zodra u eigenaar bent en mits een opzegtermijn van 6 maanden. U dient er rekening mee te houden dat de huurder deze termijn krijgt om een nieuwe woning te zoeken. Bekijkt u deze advertentie via een aanverwante vastgoedsite, surf dan zeker naar onze website www.N78vastgoed.be voor een uitgebreide beschrijving en foto's. Meer info: ### of ### .

2 Bedroom(s) 86 86 m² Terrace

New properties appear every day. We'll keep looking for you. Set an alert and we'll do the rest.

269 000 €

Apartment for sale

3960 Bree

*IN OPTIE* APPARTEMENT OP HET GELIJKVLOERS IN HET CENTRUM VAN BREE MET TWEE SLAAPKAMERS, GARAGE EN TERRAS TROEVEN - Gelegen in het centrum van Bree. Alle belangrijke voorzieningen in de buurt! - Alles gelegen op het gelijkvloers: ideaal levensloopappartement. - EPC-label C: energiezuinig appartement. - Privatieve garage. - Terras aanwezig. KELDERVERDIEPING -01 - Kelderruimte: betonvloer GELIJKVLOERS ### m²) - Inkomhal (2,14 m x 1,30 m + 2,40 x 1,20 = 5,66 m²): nis met vestiairekast, tegelvloer. - Woonkamer (3,76 m x 9,55 m = 35,90 m²): open leefruimte met doorloop naar de keuken, tegelvloer. - Keuken (2,69 m x 2,40 m = 6,45 m²): geïnstalleerd met onder- en bovenkasten, lades, kolomkasten, spoelbak, Elektrische kookplaat, dampkap, oven, microgolfoven, koelkast en vaatwasser, tegelvloer. - Toilet (0,90 m x 1,30 m = 1,17 m²): zittoilet, spoelbakje, muren betegeld, tegelvloer. - Berging (1,30 m x 2,20 m = 2,86 m²): aansluiting wasmachine en droogkast, wasbak, CV-installatie, tegelvloer. - Badkamer (1,80 m x 1,65 m = 2,97 m²): badkamermeubel met enkele lavabo, onderkast, spiegelkast, ligbad met douche, muren betegeld, tegelvloer. - Slaapkamer 1 (1,50 m x 1,40 m + 2,22 m x 3,09 m = 8,95 m²): inbouwkast, toegang tot het terras, laminaatvloer. - Slaapkamer 2 (3,55 m x 3,62 = 12,85 m²): inbouwkast, toegang tot het terras, laminaatvloer. EXTERIEUR - Garagebox (4,00 m x 3,00 = 12,00 m²): betonvloer. - Terras (4,90 m x 7,25 = 35,52 m²): volledig beklinkerd. Bekijkt u deze advertentie via een aanverwante vastgoedsite, surf dan zeker naar onze website www.N78vastgoed.be voor een uitgebreide beschrijving en foto's. Meer info: ### of ### .

2 Bedroom(s) 96 35 m² Terrace
299 000 €

Apartment for sale

3960 Bree

This contemporary ground-floor apartment for sale in Bree, priced at exactly €299,000, presents a modern and energy-efficient living space built in 2023. Situated at Schoolstraat 83, the residence offers a well-designed layout encompassing 86 square meters of habitable area. The apartment features two bedrooms measuring 12.6 and 8 square meters respectively, a bathroom equipped with a washbasin cabinet, column storage, and a walk-in shower, plus a separate toilet and a convenient storage room. The open kitchen is fully fitted with an induction cooktop with extractor hood, dishwasher, refrigerator, and sink, seamlessly flowing into a bright living room highlighted by large windows and a generous sliding door leading to the terrace at the front. This property benefits from double glazing throughout, gas heating, and an impressive energy performance with an E-level of 11. Residents will appreciate the added convenience of a private garage space located in the common basement, along with a personal cellar storage unit and access to a shared bicycle storage area. The apartment is accessible via its own separate entrance door, enhancing privacy and ease of access. Although there is no garden or balcony, the terrace offers outdoor space to relax or entertain. The building does not feature elevator access or specific adaptations for disabled persons and does not include air conditioning or an alarm system. Importantly, this property is not subject to pre-emptive rights nor is it located within any flood risk zones, reinforcing its secure urban residential status. Located in a peaceful area of Gerdingen with convenient connections to the centre of Bree, this apartment combines modern comfort with practical features in a sought-after residential zone. It is currently unoccupied and ready for immediate sale without VAT. The asking price is set at €299,000. For more information or to arrange a viewing of this well-appointed apartment, please do not hesitate to contact us directly. This opportunity offers a stylish and efficient home in Bree that merits your attention.

2 Bedroom(s) 86 1 Bathroom(s)
175 000 €

Apartment for sale

3960 Bree

* IN OPTIE * APPARTEMENT MET 1 SLAAPKAMER TE BREE (TONGERLO) ADRES - Dorpstraat 28A, 3960 Tongerlo-Bree. TROEVEN - Alle belangrijke voorzieningen in de buurt. Gelegen dichtbij het centrum van Bree! - Ideaal als investering! Momenteel verhuurd. - EPC D: geen renovatieverplichting! - Slaapkamer op het gelijkvloers! - Mogelijkheid tot aankopen van aangrenzende bouwgrond van 9A79CA. GELIJKVLOERS 00 - Inkomhal (2,98mx 1,85m = 5,51m²): inbouwkasten, tegelvloer. - Woonkamer & keuken ((6,55m x 2,77m) + (4,00m x 4,00m) = 34,14m²): geïnstalleerde keuken met onder-bovenkasten, lades, kolomkast, inductiekookplaat, dampkap, microgolfoven, koelkast; trap naar +0,50, tegelvloer - Erker (1,85m x 2,30m = 4,26m²): in het verlengde van de keuken, deur naar buiten, tegelvloer. - Slaapkamer 1 (3,93m x 3,57m = 14,03m²): laminaat. HALVE STOCK + 0,50 - Overloop (5,00m x 0,94m = 4,70m²): trapje naar het gelijkvloers, inbouwkasten, elektriciteitsmeters, tegelvloer. - Badkamer (1,86m x 3,60m = 6,70m²): ingericht badmeubel met enkele lavabo, onderkasten, spiegelkasten, granieten werkblad; douche, aansluiting wasmachine, hangtoilet, wandbetegeling, tegelvloer. - Berging (3,60m x 1,85m = 6,66m²): tegelvloer. EXTRA INFO OVERDEKT TERRAS - Het overdekt terras hoort niet bij het appartement, maar er kan wel wat buitenruimte worden voorzien bij de verkoop. Hiervoor zal er een landmeter aangesteld dienen te worden betreffende het opsplitsen van het perceel. Bekijkt u deze advertentie via een aanverwante vastgoedsite, surf dan zeker naar onze website www.N78vastgoed.be voor een uitgebreide beschrijving en foto's. Meer info: ### of ### .

1 Bedroom(s) 76 1 Bathroom(s)

Only a few matches so far

Broaden your search or set up an alert. New properties are added every day.

New properties appear every day. We'll keep looking for you. Set an alert and we'll do the rest.

Also near Opitter (3960)

289 000 €

Duplex for sale

3680 Neeroeteren

This spacious duplex apartment for sale is ideally situated in the village center of Neeroeteren, offering convenient access to supermarkets, bakeries, schools, and various recreational facilities. Priced at €289,000, this property presents a practical and comfortable living environment with a total of four generously sized bedrooms and two terraces that provide outdoor space for relaxation. The apartment benefits from a central location and includes a garage accessible via the Goyenspad, enhancing convenience for residents with vehicles. Upon entering the private entrance on the ground floor via the gallery, a staircase leads to the first floor where a large entrance hall welcomes you, highlighted by an elegant double glass door. This level also features a cloakroom and a guest toilet. The bright L-shaped living room offers a pleasant living area with a sliding door opening onto one of the terraces. The closed kitchen is equipped with essential appliances including a stove with extractor hood, refrigerator, sink, and dishwasher. Adjacent to the kitchen is a practical utility room providing additional storage space and housing for the water heater. The bathroom on this floor contains a bathtub, a sink with vanity unit, and connections for both a washing machine and dryer. A second staircase provides access to the upper floor. On the second floor, a spacious landing connects four full-sized bedrooms, two of which have their own private terraces overlooking the street. There is also a separate toilet on this level. Built in 1970, the property features double glazing throughout and holds an energy performance certificate rating of C (196 kWh/m²/year), indicating no renovation obligation. The garage is secured with a sectional door and accessed from the rear via Goyenspad. The apartment is currently unoccupied and available upon deed transfer. This residential property lies within an urban or rural residential zone without preemption rights or flood risk designation. For further information or to arrange a viewing, please contact us directly.

4 Bedroom(s) 1 Bathroom(s)
336 424 €

Project: Residentie 't Dorpszicht

3640 Kinrooi

Project: Residentie 't Dorpszicht is a premium new-build development situated at Dorpsplein 4, in the heart of Kinrooi, 3640. This project offers a unique opportunity to reside in a prime central location, surrounded by the vibrant atmosphere of Kinrooi's town square. The development features eight units characterized by modern architecture and constructed with sustainable, high-quality materials. Prospective buyers have the flexibility to choose from various finishing options, allowing each apartment to be tailored to individual tastes and preferences. Each of the eight units within Residentie 't Dorpszicht is a Nearly Energy Neutral (BEN) apartment, which ensures minimal energy consumption for heating, ventilation, cooling, and hot water, making them an environmentally friendly choice. The development includes two ground-floor apartments, three on the first floor, and three on the second floor. Each apartment enjoys one or more terraces, providing outdoor space for relaxation and entertainment. Additionally, every unit comes with an underground parking space and a private storage area. The residence caters to modern living needs with a communal bicycle storage facility and an on-site passenger lift for easy access to all floors. Apartments range in size from 99 m² to 127 m² and offer two bedrooms, with prices varying between €305,954 and €395,500. Interested buyers are welcome to review detailed plans for each apartment and are encouraged to visit our office or schedule an appointment for further inquiries. Our team is ready to assist you with any questions or provide additional information.

2 Bedroom(s) 109 1 Bathroom(s)
306 960 € - 356 290 €

Project: Boggeterpark

3950 Bocholt

Boggeterpark is a small, exclusive residential development located at Kaulillerweg 20 in Bocholt, offering a collection of 17 modern two-bedroom apartments. Designed with an emphasis on comfort, quality, and thoughtful architecture, these homes feature spacious layouts and high-quality materials throughout. Each apartment benefits from abundant natural light, private terraces or gardens, and a focus on living space that caters to modern needs. The project is built with sustainability in mind, incorporating energy-efficient systems such as heat pumps, underfloor heating and cooling, solar panels, and advanced ventilation. These features aim to minimize energy costs while maintaining a comfortable indoor climate. Additionally, the development includes practical amenities like an underground garage, private storage rooms, and a lift for easy access to all floors. Located within walking distance of Bocholt’s city center, Boggeterpark offers an ideal balance of tranquility and accessibility. The surrounding area boasts green spaces, scenic walking and cycling routes, and the charming Zuid-Willemsvaart passantenhaven. With its combination of high-quality finishes, energy efficiency, and prime location, this project presents a promising opportunity for both homeowners and investors alike.

2 Bedroom(s) 102 - 121 1 Bathroom(s)
354 170 €

Apartment for sale

3950 Bocholt

Discover a contemporary and spacious apartment for sale in Bocholt, offering a remarkable blend of comfort, modern amenities, and an excellent location. Priced at €354,170, this property presents a generous living space of 117 square meters, complemented by an inviting 18-square-meter covered terrace that provides an ideal outdoor extension for relaxation and entertaining. Situated in a well-designed building constructed in 2026, this apartment is part of a thoughtfully planned development that caters to those seeking quality living in a thriving community. The layout includes a welcoming entrance hall, a spacious living room with an open kitchen, two bedrooms, a bathroom, and an additional toilet, all designed to maximize space and functionality. The interior features high-quality finishes and the opportunity for personalization according to your tastes, with the added benefit of an energy-efficient heat pump system offering underfloor heating and cooling. This modern system ensures year-round comfort while maintaining energy efficiency, and the apartment benefits from a performant ventilation system to guarantee a pleasant indoor climate. The property’s exterior features include a sizable covered terrace of 18 square meters, providing ample outdoor space for leisure or hosting guests. The building is equipped with an elevator for convenience and accessibility, making daily life easier for residents. An indoor parking space with a cellar storage unit can be purchased separately for €22,000, catering to the needs of vehicle owners and those requiring additional storage. As part of this development, the apartment complex is eligible for the advantageous reduced VAT rate of 6%, subject to legal conditions, making this an attractive investment opportunity for both owner-occupiers and investors alike. The project’s top location near Bocholt’s town center offers easy access to local amenities, shops, and services, ensuring residents enjoy the benefits of urban convenience within a peaceful residential setting. Bocholt itself is known for its friendly community atmosphere, access to nature, and a range of local facilities that cater to diverse lifestyles. Whether you are looking for a comfortable home or a smart investment in a growing area, this apartment combines contemporary living with strategic positioning. The property is not situated in a flood-prone zone and falls within residential land use, offering peace of mind regarding environmental safety and future development plans. With its modern features, flexible customization options, and prime location, this apartment is ready to meet the needs of discerning buyers seeking quality Belgian real estate. Don’t hesitate to contact us today to request further information or to schedule a viewing – this exceptional opportunity in Bocholt won’t last long.

2 Bedroom(s) 117 18 m² Terrace
310 000 €

Apartment for sale

3950 Bocholt

Discover this exceptional ground-floor apartment for sale in Bocholt, offering a spacious and modern living environment designed for comfort and practicality. Priced at €310,000, this property provides a generous 104 square meters of living space, thoughtfully laid out to meet contemporary needs. The apartment features a welcoming entrance hall that leads into a large living room connected to an open kitchen, creating a bright and open atmosphere ideal for daily living and entertaining. The inclusion of two bedrooms ensures ample private space, complemented by a modern bathroom and a separate toilet for added convenience. One of the standout features is the large covered terrace of 15 square meters, perfect for outdoor relaxing or dining, extending the living area and providing an excellent connection to the outdoors. The apartment is equipped with advanced energy-saving features such as a heat pump with underfloor heating and cooling, ensuring optimal indoor climate control throughout the year. A high-performance ventilation system guarantees fresh air and a healthy indoor environment, while solar panels contribute to reducing energy costs and enhancing sustainability. Accessibility is addressed with the presence of an elevator, making the property suitable for all residents or visitors with mobility considerations. The residence’s strategic location near Bocholt’s city center offers residents the convenience of urban amenities within easy reach, making it an attractive choice for those seeking a balanced lifestyle. Buyers also have the option to customize finishes according to their personal taste, with completion scheduled for 2026. Each apartment includes the opportunity to purchase an underground parking space with an adjacent storage unit for €22,000, providing added security and convenience. This property is situated in a well-planned residential area designated for housing development, without flood risk or environmental restrictions, ensuring peace of mind and future value. The building is designed to meet modern standards, combining comfort, efficiency, and accessibility in a top location. The project benefits from favorable tax conditions, as it qualifies for a reduced VAT rate of 6% for eligible buyers, including investors looking for attractive investment opportunities. With no current occupancy, the apartment is ready for immediate ownership or rental. Interested buyers are encouraged to contact us to obtain detailed sales brochures and further information about this outstanding opportunity in Bocholt, combining contemporary living with strategic location advantages.

2 Bedroom(s) 104 15 m² Terrace
255 000 €

Apartment for sale (New construction project)

3680 Maaseik

APPARTEMENT A2.2 IN WOONPROJECT DE BÓNGERT. ALGEMEEN Met veel plezier stellen wij u De Bóngert voor: een stijlvol en energiezuinig woonproject in de Boomgaardstraat, midden in het charmante centrum van Maaseik. Hier komen 18 appartementen verspreid over 3 gebouwen, telkens ontworpen met oog voor hedendaags wooncomfort, licht en ruimte. De Bóngert combineert een rustige, groene binnentuin met alle stadsvoorzieningen op wandelafstand – de ideale thuishaven voor jong en oud. INDELING - 18 appartementen met 1, 2 of 3 slaapkamers. - Bewoonbare oppervlaktes van ca. 65m² tot 129m². - Ieder appartement beschikt over een terras of buitenruimte (7m² – 43m²). - Een exclusief penthouse met riant terras vormt de kers op de taart. PARKEREN & BERGING Per appartement dient er een ondergrondse autostaanplaats en kelderberging aangekocht te worden. Zo bent u altijd zeker van veilige en comfortabele parkeer- en opslagruimte. Daarnaast zijn er ook fietsenbergingen aanwezig. AFWERKING De appartementen worden hoogwaardig en duurzaam afgewerkt met veel aandacht voor natuurlijke lichtinval en leefcomfort. Keuken, badkamer en afwerking kiest u grotendeels zelf, zodat u uw nieuwe thuis naar eigen smaak kan personaliseren. ENERGIE & DUURZAAMHEID De Bóngert voldoet aan de nieuwste energienormen en garandeert een E-peil van E30. Hierdoor geniet u van lage energiekosten én toekomstgericht wooncomfort. PRIJZEN De vermelde prijzen zijn exclusief BTW op de constructie, verkooprechten op de grond, ereloon notaris, opzoekingskosten, aandeel basisakte en kosten nutsvoorzieningen. Contacteer ons voor een kostenraming. 6% BTW Dit project komt in aanmerking toepassing van 6% BTW op de constructie. Ook als investeerder kan u van deze gunstmaatregel genieten! Contacteer ons voor de voorwaarden. Bekijkt u deze advertentie via een aanverwante vastgoedsite, surf dan zeker naar onze website www.N78vastgoed.be voor een uitgebreide beschrijving en foto's. Meer informatie: ### of ### .

1 Bedroom(s) 71 12 m² Terrace
550 000 €

Apartment for sale

3680 Maaseik

This exceptional investment opportunity in Maaseik offers a versatile property combining a commercial unit with two residential apartments, all situated at Boomgaardstraat 6, just a short walk from the historic Market square. Priced at €550,000, this property provides a unique blend of commercial and residential spaces that cater to investors seeking multiple income streams in a central location. The ground floor features a multifunctional commercial space of approximately 90 m², which is adaptable for various uses such as retail, office, catering, or other business activities. The layout includes a main area of about 50 m², an adjoining 26 m² space suitable for kitchen or storage purposes, and an additional 15 m² room with direct access to Munnikenstraat, facilitating deliveries and logistics. Practical facilities such as separate men's and women's toilets on the first floor, lift access to the restrooms, and a private vaulted cellar add to the functionality and appeal of the commercial premises. Above the commercial area, there are two apartments designed for comfortable living and long-term rental potential. The first-floor apartment includes a pleasant living room with an open kitchen, one bedroom, and a fully tiled bathroom featuring both bathtub and shower. Large windows provide ample natural light and views of Boomgaardstraat and the historic Market. This apartment benefits from an EPC label B rating and a fully compliant electrical installation. Similarly, the second-floor apartment offers a spacious living area with an open kitchen, a large bedroom, a bathroom, a separate toilet, and a practical storage room equipped with washing machine connections. It also enjoys abundant natural light and views toward the Market. This unit holds the same EPC B certification and complies fully with electrical standards. Both apartments are currently rented, generating immediate rental income for new owners, while the lift access enhances convenience for residents. Located in the heart of Maaseik, this property benefits from proximity to numerous shops, eateries, services, and the vibrant historical city center. Although there is no lift or disabled access within the building aside from the commercial unit’s lift access to toilets, the overall setting makes it an attractive choice for investors looking to combine commercial and residential rental opportunities in one well-positioned package. The property is not located in a flood-prone or protected area, offering added security for ownership. With no VAT applicable on the sale price of €550,000 and no current alarm system installed, this investment promises solid potential for those seeking a centrally located asset with diversified rental returns. For more detailed information on rental income and to arrange a viewing, interested parties are encouraged to contact the selling agency directly.

189 000 €

Apartment for sale

3680 Maaseik

This apartment for sale at Boomgaardstraat 6 2 in Maaseik offers a unique opportunity to acquire a comfortable living space in the heart of this historic city. Priced at €189,000, the property is situated on the first floor of a small-scale residence that benefits from the convenience of a lift, providing easy access. The apartment features one bedroom and one fully tiled bathroom, equipped with a bathtub complemented by a glass shower screen, a vanity unit with a white washbasin, and a wall-mounted toilet. The living room and open kitchen area benefit from large windows that overlook the charming Boomgaardstraat and provide a diagonal view of the market square, bringing natural light and pleasant surroundings into the home. The kitchen is fitted with essential appliances including a hob with an extractor hood, a fridge with a freezer compartment, and a sink with a mixer tap, making it functional for everyday use. The apartment has been freshly updated with neutral, modern finishes such as oak-coloured laminate flooring and walls and ceilings painted in pure white. These enhancements create a bright and contemporary atmosphere throughout the interior. Heating is provided by gas, and double glazing contributes to energy efficiency. The building is not equipped with air conditioning or an alarm system, nor does it have facilities for disabled access. Importantly, the property is not located in a flood-prone area, and there are no heritage protection restrictions affecting the building or its surroundings. Situated in Maaseik city center, this apartment benefits from proximity to local amenities and the vibrant historical market area, offering an excellent urban lifestyle. Currently not rented out, the property presents an attractive opportunity for owner-occupiers seeking a central location or investors looking for a well-maintained asset in a sought-after town. The absence of VAT further adds to its appeal. Interested parties are encouraged to contact the seller or their agent to arrange a viewing or obtain more detailed information about this promising apartment at Boomgaardstraat 6 2 in Maaseik.

1 Bedroom(s) 1 Bathroom(s)
320 000 €

Apartment for sale (New construction project)

3680 Maaseik

APPARTEMENT C1.2 IN WOONPROJECT DE BÓNGERT. ALGEMEEN Met veel plezier stellen wij u De Bóngert voor: een stijlvol en energiezuinig woonproject in de Boomgaardstraat, midden in het charmante centrum van Maaseik. Hier komen 18 appartementen verspreid over 3 gebouwen, telkens ontworpen met oog voor hedendaags wooncomfort, licht en ruimte. De Bóngert combineert een rustige, groene binnentuin met alle stadsvoorzieningen op wandelafstand – de ideale thuishaven voor jong en oud. INDELING - 18 appartementen met 1, 2 of 3 slaapkamers. - Bewoonbare oppervlaktes van ca. 65m² tot 129m². - Ieder appartement beschikt over een terras of buitenruimte (7m² – 43m²). - Een exclusief penthouse met riant terras vormt de kers op de taart. PARKEREN & BERGING Per appartement dient er een ondergrondse autostaanplaats en kelderberging aangekocht te worden. Zo bent u altijd zeker van veilige en comfortabele parkeer- en opslagruimte. Daarnaast zijn er ook fietsenbergingen aanwezig. AFWERKING De appartementen worden hoogwaardig en duurzaam afgewerkt met veel aandacht voor natuurlijke lichtinval en leefcomfort. Keuken, badkamer en afwerking kiest u grotendeels zelf, zodat u uw nieuwe thuis naar eigen smaak kan personaliseren. ENERGIE & DUURZAAMHEID De Bóngert voldoet aan de nieuwste energienormen en garandeert een E-peil van E30. Hierdoor geniet u van lage energiekosten én toekomstgericht wooncomfort. PRIJZEN De vermelde prijzen zijn exclusief BTW op de constructie, verkooprechten op de grond, ereloon notaris, opzoekingskosten, aandeel basisakte en kosten nutsvoorzieningen. Contacteer ons voor een kostenraming. 6% BTW Dit project komt in aanmerking toepassing van 6% BTW op de constructie. Ook als investeerder kan u van deze gunstmaatregel genieten! Contacteer ons voor de voorwaarden. Bekijkt u deze advertentie via een aanverwante vastgoedsite, surf dan zeker naar onze website www.N78vastgoed.be voor een uitgebreide beschrijving en foto's. Meer informatie: ### of ### .

2 Bedroom(s) 91 12 m² Terrace
325 000 €

Apartment for sale (New construction project)

3680 Maaseik

APPARTEMENT C1.1 IN WOONPROJECT DE BÓNGERT. ALGEMEEN Met veel plezier stellen wij u De Bóngert voor: een stijlvol en energiezuinig woonproject in de Boomgaardstraat, midden in het charmante centrum van Maaseik. Hier komen 18 appartementen verspreid over 3 gebouwen, telkens ontworpen met oog voor hedendaags wooncomfort, licht en ruimte. De Bóngert combineert een rustige, groene binnentuin met alle stadsvoorzieningen op wandelafstand – de ideale thuishaven voor jong en oud. INDELING - 18 appartementen met 1, 2 of 3 slaapkamers. - Bewoonbare oppervlaktes van ca. 65m² tot 129m². - Ieder appartement beschikt over een terras of buitenruimte (7m² – 43m²). - Een exclusief penthouse met riant terras vormt de kers op de taart. PARKEREN & BERGING Per appartement dient er een ondergrondse autostaanplaats en kelderberging aangekocht te worden. Zo bent u altijd zeker van veilige en comfortabele parkeer- en opslagruimte. Daarnaast zijn er ook fietsenbergingen aanwezig. AFWERKING De appartementen worden hoogwaardig en duurzaam afgewerkt met veel aandacht voor natuurlijke lichtinval en leefcomfort. Keuken, badkamer en afwerking kiest u grotendeels zelf, zodat u uw nieuwe thuis naar eigen smaak kan personaliseren. ENERGIE & DUURZAAMHEID De Bóngert voldoet aan de nieuwste energienormen en garandeert een E-peil van E30. Hierdoor geniet u van lage energiekosten én toekomstgericht wooncomfort. PRIJZEN De vermelde prijzen zijn exclusief BTW op de constructie, verkooprechten op de grond, ereloon notaris, opzoekingskosten, aandeel basisakte en kosten nutsvoorzieningen. Contacteer ons voor een kostenraming. 6% BTW Dit project komt in aanmerking toepassing van 6% BTW op de constructie. Ook als investeerder kan u van deze gunstmaatregel genieten! Contacteer ons voor de voorwaarden. Bekijkt u deze advertentie via een aanverwante vastgoedsite, surf dan zeker naar onze website www.N78vastgoed.be voor een uitgebreide beschrijving en foto's. Meer informatie: ### of ### .

2 Bedroom(s) 91 12 m² Terrace
299 000 €

Apartment for sale (New construction project)

3680 Maaseik

APPARTEMENT A1.1 IN WOONPROJECT DE BÓNGERT. ALGEMEEN Met veel plezier stellen wij u De Bóngert voor: een stijlvol en energiezuinig woonproject in de Boomgaardstraat, midden in het charmante centrum van Maaseik. Hier komen 18 appartementen verspreid over 3 gebouwen, telkens ontworpen met oog voor hedendaags wooncomfort, licht en ruimte. De Bóngert combineert een rustige, groene binnentuin met alle stadsvoorzieningen op wandelafstand – de ideale thuishaven voor jong en oud. INDELING - 18 appartementen met 1, 2 of 3 slaapkamers. - Bewoonbare oppervlaktes van ca. 65m² tot 129m². - Ieder appartement beschikt over een terras of buitenruimte (7m² – 43m²). - Een exclusief penthouse met riant terras vormt de kers op de taart. PARKEREN & BERGING Per appartement dient er een ondergrondse autostaanplaats en kelderberging aangekocht te worden. Zo bent u altijd zeker van veilige en comfortabele parkeer- en opslagruimte. Daarnaast zijn er ook fietsenbergingen aanwezig. AFWERKING De appartementen worden hoogwaardig en duurzaam afgewerkt met veel aandacht voor natuurlijke lichtinval en leefcomfort. Keuken, badkamer en afwerking kiest u grotendeels zelf, zodat u uw nieuwe thuis naar eigen smaak kan personaliseren. ENERGIE & DUURZAAMHEID De Bóngert voldoet aan de nieuwste energienormen en garandeert een E-peil van E30. Hierdoor geniet u van lage energiekosten én toekomstgericht wooncomfort. PRIJZEN De vermelde prijzen zijn exclusief BTW op de constructie, verkooprechten op de grond, ereloon notaris, opzoekingskosten, aandeel basisakte en kosten nutsvoorzieningen. Contacteer ons voor een kostenraming. 6% BTW Dit project komt in aanmerking toepassing van 6% BTW op de constructie. Ook als investeerder kan u van deze gunstmaatregel genieten! Contacteer ons voor de voorwaarden. Bekijkt u deze advertentie via een aanverwante vastgoedsite, surf dan zeker naar onze website www.N78vastgoed.be voor een uitgebreide beschrijving en foto's. Meer informatie: ### of ### .

2 Bedroom(s) 87 8 m² Terrace
315 000 €

Apartment for sale (New construction project)

3680 Maaseik

APPARTEMENT C0.2 IN WOONPROJECT DE BÓNGERT. ALGEMEEN Met veel plezier stellen wij u De Bóngert voor: een stijlvol en energiezuinig woonproject in de Boomgaardstraat, midden in het charmante centrum van Maaseik. Hier komen 18 appartementen verspreid over 3 gebouwen, telkens ontworpen met oog voor hedendaags wooncomfort, licht en ruimte. De Bóngert combineert een rustige, groene binnentuin met alle stadsvoorzieningen op wandelafstand – de ideale thuishaven voor jong en oud. INDELING - 18 appartementen met 1, 2 of 3 slaapkamers. - Bewoonbare oppervlaktes van ca. 65m² tot 129m². - Ieder appartement beschikt over een terras of buitenruimte (7m² – 43m²). - Een exclusief penthouse met riant terras vormt de kers op de taart. PARKEREN & BERGING Per appartement dient er een ondergrondse autostaanplaats en kelderberging aangekocht te worden. Zo bent u altijd zeker van veilige en comfortabele parkeer- en opslagruimte. Daarnaast zijn er ook fietsenbergingen aanwezig. AFWERKING De appartementen worden hoogwaardig en duurzaam afgewerkt met veel aandacht voor natuurlijke lichtinval en leefcomfort. Keuken, badkamer en afwerking kiest u grotendeels zelf, zodat u uw nieuwe thuis naar eigen smaak kan personaliseren. ENERGIE & DUURZAAMHEID De Bóngert voldoet aan de nieuwste energienormen en garandeert een E-peil van E30. Hierdoor geniet u van lage energiekosten én toekomstgericht wooncomfort. PRIJZEN De vermelde prijzen zijn exclusief BTW op de constructie, verkooprechten op de grond, ereloon notaris, opzoekingskosten, aandeel basisakte en kosten nutsvoorzieningen. Contacteer ons voor een kostenraming. 6% BTW Dit project komt in aanmerking toepassing van 6% BTW op de constructie. Ook als investeerder kan u van deze gunstmaatregel genieten! Contacteer ons voor de voorwaarden. Bekijkt u deze advertentie via een aanverwante vastgoedsite, surf dan zeker naar onze website www.N78vastgoed.be voor een uitgebreide beschrijving en foto's. Meer informatie: ### of ### .

2 Bedroom(s) 91 11 m² Terrace
185 000 €

Apartment for sale

3680 Maaseik

VERHUURD APPARTEMENT MET 2 SLAAPKAMERS TE OPOETEREN TROEVEN: - 2 slaapkamers. - Gunstig energielabel (B). - Parkeerplaatsen buiten. - Ook ideaal als opbrengsteigendom. GELIJKVLOERS 00: - Inkomhal: trappenhal naar het appartement, tegelvloer. VERDIEPING ### m²) - Hal (2,50 m x 1,97 m + 1,00 m x 1,00 m = 5,92 m²) - Woonkamer (4,00 m x 5,12 m + 4,17 m x 2,91 m = 32,61 m²): tegelvloer. - Keuken (4,17 m x 4,00 m =16,68 m²): volledig geïnstalleerde keuken met onder- en bovenkasten, lades, keramische kookplaat, dampkap, oven, tegelvloer. - Badkamer (1,92 m x 1,90 m = 3,64 m²): ingericht met badkamermeubel met enkele lavabo, aparte douche, aansluiting wasmachine, tegelvloer. - Toilet (1,35 m x 0,98 m= 1,32 m²): zittoilet, tegelvloer. - Slaapkamer 1 (4,84 m x 2,50 m = 12,10 m²): tegelvloer. - Slaapkamer 2 (2,97 m x 3,17 m = 9,41 m²): tegelvloer. EXTERIEUR Parkeerplaatsen

2 Bedroom(s) 82 1 Bathroom(s)
199 000 €

Apartment for sale

3680 Maaseik

VERHUURD APPARTEMENT MET 2 SLAAPKAMERS TE OPOETEREN TROEVEN: - Ruim appartement. - 2 slaapkamers. - Airco aanwezig in de woonkamer en slaapkamer. - Volledig geïnstalleerde keuken. - Gunstig energielabel (C). - Parkeerplaatsen buiten. - Ook ideaal als opbrengsteigendom. GELIJKVLOERS 00: - Inkomhal: trappenhal naar het appartement, tegelvloer. VERDIEPING ### m²) - Hal (2,39 m x 2,94 m = 7,02 m²): tegelvloer. - Woonkamer (7,10 m x 3,30 m + 2,79 m x 4,11 m = 34,89 m²): airco, tegelvloer. - Keuken (3,08 m x 3,55 m = 10,93 m²): volledig geïnstalleerde keuken met onder- en bovenkasten, lades, keramische kookplaat, dampkap, oven, microgolfoven, vaatwasser, koelkast, tegelvloer. - Badkamer (2,91 m x 2,91 m = 8,46 m²): ingericht met badkamermeubel met dubbele lavabo, onderkast, aparte douche, hangtoilet, steentapijt. - Berging/wasplaats/toilet (3,07 m x 1,82 m = 5,58 m²): aansluiting wasmachine, lavabo, zittoilet, tegelvloer. - Slaapkamer 1 (4,29 m x 5,18 m = 22,22 m²): airco, tegelvloer. - Slaapkamer 2 (3,32 m x 2,92 m = 9,69 m²): tegelvloer. EXTERIEUR Parkeerplaatsen

2 Bedroom(s) 99 1 Bathroom(s)
945 520 € - 2 433 000 €

Project: Nova Eycke Appartementen

3680 Maaseik

Welkom in NOVA EYCKE , een uniek woonproject dat luxe, rust en uitzicht samenbrengt op een van de meest uitzonderlijke locaties van Belgisch & Nederlands Limburg. Aan de rand van het historische centrum van Maaseik pal aan de Nederlandse grens, verrijst een volledig nieuw woongebied met zicht op de Maas, natuur en stad. De eerste fase van Nova Eycke – nu in verkoop – bestaat uit 18 ruime, luxueus afgewerkte appartementen , elk met grote leefterrassen en een adembenemend 330° uitzicht over de Maas, het natuurgebied, de nieuwe passanthaven én het charmante stadscentrum van Maaseik. Het architecturaal ontwerp van het appartementsgebouw uit fase 1 is een echt landmark : eigentijds, krachtig en verfijnd, en ontworpen om perfect op te gaan in het landschap. Dankzij de verhoogde ligging en open zichtlijnen ervaart elke bewoner hier dagelijks het gevoel van ruimte, licht en exclusiviteit. Nova Eycke combineert hoogstaande architectuur , duurzaam comfort en een unieke ligging . U woont er op wandelafstand van de stad, en toch volledig in het groen. De rust van de rivier, het licht, de ruimte en de hoogwaardige afwerking maken van elk appartement een echte woonbeleving. Nova Eycke is niet zomaar een woonproject, maar de start van een nieuwe stadsontwikkeling, goed voor ca. 250 wooneenheden in verschillende vormen – van stijlvolle appartementen tot grondgebonden woningen. Waarom kiezen voor Nova Eycke? - Exclusieve appartementen met hoogwaardige afwerking - Uniek 330° zicht over Maas, natuur en stad - Slechts 20 minuten van Roermond, Weert en Maastricht - Pal aan de Nederlandse grens - Duurzaam en energiezuinig gebouwd - Kleinschalige, eerste fase met beperkt aanbod - Toekomstgerichte ontwikkeling binnen een sterk masterplan Wonen in Nova Eycke is kiezen voor kwaliteit, rust, uitzicht en waarde op lange termijn. Ideaal voor wie op zoek is naar een vaste woonplaats, een tweede verblijf of een slimme investering in een regio in volle ontwikkeling. Plan een persoonlijk gesprek: ### ###

3 Bedroom(s) 177 - 345 2 Bathroom(s)