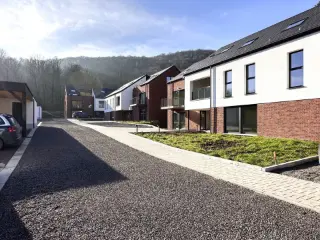
PROFONDEVILLE - €20,000 reduction (already deducted from the advertised price) - Ideally situated in the heart of the Meuse Valley, the “Le Clos de la Grande Hulle” development comprises four blocks, each containing five apartments. This magnificent complex of 1- to 3-bedroom apartments, ranging from 93 to 147 m², is designed to meet environmental challenges and ensure optimal energy management. Its location in a green setting allows for architecture that opens out onto the landscape, offering views of a natural and peaceful environment; there are numerous opportunities for walks. The apartments feature attractive, well-oriented terraces, and ground-floor apartments have a private garden. The use of geothermal heat pumps, solar thermal panels and photovoltaic panels provides clean, sustainable energy for all residents. PVC double-glazed windows, excellent sound and thermal insulation. Open-plan layout, fitted kitchen, lift, videophone. High-quality finishes for optimal comfort. Parking and storage room available at extra cost. Second parking space at 50% of the price. Provisional EPC rating ‘A’. Sale subject to VAT (21%) on the building and registration fees (12.50%) on the land. A stone’s throw from amenities and facilities. Ideal both as a home and as an investment! FIXED, NON-REVISABLE PRICES. Enquire at LP on ### Want to know more?
Apartment for sale with 3 facades - Profondeville
PROFONDEVILLE - Ideally located in the heart of the Meuse Valley, Le Clos de la Grande Hulle is a development of 4 units, each with 5 flats. This magnificent complex of 1 to 3 bedroom flats, ranging in size from 93 to 147 m², has been designed to meet environmental challenges and ensure optimum energy management. Set in green surroundings, the architecture is open to the landscape, with views over a natural, peaceful setting and plenty of opportunities for walks. The flats have attractive, well-facing terraces, and the ground-floor flats have their own private garden. Geothermal heat pumps, solar thermal panels and photovoltaic panels provide clean, sustainable energy for all residents. PVC double-glazed windows, excellent acoustic and thermal insulation. Dual-flow heating, fitted kitchen, lift, videophone. Meticulously finished for optimum comfort. Additional parking and storage space. Provisional EPB "A". Sale subject to VAT (21%) on the building and registration duty (12.50%) on the land. The Breyne Law applies. Scheduled completion date: September 2024. Close to all amenities and facilities. Ideal for both living and investing! PRICES FIXED AND NON REVISABLE. To find out more, call LP on ### Want to know more?

Easyhome vous propose cet appartement entièrement rénové situé à Rivière, dans un environnement agréable à proximité immédiate des commodités. Au 2ème étage d’un petit immeuble (de deux lots, sans syndic!), le bien s’organise comme suit : un séjour lumineux avec une cuisine ouverte et équipée, deux chambres et une salle d’eau. Un local poubelle commun et un espace cave renforcent le potentiel du bien. Atouts majeurs : Facilité de parking gratuit devant l'immeuble Pas de charges de copropriété Actuellement loué 8O0€ hors charges PEB C Electricité conforme chauffage central mazout VMC Proximité CHU Mont-Godinne, bus et magasins Idéal famille ou investissement Prix demandé : 165.000€ (sous réserve d’acceptation du propriétaire). Want to know more?
VENDU – en attente de signature du compromis – Inscrivez-vous maintenant sur ### pour recevoir nos biens en avant-première. PROFONDEVILLE – Dans un écrin de verdure, splendide appartement contemporain construit en 2024 (2CH/1SDD) de 103,14 m² situé au 1er étage de la résidence « Clos de la Grande Hulle » desservi par un ascenseur. Il se compose d'un hall d'entrée équipé d'un placard intégré en chêne, d’un lumineux séjour agrémenté d'une grande bibliothèque intégrée en chêne et s'ouvrant sur une terrasse de 7,05 m², d'une élégante cuisine ouverte équipée d'appareils haut de gamme et d'un plan de travail en pierre, d'une buanderie, d'un hall de nuit, d'une salle d’eau, d'un WC séparé et de deux chambres dont une est dotée d'un grand placard intégré en chêne. Ouvert sur le paysage, le bien offre des vues dégagées sur les bois environnants, dans un cadre naturel et paisible propice aux promenades. L’utilisation d’une géothermie et d’une aérothermie, alimentées par des panneaux photovoltaïques, permet de fournir une énergie propre et durable à la résidence. Chauffage au sol, avec rafraîchissement passif l’été (free-cooling), châssis PVC double vitrage, ventilation double flux, adoucisseur d’eau, isolation acoustique et thermique de haute performance. Emplacement de parking et local de rangement en sus pour 20.000 €. PEB A+ - 30 kWh/m².an - 2896 kWh/an - N°20250303501086. Vente sous régime TVA (21 %). À découvrir chez LP au ### Want to know more?
Easyhome vous propose cet appartement entièrement rénové situé à Rivière, dans un environnement agréable à proximité immédiate des commodités. Au 1er étage d’un petit immeuble (de deux lots, sans syndic!), le bien s’organise comme suit : un séjour lumineux avec poêle à pellets, une cuisine équipée, une arrière cuisine (buanderie) donnant vers une belle terrasse ainsi que de deux chambres et une salle d’eau. Un garage et espaces caves renforcent le potentiel du bien. Atouts majeurs : Pas de charges de copropriété Actuellement loué 850 hors charges + le garage à 50€/mois PEB D Electricité conforme Garage une voiture Poêle à pellets + chauffage central mazout VMC Proximité CHU Mont-Godinne Idéal famille ou investissement Prix demandé : faire offre à partir de 210.000€ (sous réserve d’acceptation du propriétaire). Want to know more?
Only a few matches so far
New properties are added every day. We'll let you know when one matches your search.
Also near Profondeville (5170) + Suburbs
HONESTY presents the new "Amarena" Residence in Mont-Godinne. Ideally located in a bucolic setting in the heart of the Meuse Valley, between Dinant, Ciney and Namur. This small co-ownership of only 6 apartments has been very well designed: each apartment has a pleasant terrace to take advantage of an exceptional environment, on the edge of an agricultural site. For your convenience, there's an elevator, storage rooms and optional parking (including 3 PRM). There's also a bicycle storage area with recharging facilities, connected to photovoltaic panels that supply electricity for the communal areas, guaranteeing considerable savings, as does the rainwater tank for watering the exteriors. Each apartment has its own condensing boiler that supplies the underfloor heating. A fully equipped kitchen and painting of the apartment are included: a must! If you'd like to invest or live in an exceptional environment, contact us for more information: Honesty ### Want to know more?
5100 NAMUR, Boulevard de la Meuse 81, Flat I5.1 Located on the 5th floor of a block of flats, on a quiet street overlooking the Meuse, this penthouse of approximately 200 m² offers a peaceful and light-filled living environment. It comprises an entrance hall with a separate toilet and storage, a living area, a fitted kitchen with a large pantry/utility room, and an office area. The sleeping area comprises two spacious bedrooms and two bathrooms with shower and bath. A private cellar completes this property. Pleasant and spacious communal garden. Less than 10 minutes from the centre of Namur, this apartment combines comfort and convenience in a green setting. The property is sold vacant. **FINANCIAL TERMS** PRICE: €495,000 Outdoor parking space: €12,500 / indoor parking space: €18,500 Sale price subject to registration fees Basic legal fees payable by the purchaser (approx. €800 excl. VAT) **TECHNICAL SPECIFICATIONS** - EPC: C; 204 kWh/m²/year; unique code: 20230224008954; - Individual gas boiler - Monthly service charges of approx. €220 ** INFORMATION AND VIEWINGS** David Maes ### - ### Want to know more?
Easyhome a le plaisir de vous présenter cette coquette maison plain pied/appartement idéalement située dans le village prisé de Wépion. Elle vous séduira par son agencement de plain-pied, offrant un confort de vie pratique, ainsi que par sa proximité immédiate des commodités (grandes surfaces, commerces de proximité, boulangerie,…) et des transports en commun. Le bien se compose comme suit : un agréable séjour avec cuisine semi-ouverte, deux chambres ainsi qu’une salle d’eau avec emplacement pour machine à laver. Côté technique : - PEB E - Électricité non conforme Travaux à prévoir : - Placement d’un compteur d’eau (actuellement : décompteur) - Déplacement du compteur électrique - Installation d’une chaudière individuelle et d’un système de chauffage (type pompe à chaleur, poêle à pellet) Intéressé(e) ? Contactez dès maintenant Easyhome pour organiser une visite et découvrir le potentiel de ce bien ! Prix : 140.000 €, sous réserve d’acceptation des propriétaires. Want to know more?
WEPION, close to all amenities, a beautiful and bright APARTMENT (2 bedrooms + 1 bathroom), built in 2014 and situated on the first floor. It comprises an entrance hall with a separate toilet, a dining room, a living room, a fitted kitchen, a utility room, two bedrooms and a shower room. A lovely 15m² terrace is accessible from the living room. This beautiful property is ideally situated close to shops and amenities. The flat also includes a cellar and a private outdoor parking space. Excellent condition. Individual town gas heating system, PVC double-glazed windows, compliant electrical installation, available immediately. Service charges of €130/month. Energy Performance Certificate (EPC) ‘B’ 95 kWh/m² per year – 7,740 kWh/year – ref. 20260408040936. View it at L&P on 081 303 404! Want to know more?
À Jambes, à deux pas du bord de Meuse, découvrez ce splendide appartement de 103 m², un bien rare qui allie espace, confort et élégance. Offrez-vous un cadre de vie exceptionnel grâce à une organisation idéale : un espace de jour lumineux ouvert sur un balcon enveloppant, et un espace de nuit parfaitement indépendant pour un confort optimal. Une véritable perle à visiter sans tarder. Il se compose d’un hall d’entrée avec vestiaire, d’un vaste séjour baigné de lumière, d’une cuisine équipée, d’un WC séparé, d’un hall de nuit, de trois chambres avec placards intégrés et d’une salle de bain avec emplacements machines. Données techniques : porte sécurisée, châssis ALU, chauffage collectif au gaz de ville avec décompteur de chaleur et d’eau chaude, électricité non conforme, compteurs individuels pour l’électricité. PEB C – 189 kWh/m².an – 19.511 kWh/an – 20260401020199. La copropriété a déjà bénéficié de nombreux travaux : mise en conformité de l’ascenseur, remplacement de la chaudière collective, nouvelle toiture avec isolation, sécurisation de la porte d’entrée et actualisation des parlophones. ***Pour des opportunités exclusives, inscrivez-vous sur weinvest.be et accédez à des biens ciblés. Besoin d'une estimation SANS ENGAGEMENT ? Contactez-nous au ### Nous sommes là pour vous accompagner dans votre achat, investissement ou vente.*** L'agent immobilier ne pratique aucune enchère, monopole des notaires. Il n'a pas le droit de fixer un prix minimum ni de vendre le bien. Ces décisions reviennent exclusivement au propriétaire, qui, s’il choisit de vendre, n'est pas lié à l'offre la plus élevée, mais à celle qui correspond le mieux à ses critères (prix, délai, conditions). Le prix indiqué n'est qu'un prix de départ. Want to know more?
For sale, superb new apartment ideally located on the first floor of a human-sized building (4 units) in a quiet street in Jambes. This bright, modern property features two bedrooms, a full bathroom with shower and bath, a laundry room and a pleasant open-plan living room with fully-equipped kitchen. You'll also enjoy a terrace and private garden. The apartment benefits from an excellent EPB, underfloor heating and a heat pump. The electrical installation is compliant. A parking space is available for €15,000 plus VAT (compulsory). Ideal location, right next to the banks of the Meuse and a stone's throw from all amenities (shops, transport, schools). An opportunity not to be missed! Offer subject to owner's agreement. Want to know more?
Vous recherchez un appartement à proximité de toutes les facilités et de la gare ? Idéalement situé dans le centre de Namur, ce charmant appartement n'attend que vous ! Situé au 3ème étage d'une résidence avec ascenseur, il se compose d'une belle pièce de vie de 23 m², d'une récente cuisine équipée séparée, d’un hall de nuit avec placards desservant une salle de bains, un WC et deux agréables chambres (14 et 12 m²) situées à l’arrière de l’immeuble. Une des chambres dispose d’un placard intégré et d’une petite terrasse offrant une vue dégagée. Une cave et une mansarde au 5e étage terminent la description de cet appartement qui vous séduira par sa luminosité. En termes d'équipements : châssis double vitrage PVC, chauffage commun au gaz, électricité conforme jusqu’en 2040 et ascenseur. Want to know more?
Bien à Toi Immobilière vous propose cette jolie maison à rénover d'une superficie habitable de +/- 97,35 m² située dans le village de Courrière et à proximités des commerces, commodités et grands axes autoroutiers. Elle se compose comme suit : au sous-sol: cave; au rez-de-chaussée : hall d'entrée, séjour, cuisine non équipée, arrière cuisine, salle de douche, w.c séparé et un garage ; au 1er étage : 3 chambres. R.C net: +/- 466,00 €. Autre: grenier aménageable. PEB : G! Want to know more?
Cap-Sud Namur offers you this superb apartment with a view of the Citadel. Located in a very quiet enclosed area of Bouge with a large shared garden, it offers a pleasant and green living environment just a stone's throw from the center of Namur. This bright apartment comprises an entrance hall, an open-plan fitted kitchen, a large living room with parquet flooring, two bedrooms, a shower room, a laundry room, a separate toilet, a cellar (one private and one shared for charging electric bikes) and a parking space. The apartment has a large terrace with views over Namur and the shared garden.The building is part of an old farmhouse that was completely renovated just a few years ago. PEB C certificate and electricity compliant, collective gas heating.Ideal for a couple or a person looking for tranquility while remaining close to amenities (buses, hospitals, shops).Information and visits: ### Want to know more?
Namur – Au bord de la Sambre, cet appartement lumineux de 3 chambres, offrant une vue dégagée exceptionnelle et un cadre de vie alliant tranquillité et proximité immédiate du centre-ville. Situé à moins d’1 km du cœur de Namur, à deux pas des transports en commun, des commodités et des écoles supérieures (UNamur, Henallux…), il constitue une opportunité idéale pour y vivre ou investir. L’appartement se compose d’un hall d’entrée, d’un séjour lumineux, d’une cuisine équipée et aménagée, d’une toilette indépendante, d’un hall de nuit, de 3 chambres, ainsi qu’une salle de douche. Un grenier de rangement complète l’ensemble. Un environnement agréable, pratique et recherché, parfait pour un quotidien confortable ou un projet locatif qualitatif. 👉 Possibilité d’acquérir un garage fermé à l’arrière de la résidence en supplément. Données techniques : châssis double vitrage PVC et bois, chauffage collectif au gaz, ascenseur avec mise en conformité effectuée, compteurs d’eau froide et d’électricité individuels, électricité conforme. PEB C – Code unique : 20251110013503 – 207 kWh/m².an – 17 574 kWh/an. ***Pour des opportunités exclusives, inscrivez-vous sur weinvest.be et accédez à des biens ciblés. Besoin d'une estimation SANS ENGAGEMENT ? Contactez-nous au ### Nous sommes là pour vous accompagner dans votre achat, investissement ou vente.*** L'agent immobilier ne pratique aucune enchère, monopole des notaires. Il n'a pas le droit de fixer un prix minimum ni de vendre le bien. Ces décisions reviennent exclusivement au propriétaire, qui, s’il choisit de vendre, n'est pas lié à l'offre la plus élevée, mais à celle qui correspond le mieux à ses critères (prix, délai, conditions). Le prix indiqué n'est qu'un prix de départ. + Ajouter qu'il y a la possibilité d'acquérir un garage fermé à l'arrière de la résidence en supplément Want to know more?
Large 106 m² 3-bedroom apartment in the center of Jambes Located in the heart of downtown Jambes, this spacious 106 m² apartment features a luminous living room of 35 m² with parquet flooring, a fully-equipped kitchen, three bedrooms, a functional bathroom and three balconies offering a pleasant view of the outside. A private cellar completes this practical and complete property. The major asset of this apartment is without doubt its ideal location: shops, public transport, schools and all city amenities are just a stone's throw away. It's easy to live here without a car. A rare property that combines space, character and practicality, ideal for a family or as a quality investment. Visit and information on ### Offer subject to owners' agreement. Want to know more?
Situé au bord de la Sambre, cet appartement de 2 chambres offre une vue totalement dégagée et un emplacement recherché, à moins d’1 km du centre-ville. Les transports en commun, les commerces et les écoles supérieures (UNamur, Henallux…) se trouvent à proximité immédiate, garantissant un quotidien pratique et accessible. Il se compose comme suit : hall d’entrée, séjour, cuisine équipée et aménagée, toilette indépendante, hall de nuit, 2 chambres, salle de douche. Grenier de rangement. 1 emplacement parking privatif extérieur. Données techniques : châssis DV Bois, chauffage collectif avec calorimètre, ascenseur (mise en conformité faite), compteur d’eau chaude et électrique individuel, électricité conforme. PEB "C" - 20240626013490 - 192 kwh/m²/an - 16114 kwh/an. ***Pour des opportunités exclusives, inscrivez-vous sur weinvest.be et accédez à des biens ciblés. Besoin d'une estimation SANS ENGAGEMENT ? Contactez-nous au ### Nous sommes là pour vous accompagner dans votre achat, investissement ou vente.*** L'agent immobilier ne pratique aucune enchère, monopole des notaires. Il n'a pas le droit de fixer un prix minimum ni de vendre le bien. Ces décisions reviennent exclusivement au propriétaire, qui, s’il choisit de vendre, n'est pas lié à l'offre la plus élevée, mais à celle qui correspond le mieux à ses critères (prix, délai, conditions). Le prix indiqué n'est qu'un prix de départ. Want to know more?
This exceptional apartment for sale in Namur offers a generous living space of over 165 m², perfectly designed for comfort and modern living. Positioned on the first floor of a building with elevator access, the residence boasts a spacious, fully glazed living area of approximately 75 m² that seamlessly integrates with a hyper-equipped open-plan kitchen. The kitchen includes top-tier appliances such as induction cooktop, multifunction oven, steam oven, dishwasher, hood, refrigerator, and Corian countertops with a bar space. The apartment features three well-sized bedrooms measuring 12, 11, and 8 m², including a master bedroom with its own private shower room and toilet. Additional amenities include a bathroom with a balneotherapy bathtub, a sauna with shower, multiple toilets, a dressing room, a laundry area, and built-in storage closets. Constructed with an emphasis on quality and acoustic insulation, this property benefits from state-of-the-art features such as home automation, aluminum double-glazed windows, compliance-certified electrical installation, gas central heating, double-flow ventilation system, and electrically operated blackout blinds in the bedrooms. With an official energy performance certificate rating of B (119 kWh/m²/year) and a total energy use of 24,431 kWh/year, the apartment offers energy efficiency alongside luxury. The cadastral income is €2,200, and the property is available immediately upon sale at an asking price of €495,000. Situated just 250 meters from the new Palace of Justice at the entrance of Namur city, this residence combines an exceptional location with high-end finishes and practical comforts. Its triple-aspect facades provide ample natural light while overlooking a quiet lane, enhancing the tranquil atmosphere. This apartment represents a rare opportunity to acquire a refined and spacious home in Namur’s vibrant urban setting. Interested parties are invited to contact the seller for further details or to schedule a viewing. Offers from €495,000 will be considered subject to owner approval. Want to know more?
Situé à Namur, à proximité immédiate des commodités, ce duplex offre une surface habitable d’environ 127 m², trois chambres, ainsi qu’un bureau. Implanté dans une petite copropriété de 2 appartements sans syndic, il convient aussi bien pour une occupation personnelle que pour un investissement. Le bien se compose, au premier niveau, d’un hall d’entrée, d’un salon, d’une salle à manger avec accès direct à la terrasse et au jardin, ainsi que d’une cuisine équipée ouverte. Un bureau, une buanderie et un WC séparé complètent ce niveau. À l’étage, le hall de nuit dessert trois chambres, une salle de bains, une salle de douche ainsi qu’un WC séparé. Le bien dispose également d’un sous-sol avec cave, idéal pour le stockage. Les extérieurs comprennent un jardin aménagé avec terrasse, bénéficiant d’une orientation nord-est. Informations techniques : chauffage central au gaz de ville (chaudière commune), compteurs eau et électricité individuels, châssis PVC double vitrage, électricité bi-horaire, vidéophone, connexion fibre optique. Le bien bénéficie également d’un revenu locatif complémentaire grâce à des panneaux publicitaires, PEB : C - 247 kWh/m² an - 37 933 kWh/an - 20260410001664 Vente sous réserve d'accord du propriétaire. ***** Pour recevoir d'autres opportunités en exclusivité, nous vous invitons à nous contacter directement. Nous sommes disponibles pour vous accompagner dans votre recherche d'achat ou d'investissement ainsi que dans votre projet de vente. Pour toute demande d'évaluation GRATUITE et SANS ENGAGEMENT, contactez votre expert au ### ***** Want to know more?