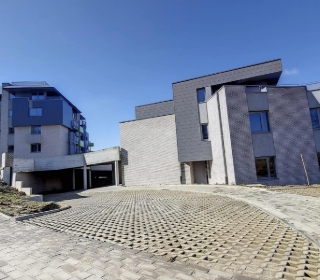
Superbe penthouse, idéalement situé dans le quartier recherché de la Grande Espinette, face à la Forêt de Soignes. Entièrement rénové en 2020 avec des matériaux de qualité, cet appartement développe +/-115 m² habitables et séduira les amateurs de luminosité, de volumes et de finitions soignées. Il se compose d'un vaste espace de vie (+/-35 m²) baigné de lumière grâce à ses grandes baies vitrées et son feu ouvert fonctionnel, d'une cuisine ouverte entièrement équipée, de trois chambres (+/- 26 m² , +/-14 m², +/-12 m²), d'une salle de bain, d'une salle de douche attenante à la suite parentale, d'un bureau pouvant également servir de buanderie ainsi que de nombreux placards intégrés. À l'extérieur, vous profiterez d'une magnifique terrasse (+/-20 m²) parfaitement orientée plein sud et sans aucun vis-à-vis. DIVERS : petite copropriété parfaitement entretenue - nouvelle toiture isolée - chaudière à condensation récente - façade isolée - électricité conforme - PEB B (196 kWh/m²/an). Un bien rare alliant le confort d'une maison aux avantages d'un appartement, dans un environnement privilégié aux portes de Bruxelles. Libre à l'acte. Véritable coup de cœur, à visiter sans tarder ! Want to know more?
Penthouse for sale - Sint-Genesius-Rode
Only a few matches so far
New properties are added every day. We'll let you know when one matches your search.
Also near Sint-Genesius-Rode (1640)
Ideally located in Braine-l'Alleud, the new project "Terra Nostra" blends seamlessly into a green setting while offering easy access to amenities: Merbraine Delhaize, pharmacy, bank, gym, organic store, several restaurants, schools (including Collège Cardinal Mercier), and public transport. "Terra Nostra" features two passive buildings (L, K, N, and M) comprising 41 bright units ranging from 1 to 3 bedrooms, with surfaces from 68 to 175 m². Each apartment is equipped with a large terrace and/or garden. The quality finishes include a fully equipped kitchen of your choice, semi-solid parquet flooring, a heat pump with underfloor heating, thermally broken aluminum window frames, enhanced exterior wall insulation, and a double-flow ventilation system. Parking spaces and storage rooms are available as extras. PEB certificate A/A+. Come visit the model apartment! For more information, contact our colleague Benoit Bulthé at ### or the Immo Dussart office in Waterloo at ### Want to know more?
BRAINE-L’ALLEUD – Embedded in de site of the old Lycée Royal, the “BELLECOUR” projects consists of 3 buildings on a beautiful location in the middle of the city of Braine L’Alleud. The entirely contemporary and elegant residences with their façades in natural stone, comprise 98 APARTMENTS (1-3 bedr) between 68 and 168m² as well as several commercial spaces. Each luminous and with perfect finishing apartment includes a TERRACE and/or GARDEN. EPB B. Cellar and parking space required in extra. Sale of the terrain under registration rights and of the construction under VAT regime. Possibility of 6% VAT. To be discovered at L&P ! Want to know more?
Braine-l'Alleud - near the Butte du Lion, discover this exceptional project with contemporary architecture. The Parc du Lion is located in an area of 2.5 hectares enriched with a pond. Ideally located close to shops, schools and a sports centre, Building D offers large and bright apartments and penthouses with 2 to 3 bedrooms, with large terraces offering a view of the park, as well as cellars and underground parking. floor. Take advantage of the quality finishes: super-equipped kitchen of your choice, underfloor heating, triple-glazed aluminum frames, green roofs, vegetation on the facades, VMC system to achieve low-energy standards. Registration duty at 12.5% on the land share and 21% for construction. For more information or to visit our show apartment contact our collaborator Benoit on ### or on ### from Immo Dussart! Want to know more?
Vaneau Lecobel is delighted to present the new Arboréa development, located in the heart of the Avenue Montjoie district, with a breathtaking view over the Bois de la Cambre. Set in a calm, leafy setting, the Arborea development offers flats ranging from studios to 3-bedrooms, with gross floor areas of between 55 m² and 129 m², spread over 4 floors. The ground floor features two commercial units with gross floor areas of 180 m² and 143 m². Numerous public transport services (tram, bus and Vill'o) are nearby, providing easy access to other districts and communes, as well as to shops. The materials used have been carefully selected to ensure a very high level of energy efficiency. Underfloor heating with heat pump system, dual-flow ventilation, solar panels. Additional parking and cellar space. Excellent thermal and acoustic insulation. Estimated EPB A. Delivery Q4 2027. Sale subject to VAT. Contact us now for more information about the ‘Arborea’ project on ### or by e-mail at ### . Want to know more?
Discover Arboréa in Uccle, a prestigious residential development located right at the border of the Sonian Forest. Enjoy a peaceful, green setting while staying perfectly connected to the heart of Brussels.Spacious studios and apartments with 1, 2 or 3 bedrooms, each offering:• Large terraces with open views of the surrounding greenery.• High-end, luxurious finishes.• Bright living spaces with smart, functional layouts.• An exceptional living environment in one of Brussels’ most sought-after neighborhoods.Looking for comfort, tranquility and a prestigious address in Uccle.Arboréa is the ideal choice, whether for own use or as a sound investment.More information or want to schedule a visit.Visit arborea-brussels.be, email ### or call ### Want to know more?
BRAINE-L'ALLEUD - Jouissant d’une situation privilégiée en plein cœur de Braine-l’Alleud, cette résidence contemporaine et élégante abrite ce magnifique PENTHOUSE (3ch/2sdb) de 149 m² avec TERRASSE et BALCONS orientés SUD-EST. Situé au 4ème et dernier étage, il se compose d'un hall d'entrée avec espace vestiaire et toilettes invités. Lumineux séjour avec cuisine ouverte super-équipée. Trois belles chambres dont une avec salle de bains privative. Salle de douche dans le hall de nuit. Grande buanderie séparée. Cave et parkings obligatoires en supplément. PEB B. Vente du terrain sous droits d'enregistrement et des constructions sous régime TVA. Possibilité de TVA à 6%. A découvrir chez L&P ! Want to know more?
Discover an exceptional penthouse located in the heart of Braine-l'Alleud. Situated in a lively and pleasant environment, this penthouse combines elegance, comfort, and accessibility. You'll enjoy a peaceful setting while still being close to shops, schools, the cultural center, the CHIREC (Parisian University of Applied Sciences), as well as the train station and public transportation. Brussels is only 20 km away, and major highways are easily accessible. With a gross floor area of 168 m², the apartment features a spacious, light-filled living room, extending onto a splendid 75 m² southeast-facing terrace, perfect for relaxing or outdoor entertaining. The contemporary, fully equipped kitchen with a central island will delight gourmets and those who enjoy a convivial atmosphere. The dining room opens onto two other south- and west-facing terraces, allowing you to enjoy the sun all day long. The sleeping area features three bedrooms: the master suite has direct access to the large terrace, while the other two bedrooms, located opposite, guarantee privacy and tranquility. Two elegantly designed bathrooms complete the space. In the basement, a cellar and four private parking spaces complete this rare property. Sale subject to VAT. To arrange a viewing, contact Benoit Bulthé at ### or the Immo Dussart Waterloo office at ### Want to know more?
Braine-l'Alleud - near the Butte du Lion, discover this exceptional project with contemporary architecture. The Parc du Lion is located in an area of 2.5 hectares enriched with a pond. Ideally located close to shops, schools and a sports centre, Building D offers large and bright apartments and penthouses with 2 to 3 bedrooms, with large terraces offering a view of the park, as well as cellars and underground parking. floor. Take advantage of the quality finishes: super-equipped kitchen of your choice, underfloor heating, triple-glazed aluminum frames, green roofs, vegetation on the facades, VMC system to achieve low-energy standards. Registration duty at 12.5% on the land share and 21% for construction. For more information or to visit our show apartment contact our collaborator Benoit on ### or on ### from Immo Dussart! Want to know more?
### Nous sommes ravis de vous présenter notre nouveau projet immobilier, composé de 16 appartements de standing, spacieux et lumineux, allant de 1 à 3 chambres. Situé dans un quartier calme offrant un cadre de vie agréable, proche de toutes les facilités, ce développement allie modernité, qualité, confort et praticité. TVA 6% (sous réserve d'éligibilité). Visites et renseignements au ### plus d'infos : ### Want to know more?
BELLECOUR , a unique project in the heart of Braine-l’Alleud. Discover 98 bright apartments, ranging from 1 to 3 bedrooms, each with a private outdoor space, whether it be a terrace or a garden. Elegantly designed with natural stone facades, green roofs, and generous ceiling heights. "Bellecour" offers a serene atmosphere in a dynamic neighborhood, with all the advantages of city life nearby: shops, schools, a cultural center, and easy access to the train station and public transport. Located 20 km from Brussels and close to major highways. High-quality finishes: aluminum frames (Reynaers) with high-performance double glazing, double-flow ventilation system (type D), reinforced security door, fully equipped kitchen (AEG or equivalent), videophone, and collective gas heating system. Basement storage and parking available at an additional cost. Estimated energy performance rating of B. Registration fees: 12.5% on the land, 21% on the construction, with the possibility of 3% registration fees and 6% VAT under certain conditions. For more information, contact Benoît Bulthé at ### or the Immo Dussart Waterloo office at ### Come visit the show apartment or the construction site. Want to know more?
Exclusively available at Victoire-Junot, in the sought-after Coghen district, this contemporary penthouse of approximately 130 sqm gross floor area was recently built within a small co-ownership. It is composed as follows: entrance hall with cloakroom and guest toilet, as well as a spacious and light-filled living area of approximately 40 sqm opening onto a fully equipped open-plan kitchen. The living space flows harmoniously onto a pleasant west-facing terrace offering open and leafy views. On the lower level, the night hall leads to an elegant master bedroom with en-suite shower room, walk-in dressing room and private terrace, two additional bedrooms of approximately 13 and 9 sqm, a shower room and a laundry area. A cellar completes the property. Also: bicycle storage with electric charging station, individual heat pump with underfloor heating. EPC: A. This penthouse stands out for its prime location, bright living spaces and high-quality finishes. Want to know more?
Vaneau Lecobel is pleased to present this magnificent 3-bedroom penthouse with a gross floor area of ±129 m² on the 4th and top floor of the new Arborea development, with a breath-taking view of the Bois de la Cambre. In a leafy setting, close to public transport and shops, the penthouse is laid out as follows: spacious entrance hall with integrated cloakroom and guest toilet leading to a large, bright ±45 m² living room with fully equipped open-plan kitchen, an office area and a beautiful ±11 m² terrace. The hall leads to three very spacious bedrooms (±11, ±13 and ±15 m²), including a suite with its own shower room with double washbasin, and a bathroom. There is also a laundry area. The materials used have been carefully selected to ensure a very high level of energy efficiency. Underfloor heating with heat pump system, dual-flow ventilation, solar panels, semi-massive oak parquet flooring. Additional parking and cellar. Excellent thermal and acoustic insulation. Estimated EPB A. Delivery end 2027. Sale subject to VAT. Contact us now for more information about the "Arborea" project on ### or by e-mail at ### . Want to know more?
Located on an elegant residential avenue in Prince d’Orange , this development by architect Bruno Erpicum comprises just three exceptional apartments set within a particularly peaceful and leafy environment. Crowning this development, this spectacular penthouse offers a living area of approximately 160 m² , extended by nearly 143 m² of terraces . Completely open to its landscaped surroundings, it offers magnificent living areas bathed in light, a fully equipped kitchen, 2 bedrooms and 2 bathrooms . Its vast terraces surround the Apartment and extend each living space outwards, offering a quality of life rarely found in a new-build project. A cellar completes the property. Garage box available as an option at a price of €45,000. Sale subject to registration duties on the land portion (40%) and VAT on the construction portion (60%) . Features include individual geothermal heating, private solar panels, home automation, triple glazing and a target EPC A+ rating. A rare penthouse where contemporary architecture, panoramic terraces and cutting-edge energy efficiency come together in the heart of Uccle. Want to know more?
Superb penthouse located on the top floor of a building in Braine-l’Alleud, nestled in the heart of a neighborhood that is both dynamic and pleasant, combining a gentle lifestyle with accessibility. With a gross area of 168 m², this exceptional property captivates from the first moments with its brightness and harmony of volumes. It is extended by a splendid terrace of 75 m², a true open-air extension of the living space, offering a clear view and ideal sunlight. The entrance opens onto a welcoming hall, with guest toilets and a washbasin, leading to magnificent reception rooms, bathed in light thanks to large bay windows that provide direct access to the terrace. The living space unfolds in a warm atmosphere, conducive to both convivial moments and everyday serenity. The kitchen, fully equipped, is centered around a central island, the true beating heart of the apartment, allowing for the arrangement of a breakfast nook. In its extension, the dining room also offers direct access to two terraces ideally oriented south and west, to fully enjoy natural light throughout the day. The night area houses a first bedroom with an en-suite bathroom, benefiting from an unobstructed view. Two other bedrooms and a full bathroom ensure comfort and privacy for the entire unit. In the basement, a spacious cellar and four private parking spaces complete this rare property, combining functionality and prestige. Sale under VAT regime. Want to know more?
Waterloo, close to all amenities. Magnificent 162m² PENTHOUSE/DUPLEX (3CH/2SDB) with 65m² terrace, 6m² cellar and 2 parking spaces. Located on the 2nd floor of a 2010 building, it comprises a spacious entrance hall with guest toilet and checkroom, large 36m² living room with access to the terrace. Spacious super-equipped open-plan kitchen (fridge, freezer, traditional oven, microwave, sink, dishwasher and hood) with breakfast nook and utility/laundry room. Night area: Bedroom 1 with terrace access, bedroom 2 with dressing room and terrace access, bathroom (single basin, shower in bath and toilet). Upstairs: large bedroom 3 with fitted closets and shower room (toilet, single basin and shower). Technical features: PEB B, compliant electricity, aluminum frames with double glazing, individual 2025 condensing boiler, videophony - 2 parking spaces required with the apartment (2X20,000€). To be discovered exclusively by Latour&Petit. Want to know more?
This exceptional penthouse for sale is located on the top floor of a modern building at Avenue Van Volxem 14 in Vorst, offering an inviting and contemporary living environment. Built in 2019, this property benefits from spacious and luminous interiors spanning 92 m² of living space, enhanced by large windows that fill the apartment with natural light. The open-plan living area flows seamlessly onto an 18 m² terrace, providing a generous outdoor space with unobstructed views, ideal for relaxation or entertaining guests. The kitchen is integrated harmoniously into the living space, designed for practical daily use. The penthouse features two well-appointed bedrooms, including a master bedroom with a private shower room, complemented by a second bathroom and two toilets for convenience. Double glazing and gas heating ensure comfort and energy efficiency, with a specific primary energy consumption of 124 kWh/m²/year as certified by EPC reference 487347-N-1-14-3-2. Although the property does not have air conditioning, an alarm system, lift, or disabled access, the residence is secure and well maintained. Situated on the fourth and highest floor of a four-story building, this residence offers parking options with a private spot included and an additional underground parking place available for purchase at €30,000. The property is not located in a flood risk area and is free from any heritage protection constraints. Offered at an attractive price, this penthouse represents a unique opportunity to acquire a stylish and functional home in Vorst at € [price not provided], combining modern comfort, beautiful views, and a coveted address. For further information or to arrange a viewing, please contact us directly. Want to know more?
UCCLE – Ideally located in a sought-after neighborhood, on a green plot combining urban life, the tranquility of nature, and easy mobility (Calevoet station, tram 18, several bus lines, and the R0), the "UTOPIA" project offers 52 NEW APARTMENTS (1 to 3 bedrooms) ranging from 64 to 141 m², each with a TERRACE and a COMMUNAL GARDEN . Spread across 3 stylish buildings, this human-scale residential complex offers bright, warm, and functional living spaces. It is designed with an ECOLOGICAL and SUSTAINABLE approach, incorporating efficient solutions such as GEOTHERMAL ENERGY , heat pumps, solar panels, and underfloor heating. These technologies, along with the quality of the construction materials used, ensure a high level of comfort and excellent energy performance. EPC A to B. Cellar and parking space at extra cost. Secured bike storage. Land sale under registration duties (12.5%) and construction under VAT regime (21%). To be discovered at L&P ! Want to know more?
UCCLE - In the charming, quiet residential area of Parvis Chantecler (with numerous schools, playground, Linkebeek and Moensberg train stations and bus services), the " CHANTECLER " project offers 13 APARTMENTS (from 1 to 5 bedrooms) from 80 to 297 m², featuring TERRACE and/or PRIVATE GARDEN , as well as a COMMON GARDEN . This exceptional project is part of the COMPLETE RECONVERSION of the SAINT-JOSEPH CHURCH , built in 1934. This extensive renovation, coupled with an extension of the building, allows for the creation of modern living spaces while respecting the architectural heritage. The structure and essence of the building are preserved, providing contemporary and bright living areas. The project boasts high-quality finishes, premium construction materials, and a high level of acoustic and thermal insulation. Cellar included. Parking required at an additional cost. Bicycle parking and secure bike storage area provided. EPC from A to C. Sale of the land subject to registration fees (12.5%) and the construction subject to VAT (21%). Possibility of 6% VAT, subject to conditions. Discover it now with L&P! Want to know more?
Quality new project in the heart of Uccle, made of 3 apartments and 2 houses Want to know more?