For sale at Ridderstraat 15 in Sint-Truiden, this one-bedroom apartment is part of Tuin Der Broeders, a residential development in the city centre. Located on the second floor, the apartment has one bathroom and one toilet, as well as a 10 m² terrace. The stated asking price is 315 000 €. VAT applies. Tuin Der Broeders is described as centrally located in Sint-Truiden, near the renewed Grote Markt and Groenmarkt. The project’s description also mentions a green courtyard garden, passages, varied buildings and terraces with outdoor curtains. Brasseries and restaurants are nearby, while Luikerstraat is noted for its boutique shopfronts. These are details of the project and its setting; no additional apartment features are specified here. The apartment is described as functionally designed and finished with high-quality materials, with the interior fit-out to be chosen according to the buyer’s taste and wishes. Delivery is planned for spring 2027. The property information records double glazing, a primary energy consumption figure of 0 kWh/m²/year, and an EPB certificate as pending; an electrical installation compliance certificate is available. For further information or to arrange a no-obligation appointment, please contact the sales office.
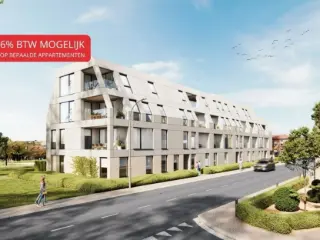
Discover Residentie Jackie, a small-scale residential development located in the prestigious Leopold II-straat in the heart of Sint-Truiden. This project comprises 14 modern, high-quality apartments nestled in a quiet and charming neighborhood that seamlessly blends heritage architecture with contemporary design. Situated close to the Grote Markt, shops, restaurants, and all essential city amenities, Residentie Jackie offers a convenient and comfortable living environment. The development features a mix of one- and two-bedroom apartments, providing a versatile choice for singles, couples, and seniors alike. Each unit benefits from large windows and spacious terraces, allowing abundant natural light and fresh air to fill the living spaces, along with scenic views of the street and nearby green areas. The architectural design includes two elegant volumes with three floors each, and the underground private parking with 17 spaces ensures easy access and convenience. A communal green zone with mature trees further enhances the sense of tranquility and privacy within the community. Designed with sustainability and comfort in mind, the apartments are equipped with underfloor heating and boast a favorable E-peil rating, promoting energy efficiency. Buyers can also benefit from advantageous financial options, including a reduced 6% VAT rate under certain conditions. Prices range from €245,910 to €501,987, with living spaces between 58 and 131 square meters, offering options for various needs and budgets. This project represents a compelling opportunity to own a modern residence in a tranquil yet central location in Sint-Truiden.
1 - 2 Bedroom(s)
78 - 117 m²
1 - 2 Bathroom(s)
Only a few matches so far
Broaden your search or set up an alert. New properties are added every day.
New properties appear every day. We'll keep looking for you. Set an alert and we'll do the rest.
This residential project, located at Neremweg 28 in the historic city of Tongeren, offers a unique living experience close to the city center. Developed by IMMCO, the development features five carefully designed units ranging from one to three bedrooms, suitable for a variety of lifestyles. The apartments are distinguished by their modern architecture and high-quality finishes, providing a comfortable and stylish environment for residents. Set against a picturesque backdrop, the residence enjoys an ideal position near natural and historical sites. The peaceful De Kevie nature reserve serves as the backyard, while the property faces the municipal De Motten park, offering expansive green views. Additionally, residents have a stunning view of Moerenpoort, adding a touch of historical charm to everyday life. Large terraces and generous natural light make these apartments especially appealing. The development also emphasizes convenience and security, with underground parking available for each unit. Prices range from €179,000 to €325,000, accommodating various budgets and preferences. This project combines architectural elegance with an enviable location, making it a compelling choice for those seeking a well-situated home in Tongeren.
Works have started, completion scheduled for Q4 2026. This beautiful residence consists of 72 apartments and 9 exclusive penthouses, spread over four buildings (A, B, C, D). There is a choice of apartments with 1, 2 or 3 bedrooms, with areas ranging from 74 m² to 121 m². Thanks to large windows, each apartment enjoys an abundance of natural light, while spacious terraces provide ultimate comfort and tranquility. The apartments are equipped with energy-efficient techniques such as a heat pump and underfloor heating, resulting in an E-level of 30. This guarantees not only a low energy cost, but also a high quality of living. You still have full say in the finishing of your apartment, allowing you to create your ideal home with the budget provided. Underground parking spaces, private storage rooms and a bike shed offer additional comfort and space. Contact us for more info or an appointment at ### or ### . Sale subject to registration fees (12%) and VAT (6%* or 21%).*If you meet certain conditions.
Welcome to Residentie Mosa, a quality residence in a particularly desirable location in Hasselt. Located at Maastrichtersteenweg 129, you live here in a strategic location: close to the bustling city center, with easy access to the ring road and major roads, and within walking distance of stores, restaurants, schools and public transport. Here you enjoy the best of both worlds: the liveliness of the city and the comfort of a quiet home. The apartment has one comfortable bedroom, where tranquility and privacy are key. In addition, you will enjoy a bright living space with open kitchen, which provides a pleasant and open living experience, complemented by a practical technical room/storage room. The stylish bathroom is equipped with a spacious walk-in shower and a single sink, finished in a timeless and elegant style. The absolute highlight of this apartment are the two terraces. A rare asset in the center of Hasselt. Important information: -Eligatory purchase of car parking space: €25,000 (excluding VAT) -Eligatory purchase of basement storage:€5,500 (excl. VAT) -Possibility to purchase at 6% VAT (on construction and land), if the legal conditions are met - these prices are excluding VAT
Welcome to Residentie Mosa, a quality residence in a particularly desirable location in Hasselt. Located at Maastrichtersteenweg 127, you are in a strategic location: close to the bustling city center, with an easy connection to the ring road and major roads, and within walking distance of stores, restaurants, schools and public transport. Here you enjoy the best of both worlds: the liveliness of the city and the comfort of a quiet home. The apartment has one comfortable bedroom, where tranquility and privacy are key. You will also enjoy a bright and spacious living space with an open kitchen, which provides a pleasant and open living experience, complemented by a practical technical room/storage room. The stylish bathroom is equipped with a spacious walk-in shower and a double sink, finished in a timeless and elegant style. The apartment also features a pleasant terrace. Important information: -Mandatory purchase of car parking space: €25,000 (excluding VAT) -Mandatory purchase of cellar storage room: €5,500 (excl. VAT) -Possibility to purchase at 6% VAT (on construction and land), if the legal conditions are met
Welcome to Residentie Mosa, a quality residence in a particularly desirable location in Hasselt. Located at Maastrichtersteenweg 127, you are in a strategic location: close to the bustling city center, with an easy connection to the ring road and major roads, and within walking distance of stores, restaurants, schools and public transport. Here you enjoy the best of both worlds: the liveliness of the city and the comfort of a quiet home. The apartment has one comfortable bedroom, where tranquility and privacy are key. In addition, you will enjoy a bright and spacious living space with open kitchen, which ensures a pleasant and open living experience, complemented by a practical technical room/storage room. The stylish bathroom is equipped with a spacious walk-in shower and single sink, finished in a timeless and elegant style. The absolute eye-catcher of this property is undoubtedly the exceptionally spacious, private garden. A rare asset in the center of Hasselt. Important information: -Mandatory purchase of car parking space: 30,000 -Obligatory purchase of cellar storage: 6.000 -Possibility to purchase at 6% VAT (on construction and land), if the legal conditions are met
FLORUS is a new-build development at Maastrichtersteenweg 167 in Berg, offering 12 apartments with one to three bedrooms and living areas of approximately 61 to 108 m². The homes feature large windows overlooking a green rear garden, with a choice of layouts to suit different living needs. Prices range from €212,214 to €368,553. The development is within walking distance of Berg’s town centre and has convenient access to local amenities. Residents have access to an underground garage with parking spaces, private cellar storage and bicycle storage. Apartments are equipped with heat pumps and underfloor heating, which can provide active cooling in warmer weather, as well as a Type D ventilation system. The project is designed to meet E20 energy standards; subject to applicable conditions, this may qualify owners for a 50% reduction in property tax for five years.
TOTAAL GERENOVEERD GELIJKVLOERS APPARTEMENT MET 1 SLAAPKAMER, KNAP TERRAS EN GEMEENSCHAPPELIJKE BERGING IN KORTESSEM-CENTRUM (HASSELT) ! Pal in het centrum van Kortessem, vinden we aan de Dorpsstraat op huisnummer 12, dit gezellig gelijkvloers appartement van 60 m2 terug. Hier vind je voor de deur alle voorzieningen terug zoals de bakker, scholen, winkels, banken, eetgelegenheden en het openbaar vervoer terug. Op efficiënte wijze bereik je van hieruit vlot de oprit naar de E313. Een te waarderen ligging met andere woorden, voor zowel jong als oud. Het appartement gelegen in dit historische pand dat initieel dateert tussen 1919 en 1930, werd dit jaar totaal gerenoveerd. Zo goed als alles (daken en isolatie, gevelrenovatie, elektriciteit, waterleidingen, afvoeren, verwarming, ramen en deuren, en ruimten van A-Z in deze woning) werd vernieuwd. Bovendien werd het appartement uitgerust met airco voor de warme dagen en met 2.275 wp zonnepanelen. De verwarmingsinstallatie is daarnaast een condenserende aardgasketel (Vitodens 050 - Viessmann) in combinatie met radiatoren. Dit toffe appartement werd in een moderne stijl afgewerkt en ademt op en top gezelligheid uit. Er werd over de totale oppervlakte gebruik gemaakt van een knappe keramische vloertegel en bovendien werd het geheel reeds geschilderd. Op de gelijkvloerse verdieping kom je eerst binnen in een gemeenschappelijke inkomhal waar de meters zich bevinden met daarna rechts de private inkom naar het appartement. Het appartement bestaat uit een inkomhal, meteen rechts de gelijkvloerse, ruime slaapkamer (11,4m2), rechtdoor de knappe badkamer met ruime inloopdouche (wandtegels in marmer-look), wastafel met ondermeubel en spiegel, een hangend toilet en handdoeken-radiator. Links tref je via een brede schuifdeur, de lichtrijke zitkamer met daarna een open leefkeuken. De witte strakke maatkeuken met hippe werkbladen werd uitgerust met de nodige toestellen zoals koelkast met vrieskast, wastafel met mengkraan en afdruiprek, afwasmachine, oven, inductie-kookvuur en ingebouwde dampkap, alsook een tof eiland met 3 zitplaatsen. Naast de keuken bevindt zich een ruime bering / wasplaats waar men de technische installaties eveneens terug vindt. Verder bereik je via het grote schuifraam in de keuken, het betegelde terras met zuidwestelijke oriëntatie waar je van middag- en avondzon genieten kan. Tot slot kan men nog gebruik maken van een gemeenschappelijke buitenberging voor het bergen van fietsen en klein materieel. Openbare parkeergelegenheid vindt men hier vlot voor de deur. Interesse om dit prachtige appartement zelf te komen bewonderen? Contacteer ons op ### of mail naar ### . Opmerking: de basisakte dient nog te worden opgesteld voor dit geheel. De kopende partij draagt een deel kosten hiervan.
RUIM, HOOGWAARDIG INGERICHT LUXE-APPARTEMENT (127 M2) MET 1 SLAAPKAMER EN KNAP TERRAS TE ZONHOVEN We vinden dit gloednieuw appartement terug op de eerste verdieping van een kleinschalige, smaakvolle residentie, vlakbij Zonhoven-centrum. Op wandelafstand vind je Zonhoven-centrum met alle voorzieningen zoals scholen, winkels, banken, restaurants en het openbaar vervoer. Op efficiënte wijze bereik je van hieruit de E314, alsook de N74 (verbindingsweg Hasselt - Helchteren). Rust en geweldig mooie wandel- en fietsroutes door het groen, vind je bovendien vlakbij terug dankzij natuurgebied 'De Wijers’. Een te waarderen ligging met andere woorden, voor zowel jong als oud. Zowel de gemeenschappelijke als private inkomdeur zijn toegankelijk via handpalm-scanner en sleutel. De camerabewaking aan binnen en buitenzijde zorgt bovendien voor een extra gevoel van veiligheid. Je bereikt dit luxe-appartement via trap of lift. Bij het betreden van het appartement valt het oog onmiddellijk op de nagelnieuwe staat ervan en strakke, smaakvolle inrichting. Het vele maatwerk aan inbouw-meubilair, gebruik van domotica, slimme inbouw-verlichting, een zee aan natuurlijk lichtinval en natuurstenen vloer (Egyptisch kalksteen) maken een parel van dit appartement. We treffen eerst de inkomhal waar zich de ingebouwde en ingerichte vestiairekast en het apart toilet bevinden. Daarna betreed je de ruime leefruimte met open keuken. De woonkamer is uitgerust met lichtkoof, een strak en breed ingebouwd tv-meubel en prachtige gas-haard. Met het touch-panel en de aanraak-schakelaars bedien je hier verder eenvoudig het domotica-systeem (videofoon, verlichting, zonneluifel, …). Vanuit de woonkamer betreed je rechts via het verzonken schuifraam, het betegelde terras, van zo een 12,5 m2, uitgerust met een even brede zonneluifel, strak glaswerk en ingebouwde led-verlichting, waar je heerlijk genieten kan van de avondzon. Achter de hoek links in de woonkamer, tref je de de strakke, open keuken met keukeneiland (3-4 zitplaatsen) die over meer dan voldoende kastruimte beschikt en uitgerust is met Miele toestellen (combi-steamoven, combi-microgolfoven, inductie-kookplaat met geïntegreerde afzuiging, afwasmachine en ruime koelkast) Naast de keuken tref je een zeer ruime, bijkeuken/ wasplaats ingericht in dito stijl als de keuken. Denk aan: veel kastruimte, een extra wastafel, bladruimte voor extra keukentoestellen, wasmachine en droogkast die naast elkaar op hoogte geplaatst kunnen worden. Deze ruimte zorgt ervoor dat alle spullen netjes weggeborgen kunnen worden en bovendien werden technische installaties zoals onder andere geothermische warmtepomp (diepteboring) die instaat voor de vloerverwarming - en koeling, ventilatiesysteem D, de omvormer van de zonnepanelen (exclusief gebruiksrecht), zekeringenkast en internet-aansluiting hier ook discreet weggewerkt. Terug naar de woonkamer vind je aan tegenovergestelde zijde de slaapkamer met ingebouwde kastenwand en prachtige badkamer ensuite. Deze laatste werd volledig uitgerust in microtopping die in combinatie met het maatwerk de nodige elegantie en rust uitstraalt. De badkamer is voorzien van een dubbele wastafel uit corian (solid surface) met strak kraanwerk, breed ondermeubel en hoge spiegelkasten, ingebouwde make-up hoek, een XL- inloopdouche inclusief ingewerkte kranen en regendouche, ruime inbouwkast en infrarood-spiegel. Tot slot vind je openbare parkeergelegenheid vooraan het gebouw, maar de mogelijkheid bestaat eveneens om nog een autostandplaats in de naastgelegen, ondergrondse parkeerkelder aan te kopen of te huren. Interesse om deze parel te bezichtigen? Contacteer ons op ### of mail naar ### !
Located at Tongersesteenweg 9 in the heart of Kortessem, this new residential project offers nine stylish apartments that blend traditional architecture with modern touches. The buildings feature refined facades and large windows, allowing ample natural light to enhance the living spaces. Each apartment includes a spacious, well-oriented terrace providing a peaceful spot to enjoy the surroundings. The project enjoys a convenient location close to the center of Kortessem, with easy access to nearby towns such as Tongeren, Hasselt, and Borgloon. Essential amenities like shops, schools, cafés, and sports facilities are within walking distance. Nature lovers will appreciate the proximity to the scenic Haspengouw region, known for its vast orchards and walking and cycling routes. Designed with energy efficiency and sustainability in mind, the apartments incorporate quality materials and modern technologies to ensure comfortable year-round living and lower energy costs. Buyers can also benefit from the possibility of purchasing underground or above-ground parking spaces and separate storage units. Prices range from €229,795 to €399,000, with options available from one to three bedrooms.
Residentie Merlot is a residential project located at Kludweg 1 in Zonhoven, offering a selection of eight units designed to accommodate a variety of living needs. The properties range in size from 101 to 157 square meters, providing spacious living areas with layouts that include one to three bedrooms. This variety caters to individuals, couples, and families seeking comfortable and modern homes. The development includes one one-bedroom apartment, four two-bedroom apartments, and three three-bedroom houses. Each unit is thoughtfully designed to maximize livability and functionality, with prices ranging from €349,413 to €480,316. This range offers options for buyers looking for different sizes and configurations within the same community. Situated in Zonhoven, a town known for its peaceful environment and accessibility, Residentie Merlot benefits from a convenient location that combines residential tranquility with proximity to local amenities and services. The project is ideal for those seeking a balanced lifestyle in a well-connected area.
Residentie Briljant is a residential project located at Spurkerweg 5 in the town of Beverst, within the 3740 postal code. The development offers a total of 23 units, featuring a variety of apartment layouts designed to suit different needs and preferences. Available units range in size from 69 to 128 square meters, with options that include one to three bedrooms. The project includes several types of apartments, such as one-bedroom ground-floor units, two-bedroom apartments and ground-floor options, as well as penthouse apartments with two or three bedrooms. This variety allows buyers to choose between standard floor plans and premium penthouse living spaces. The price range for these units is from €281,968 to €497,213, reflecting the diversity in size and type. Situated in Beverst, Residentie Briljant provides residents with the opportunity to live in a quieter area while still being connected to local amenities and transport links. The combination of unit options and pricing makes this project suitable for singles, couples, and families seeking a home in this location.
This modern apartment for sale is located at Tongersesteenweg 9 in Kortessem, within the Castelheim project—a small-scale and stylish new development comprising 11 energy-efficient homes. Set to be completed in 2025, this residence offers a blend of elegant traditional architecture with contemporary design, harmonizing perfectly with the tranquil surroundings of the area. The apartment is situated on the first floor of a two-level building and features a welcoming entrance hall, a separate toilet, a spacious living area with an open kitchen, a storage room, one bedroom, and a bathroom. Additionally, the living room opens onto a generous terrace measuring approximately 9 square metres, providing outdoor space to enjoy. The property is offered at a price of €268,000, with VAT applicable. It benefits from double glazing and includes a certificate confirming compliance with electrical installation standards. Although the energy performance certificate (EPC) is yet to be delivered as part of the ongoing construction process, the building is designed to meet high energy efficiency standards, indicated by a primary energy consumption of 0 kWh/m²/year. This residence is not currently rented and will be available for new occupants upon completion. The development also offers options to purchase above-ground or underground parking spaces and separate storage units. Prospective buyers may qualify for a reduced VAT rate of 6% under certain conditions, either as owner-occupiers of their sole residence or as long-term investors renting to private tenants for at least 15 years. Kortessem’s location ensures convenient access to local shops, schools, and the expansive Haspengouw landscape, ideal for those seeking a balance between quality living and proximity to nature. The apartment’s designation within a residential area confirms its suitability for peaceful urban living without flood risk concerns. For more information or to arrange a viewing appointment, interested parties are encouraged to contact the agency directly by phone at ### or via email at ### . The provided surface areas are indicative, and the agency disclaims responsibility for any discrepancies in the data supplied. This opportunity combines contemporary comfort with a serene environment in one of Flanders’ promising residential settings.
Op zoek naar charme, karakter en comfort? Welkom in d'Oude Suikerfabriek! Aankoop aan 6% btw mogelijk! Dit prachtige nieuwbouwproject situeert zich op de plaats waar in de 19e eeuw een succesvolle suikerfabriek stond. Het toenmalige directiegebouw ademt tot op de dag van vandaag nog steeds pure grandeur. Dit karaktervolle gebouw blijft volledig bewaard en zal grondig worden gerenoveerd. Op die manier biedt het plaats voor 8 luxe loft-appartementen met plafonds tot 3m80 . Bovenop wordt er een exclusieve nieuwbouw penthouse gebouwd. Links van het directiegebouw bevindt zich momenteel ook een gebouw. Van dit gebouw blijft enkel de karaktervolle voorgevel bewaard. Enkele meters achter de oude voorgevel komt een nieuw gebouw, bestaande uit 12 appartementen met 2 slaapkamers en 1 luxe penthouse. De zone tussen de oude en de nieuwe voorgevel wordt een afgesloten patio met private toegang tot de appartementen. Achter de bestaande gebouwen, midden in de nieuw aangelegde groene tuinen , komen nog 8 appartementen met 2 slaapkamers, 1 luxe penthouse en 4 industrieel getinte gezinswoningen met privé tuin, dubbele garage en kelder . Alle appartementen maken gebruik van een individuele warmtepomp in combinatie met vloerverwarming en een balansventilatie systeem D met warmterecuperatie. Dit resulteert al in een E-peil BEN-Label . Wil je een nog lagere energiescore? De ontwikkelaar biedt iedereen de mogelijkheid om te zakken tot E20 en zelfs E10! Elk appartement is verplicht om een kelder en 1 of 2 parkeerplaatsen in de ruime ondergrondse parking aan te kopen. Benieuwd naar de mogelijkheden of gewoon een vraag? Contacteer ons via ### of per mail via ###
De Boomgaard is a contemporary residential development located at Boomgaardstraat 25 A in Hoeselt, zip code 3730. This project features 23 thoughtfully designed apartments arranged around a green, park-like internal garden, creating a tranquil living environment in the heart of the village. The apartments range from one to three bedrooms, with sizes between 79 m² and 125 m², offering options suitable for a variety of lifestyles and needs. All units are designed to maximize light, privacy, and views of the surrounding greenery, with spacious terraces and private gardens available for ground-floor apartments. The architecture emphasizes modernity while respecting the local environment, with warm materials, subtle volumes, and a light color palette contributing to a harmonious streetscape. The building incorporates energy-efficient technologies such as heat pumps, solar panels, green roofs, and sustainable water management systems like a wadi. The development also includes underground parking facilities, dedicated bike storage, and smart circulation routes, ensuring convenience and accessibility for residents. Each apartment is finished with carefully selected contemporary materials, blending comfort with sustainability. Hoeselt offers a peaceful setting that combines rural charm with accessible amenities. The village provides all essentials including schools, shops, recreation areas, and horeca options within walking distance. The location benefits from excellent connectivity to nearby towns such as Bilzen, Tongeren, and Hasselt via bike routes and roads. Surrounded by green spaces and outdoor routes, De Boomgaard presents a balanced lifestyle focused on community, sustainability, and local living, making it an appealing choice for those seeking a comfortable home in a natural setting.
Maak kennis met Huis Vitalé, een residentie bruisend van het leven, maar toch met de rust en zorg voor wie hiernaar verlangt. Een ideaal concept voor personen die zelfstandig kunnen en willen wonen, maar ook beroep willen doen op thuisdiensten. Huis Vitalé is meer dan louter serviceflats en serviceappartementen. De projectontwikkelaar zorgt samen met zijn partners ervoor dat de residentie een plaats wordt voor jong en oud, gezinnen en alleenstaanden die hier een thuis kunnen vinden, én elkaar! Allerlei voorzieningen voor u onder één dak! 59 Assistentiewoningen (serviceflats) samen met een ondergrondse parking. De stadsdiensten, inclusief het Sociaal Huis, een filiaal van dienstencentrum de Klapstoel, en de buurtpolitie De NOAH: Dagopvang voor ouderen i.s.m Familiehulp ‘t Paggaderke: Kinderopvang Een gezondheidscampus met mogelijks een huisdokter groepspraktijk, thuisverpleging, bewegingscentrum Kiné & Ergo, paramedici, gezondheidscoaching, etc. Bistro Vitalé, het restaurant voor de gezonde maaltijd Een wassalon, kapsalon, pedi-en manicure, enz.. Door de unieke, centrale ligging aan de Markt vind je aanvullend allerlei lokale faciliteiten, commerciële diensten en handelszaken binnen handbereik, zoals de apotheek, de bakker alsook allerlei horeca zaken. Wonen in Huis Vitalé met zorg voor de bewoners Een assistentiewoning (serviceflat) geeft veel mogelijkheden en vrijheid maar ook zelfstandigheid en vitaliteit. Uw woonassistent zal samen met u onder persoonlijke begeleiding op zoek gaan naar een oplossing voor uw zorgbehoefte op maat. Architectuur Comfort, duurzaamheid en functionaliteit zijn begrippen waar de service appartementen en aanleunappartementen maximaal aan moeten voldoen. Onze architect (DBV Hasselt) weet door middel van frisse architectuur en praktische ideeën deze begrippen te realiseren in een visueel tastbare residentie met een huiselijke sfeer. Voor de inrichting van uw eigen assistentiewoning werd voor u een harmonieus geheel aan materialen en kleuren samengesteld. U heeft hier de keuze uit drie warme huiselijke sferen: landelijk, modern of klassiek. Uw eigen meubels en decoratie zullen zeker mooi passen binnen één van deze drie weldoordachte sferen. Troeven van residentie Huis Vitalé Brede keuze In huis Vitalé kan u kiezen tussen één of tweeslaapkamer appartementen. Elke assistentiewoning heeft een oppervlakte tussen de ca 60m 2 en de 75 m 2 en is telkens uitgerust met een eigen terras. Toegankelijkheid Drempeloze overgangen Ruime liften Brede gangen met daglicht Optimale draaicirkels Schuifdeuren Praktische keukens & badkamers Grote raampartijen Hoog Comfort Energie zuinig (BEN) Vloerverwarming Ventilatie D systeem Basisdomotica & media Warmtepomp waardoor geen verloren ruimte door radiatoren Optimale indeling van de ruimtes Meer info? Mail naar ### of surf naar ###
Elégante résidence composée de 14 appartements avec emplacements de parkings intérieurs et extérieurs. Conçue pour répondre aux exigences de la vie contemporaine, elle allie confort, praticité et durabilité. Elle bénéficie d'un emplacement stratégique, à deux pas des commerces, de la gare et du hall sportif. Les appartements haut de gamme offriront à leurs occupants un cadre de vie agréable et fonctionnel. Que ce soit pour une résidence principale ou pour un investissement, il vous est possible de bénéficier d'une TVA à 6% sur les constructions (sous conditions). Le prix du terrain est soumis aux droits d'enregistrement (3 % ou 12,5 % suivant votre situation). Contactez-nous dès aujourd'hui pour découvrir ce projet unique au ### - ###
Discover an exceptional opportunity to acquire a modern and stylish apartment in the charming city of Tongeren. Priced at €189,000, this newly constructed property offers a contemporary living space designed with comfort and quality in mind. Located at Neremweg 32, this residence combines innovative architecture with high-end finishes, making it an ideal choice for those seeking a blend of urban convenience and peaceful surroundings. Built in 2023, this apartment is part of a new development that emphasizes sustainability and energy efficiency, featuring an advanced heat pump system to ensure optimal thermal comfort and reduced energy consumption. The property benefits from a lift, underground parking for added convenience, and a private garden and terrace that extend the living area outdoors, providing ideal spaces for relaxation and outdoor activities. This apartment comprises a thoughtfully laid-out interior designed to maximize light and space. The living area spans approximately 31 m², creating a bright and welcoming environment that connects seamlessly with the outdoor terrace of 6 m²—perfect for enjoying pleasant weather or entertaining guests. The kitchen, measuring 6 m², is well-sized for daily cooking needs, complemented by a bathroom of 4 m² equipped with modern fixtures and a separate toilet. The bedroom of 11 m² offers ample space for rest and relaxation, making it suitable for singles, couples, or small families. The residence is situated on the first floor and features large windows that allow natural light to flood the space, enhancing the sense of openness. Given its contemporary design, excellent finishes, and energy-efficient features, this apartment embodies modern urban living while maintaining a strong connection to its natural surroundings. Nestled in a desirable residential area of Tongeren, the property enjoys proximity to scenic natural landscapes such as the De Kevie nature reserve, offering residents opportunities for outdoor recreation and tranquility. Opposite the apartment lies the picturesque Stadspark De Motten, providing a peaceful green setting just steps from home. The city’s rich history and vibrant community atmosphere further enhance its appeal, making this residence not only a comfortable living space but also a strategic investment in a thriving location. With convenient access to local amenities, schools, and transportation links, this apartment presents an attractive option for those looking to settle in Tongeren. Contact us today to arrange a viewing or for further information about this exceptional property opportunity.
Discover an exceptional opportunity to acquire a stunning new apartment in the charming city of Tongeren, with a price of €179,000. This modern residence, completed in 2023, offers a perfect blend of contemporary design and strategic location, making it an ideal choice for those seeking comfort, style, and practicality. Situated in an attractive residential area designated for living purposes, this apartment provides a peaceful environment, complemented by its proximity to natural and cultural highlights. With a spacious layout and high-quality features, this property promises a comfortable lifestyle in one of Belgium's most historic towns. The apartment is located on the second floor of a well-designed building equipped with a lift, ensuring easy access and convenience. It encompasses a total living area of approximately 32 square meters, complemented by a dedicated bedroom of 8 square meters. The interior spaces are bright and airy, with large windows that allow ample natural light to fill the rooms. The kitchen, measuring 4 square meters, is functional and modern, perfect for preparing meals with ease. The bathroom also spans 4 square meters and is fitted with contemporary fixtures, providing a comfortable space for daily routines. The apartment includes one toilet and boasts energy-efficient features such as a heat pump for optimal climate control. For added convenience, underground parking is available for each apartment, providing secure and accessible parking options. Outside, residents can enjoy a private terrace of 5 square meters and a garden area, ideal for outdoor relaxation or entertaining guests. Nestled in the historic heart of Tongeren, this property benefits from an enviable location with picturesque views of Moerenpoort and the surrounding green spaces. Opposite the De Motten city park and adjacent to the serene De Kevie nature reserve, residents can enjoy outdoor activities and scenic walks just steps from their door. The vibrant town center offers a variety of shopping, dining, and cultural attractions, creating a lively yet tranquil environment. The apartment's modern construction adheres to strict energy standards, ensuring low consumption with a primary energy usage of 0 kWh/m²/year. Its strategic position and excellent amenities make it an attractive investment or a comfortable home for those wanting to experience the rich history and vibrant community of Tongeren. Don't miss the chance to own this exceptional property—contact us today to arrange a viewing and take the first step towards your new home in this beautiful Belgian town.




 Open Immovlan