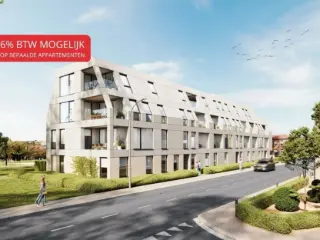
Elégante résidence composée de 14 appartements avec emplacements de parkings intérieurs et extérieurs. Conçue pour répondre aux exigences de la vie contemporaine, elle allie confort, praticité et durabilité. Elle bénéficie d'un emplacement stratégique, à deux pas des commerces, de la gare et du hall sportif. Les appartements haut de gamme offriront à leurs occupants un cadre de vie agréable et fonctionnel. Que ce soit pour une résidence principale ou pour un investissement, il vous est possible de bénéficier d'une TVA à 6% sur les constructions (sous conditions). Le prix du terrain est soumis aux droits d'enregistrement (3 % ou 12,5 % suivant votre situation). Contactez-nous dès aujourd'hui pour découvrir ce projet unique au ### - ###
1 - 3 Bedroom(s)
62 - 132 m²
1 - 2 Bathroom(s)
Only a few matches so far
Broaden your search or set up an alert. New properties are added every day.
New properties appear every day. We'll keep looking for you. Set an alert and we'll do the rest.
Located 30 minutes from Liège, just steps away from all amenities (shops, restaurants, various services), major roadways, and public transportation, in a quiet area, Residence FOLLON offers its future occupants a pleasant living environment and exceptional comfort! Duplex Apartment A3 - Composition: 1st floor: an entrance hall with a separate toilet, a spacious living room with an open kitchen to the dining area, a laundry-storage space, and a large terrace. On the 2nd floor: a night hall, a bathroom (bathtub, sink), a bedroom. High-quality materials and finishes, acoustic and thermal insulation. Price: €225,600 excluding VAT at 21% - Excluding costs. Outdoor parking available: €8,000 excluding VAT at 21% - Excluding costs. For plans, specifications, information, and visits, contact us at ### Information provided subject to errors and not contractual.
Discover Residentie Jackie, a small-scale residential development located in the prestigious Leopold II-straat in the heart of Sint-Truiden. This project comprises 14 modern, high-quality apartments nestled in a quiet and charming neighborhood that seamlessly blends heritage architecture with contemporary design. Situated close to the Grote Markt, shops, restaurants, and all essential city amenities, Residentie Jackie offers a convenient and comfortable living environment. The development features a mix of one- and two-bedroom apartments, providing a versatile choice for singles, couples, and seniors alike. Each unit benefits from large windows and spacious terraces, allowing abundant natural light and fresh air to fill the living spaces, along with scenic views of the street and nearby green areas. The architectural design includes two elegant volumes with three floors each, and the underground private parking with 17 spaces ensures easy access and convenience. A communal green zone with mature trees further enhances the sense of tranquility and privacy within the community. Designed with sustainability and comfort in mind, the apartments are equipped with underfloor heating and boast a favorable E-peil rating, promoting energy efficiency. Buyers can also benefit from advantageous financial options, including a reduced 6% VAT rate under certain conditions. Prices range from €245,910 to €501,987, with living spaces between 58 and 131 square meters, offering options for various needs and budgets. This project represents a compelling opportunity to own a modern residence in a tranquil yet central location in Sint-Truiden.
Tuin der Broeders is a modern residential project located in the heart of Sint-Truiden, a historic city in Belgium with zip code 3800. Situated within the city center, this development offers residents a unique living experience that combines the tranquility of a green courtyard with easy access to urban amenities. The project features a carefully designed setting where stories unfold, providing a peaceful retreat just steps away from the vibrant city life. The development comprises four distinct residential units, with prices ranging from €250,000 to €595,000. These units vary in size and layout, offering options from one to three bedrooms. Each apartment is characterized by its own charm and personality, with thoughtful orientations and modern architectural details that create a comfortable and stylish living environment. Features include bright, open-plan interiors, and the opportunity for residents to enjoy views over either the bustling city center or peaceful courtyards. Practical amenities have also been integrated into the project, including underground parking accessible via Schepen Dejonghstraat, and secure parcel delivery services with the Bringme Box. The design emphasizes comfort and convenience, making it an attractive choice for both homeowners seeking a primary residence and investors interested in long-term rental opportunities. The project’s unique appeal lies in its combination of modern architecture, strategic location, and thoughtful planning.
Eco-résidence Concorde is a contemporary residential project located at boulevard de la Sauveniere 115, in the heart of Liège. Housed within the iconic former Concorde cinema building, this development offers a total of 13 units, including 12 apartments with one to three bedrooms and a three-bedroom penthouse. The apartments range in size from 75 to 125 square meters, with prices between €320,000 and €680,000. Delivery is expected by the end of 2027. This eco-conscious project is designed to meet Q-Zen standards with a PEB A energy label, focusing on energy efficiency and sustainability. The residence is constructed using innovative multilayer mass timber panels (CLT), which provide superior thermal insulation, airtightness, and sound insulation between units. Each apartment is equipped with modern technical features such as triple-glazed windows, photovoltaic panels, thermodynamic boilers, dual-flow ventilation systems, and smart home electrical installations to significantly reduce heating needs. Situated just in front of the Sauvenière tram stop, the location offers excellent urban connectivity and easy access to city amenities. The building also includes options for underground parking and features a green roof that enhances rainwater management and thermal comfort. With its blend of heritage architecture, sustainable construction methods, and modern living comforts, Eco-résidence Concorde presents a unique opportunity to acquire a new apartment in central Liège.
Située au 2ème étage d'un immeuble de 3 appartements entièrement rénové, bel appartement cosy de 45 m² habitables comprenant un séjour avec une cuisine entièrement équipée, une chambre avec salle de douche, un hall pour espace dressing et un WC séparé, ainsi qu'un petit balcon. Chauffage central gaz, châssis PVC doubles vitrages, électricité conforme. Compteurs séparés. Très bonne situation à deux pas du centre-ville de Huy. Rénovation 2026 - État neuf. Libre à l'acte. VENTE SOUS REGIME FRAIS D'ENREGISTREMENT. Plus d'informations disponibles sur simple demande à l'agence au ### ou sur notre site ###
Découvrez un cadre de vie d’exception alliant panorama saisissant et excellence technologique. Niché sur le prestigieux Coteau des Vignes, cet immeuble à appartements de nouvelle génération redéfinit l'art de vivre urbain, tout en restant connecté à la nature. Un panorama à couper le souffle au quotidien.. Situé idéalement juste en face de la majestueuse Citadelle de Huy, le bâtiment offre une vue plongeante et imprenable sur la ville et ses reflets. Vivez dans un cocon de sérénité et d'écologie. Conçu selon les normes de dernière génération, cet immeuble vous garantit une isolation thermique de pointe, un confort acoustique absolu, un investissement durable. Les points forts du projet : • Emplacement premium sur le Coteau des Vignes. • Vue panoramique sur la Meuse, la ville et la Citadelle. • Finitions de standing et luminosité maximale. • Proximité immédiate des commodités, commerces et axes routiers.
!!! TVA 6 % pour habitation unique mais également pour investissement !!! Appartement PMR !!! Dans un magnifique immeuble de 13 unités, l’Immobilière WOLFS a le plaisir de vous présenter ce bel appartement neuf (appartement n° 5) situé au 2ème étage, bénéficiant d'une chambre et d’une terrasse. 13 appartements neufs, de 1, 2 ou 3 chambres, sont disponibles au sein de cette superbe résidence, où vous apprécierez la qualité des matériaux et des finitions, les excellentes performances énergétiques ainsi que l’emplacement stratégique, à proximité de l’hypercentre et des principaux axes autoroutiers. Cette offre se positionne également comme une excellente opportunité d'investissement (voir conditions d'obtention pour TVA 6 %). Caves, terrasses, ascenseur et possibilité d'acquérir des parkings sécurisés complètent cette magnifique offre rarement disponible sur le marché ! Ss-sol : cave. Rez : ascenseur, possibilité d'acquérir un emplacement de parking non-couvert (12.500 € HTVA) ou couvert (15.000 € HTVA). 2e étage : hall d'entrée, grande w-c indép., living avec coin cuisine (à installer, intervention de 8.000 € HTVA du promoteur comprise dans le prix), gde sdd, une chambre +/- 15 m², terrasse. Divers : sup. tot. : +/- 89 m², DV alu., ch. c. gaz de ville, électricité en conformité, simple flux.TVAC : 300.531,20 € (6%) & 343.059,20 € (21%). Informations énergétiques : PEB No. : 20260420518728 , PEB : A , E spec : 77 kWh/m².an, E totale : 6.900 kWh/an. BELLE OPPORTUNITE ! Plus d'infos et plans téléchargeables sur ### !
50% VENDU !! TVA 6 % !! pour habitation unique mais également pour investissement !!! Dans un magnifique immeuble de huit unités, l’Immobilière WOLFS a le plaisir de vous présenter ce bel appartement neuf situé au rez-de-chaussée, bénéficiant d'une chambre, d’un jardin et d’une terrasse (Appartement 0.1). Quatre appartements neufs, de 1, 2 ou 3 chambres, sont encore disponibles au sein de cette superbe résidence, où vous apprécierez la qualité des matériaux et des finitions, les excellentes performances énergétiques ainsi que l’emplacement stratégique, à proximité de l’hypercentre et des principaux axes autoroutiers. Cette offre se positionne également comme une excellente opportunité d'investissement (voir conditions d'obtention pour TVA 6 %). Caves, terrasses, ascenseur et parkings intérieurs sécurisés complètent cette magnifique offre rarement disponible sur le marché. A découvrir ! Sous-sol : cave de rangement. Rez-de-chaussée : hall d'entrée, toilette indépendante, living (salon, salle à manger) avec cuisine équipée ouverte, buanderie, salle de douches, (double lavabo, douche), une chambre, terrasse, jardin, parking intérieur sécurisé (en supplément, prix sur demande). Divers : superficie totale : +/- 65 m², double vitrage en PVC, chauffage central au gaz de ville, électricité en conformité, simple flux. TVAC : 238.500,00 € (6%) & 272.250,00 € (21%). Informations énergétiques : PEB No. : 20241004504877, PEB : A , E spec : 58 kWh/m².an, E totale : 3571 kWh/an. Plus d'infos et plans téléchargeables sur ### !
Located at Tongersesteenweg 9 in the heart of Kortessem, this new residential project offers nine stylish apartments that blend traditional architecture with modern touches. The buildings feature refined facades and large windows, allowing ample natural light to enhance the living spaces. Each apartment includes a spacious, well-oriented terrace providing a peaceful spot to enjoy the surroundings. The project enjoys a convenient location close to the center of Kortessem, with easy access to nearby towns such as Tongeren, Hasselt, and Borgloon. Essential amenities like shops, schools, cafés, and sports facilities are within walking distance. Nature lovers will appreciate the proximity to the scenic Haspengouw region, known for its vast orchards and walking and cycling routes. Designed with energy efficiency and sustainability in mind, the apartments incorporate quality materials and modern technologies to ensure comfortable year-round living and lower energy costs. Buyers can also benefit from the possibility of purchasing underground or above-ground parking spaces and separate storage units. Prices range from €229,795 to €399,000, with options available from one to three bedrooms.
Chênée, Quai des Ardennes 195 : Ne manquez pas ce bel appartement neuf situé au 1er étage avec vue sur l'Ourthe (mais néanmoins en zone non inondable). Il se compose d'un beau séjour de 32m2 donnant sur la jolie terrasse orientée sud-ouest (vue sur l'eau), avec cuisine ouverte entièrement équipée, d'une chambre, d'une salle de douche, d'une buanderie ainsi que d'une toilette. DV PVC, pompe à chaleur avec chauffage sol, VMC. PEB A ! Local vélos et parking privé au rez-de-chaussée de la Résidence avec possibilité de placer une borne de recharge (Cave et emplacement de parking en supplément). Possibilité TVA 6% moyennant conditions. Prix HTVA et Frais. A visiter sans tarder !
Située sur le site de l'ancienne caserne de Vottem, cette résidence de 24 appartements s'inscrit dans le développement d'un nouveau quartier résidentiel qui comptera à terme 85 logements répartis sur plusieurs immeubles au sein d'un environnement verdoyant. Idéalement localisé, le projet bénéficie d'une excellente accessibilité grâce à sa proximité avec l'échangeur de Vottem, les transports en commun, les commerces et le CHR Citadelle. La résidence propose des appartements neufs de 1, 2 et 3 chambres, conçus pour offrir un confort de vie optimal et de hautes performances énergétiques. Tous les logements disposent d'une terrasse privative et sont vendus avec une cuisine équipée ainsi qu'une salle de bains entièrement aménagée. Les équipements comprennent notamment des châssis PVC à double vitrage et un chauffage par le sol alimenté par une pompe à chaleur individuelle. Les appartements atteignent un niveau de performance énergétique PEB A et peuvent, en option, être équipés de panneaux photovoltaïques individuels permettant d'atteindre un PEB A+. Que vous recherchiez votre future résidence principale ou un investissement de qualité, ce projet constitue une belle opportunité au sein d'un quartier en pleine évolution. Possibilité de bénéficier du taux de TVA réduit à 6 % sous réserve du respect des conditions légales en vigueur. Livraison prévue à l'été 2028. Contactez-nous pour obtenir plus d'informations sur les plans, les prix et les disponibilités.
This modern apartment for sale is located at Tongersesteenweg 9 in Kortessem, within the Castelheim project—a small-scale and stylish new development comprising 11 energy-efficient homes. Set to be completed in 2025, this residence offers a blend of elegant traditional architecture with contemporary design, harmonizing perfectly with the tranquil surroundings of the area. The apartment is situated on the first floor of a two-level building and features a welcoming entrance hall, a separate toilet, a spacious living area with an open kitchen, a storage room, one bedroom, and a bathroom. Additionally, the living room opens onto a generous terrace measuring approximately 9 square metres, providing outdoor space to enjoy. The property is offered at a price of €268,000, with VAT applicable. It benefits from double glazing and includes a certificate confirming compliance with electrical installation standards. Although the energy performance certificate (EPC) is yet to be delivered as part of the ongoing construction process, the building is designed to meet high energy efficiency standards, indicated by a primary energy consumption of 0 kWh/m²/year. This residence is not currently rented and will be available for new occupants upon completion. The development also offers options to purchase above-ground or underground parking spaces and separate storage units. Prospective buyers may qualify for a reduced VAT rate of 6% under certain conditions, either as owner-occupiers of their sole residence or as long-term investors renting to private tenants for at least 15 years. Kortessem’s location ensures convenient access to local shops, schools, and the expansive Haspengouw landscape, ideal for those seeking a balance between quality living and proximity to nature. The apartment’s designation within a residential area confirms its suitability for peaceful urban living without flood risk concerns. For more information or to arrange a viewing appointment, interested parties are encouraged to contact the agency directly by phone at ### or via email at ### . The provided surface areas are indicative, and the agency disclaims responsibility for any discrepancies in the data supplied. This opportunity combines contemporary comfort with a serene environment in one of Flanders’ promising residential settings.
We Invest Liège vous présente « Gastronomia », projet immobilier prenant place au cœur de Seraing, endroit stratégique permettant de bénéficier de tout le confort et des facilités de la ville tout en offrant un cadre de vie agréable et qualitatif convenant aussi bien aux jeunes travailleurs qu’aux retraités. Répartis en 3 résidences de 4 et 5 étages, cette résidence comporte des unités allant du studio à des appartements 3 chambres qui permettront de répondre aux désiderata de chacun et allie patrimoine industriel du passé avec modernité. Gastronomia ce sont : 93 appartements neufs tout confort et aux finitions de qualité, un food market, des espaces de bureaux et des zones dédiées aux loisirs et aux rencontres. Venez découvrir tout ce que Gastronomia a à vous offrir en visitant notre appartement témoin.
This residential project, located at Neremweg 28 in the historic city of Tongeren, offers a unique living experience close to the city center. Developed by IMMCO, the development features five carefully designed units ranging from one to three bedrooms, suitable for a variety of lifestyles. The apartments are distinguished by their modern architecture and high-quality finishes, providing a comfortable and stylish environment for residents. Set against a picturesque backdrop, the residence enjoys an ideal position near natural and historical sites. The peaceful De Kevie nature reserve serves as the backyard, while the property faces the municipal De Motten park, offering expansive green views. Additionally, residents have a stunning view of Moerenpoort, adding a touch of historical charm to everyday life. Large terraces and generous natural light make these apartments especially appealing. The development also emphasizes convenience and security, with underground parking available for each unit. Prices range from €179,000 to €325,000, accommodating various budgets and preferences. This project combines architectural elegance with an enviable location, making it a compelling choice for those seeking a well-situated home in Tongeren.
Adossée à la Grand Poste, ne manquez pas cette nouvelle Résidence de standing perchée au 4e et 5e étages de ce nouvel immeuble. 12 appartements (2 appartements 1ch - 6 appartements 2ch et 4 appartements 3 chambres) avec terrasses exposées sud-est ! PEB A, DV alu REYNAERS, chauffage sol par pompe à chaleur DAIKIN, VMC double flux, excellente isolation acoustique pour garantir un confort optimal ! Appartements livrés terminés. Cave incluse dans le prix, parking à vélos. Emplacements de parking dans le garage en sous-sol de l'immeuble dont certains précablés pour une borne de charge disponibles en supplément (pas d'obligation d'achat). A ne pas manquer ! Livraison septembre 2026
De Boomgaard is a contemporary residential development located at Boomgaardstraat 25 A in Hoeselt, zip code 3730. This project features 23 thoughtfully designed apartments arranged around a green, park-like internal garden, creating a tranquil living environment in the heart of the village. The apartments range from one to three bedrooms, with sizes between 79 m² and 125 m², offering options suitable for a variety of lifestyles and needs. All units are designed to maximize light, privacy, and views of the surrounding greenery, with spacious terraces and private gardens available for ground-floor apartments. The architecture emphasizes modernity while respecting the local environment, with warm materials, subtle volumes, and a light color palette contributing to a harmonious streetscape. The building incorporates energy-efficient technologies such as heat pumps, solar panels, green roofs, and sustainable water management systems like a wadi. The development also includes underground parking facilities, dedicated bike storage, and smart circulation routes, ensuring convenience and accessibility for residents. Each apartment is finished with carefully selected contemporary materials, blending comfort with sustainability. Hoeselt offers a peaceful setting that combines rural charm with accessible amenities. The village provides all essentials including schools, shops, recreation areas, and horeca options within walking distance. The location benefits from excellent connectivity to nearby towns such as Bilzen, Tongeren, and Hasselt via bike routes and roads. Surrounded by green spaces and outdoor routes, De Boomgaard presents a balanced lifestyle focused on community, sustainability, and local living, making it an appealing choice for those seeking a comfortable home in a natural setting.
Adossée à la Grand Poste, ne manquez pas cette nouvelle Résidence de standing perchée au 4e et 5e étages de ce nouvel immeuble. 12 appartements (2 appartements 1ch - 6 appartements 2ch et 4 appartements 3 chambres) avec terrasses exposées sud-est ! Plus précisément, vous trouverez ce bel appartement situé au 4e étage. Il se compose d'un grand hall d'entrée avec espace vestiaire et toilette, d'un beau séjour avec espace cuisine ouverte avec accès à la terrasse exposée sud-est, d'une chambre, d'une salle de douches ainsi que d'une buanderie. PEB A, DV alu REYNAERS, chauffage sol par pompe à chaleur DAIKIN, VMC double flux, excellente isolation acoustique pour garantir un confort optimal ! Appartement livré terminé. Cave incluse dans le prix, parking à vélos. Emplacements de parking dans le garage en sous-sol de l'immeuble (en supplément mais sans obligation d'achat) dont certains sont prévus pour accueillir une borne de charge. Livraison septembre 2026. INFOS et VISITES : ###
Investment opportunity to seize: guaranteed return of 3.5% for 3 years (excluding withholding tax)! Much better than a student room… a Chick and Kot…! In the heart of Liège, welcome to the Chick and Kot Carré Residence – Extraordinary student living: 81 accommodations, fully equipped common areas: study rooms, relaxation areas, fitness, foosball, TV, laundry, large terrace with central patio… designed to maximize students' communal living and allow them perfect autonomy in a cozy and zen atmosphere conducive to concentration and well-being: furnished room (double bed, wardrobe, desk, multiple storage), private bathroom with shower and toilet, equipped kitchen, videophone, secure access, high-speed Wi-Fi (common areas and study rooms) … Just steps away from shops, bars, and restaurants and accessible by foot, bike, bus, train, car, and soon by tram (January 2025)... Beyond classic accommodation: Chick and Kot Carré is above all a dynamic community where students can exchange ideas, collaborate on exciting projects, forge lasting connections, and fully experience their studies in complete serenity! The advantages: brand new building, sustainable and eco-friendly construction, secure site, rental management, rent pooling… Monthly charge provision (included in rental contracts): 125 € which includes (not exhaustive list): rental management, furniture management, syndic management, fire insurance (with waiver of recourse), maintenance (cleaning, fire detection/extinguishers, boiler, elevator…), internet/TV, utilities (electricity, gas, water), small housing tax. Interested? Then contact us without delay at 04/380.00.06!
Implantée à Seraing, Rue André Renard, Trevi Liège vous présente ce nouveau projet résidentiel exclusif composé de 3 appartements neufs de standing, conçus pour allier qualité de vie, performance énergétique et valorisation patrimoniale. La résidence se compose de logements de 2 à 3 chambres, chacun disposant d’une terrasse privative, d’une cuisine équipée, d’un emplacement de parking et d’une cave, offrant des superficies de 84 à 113 m² et des terrasses allant jusqu’à 33 m², pour un cadre de vie lumineux, confortable et fonctionnel. L’environnement bénéficie d’un emplacement stratégique permettant un accès rapide aux services, commerces, écoles, infrastructures et axes de mobilité, tout en offrant un cadre résidentiel calme et qualitatif. Les appartements sont livrés prêts à vivre, avec PEB A+, panneaux photovoltaïques individuels, cuisine équipée Siemens (ou équivalent), salle de bain haut de gamme, peinture et luminaires inclus, châssis triple vitrage acoustique, ... Superficies de 84 à 113 m² – Prix à partir de 302.500 € hors frais – Régime TVA 21 % – Droits d’enregistrement de 12,5 % applicables sur la quote-part terrain – Montants affichés hors frais de raccordements. Informations données à titre indicatif et non contractuelles. Cette annonce ne constitue pas une offre.







 Open Immovlan