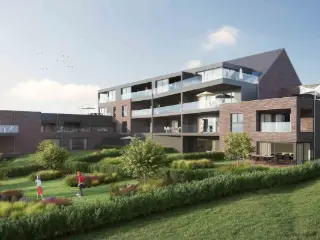
La nouvelle Résidence "Verviers" est composée de 9 appartements d'environs 80 m² avec 2 chambres, emplacement parking avec ou sans terrasse. Chaque appartement se compose comme suit: hall d'entrée, wc, séjour lumineux ouvert sur cuisine , buanderie, hall de nuit, deux chambres et une salle de bains. Peu énergivores, les appartements possèdent un PEB A ou B ! Isolation de pointe : Normes thermiques et acoustiques actuelles pour un confort optimal garanti. Châssis en PVC double vitrage. Équipements modernes : Chauffage par pompe à chaleur air-air, ventilation de type C et double vitrage. Un emplacement de parking couvert et privatif est disponible en supplément (10 000 € HTVA). Un parking extérieur est accessible à tous les résidents et visiteurs. Prix: 205.000 € à 241.000 € - Prix affiché hors frais (TVA 21%, frais de raccordements de 6.950 € HTVA, honoraires notariaux et frais d'acte de base). Ne manquez pas l'occasion de devenir propriétaire de ce bien où il fait bon vivre ! Contactez-nous pour plus d'informations. Want to know more?
Apartment for sale with 2 bedrooms - Liège (Province)
ACTION D'ÉTÉ : PROFITEZ D'UNE REMISE ALLANT JUSQU'À 30.000 € TVAC !* - We Invest Liège vous présente le projet « Bavière », véritable quartier nouveau entièrement piéton au cœur de Liège. Pensé dans son ensemble afin d’offrir une qualité de vie répondant aux enjeux actuels tant sociaux qu’environnementaux, il se compose de plusieurs pôles complémentaires offrant aux habitants une diversité de services ainsi que des lieux de rencontre afin de tisser des liens entre résidents. Répartis en 5 immeubles (D1, D2, D3, D4 & D5) de typologies et d’expressions architecturales différentes, les appartements comportent entre 1 et 3 chambres et seront livrés entièrement finis et équipés. La luminosité et l’accessibilité des espaces privés et publics auxquelles une attention toute particulière a été apportée vous séduiront à tous les coups. Venez vous faire votre propre idée en visitant notre appartement témoin (visuels non-contractuels) ! Bureau d'accueil sur place : Uniquement sur rendez-vous. Plus d'informations : ### | ### | ### ! *Offre soumise à conditions et valable pour du 1er au 31 juillet 2026 Want to know more?

Située sur le site de l'ancienne caserne de Vottem, cette résidence de 24 appartements s'inscrit dans le développement d'un nouveau quartier résidentiel qui comptera à terme 85 logements répartis sur plusieurs immeubles au sein d'un environnement verdoyant. Idéalement localisé, le projet bénéficie d'une excellente accessibilité grâce à sa proximité avec l'échangeur de Vottem, les transports en commun, les commerces et le CHR Citadelle. La résidence propose des appartements neufs de 1, 2 et 3 chambres, conçus pour offrir un confort de vie optimal et de hautes performances énergétiques. Tous les logements disposent d'une terrasse privative et sont vendus avec une cuisine équipée ainsi qu'une salle de bains entièrement aménagée. Les équipements comprennent notamment des châssis PVC à double vitrage et un chauffage par le sol alimenté par une pompe à chaleur individuelle. Les appartements atteignent un niveau de performance énergétique PEB A et peuvent, en option, être équipés de panneaux photovoltaïques individuels permettant d'atteindre un PEB A+. Que vous recherchiez votre future résidence principale ou un investissement de qualité, ce projet constitue une belle opportunité au sein d'un quartier en pleine évolution. Possibilité de bénéficier du taux de TVA réduit à 6 % sous réserve du respect des conditions légales en vigueur. Livraison prévue à l'été 2028. Contactez-nous pour obtenir plus d'informations sur les plans, les prix et les disponibilités. Want to know more?
CUISINE OFFERTE JUSQU'AU 30 JUIN ! - We Invest Liège vous présente « Gastronomia », projet immobilier prenant place au cœur de Seraing, endroit stratégique permettant de bénéficier de tout le confort et des facilités de la ville tout en offrant un cadre de vie agréable et qualitatif convenant aussi bien aux jeunes travailleurs qu’aux retraités. Répartis en 3 résidences de 4 et 5 étages, cette résidence comporte des unités allant du studio à des appartements 3 chambres qui permettront de répondre aux désiderata de chacun et allie patrimoine industriel du passé avec modernité. Gastronomia ce sont : 93 appartements neufs tout confort et aux finitions de qualité, un food market, des espaces de bureaux et des zones dédiées aux loisirs et aux rencontres. Venez découvrir tout ce que Gastronomia a à vous offrir en visitant notre appartement témoin. Want to know more?
We Invest Liège vous présente le projet « Asklépios », résidence de standing comprenant 47 appartements entièrement réfléchis pour apporter une solution aux besoins d’aujourd’hui et de demain. Bénéficiant d’un environnement prestigieux dans l’hypercentre liégeois, face aux jardins de l’Eglise Saint-Jacques, l’une des plus belles de Liège, ces appartements 2 ou 3 chambres ont été conçus pour offrir à leurs occupants un lieu de vie spacieux, lumineux et chaleureux de par leurs espaces intérieurs ouverts et leurs terrasses idéalement orientées. Une attention particulière a été apportée sur l’esthétisme grâce au choix des matériaux d’une grande qualité et à une signature architecturale audacieuse. L’adaptabilité et l’ergonomie des appartements permettra aux résidents de faire évoluer leur logement en fonction de leurs besoins afin d’y rester vivre le plus longtemps possible. Un parking privatisé et sécurisé pour voiture et pour vélo a été prévu au sous-sol de la résidence. Vous l’aurez compris : cette résidence conviendra tout autant aux jeunes qu’aux aînés pouvant avoir une mobilité réduite. Contactez nous au ### ou via ### pour plus de renseignements ! Want to know more?
Découvrez Lekanto & Levita, un nouveau projet résidentiel situé à Aywaille. À seulement quelques pas des rives de l’Amblève et de nombreux sentiers de randonnée, la résidence bénéficie d’un environnement naturel idéal pour les amoureux de la nature. Toutes les commodités essentielles se trouvent à moins de 500 mètres à pied : commerces de proximité, transports en commun, écoles, crèches, bibliothèque, restaurants, piscine et complexe multisports. Le projet comprend deux bâtiments élégants pour un total de quarante appartements. Les immeubles s’organisent autour d’espaces verts communs, pensés pour offrir un cadre de vie aéré, paisible et harmonieux. Chaque appartement est livré entièrement équipé, à l’exception de la cuisine qui est proposée en option. Les logements sont prêts à vivre, avec des murs peints (primer et finition blanche), du carrelage dans toutes les pièces et un système de chauffage par le sol pour un confort optimal. Une cave privative est incluse pour chaque unité. Des places de parking intérieures, couvertes ou extérieures sont également disponibles à la vente dont certains sont pré-équipées pour la recharge de véhicules électriques. Soucieuse des enjeux environnementaux et des économies d’énergie, la résidence Lekanto & Levita intègre des équipements techniques de dernière génération. Chaque appartement est doté d’une pompe à chaleur individuelle ainsi que d’un système de ventilation intelligent. En complément, des panneaux photovoltaïques installés sur les toitures assurent l’alimentation en électricité des parties communes, réduisant ainsi les charges des copropriétaires. Lekanto & Levita offre ainsi un équilibre parfait entre modernité, performance énergétique et qualité de vie dans un environnement privilégié. Pour tout renseignements et/ou visite, contactez-nous au ### Want to know more?
PACK FINITION OFFERT A L'ACHAT D'UN APPARTEMENT ! - Découvrez Agathe, une nouvelle résidence qui allie élégance, confort et modernité au centre de Fléron. Ce projet exclusif se compose de 41 appartements répartis sur 4 blocs, proposant des unités de 1 à 2 chambres pensées pour répondre aux besoins des propriétaires occupants comme des investisseurs. Idéalement situé, le projet Agathe profite de la proximité immédiate des commerces, écoles et transports, tout en offrant un cadre calme et verdoyant. Grâce à son bon rendement locatif et à la possibilité de bénéficier du taux de TVA réduit à 6 % (sous conditions), il représente une opportunité d’investissement exceptionnelle au cœur de Fléron. Les appartements sont livrés avec une cuisine entièrement équipée et chaque appartement bénéficie d’une terrasse ou d’un balcon privatif. En termes d’équipement : châssis PVC à double vitrage, ventilation simple flux (type C), et chauffage par le sol alimenté par une pompe à chaleur individuelle air-eau. Au sous-sol, vous profiterez de 52 emplacements de stationnement, dont 12 garages fermés, accessible via un ascenseur à voiture. Qu’attendez-vous pour prévoir une visite ? Want to know more?
PROFITEZ D'UNE REMISE DE 10.000 € SUR VOTRE APPART 2 OU 3CH !* - Découvrez Fragnée, situé sur le Quai de Rome à Liège, cette nouvelle résidence de 24 appartements vous propose un cadre de vie unique, en bord de Meuse, à proximité immédiate des transports, des écoles, des commerces et du cœur battant de la ville. Alliant modernité, confort et performance énergétique, ce projet est idéal tant pour un achat résidentiel que pour un investissement. Les appartements, allant du studio au 3ch, offrent pour la plupart une superbe vue sur la Meuse. Chaque unité est conçue avec des matériaux de qualité et des équipements performants : cuisine équipée, chauffage par le sol via pompe à chaleur, production d’eau chaude assurée par un ballon de 180L sur pompe à chaleur, châssis en alu ou PVC avec double vitrage haute performance. En matière de ventilation, les studios et les 1ch sont dotés d’un système VMC simple flux, tandis que les 2 & 3ch bénéficient d’une VMC double flux avec récupération de chaleur. Les appartements disposent tous d'une cave. À quelques minutes à pied de la gare des Guillemins, des arrêts de tram, ce projet bénéficie d’un emplacement stratégique, parfait pour les citadins actifs ou les investisseurs à la recherche d’un bien attractif et facile à louer. Ne manquez pas cette opportunité de vivre ou d’investir dans un immeuble neuf à l’architecture soignée, avec une vue exceptionnelle sur la Meuse et un accès direct à toutes les commodités urbaines. Possibilité de bénéficier d’une TVA à 6% sous conditions. Contactez-nous dès maintenant pour en savoir plus ou planifier une visite. * Offre valable à l'achat d'un appartement 2 ou 3ch Want to know more?
We Invest Liège vous présente le projet « Asklépios », résidence de standing comprenant 47 appartements entièrement réfléchis pour apporter une solution aux besoins d’aujourd’hui et de demain. Bénéficiant d’un environnement prestigieux dans l’hypercentre liégeois, face aux jardins de l’Eglise Saint-Jacques, l’une des plus belles de Liège, ces appartements 2 ou 3 chambres ont été conçus pour offrir à leurs occupants un lieu de vie spacieux, lumineux et chaleureux de par leurs espaces intérieurs ouverts et leurs terrasses idéalement orientées. Une attention particulière a été apportée sur l’esthétisme grâce au choix des matériaux d’une grande qualité et à une signature architecturale audacieuse. L’adaptabilité et l’ergonomie des appartements permettra aux résidents de faire évoluer leur logement en fonction de leurs besoins afin d’y rester vivre le plus longtemps possible. Un parking privatisé et sécurisé pour voiture et pour vélo a été prévu au sous-sol de la résidence. Vous l’aurez compris : cette résidence conviendra tout autant aux jeunes qu’aux aînés pouvant avoir une mobilité réduite. Contactez nous au ### ou via ### pour plus de renseignements ! Want to know more?
C’est sur les hauteurs d'Andrimont que Lamy Construction commercialise son nouveau projet. Il s'agit d'une résidence de haut standing, composée de 24 appartements clé-sur-porte. À seulement 2 km du centre d’Andrimont, ce quartier offrira le calme et la tranquillité à ses futurs occupants. Conçus dans une architecture moderne et contemporaine, ces appartements composés de 1 à 3 chambres disposent d’une surface habitable allant de 50 à 112 m2. Lumineuses et spacieuses, les pièces de vie créeront une ambiance chaleureuse qui ravira les futurs propriétaires. Un parking intérieur et extérieur seront mis à disposition des habitants. Afin d’offrir à chacun un espace extérieur, chaque appartement sera équipé d’une terrasse et les biens du rez-de-chaussée disposent également de jardins privatifs! Les espaces communs extérieurs communs seront aménagés en parc. Découvrez sans plus attendre cette magnifique résidence sur notre site internet ! ### Want to know more?
L'agence SKYIMMO vous propose ce magnifique appartement à Seraing composé de : AU 1 ER ETAGE : Hall d'entrée - Couloir (8 m²) - Salon (17 m²) - Salle à manger (13 m²) - Cuisine (14 m²) AU 2 EME ETAGE : Hall de nuit / Couloir (6 m²) - Chambre principale (13 m²) - Chambre (10 m²) - Salle de bain (3 m²) - Buanderie (3 m²) Un magnifique jardin de 310 m² à l'abri des regards complète agréablement ce bien ! Châssis : PVC double vitrage Chauffage : Chauffage central au gaz à condensation Toiture : Bon état Electricité : Conforme Revenu cadastral : En attente de réception PEB : E - E.spec : 359 kWh/m².an - E.totale : 36 061 kWh/an - Numéro : 20130925005715 Contactez-nous dès maintenant pour une visite ou pour faire estimer votre bien gratuitement : Téléphone : ### Email : ### Site web : ### SKYIMMO - Votre partenaire de confiance dans l'immobilier. Informations fournies à titre indicatif et non contractuel. Cette annonce ne constitue pas une offre. Want to know more?
This spacious apartment for sale in Bassenge offers a generous living area of approximately 113 m² according to the energy performance certificate (PEB). Set on the first floor of a small residential building comprising only three apartments, this property features two comfortable bedrooms measuring 20 m² and 11 m² respectively. The layout includes a hall entrance, a semi-equipped kitchen fitted with an oven, hob, hood, sink, and refrigerator, a living room, a bathroom of 5 m², a separate WC, and a night hall. Additional storage needs are met by a cellar, while residents share access to a communal outdoor space, enhancing the living environment. Built in 1954 and requiring renovation, this apartment offers a solid foundation with some modern comforts such as double glazing and central heating powered by fuel oil. The south-facing façade benefits from sunlight throughout the day, contributing to the overall ambiance of the home. The property is not currently rented and can be made available immediately upon purchase. Although it is not classified as a low-energy dwelling, its energy consumption is moderate with a specific primary energy use of 203 kWh/m² per year and an EPC rating of C. Notably, it does not have solar panels or underfloor heating, and there is no air conditioning or advanced home automation installed. Located at Rue Neuve 6 Bis 1 in the city of Bassenge (4690), this apartment is positioned near local amenities including supermarkets, shops, and public transport options, all within walking distance. The property is offered for sale at a starting price of €99,000, subject to owner acceptance. Interested buyers are encouraged to contact the seller promptly to arrange a viewing or obtain further information about this promising opportunity to acquire a sizable two-bedroom apartment within the scenic surroundings of Bassenge. Want to know more?
This exceptional apartment for sale is located on the fourth floor of the prestigious “Résidence Les Thermes” in the heart of Spa, offering approximately 123 m² of living space according to the energy performance certificate (PEB). With a commanding view over the city centre, including direct sights of the Casino and the renowned thermes, this residence combines comfort and a prime location. The spacious layout includes an entrance hall of around 15 m², a magnificent living room with approximately 39 m² of space and stunning views, and an open, equipped kitchen measuring about 13 m² that leads onto a balcony. Complementing these areas are two bedrooms sized roughly 12 and 13 m², a bathroom fitted with a bathtub, sink, bidet, and toilet, an independent guest toilet, a laundry room, and a wardrobe space. The apartment further benefits from practical amenities such as double-glazed wooden frames and gas central heating, ensuring energy efficiency with a specific primary energy consumption of 142 kWh/m²/year and an overall energy rating classified as B. Access is facilitated by an elevator, and security is enhanced by a videophone system. Additionally, the property includes a cellar and a generously sized covered parking space that is easily accessible. The common charges amount to approximately €300 per month and cover provisions for individual heating and hot water, as well as maintenance of shared areas. The property’s annual cadastral income is recorded at €1,187. Situated in Spa’s vibrant urban centre at Rue Léopold 1, this apartment presents a rare opportunity to invest in a well-appointed home in a sought-after location. The asking price is €415,000 with no VAT included. This property is currently not rented and represents an excellent chance for buyers seeking quality living close to Spa’s cultural and leisure amenities. Interested parties are encouraged to contact the agency directly for further information or to arrange a viewing. Please note that all details are provided for informational purposes only and are non-contractual. Want to know more?
This exceptional ground-floor apartment, located in the peaceful area of Cérexhe-Heuseux, offers a sophisticated living experience within a recently constructed residence completed in 2023. Priced at 409,000 €, the property features approximately 102 square metres of refined living space, designed with high-quality materials and attention to detail. Upon entering, you are welcomed by a spacious hallway leading to a bright and generous living room of around 43 square metres. This main living area seamlessly integrates an open-plan kitchen fully equipped with premium appliances, including a wine cellar, Quooker faucet, induction hob, dishwasher, refrigerator, and freezer. The apartment accommodates two comfortable bedrooms sized approximately 10 and 12 square metres respectively, alongside a modern shower room featuring an Italian-style shower and washbasin. Additional interior amenities include a laundry room and a separate toilet, ensuring convenience and functionality. The apartment further benefits from attractive outdoor spaces that enhance the quality of life on offer. Residents enjoy a large terrace of roughly 30 square metres that provides lovely views over the surrounding countryside, complemented by a private garden space. Practical features include two parking spaces—one of which is covered—and two cellars for additional storage. The building is equipped with double-glazed PVC window frames and a gas-fired central heating system with an individual boiler. Ventilation is ensured via a single-flow mechanical system. Security has been thoughtfully considered with an alarm system, video camera, and intercom installation. Energy performance is impressive with a B rating and a specific primary energy consumption of 106 kWh per square metre per year, reflecting modern standards for comfort and efficiency. Situated in the tranquil setting of Cérexhe-Heuseux, this apartment presents a rare opportunity to acquire a high-quality residence with garden access within the Flanders region. The property’s registration number is 20230310500999, with an annual cadastral income of €895 and monthly common charges estimated at approximately €190. The combination of spacious indoor areas, well-appointed facilities, outdoor living options, and secure parking make this an appealing option for discerning buyers. Interested parties are encouraged to contact the listing agent promptly to arrange a viewing or to obtain further information about this unique offering. This property represents an excellent choice for those seeking comfortable and modern living in a calm environment. Want to know more?
L’agence SKYIMMO vous propose ce superbe appartement lumineux de 80 m² habitables, à proximité de toutes les commodités. Le bien se compose comme suit : Entrée (2 m²) – Salon spacieux et lumineux / cuisine équipée AEG (40 m²) – Salle de bain (5 m²) – Chaufferie (3 m²) – Couloir (4 m²) – Deux chambres confortables (14 m² et 10 m²) + 1 cave. Électricité : Conforme Chauffage : Chauffage central au gaz Châssis : Double vitrage PVC Revenu cadastral : 996 € PEB : B – E.spec 124 kWh/m².an – E.totale 9 873 kWh/an – Numéro 20260305022810 Charges de copropriété : 140 €/mois (frais d’immeuble). Petite copropriété, donc charges faibles. Tous les compteurs sont individuels : eau, gaz et électricité. Cet appartement offre une disposition fonctionnelle, une belle luminosité naturelle et un confort de vie optimal. Le vaste séjour avec cuisine ouverte crée un espace de vie agréable et convivial, tandis que les chambres offrent de beaux volumes. Situé dans une résidence calme, ce bien conviendra parfaitement à un couple, une petite famille ou un investisseur à la recherche d’un logement moderne et bien entretenu. Atout majeur : emplacement de parking privatif devant l’immeuble ainsi qu’un emplacement de parking réservé à l’intérieur de la résidence. Vous souhaitez prévoir une visite ou avoir plus d'informations ? Contactez-nous au : - ### - ### - ### GROUP SKYIMMO Want to know more?
Au 5ème étage d'une Résidence située à proximité du centre ville, ne manquez pas ce lumineux appartement d'une superficie de 105 m2 (selon peb). Il se compose d'un hall d'entrée, d'un grand séjour, d'une cuisine, de 2 chambres, d'un bureau, d'une salle de douches, d'une toilette, d'un balcon avant et d'un balcon arrière. Vue dégagée. Une cave et un box de garage font partie de la vente. Châssis PVC double vitrage, CC collectif au gaz de ville, électricité conforme, peb Classe C ! Quelques travaux de rafraîchissement sont à prévoir. Plus d'infos et/ou visite ### Want to know more?
This exceptional apartment for sale, located at Route de Balmoral, 5 in Spa, offers a contemporary living space with two bedrooms and one bathroom, all spread over a generous 111 m². Situated on the ground floor, the apartment features a bright living area of approximately 45 m² with an open kitchen and direct access to a south-east facing terrace measuring 22 m², ideal for relaxed outdoor living. The property includes one indoor garage parking space and an additional outdoor parking spot, providing convenience and security for residents. The interior benefits from gas heating and modern finishes, with aluminum frames, acoustic glazing, and double-flow ventilation ensuring comfort throughout the year. The apartment’s layout comprises a welcoming entrance hall, a spacious living room seamlessly integrated with the kitchen, a well-sized bathroom, and two comfortable bedrooms. The two façades offer ample natural light and pleasant views. Delivered painted with two coats of white paint, this residence is ready to welcome its new owners with the possibility to make personalized material choices before final completion. The property is offered at the price of 340,000 €, exclusive of fees and taxes. It is an ideal opportunity for those seeking a modern and practical home in the charming city of Spa. Located in Spa, known for its therapeutic waters and tranquil environment, this apartment enjoys a serene setting perfect for comfortable living. The ground-floor position combined with its outdoor terrace enhances the connection with the surrounding nature. With a well-organized layout, quality construction elements, and parking facilities, this apartment represents a smart investment in the region. Interested parties are encouraged to contact the seller for further information or to arrange a viewing of this attractive property. Want to know more?
This spacious and well-renovated apartment for sale in Glain offers a comfortable living space of approximately 108 m², located on the second floor of a building equipped with an elevator. Renovated in 2014, it features two bedrooms, including one with direct access to a 6 m² terrace, a bright living room measuring around 27 m², and a fully equipped kitchen with a refrigerator, stove, and dishwasher. Additional interior amenities include a storage room, a bathroom with a shower, sink, and toilet, a separate laundry area, and an independent toilet. The apartment also benefits from a private cellar, double-glazed PVC window frames, gas central heating with individual calorimeters, and a video intercom system. Situated at Rue Fabry 12/0022 in the 4000 postal code of Glain, this property is conveniently close to the center of Liège and nearby amenities, ensuring easy access to daily necessities. The apartment’s energy performance is rated B with an energy consumption of 147 kWh/m² per year, complemented by a total annual consumption of 15,920 kWh and a CO2 emission of 30. The monthly common charges amount to approximately €160, which includes the cost of private heating. The cadastral income for this property is €1,152. Offered at the price of €239,000 without VAT and currently not rented out, this apartment represents an excellent opportunity for buyers seeking a modern and well-located residence in Glain. For further information or to arrange a viewing, please do not hesitate to contact the seller or your real estate advisor. All details are provided for informational purposes and are non-contractual. Want to know more?
Allen Keapler & Partners is pleased to present this superb apartment on Avenue Emile Digneffe. Nestled on the 6th floor of the residence, this property offers spaces combining elegance, character, comfort and optimal quality of life, while enjoying an unobstructed view. With a generous surface area, the apartment offers spacious, airy and bright living areas, ensuring a fluid layout and enhancing the feeling of openness. It consists of a spacious entrance hall, a fully equipped kitchen, a bright living room, a beautiful rear terrace and a front balcony, two bedrooms, a bathroom, a toilet, a laundry room, a cloakroom as well as a pantry. You also have the opportunity to purchase a private parking space as an optional addition within the residence. Located in a sought-after neighbourhood, the property benefits from a pleasant urban environment, close to amenities, restaurants, bus stops, schools, the main tram line and motorway access. Enjoy an exceptional location in Liège while remaining close to green spaces and the Boverie Park. Do not miss this opportunity to acquire a rare property on the market. Contact us today to arrange a viewing. Information at ### or by email at ### Want to know more?
Venez découvrir ce splendide duplex 2 chambres en plein coeur de Seraing. Situé au RDC et 1er étage, il se compose d'un salon de 17m² environ, avec cuisine équipée, 2 chambres (10 et 18m²), d'une sdb avec douche et wc, d'une buanderie, complété par un grand espace extérieur (terrasses et jardin) de 90m²environ, invitant à la détente. PEB C /20210305010201 - 252 kWh/m².an E Totale 29283 KWh/an. Cet appartement est très proche des commerces, école, transpoprts en commun et toutes commodités. Ne manquez surtout pas cette opportunité exceptionnelle ! Nous pouvons également assurer le financement de votre acquisition. Pour plus d'informations ou pour organiser une visite, contactez-nous dès maintenant au ### ou sur ### Want to know more?