Apartment for sale - less than 250000 euros (page 43)

4483 results (841 - 860)

An apartment for sale, up to €250k.

  • Recent ads
  • Price (low to high)
  • Price (high to low)
  • Bedrooms (low to high)
  • Bedrooms (high to low)
  • Surface (low to high)
  • Surface (high to low)
  • Zip code (low to high)
  • Zip code (high to low)
List Map
New search
235 000 € - 525 000 €

Project: Park De Wulf

9880 Aalter

  • Bus stop · 2 min on foot
  • School · 5 min on foot
  • Supermarket · 9 min on foot

Discover the upcoming Park De Wulf, a sustainable residential development located in the heart of Aalter on Boomgaardstraat. Situated on the former site of Vleeswarenbedrijf De Wulf, this project offers a unique blend of modern living and green surroundings, just a short walk from the town’s bustling Markt and central amenities. The development aims to create a vibrant community space with a focus on ecological sustainability and quality of life. The project features two contemporary buildings comprising light-filled apartments with one, two, or three bedrooms. These units are designed with high-quality, eco-friendly materials and come with private outdoor spaces such as sunlit terraces or urban gardens. Additionally, there are two versatile commercial spaces along Boomgaardstraat, providing flexible options for business use. An underground parking garage with storage units and bicycle parking ensures convenience and helps maintain a quiet, vehicle-free environment on the site. Designed for energy efficiency and future-readiness, Park De Wulf incorporates modern technologies such as heat pumps, underfloor heating, and solar panels. The development emphasizes green living with extensive landscaping and communal outdoor areas, complemented by a secure bicycle storage and an entirely pedestrian-friendly design. With prices ranging from €235,000 to €525,000, this project offers a compelling opportunity to own a home in a peaceful yet accessible part of Aalter.

2 - 3 Bedroom(s) 104 - 140 m² 1 - 2 Bathroom(s)
200 206 € - 538 250 €

Project: 23459-4070844

1090 Jette

This residential development is located in the charming neighborhood of Jette, with the postal code 1090. The project offers a variety of living spaces, with prices ranging from €234,500 to €441,750, catering to different preferences and budgets. The units in this development feature livable surfaces between 36 m² and 166 m², providing options for both singles and families. The development emphasizes modern design and functional layouts, making it a practical choice for those seeking a comfortable home in an accessible area. The properties are suitable for a range of lifestyles, whether you're looking for a compact apartment or a spacious residence. The location in Jette ensures convenient access to local amenities, transport links, and green spaces, enhancing daily living experiences. Designed with a focus on quality and comfort, this project presents an opportunity to acquire a well-appointed property in a desirable Brussels suburb. Its flexible size options and competitive pricing make it an attractive option for buyers looking to invest in a well-situated and thoughtfully developed community.

1 - 3 Bedroom(s) 36 - 110 m² 1 - 2 Bathroom(s)

New properties appear every day. We'll keep looking for you. Set an alert and we'll do the rest.

17 500 € - 349 650 €

Project: 1390244-4171631

8800 Roeselare

  • Bus stop · 1 min on foot
  • School · 2 min on foot
  • Supermarket · 12 min on foot

Discover Residentie Batavia, a stylish and intimate new development located at Ardooisesteenweg 147 in Roeselare. This small-scale project features three energy-efficient apartments that combine modern comfort with a prime central location. Situated within walking distance of Roeselare’s vibrant city center, residents have easy access to shops, public transportation, and local amenities, making it an ideal choice for those seeking convenience and urban living. The apartments in Residentie Batavia range from 82 to 119 square meters, offering flexible layouts with options for one, two, or three bedrooms. Each unit boasts pleasant terraces that invite outdoor relaxation. The homes are fitted with contemporary technologies such as underfloor heating, a heat pump, and a ventilation system C+, ensuring low energy consumption (E-peil 30). Buyers also have the opportunity to customize the interior finishes to suit their personal taste, providing a blend of comfort and individual style. Additional features of the project include communal bicycle and waste storage, with the option to purchase parking spaces. The development emphasizes sustainability and modern living standards in a cozy, well-located setting. For more details or to schedule a visit, please contact Michiel at ###

1 - 3 Bedroom(s) 83 - 119 m² 1 Bathroom(s)
192 500 € - 289 500 €

Project: RESIDENCE DES SABLES à SERAING

4100 Seraing

  • Bus stop · 1 min on foot
  • School · 5 min on foot
  • Supermarket · 9 min on foot

Idéalement située, sur les hauteurs de Seraing, à l'orée du bois, nouvelle résidence de 13 appartements de 1 à 3 chambres de 71 à 152 m² avec grande terrasse privative. Finitions haut de gamme, ascenseur, isolation thermique et acoustique soignée. Chauffage sol, Chaudière individuelle au gaz de ville, VMC simple flux, Châssis double vitrage en PVC. PEB A. Le prix inclut un forfait cuisine, revêtements de sol (carrelage et/ou parquet). Possibilité d'acquérir une cave et un emplacement de parking privatif en supplément. Paiement à la livraison (prévue 2027). Vente sous régime TVA. Plans disponibles sur notre site ### : rubrique "projets neufs" ou à l’agence.

1 - 3 Bedroom(s) 71 - 128 m² 1 Bathroom(s)
187 925 € - 539 660 €

Project: Résidence « HALLOY »

5590 Ciney

  • Bus stop · 4 min on foot
  • School · 3 min on foot
  • Supermarket · 3 min on foot

Located at Rue Edouard Dinot 24-26-28 in the heart of Ciney, the Résidence « HALLOY » offers a contemporary living environment within a vibrant urban setting. This project consists of 21 modern apartments designed to meet a variety of needs, with units ranging from one to four bedrooms. Each apartment boasts a functional layout, with bright living spaces that open onto well-equipped kitchens, providing comfort and practicality for residents. The residences are characterized by their sleek, contemporary architecture that emphasizes both durability and aesthetic appeal. The development highlights energy efficiency, with units achieving performance ratings of A or A+, which contributes to reduced utility costs and a smaller environmental footprint. Parking options include outdoor or indoor spaces, with the possibility of acquiring private enclosed garages for added convenience. Scheduled for delivery in September 2026, the Résidence « HALLOY » presents an attractive opportunity for both personal residence and investment. Buyers can benefit from potential reduced VAT rates under certain conditions, enhancing the project's affordability. For more information on available units, plans, and purchase conditions, interested parties are encouraged to contact the agency directly.

1 - 4 Bedroom(s) 49 - 157 m² 1 Bathroom(s)
245 000 € - 550 000 €

Project: RESIDENTIE SKYFALL

8430 Middelkerke

  • Tram stop · 4 min on foot
  • School · 8 min on foot
  • Supermarket · 3 min on foot

We are proud to present ‘Skyfall’, a stylish and contemporary residential development situated on the corner of Koninginnelaan and Duinenweg in Middelkerke. This modern building stands out for its contemporary architecture and well-thought-out layout. Beneath the building lies a spacious two-level basement, accessible via a car lift, with space for sixteen garages and a practical bicycle storage area. A communal bicycle storage area has also been provided on the ground floor, further enhancing residents’ comfort. Thanks to the excellent location, you are within walking distance of the town centre and in the immediate vicinity of the Zeedijk, allowing you to enjoy both tranquillity and vibrancy to the full. Currently, there are still three studios and two two-bedroom flats available. A unique opportunity to invest or live in a contemporary development in a prime location.

2 Bedroom(s) 46 - 118 m² 1 Bathroom(s)
209 246 € - 435 430 €

Project: 23459-4054407

8800 Roeselare

  • Bus stop · 1 min on foot
  • School · 4 min on foot
  • Supermarket · 5 min on foot

Located in the vibrant city of Roeselare, this property is situated in the postal code area 8800, offering convenient access to local amenities, schools, and transportation links. The city is known for its rich history, lively cultural scene, and a mix of commercial and residential zones, making it an attractive location for both families and professionals. The project, identified as Roeselare reference 23459-4054407, presents a well-planned development with a focus on quality and functionality. While specific details about the property type and size are not provided, the project appears to be part of a thoughtfully designed area that caters to diverse housing needs. Its strategic location ensures easy connectivity to the surrounding region, making daily commutes and travel straightforward. Potential buyers can expect a property that benefits from the ongoing development and urban growth in Roeselare. With a range of options likely available within the project's price spectrum, this offers a practical choice for those looking to settle in this dynamic part of Belgium. Further details about pricing and available units can be obtained through the designated contacts.

1 - 3 Bedroom(s) 56 - 111 m² 1 - 2 Bathroom(s)
231 575 € - 515 821 €

Project: 23459-4054415

8800 Roeselare

  • Bus stop · 1 min on foot
  • School · 4 min on foot
  • Supermarket · 5 min on foot

Located in the vibrant city of Roeselare, this property offers a convenient and accessible address in the 8800 zip code area. Roeselare is known for its rich history, lively cultural scene, and a growing community, making it a desirable location for residents seeking both comfort and connectivity. The project provides a range of features designed to meet diverse needs. While specific details on the price range are not provided, the development emphasizes practicality and quality. Buyers can expect well-constructed units that benefit from the city's excellent infrastructure, including transportation links, local amenities, and recreational areas. This development is suitable for those looking to settle in Roeselare, whether as a primary residence or an investment opportunity. Its strategic location within the city ensures easy access to shops, schools, and public services, making it an appealing choice for families, professionals, and investors alike.

1 - 3 Bedroom(s) 63 - 127 m² 1 - 2 Bathroom(s)
249 000 € - 393 000 €

Project: Saint Martin

7941 Attre

  • Bus stop · 4 min on foot
  • School · 11 min on foot
  • Supermarket · 41 min on foot

Dans le paisible village d’Attre, à proximité des axes routiers importants, non loin du château et face à un quartier résidentiel récent, venez découvrir la résidence « Saint-Martin », un nouveau projet de 12 appartements confortables, luxueux et avec un label énergétique performant PEB « A ». Le projet est composé de 10 appartements 2 chambres (105 – 106m²), et de 2 magnifiques penthouses 3 chambres (172m² + terrasses). Les rez-de-chaussée disposent de terrasses de 17m² et jardin privatif de minimum 151m² clôturés et végétalisés. Les penthouses de 2 terrasses chacun. Tous les appartements 2 chambres sont composés d’un hall d’entrée, d’une buanderie, d’un living avec cuisine-équipée, d’un hall de nuit avec espace placards, d’un wc séparé, de 2 chambres et d’une salle de bains (douche, lavabo). Les 2 penthouses sont composés d’une entrée avec vestiaire et buanderie, d’un grand séjour avec coin cuisine ouverte, d’un espace rangement, un hall de nuit, desservant 3 chambres, une salle de bains, une salle de douches, 2 wc. 2 terrasses. L’immeuble est également composé de caves, local vélos et d’emplacement parkings extérieurs. Ce projet, tant pour occupation personnelle que comme investissement locatif (base US de Chièvres) générera énormément de satisfaction. Le parc PAIRI DAIZA se trouve à 5km, la gare à 100m. Les + du projet : Chaudière à condensation, chauffage sol, isolation murale et toiture performante, mousse projetée sol, simple flux et double flux (penthouses), vidéophonie, carrelages grand format, stratifié dans les chambres, cuisine full-équipée avec îlot, mitigeur GROHE, … Livraison juin 2026 ! Appartement témoin prochainement, visite accompagnée sur RV. Bruno BELTRAME ### ( ### ) – Anthony HALLOT ### ( ### )

2 - 3 Bedroom(s) 105 - 172 m² 1 - 2 Bathroom(s)
192 760 € - 303 380 €

Project: Résidence CAMELIA

7500 Tournai

  • Bus stop · 3 min on foot
  • School · 5 min on foot
  • Supermarket · 7 min on foot

L’agence immobilière Leclercq vous présente la résidence "CAMELIA" . Une superbe résidence située dans une rue calme, proche de toutes commodités. La résidence vous séduira par ses prestations modernes, son cadre de vie privilégié, ses espaces lumineux et parfaitement agencés. À proximité immédiate de la gare (300 mètres), des commerces (500 mètres) et écoles, cette résidence allie confort et accessibilité et permet de concilier tranquillité et vie pratique au quotidien. Choisissez dès maintenant votre logement parmi les plus belles disponibilités de la résidence et profitez-en pour visiter notre appartement témoin . Quelques atouts : ✨Studios et Appartements de 2 et 3 chambres ✨Pièces spacieuses et baignées de lumière naturelle ✨Espaces extérieurs agréables - Terrasses - Jardins ✨Prestations de qualité ✨Ascenseur ✨Tout est à portée de main : écoles - transports - commerces ✨Construction neuve aux normes actuelles Précisions techniques: ✔️ Performances énergétiques élevées (jusqu'à PEB A selon déclaration initiale). ✔️ Chauffage central gaz ✔️ Isolation acoustique à la pointe ✔️ Comprend une cave de rangement. ✔️ Possibilité d'acquérir, en supplément, des emplacements de parking extérieurs ou en sous-sol sécurisé. Vente sous le régime des droits d’enregistrements (12,5 %) sur la valeur terrain et de la TVA (21%) sur les constructions. Prix hors frais - hors T.V.A. Délai de livraison: appartements disponibles immédiatement ! Vous souhaitez des informations complémentaires? Contactez-nous dès maintenant pour organiser une visite de notre appartement témoin ! ### - ### ### Référence : 7347222 Publicité à caractère non contractuel et ne constituant pas une offre.

2 Bedroom(s) 75 - 120 m² 1 Bathroom(s)
241 500 € - 354 500 €

Project: Résidence Erable

4140 Sprimont

  • Bus stop · 4 min on foot
  • School · 2 min on foot
  • Supermarket · 4 min on foot

Au vu du succès des appartements ELOY voisins, un immeuble supplémentaire va être construit ! 22 appartements (5 appartements 3 chambres - 11 appartements 2 chambres et 6 appartements 1 chambre) repartis sur 3 niveaux. PEB A (Qzen), chauffage sol par pompe à chaleur, panneaux solaires, VMC, production eau chaude sanitaire par boiler thermodynamique, récupération d'eau de pluie pour les arrosages, excellente isolation acoustique pour garantir un confort optimal, jardin privatif pour le rez-de-chaussée ! A ne pas manquer ! Réservations déjà en cours !!! Appartements livrés terminés à l'exception de la cuisine (finitions au choix). Début chantier 1er avril 2026 – livraison décembre 2027.

1 - 3 Bedroom(s) 68 - 122 m² 1 - 2 Bathroom(s)
220 000 € - 291 000 €

Project: Les Terrasses de Braine - 2Bc

7090 Braine-le-Comte

  • Train station · 10 min on foot
  • School · 5 min on foot
  • Supermarket · 3 min on foot

** LABEL A pour tous les appartements ** Les Terrasses de Braine proposent des appartements 1 à 3 chambres ainsi que des penthouses qui bénéficient de baies vitrées généreuses et des fenêtres toute hauteur dans chaque pièce, rendant les appartements particulièrement lumineux. Les nombreux propriétaires et locataires qui résident déjà « aux Terrasses » apprécient à la fois la campagne au pied de leur appartement et la proximité du centre de Braine-Le-Comte avec sa gare et ses commerces. Pour toutes informations complémentaires : ### * Images à titre illustratif Retrouvez nos prix tous frais compris et les plans des appartements sur notre site ###

2 Bedroom(s) 82 - 96 m² 13 unit(s)
182 000 € - 365 000 €

Project: Ecoquartier Les Aulnées 9A - Les Jasmins

7060 Soignies

  • Bus stop · 10 min on foot
  • School · 17 min on foot
  • Supermarket · 13 min on foot

Located on Rue des Archers - Chemin des Aulnées 1 in Soignies, the Ecoquartier Les Aulnées 9A - Les Jasmins offers a selection of modern apartments within a thoughtfully designed neighborhood. The project comprises 30 units with livable areas ranging from 82 to 129 square meters, providing options for one to three bedrooms. All apartments benefit from the prestigious LABEL A energy certification, ensuring high efficiency and lower utility costs. Each residence includes a private cellar valued at 4,000 euros excluding VAT, included in the purchase price. The development emphasizes sustainable living with outdoor amenities that promote social interaction, such as parks, playgrounds, a central square, water features, and shared gardens. Situated close to local shops and just a short distance from the larger commercial center of Les Archers, the neighborhood combines convenience with natural surroundings. The project’s pricing starts from €226,000 up to €361,000, depending on the unit size and configuration. Whether you're looking for a one-bedroom apartment or a spacious three-bedroom home, this eco-friendly neighborhood offers a blend of comfort, accessibility, and community-oriented spaces. More detailed plans and pricing information are available on the Delzelle website.

1 - 3 Bedroom(s) 62 - 129 m² 30 unit(s)
241 000 € - 385 000 €

Project: Faubourg de Bruxelles

6041 Gosselies

  • Bus stop · < 1 min on foot
  • School · 2 min on foot
  • Supermarket · 4 min on foot

Faubourg de Bruxelles is a real estate project where everything has been designed to provide you with maximum comfort in a prestigious setting, close to Brussels South Airport and near the shopping center. The three buildings integrate seamlessly into their surroundings, resulting in remarkable architecture that preserves the historic façade while adding a contemporary touch. A landscaped green island enhances your sense of peace and tranquility. All terraces are oriented north/south. Faubourg de Bruxelles comprises 39 apartments spread over 4 to 5 levels. Faubourg de Bruxelles includes 39 apartments distributed over 4 to 5 floors: 4 one-bedroom apartments ranging from 63 m² to 70 m² , 20 two-bedroom apartments ranging from 78 m² to 108 m² , 15 three-bedroom apartments ranging from 115 m² to 134 m² . The apartments feature generous and bright living spaces, fully equipped kitchens, and high-quality finishes. All units benefit from gardens ranging from 13 m² to 178 m² and/or beautiful terraces measuring 4 m² to 18 m² . Mandatory purchase of a parking space for €20,000 and a cellar for €6,000. Location Gosselies is served by two major Belgian and European motorways, namely the E420 (Charleroi–Brussels) and the E42 (Mons–Liège) , and is home to Charleroi Airport , also known as Brussels South Charleroi Airport . Economic and strategic hub One of the main technological hubs of the Charleroi metropolitan area, Aéropôle , is located in the immediate vicinity of the project. This technology hub hosts a thriving cluster of internationally active biotechnology companies, the Biopark . The Université libre de Bruxelles and the University of Mons are also present through research and training institutes. The headquarters of Sonaca , an aerospace company, is located here as well. Revival of a neighborhood The Faubourgs de Bruxelles project, with its contemporary design, consists of the construction of 39 apartments divided into 5 entities . These 39 apartments share a common basement and are organized around a landscaped communal garden. A neighborhood undergoing major renewal Due to the arrival of large companies in the immediate surroundings of Gosselies and around the Charleroi area, there is a noticeable shortage of new, high-quality housing. With a PEB A energy certificate and advantageous taxation ( 3% registration duties for the land and 6% VAT for the construction, subject to conditions ), this project is a safe investment for any investor seeking a strategic placement and reliable rental income . Don’t miss this unique opportunity—discover it now with Relia Estate . Experience it for yourself and book an appointment today for a visit. Welcome home to Faubourg de Bruxelles today: ### .

2 - 3 Bedroom(s) 86 - 136 m² 1 - 2 Bathroom(s)
165 000 € - 370 000 €

Project: R?sidence des Arts

7780 Comines

  • Bus stop · 8 min on foot
  • School · 7 min on foot
  • Supermarket · 18 min on foot

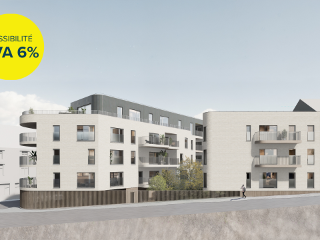
The Résidence des Arts is a modern, high-quality new development situated at 18/20 Rue des Arts in Comines, zip code 7780. This upscale building offers a peaceful environment while remaining close to the heart of the town, providing convenient access to local amenities and services. The project comprises 14 carefully designed apartments that cater to a variety of living needs, making it suitable for both residents and investors. The apartments feature livable areas ranging from 60 to 124 square meters, with each unit offering one or two bedrooms. Ground-floor units include private terraces, grassy outdoor spaces, and garden sheds, ideal for enjoying outdoor living. Units on the first and second floors benefit from spacious terraces for relaxation, while the top-floor penthouses provide generous volumes and a privileged lifestyle experience. Two apartments are accessible for individuals with reduced mobility, enhancing the project's inclusivity. Parking facilities include 18 designated parking spaces and a bicycle parking area, ensuring convenience for residents. The development offers a range of prices from €165,000 to €370,000, with some units potentially eligible for a reduced VAT rate of 6%, subject to conditions. Whether for personal residence or investment, Résidence des Arts combines modern comfort with an excellent location, providing a solid opportunity in the Comines property market.

1 - 2 Bedroom(s) 60 - 124 m² 1 Bathroom(s)
239 000 € - 605 000 €

Project: COURT VILLAGE 2026

1490 Court-Saint-Étienne

  • Bus stop · 4 min on foot
  • School · 4 min on foot
  • Supermarket · 4 min on foot

A municipality in full development, Court-Saint-Étienne has transformed the Henricot 2 industrial site and its Parc à Mitrailles into a new opportunity for timeless, sustainable, and community-oriented urbanization. Building on the success of Phase 1—completed in 2021 and consisting of 135 apartments, around ten local shops, and green spaces—Phase 2 is currently under construction. New homes are bringing life to this area, where peace and friendliness prevail. Welcome home, a place designed with your well-being in mind. The first building of this new phase, Résidence Jade, offers 52 apartments including studios, and 1-, 2-, and 3-bedroom units, as well as penthouses. Every space has been designed to make you feel truly at home, both indoors and outdoors. The terraces and gardens invite you to enjoy optimal natural light. During the design phase, special attention was paid to architectural balance, combining harmony and diversity while ensuring easy access to shared spaces.

1 - 3 Bedroom(s) 56 - 145 m² 1 - 2 Bathroom(s)
197 000 € - 432 000 €

Project: 1476482-3425837

7500 Tournai

C'est à deux pas du centre de Tournai et des ses facilités que Matexi vous propose cette nouvelle résidence d'appartements tout confort au sein d'un parc paysagé aménagé. Les appartements de 1 à 3 chambres, très lumineux, offrent des volumes soigneusement étudiés et un haut niveau de finition. Peu énergivores et fonctionnels, ils disposent également d'une cave et d'un parking. Intéressés? Découvrez toutes les informations détaillés de ce projet sur notre site web: ### ou contactez notre conseillière commerciale Fanny Vantongelent au ### ou par mail: ### .

1 - 3 Bedroom(s) 67 - 134 m² 1 - 2 Bathroom(s)
226 000 € - 315 000 €

Project: 1476482-2388167

7000 Mons

A mi-chemin entre le centre-ville et le village d’Obourg, dans un cadre verdoyant, Matexi vous propose de magnifiques appartements neufs tout confort 1 et 2 chambres, DISPONIBLES RAPIDEMENT. Vous souhaitez obtenir plus d'informations ? Contactez nous au ### ou consultez notre site web : ###

2 - 3 Bedroom(s) 80 - 115 m² 1 - 2 Bathroom(s)
28 800 € - 298 000 €

Project: Residentie Elisé

9968 Bassevelde

  • Bus stop · 2 min on foot
  • School · 4 min on foot
  • Supermarket · 80 min on foot

Residentie Elisé is a stylish residential project located at Dorp 43 in the charming village of Bassevelde. This small-scale new development offers a total of 14 units, including five spacious apartments and a commercial space on the ground floor. The project combines contemporary architecture with sustainable materials, resulting in a warm, village-inspired aesthetic that blends seamlessly with the local streetscape. The residential offerings within Residentie Elisé are thoughtfully designed to maximize light, comfort, and energy efficiency. The development features a ground-floor apartment with a garden and terrace, two bright first-floor apartments with inviting terraces, and two duplex apartments on the upper floors that provide spacious living with panoramic views over the village square. Each unit ranges from approximately 69 to 93 square meters and includes two bedrooms, making them suitable for various lifestyles. Situated in the vibrant heart of Bassevelde, the project benefits from its proximity to local shops, schools, horeca establishments, and the lively market square. Despite its central location, residents enjoy a peaceful environment with access to green areas, cycling routes, and local events. The area offers excellent connectivity to nearby towns such as Eeklo and Gent, as well as the coastal region, making it an ideal place for both comfortable living and investment. Prices for these units range from €169,000 to €298,000.

2 Bedroom(s) 18 - 93 m² 1 Bathroom(s)
220 000 € - 380 000 €

Project: RESIDENCE DES VOILES - Crépalles à HUY

4500 Huy

  • Bus stop · 2 min on foot
  • School · 3 min on foot
  • Supermarket · 6 min on foot

Idéalement située, en plein cœur de la ville de Huy, nouvelle résidence de 23 appartements de 1 à 3 chambres de 60 à 147 m² avec terrasse privative. Finitions haut de gamme, ascenseur, isolation thermique et acoustique soignée. Chauffage sol, Chaudière individuelle au gaz de ville, VMC double flux, Châssis double vitrage en aluminium et PVC. PEB A. Le prix inclut un forfait cuisine, revêtements de sol (carrelage et/ou parquet). Possibilité d'acquérir une cave et un emplacement de parking privatif en supplément. Paiement à la livraison (prévue fin 2027). Vente sous régime TVA. Possibilité de bénéficier de la TVA réduite à 6%. Plans disponibles sur notre site ### : rubrique "projets neufs" ou à l’agence.

1 - 3 Bedroom(s) 60 - 127 m² 1 - 2 Bathroom(s)

New properties appear every day. We'll keep looking for you. Set an alert and we'll do the rest.