Magnificent property complex set on 59 ares 23 centiares on a highly sought-after road 5 minutes from motorway access. Showroom of +/- 455 m² with offices and sanitary facilities. 2 interconnecting hangars for a total surface area of +/- 500 m². A 3-bedroom dwelling house in good condition with a small garden that could be used as a janitor's lodge. Large fenced outdoor area. Numerous commercial uses possible! Guide price: 1.200.000€ (Make offer). RC : 7.568€ Technical features: - The property is located in a residential area for 50 m, the remainder in a mixed economic activity area. - Three-phase electricity. - Aluminum double-glazed windows + shutters. - Oil-fired central heating. - Further information on request. Advertising of a non-contractual nature and not constituting an offer. The owners reserve the right to decide whether or not to accept any offer(s) submitted for their property.
5923 m²
Only a few matches so far
Broaden your search or set up an alert. New properties are added every day.
New properties appear every day. We'll keep looking for you. Set an alert and we'll do the rest.
Dans le centre d'Antoing, sur une parcelle de 570 m2, entrepôt d'environ 170 m2 avec cour bétonnée. Plusieurs appentis. L'ensemble des bâtiments est à rénover. Présence d'un compteur électrique non raccordé. Revenu cadastral: 718€. Libre à l'acte. Possibilité d'acquérir en supplément une habitation attenante avec cour, à gauche, d'une surface habitable de 129 m2.
On the ground floor, we begin with a retail space of approximately 74 m² with a large shop window of approximately 3.6 m, a separate WC, and a back room of approximately 31 m² with a laundry area including space for a washing machine, as well as a small storage area. On the first floor, there is a large space of approximately 96 m² that can be used for storage or as an office. Features: Attractive retail space totaling 221 m², located in the center of Antoing, wooden window frames/doors, PVC skylight, tiled floor throughout the front retail area, electric heating. Cadastral income: to be determined Expected rent: €750/month Gross yield: 6.04% This advertisement is for informational purposes only and does not constitute an offer. The owners reserve the right to decide on any offer(s) submitted for their property.
Au rez-de-chaussée, un hall d’entrée avec salle d’attente dessert deux bureaux, une cuisine équipée, un WC séparé, une pièce de réserve et un bureau supplémentaire. Le sous-sol abrite une salle d’archives. À l’étage, un demi-niveau accueille un espace bureau/accueil, puis le niveau principal comprend deux bureaux communicants, une cuisine et deux autres bureaux indépendants. Caractéristiques : Châssis PVC double vitrage, chauffage central au gaz (chaudière Vaillant), climatisation à l’étage, toiture en bardage avec isolation performante. Travaux en cours pour séparer le compteur d'eau ! Construction récente basse énergie, aménagement intérieur modulable, emplacement proche des axes et commodités. Revenu cadastral : 3269 € Loyer escompté : 2000 €/mois Rentabilité brute : 4,67 % Publicité à caractère non contractuel et ne constituant pas une offre. Les propriétaires se réservent le droit de décision, d’acceptation ou non sur toute(s) offre(s) soumise(s) pour leur bien.
This commercial building for sale in Tournai offers an exceptional opportunity for those seeking generous space combined with a prime location. Situated just 30 metres from the iconic Cathedral of Tournai and the lively Place Paul-Emile Janson, this property benefits from excellent visibility in the city centre. Known as "Indie," the building features a versatile surface area exceeding 400 m² spread over two levels, allowing for a wide range of potential uses. The entrance level currently comprises a multifunctional space equipped with a bar area and access to restroom facilities, while the lower level (-1) offers numerous rooms and possibilities for further exploitation, making it ideal for diverse commercial or leisure activities. Constructed in 1950 and maintained in excellent condition, this property is not currently rented and offers modern technical features including central heating powered by gas, double-glazed windows, and compliant electrical installations. The building was most recently used as an escape game venue, demonstrating its adaptability for entertainment or other innovative business concepts. The cadastral income is recorded at €3,301, and the sale price is set at €295,000. Notably, the property is exempt from VAT, which may be of interest to potential buyers. With its two-level layout and spacious interiors, this commercial space provides a flexible foundation to bring your business ideas to life in an important urban setting. Located in the heart of Tournai within the 7500 postcode area, this commercial asset benefits from the vibrancy and accessibility of the city centre without being subject to flood risk zones. Its central position near key landmarks enhances its attractiveness for diverse commercial activities. If you are seeking a well-located, sizable commercial building with compliant installations and great potential for transformation or continuation of an existing concept, this property deserves your attention. For further information or to arrange a viewing of this promising commercial space, please contact us directly.
Ideally located in the heart of Tournai’s historic downtown, this beautiful mixed-use building, overlooking Place Saint-Pierre, is laid out as follows: Ground floor: A large, renovated commercial space of 173 m², currently used as a hair and beauty salon with a restroom area, offering numerous possibilities for various types of businesses, as well as a residential area on the mezzanine level equipped with all necessary amenities. On the first floor: A beautiful, stylish 123 m² duplex apartment, currently rented, consisting of a spacious living room with a fully equipped kitchen, a laundry room, and a separate toilet. Upstairs: A hallway leading to two bedrooms, a fully equipped shower room, and a second toilet. On the second floor: A convertible attic.
Ideally located in the heart of Tournai’s historic downtown, this beautiful mixed-use building, overlooking Place Saint-Pierre, is laid out as follows: Ground floor: A large, renovated commercial space of 173 m², currently used as a hair and beauty salon with a restroom area, offering numerous possibilities for various types of businesses, as well as a residential area on the mezzanine level equipped with all necessary amenities. On the first floor: A beautiful, stylish 123 m² duplex apartment, currently rented, consisting of a spacious living room with a fully equipped kitchen, a laundry room, and a separate toilet. Upstairs: A hallway leading to two bedrooms, a fully equipped shower room, and a second toilet. On the second floor: A convertible attic.
This commercial building for sale is ideally located in the heart of Tournai, at Rue Royale 70, one of the city’s most prominent main streets. Priced at €139,000, this property offers a unique investment opportunity with significant potential. Built in 1955 and currently requiring renovation, the building features a total ground surface of approximately 50 m². It is not rented out at present and will be available upon deed transfer. The layout comprises a commercial space of around 50 m² on the ground floor, which includes a toilet and kitchen at the rear. On the first floor, there are two rooms that can serve as bedrooms, while the second floor offers two additional rooms, making a total of four rooms suitable for various uses. The property includes one bathroom and one shower cabin. Heating is provided by gas, and the building is connected to essential utilities including gas, electricity, and water. There is no elevator in the building. The specific primary energy consumption is 284 kWh/m²/year, and it is not located in a flood-prone area. Located centrally in Tournai, this property presents an excellent opportunity for commercial or mixed-use purposes. The cadastral income is €1,274 annually and no VAT applies to this sale. Interested parties are invited to arrange a visit by appointment through Immo Beguin via e-mail at ### . This building represents a promising acquisition for investors or entrepreneurs looking to establish themselves in a vibrant city center location.
This commercial building for sale, located at Rue Royale 70 in the heart of Tournai’s city center, presents a unique investment opportunity priced at €139,000. Built in 1955 and currently in need of renovation, the property offers a total of approximately 50 m² of commercial space on the ground floor, complemented by a rear kitchen and a toilet. Above the commercial area, the first and second floors each feature two rooms that can serve multiple purposes, including potential bedrooms, providing a total of four rooms to accommodate various business or residential needs. The building includes one bathroom with a shower cabin and benefits from gas heating. The property is not equipped with a lift and does not currently have a valid certificate for the electrical installation. Its energy performance indicates a specific primary energy consumption of 284 kWh/m²/year. The total plot area is approximately 50 m², with all essential utilities connected, including gas, electricity, and water. The cadastral income amounts to €1,274 annually, with no VAT applicable. Importantly, the property is not located within a flood risk zone and has no preemptive purchase rights attached. Situated in one of the most prominent main streets in Tournai’s center, this commercial building offers excellent potential for entrepreneurs or investors seeking a versatile space in a prime urban location. Available upon deed signing and not currently rented, it invites interested parties to explore its possibilities. For further information or to arrange a viewing appointment, please contact the agent directly at ### . This property represents an ideal chance to acquire a well-positioned asset in Tournai’s vibrant market at an attractive price point.
This inviting business surface for sale is ideally located in the heart of Tournai, offering a versatile property with considerable potential. Priced at €235,000, this well-maintained building features three bedrooms, including an independent studio on the ground floor that provides flexible usage options suitable for a family, a couple, or a mixed professional and residential function. The ground floor comprises a welcoming entrance hall, a bedroom with a kitchenette, a shower room with WC, a dressing area combined with laundry facilities, and a garage designed to accommodate a two-wheeled vehicle. Outside, the property benefits from a large terrace measuring approximately 20 m² alongside a private garden of about 100 m², creating an attractive outdoor living or working space. Upstairs, the property reveals a bright 28 m² living room with an equipped kitchen that promotes an open and functional layout. There are two additional bedrooms on this floor; one includes its own shower room and WC, while the other is accompanied by a bathroom with a shower, providing convenience and privacy for occupants or clients. The technical aspects of the property are well covered, featuring central heating supplied by city gas, PVC window frames with double glazing for thermal efficiency, and a fully compliant electrical installation. Importantly, the building meets all current fire safety requirements. The total plot area is 192 m², ensuring ample space for both indoor activities and outdoor enjoyment. Situated in the vibrant city of Tournai (postal code 7500), this property is offered free of VAT and holds a cadastral income of 976 €. The energy performance certificate (EPC) records a specific primary energy consumption of 110 kWh/m²/year, valid until December 27, 2029. There is no lift installed in the building, which currently is not rented out and is in normal condition. For those interested in exploring this unique opportunity further, a virtual tour is available to gain additional insight into the layout and ambience. To arrange a visit or obtain more information, please contact the seller promptly to secure this exceptional space that blends residential comfort with professional potential in central Tournai.
Discover a prime commercial investment opportunity in Tournai with this versatile business surface for sale. Spanning over a substantial total parcel area of 2,689 square meters, this property comprises 37 garages, all currently leased, offering an attractive income stream for discerning investors. Each garage commands an average monthly rent of €72, resulting in a total monthly revenue of €2,664 and an annual income of €31,968. The garages are well located in a sought-after area of Tournai, specifically in the neighborhood of la Culture on rue Aimable Dutrieux, where the demand for parking solutions remains consistently high due to a notable shortage of garages for nearby residences. The investment stands out not only for its immediate income potential but also for its strategic location near major axes and the center of Tournai, promising both stability and potential for future appreciation. The price per garage, approximately €19,000, is significantly below the average market value of around €25,000 for covered garages in Tournai, making this an attractive proposition for investors seeking high-yield assets with secure tenancy and low maintenance costs. The property benefits from a peaceful setting with minimal operational expenses, further enhancing its appeal. Additionally, the presence of a lush orchard featuring various fruit trees adds an unexpected touch of greenery and tranquility in the midst of a bustling urban environment, offering an extra layer of desirability and lifestyle quality to the surrounding area. This commercial property is built in 1990 and is not situated within a flood-prone zone, ensuring long-term security for your investment. While no specific heating system or lift is included, the garages are in good condition and ready for ongoing rental income. With a stable tenant base and a location that guarantees high demand, this property presents an excellent opportunity to diversify your portfolio with a secure and profitable asset in Tournai. For investors looking to capitalize on the vibrant rental market and the enduring value of real estate in this region, this offering warrants serious consideration. Contact us today to arrange a viewing or to receive further information about this compelling business surface opportunity in Tournai.
Real estate complex comprising: 1/A large warehouse/ workshop of 735m2 with offices of 63m2 in facade and sanitary. 2/ A three-bedroom house with courtyard to renovate. Access in front through a large industrial door and side access allowing to park two vehicles. Ideally located on the Grand Route near the slopes of highways.
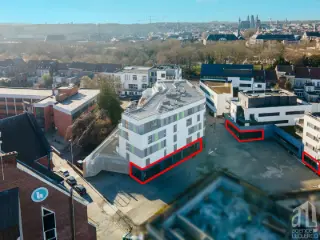
Résidence « Le Conservatoire » : 11 appartements neufs de prestige en plein cœur historique de Tournai. Une localisation d’exception ! Ce projet, niché dans un quartier très prisé de Tournai, surplombe la place Reine Astrid située au pied du parc de la Reine, de l’hôtel de ville et du conservatoire. A seulement quelques pas de la résidence se trouve la Grand-Place et la cathédrale Notre-Dame que l’on peut apercevoir depuis les chambres. Des appartements à couper le souffle ! Offrant des superficies de 150 à 260 m² et des terrasses en conséquence, ces appartements 2 à 3 chambres présentent des espaces impressionnants avec des finitions de qualité supérieure et entièrement sur mesure et personnalisables ! Chauffage au sol réversible (fraîcheur en saison estivale), porte blindée, ventilation double flux, stores motorisés, garages et caves dans un sous-sol sécurisé. La résidence « Le Conservatoire » met à votre disposition toutes les commodités que vous pouvez imaginer. Une résidence tournée vers l’avenir. La résidence ne se distingue pas seulement par son architecture élégante et contemporaine, mais aussi par son fort engagement en faveur de la durabilité. Performance énergétique exemplaire (PEB visé: A+), isolation acoustique inégalable, citerne d’eau de pluie ; un appartement entièrement connecté (domotique), chaque détail reflète cette vision avant-gardiste. Livraison imminente dès l’achèvement des travaux de parachèvement selon vos personnalisations ! Visitez dès maintenant notre appartement témoin au ### – ### et écrivons ensemble le nouveau chapitre de votre vie ! Vente sous régime TVA - Loi Breyne. Réf.: 7276055 Publicité à caractère non contractuel et ne constituant pas une offre. Les propriétaires se réservent le droit de décision, d'acceptation ou non sur toute(s) offre(s) soumise(s) pour leur bien.
L’agence immobilière Leclercq vous présente 4 surfaces commerciales allant de 82 à 222 m² de surface. Idéalement situées entre le Boulevard des combattants et la rue Paul Pasture à Tournai, ces dernières sont nichées au cœur du nouveau quartier résidentiel « Les Jardins de la Pasture » qui comprendra à terme près de 250 logements Ces commerces sont à proximité immédiate de nombreux points d’intérêt: 650 mètres de la gare ; en face d’une haute école ; à proximité directe des grands axes et du centre commercial « Les Bastions ». Caractéristiques techniques: - Vente sous régime TVA. - Commerces vendu en Casco (gros œuvre fermé). - Les 4 unités sont disponibles dès la signature de l’acte ! Les petits plus selon l’agence immobilière Leclercq: - Convient parfaitement pour: une profession libérale ; un commerce ; un cabinet… - Stationnement gratuit à proximité. - Possibilité de faire l’acquisition en supplément, de nombreux emplacements de parking. - Le quartier résidentiel une fois terminé, comprendra à lui seul, plusieurs centaines d’habitants. Bonne clientèle assurée ! - Les commerces se trouvent à proximité directe de la haute école du Condorcet. Un des plus grands campus de Tournai, accueillant chaque année un grand nombre d’étudiants (kiné ; ingénieur ; infirmier ; etc.). Prix: à partir de 155.300 € Hors frais - Hors TVA Organisez dès maintenant une visite de ces surfaces commerciales au ### Bien référencé 5878297 Publicité à caractère non contractuel et ne constituant pas une offre. Les propriétaires se réservent le droit de décision, d'acceptation ou non sur toute(s) offre(s) soumise(s) pour leur bien.
RESIDENCE LACOSTE Cette nouvelle résidence de standing au sein du projet exclusif neuf "Les Jardins de la Pasture", vous propose des studios, appartements 1/2/3 chambres et penthouse de 3 chambres, avec terrasse, ainsi que 2 commerces. De tout confort, située dans un quartier convivial, proche de toutes facilités. L’objectif étant de créer un lieu à la fois paisible et vivant, autour d'un espace vert. Cave et emplacement parking intérieur avec accès direct à la résidence par ascenseur, en supplément. Chaque bien proposé répond totalement aux normes en vigueur concernant la consommation énergétique. ! Indicateur PEB pouvant aller jusqu'à A+ ! Ils sont tous équipés d’une chaudière gaz, d’un système de ventilation individuel et d’une acoustique particulièrement soignée, un aspect fondamental dans un ensemble d’immeubles à appartements. Finitions personnalisables! En bref une construction de standing, soignée, pour une vie paisible et confortable. Prix: à partir de 119.000 € (hors frais - hors T.V.A). Vente sous régime T.V.A. (Loi Breyne). - Profitez exceptionnellement d’un taux de TVA réduit de 6 % au lieu de 21 % . Voir conditions d’éligibilité en agence. Référence 4838913 Informations et rendez-vous en notre agence IMMO LECLERCQ - ### - ### ou surfez sur ### Publicité à caractère non contractuel et ne constituant pas une offre. Les propriétaires se réservent le droit de décision, d`acceptation ou non sur toute(s) offre(s) soumise(s) pour leur bien.
This exceptional investment opportunity located in Bléharies presents a versatile property that combines rural charm with potential for commercial and residential uses. Priced at €350,000, this property spans a 510 m² parcel of land in a tranquil village setting, offering a unique blend of authenticity and functionality. Currently set up as a multifunctional estate, it features two independent entrances, each leading to distinct yet interconnected areas that serve different purposes. One entrance provides access to a professional medical practice, complete with a waiting room, client WC, office, and a large room equipped with professional machinery, making it ideal for healthcare practitioners or similar service providers. The other entrance opens into a wellness and guest accommodation area, including a reception space with a counter, a comprehensive wellness zone featuring a solarium, XXL jacuzzi, sauna, hammam, and an extensive walk-in shower. Nearby, there is an additional room designed for relaxation or massages, creating a comprehensive wellness retreat. Upstairs, the property offers practical amenities such as a communal kitchen, two bedrooms each with private bathrooms, and a sizable room that was previously used as an aesthetic salon. The exterior benefits from a private garden at the rear, providing a peaceful outdoor space, while the front features private parking. The overall structure boasts impressive volumes and remarkable potential, whether for continued commercial activity or conversion into private housing. With the necessary permits from local authorities, there is scope for residential development or even creating a private residence with commercial possibilities—an incredible opportunity in a highly sought-after sector within a rural environment. The property’s strategic location ensures peace and quiet while being accessible enough for clients or residents seeking tranquility. The Bléharies area offers a serene rural lifestyle with excellent prospects for growth and development. Its calm ambiance makes it an attractive location for those looking to escape the hustle and bustle of city life while still having access to essential amenities. This property’s combination of built-in commercial facilities and potential for residential adaptation makes it a rare find on the market. Whether you are interested in maintaining its current use as a wellness and healthcare hub or transforming it into a private home with supplementary income streams, this estate provides significant opportunities. Contact us today to arrange a viewing and explore how this remarkable property can fulfill your investment or personal goals. This is a genuine chance to acquire a highly versatile piece of real estate in one of the most charming and promising areas in Bléharies.
This charming farming site for sale in Maubray offers a unique opportunity to acquire a substantial property with extensive outbuildings and generous land, all at the price of €320,000. Located at Rue du Marais 8, the estate spans a total cadastral area of 9,640 square meters (96 ares 40 centiares), including a cultivated courtyard and a large meadow behind the main buildings. The farmhouse itself comprises several functional spaces: an atelier/laundry room, a kitchen, a living room, a dining room, two bedrooms, an office, a storage room, a cellar, and an attic. This layout provides a versatile environment suitable for renovation and adaptation according to your needs. In addition to the living quarters, the property features multiple external dependencies that underscore its agricultural character. These include a courtyard, a hangar, and various outbuildings such as a barn, a chicken coop, a stable, a pigsty, and numerous attics and storage spaces. With a heating system powered by fuel oil and one toilet inside, the house is classified as needing renovation to restore its full potential. The specific primary energy consumption is registered at 697 kWh/m²/year. The property is not subject to any preemption rights or flood risk zones, offering peace of mind regarding legal and environmental conditions. Situated in Maubray within the Walloon region, this farmstead represents an exceptional real estate offering for those looking to invest in rural property with considerable land area and agricultural facilities. It is available immediately upon deed signature and is currently not rented. The cadastral income amounts to €494, and the sale is exempt from VAT. For further information or to arrange a viewing of this distinctive farming property, please do not hesitate to contact us. This rare agricultural estate invites you to explore its possibilities and bring your vision to life.
Discover a versatile investment opportunity in the charming town of Willemeau, situated within the vibrant city of Tournai. This property presents a compelling prospect for entrepreneurs, investors, or those seeking a flexible space to develop a project tailored to their needs. Priced at €350,000, this ensemble comprises an old nightclub establishment known as "La Pergola," a dedicated parking area, and a residential house located at the rear of the complex. The entire property spans a significant commercial surface area, offering numerous possibilities whether for a commercial enterprise, residential development, or a combination of both. The presence of an on-site parking facility enhances accessibility and convenience for clients or residents alike. This property’s layout and features make it an ideal candidate for various uses. The existing structures can be renovated or repurposed according to the user’s vision, providing a foundation for a wide range of activities. The building's strategic location near the amenities of Tournai increases its attractiveness, with easy access to local services, transportation, and community facilities. The residential house at the rear offers private living space, which could serve as accommodation for staff, residents, or as part of a mixed-use development plan. Its current status as unoccupied allows potential buyers the flexibility to adapt the space to their specific requirements, whether for hospitality, retail, or residential purposes. Located in Willemeau, this property benefits from the town's advantageous positioning close to Tournai’s bustling urban environment. The region offers an attractive blend of accessibility and tranquility, making it suitable for various developmental projects. The property is not currently rented out, providing immediate potential for transformation without the need to navigate existing lease agreements. Given its excellent location and substantial size, this estate appeals particularly to investors seeking a versatile plot with growth potential. Interested parties are encouraged to contact us for further details or to arrange a viewing. With a clear focus on flexibility and opportunity, this property represents a unique investment in Belgium's dynamic real estate market.
Cet immeuble commercial bénéficie d’une visibilité stratégique sur l’un des axes principaux menant à la France, tout en restant à seulement 2 minutes du centre-ville de Tournai. Vous profiterez ainsi d’un emplacement à la fois accessible et fortement fréquenté. Anciennement exploité en discothèque reconnue, le bien offre des volumes généreux et une configuration permettant de multiples affectations, que ce soit pour une activité horeca, événementielle ou tout autre projet professionnel. À l’intérieur, vous découvrirez une première salle au rez-de-chaussée à l’avant, idéale comme espace d’accueil ou d’exploitation. Le bien comprend également de nombreuses pièces aménagées, équipées notamment de miroirs, de bars, de comptoirs d’accueil ainsi que de sanitaires, offrant une base directement exploitable. À l’extérieur, un vaste parking permet l’accueil de nombreux véhicules, constituant un réel atout pour votre clientèle. Autre avantage non négligeable : la possibilité d’aménager un logement sur place, idéal pour combiner activité professionnelle et habitation. Caractéristiques : Châssis aluminium double vitrage, système de chauffage à préciser. Revenu cadastral : à définir. Plans et dossier complet disponibles à l’agence. Publicité à caractère non contractuel et ne constituant pas une offre. Les propriétaires se réservent le droit de décision et d’acceptation ou non de toute(s) offre(s) soumise(s) pour leur bien.
This industrial building, located in Gaurain-Ramecroix, offers exceptional potential due to its visibility and expansive space. Positioned on the bustling Grand'Route, a continuation of the Chaussée de Bruxelles, it is strategically nestled between Tournai and Leuze, making it an attractive location for business endeavors. The property features a spacious warehouse exceeding 700 m², with road access via a sectional door and side entry, providing ample room for various professional activities tailored to your needs. Accompanying the warehouse is 55 m² of office space, divided into three units with sanitary facilities, ensuring a functional work environment. The site also includes a large house with a courtyard, arranged over three levels including an attic space of 90 m² and a basement of 50 m². This residential component requires full renovation, presenting an exciting opportunity for investors looking to capitalize on rental prospects. The property is equipped with single and double glazed wooden frames and an old oil stove installation with aerial tanks, although the electrical system requires updating to meet current standards. Situated on a plot of 1536 m² with a south-facing facade, this property not only offers significant business potential but also includes additional features such as two toilets and one bathroom within the building. While the kitchen is currently unequipped, this aspect allows future owners the freedom to design according to their specifications. The energy performance certificate reflects a specific primary energy consumption of 594 kWh/m² per year, valid until January 2035. With a cadastral income of €1,814 and selling at €450,000, this industrial complex is available for viewing by appointment for those interested in exploring its numerous possibilities.




 Open Immovlan