
Businesses for sale - Sint-Katherina-Lombeek

2 results (1 - 2)

A commercial property for sale in Sint-Katherina-Lombeek (1742).

  • Recent ads
  • Price (low to high)
  • Price (high to low)
  • Bedrooms (low to high)
  • Bedrooms (high to low)
  • Surface (low to high)
  • Surface (high to low)
  • Zip code (low to high)
  • Zip code (high to low)
List Map
New search
365 000 €

Commercial building for sale

1742 Sint-Katherina-Lombeek

  • Bus stop · 2 min on foot
  • School · 1 min on foot
  • Supermarket · 29 min on foot

A renovation project with a range of possibilities, this commercial building is located at Bosstraat 96 in Sint-Katherina-Lombeek and is offered for sale at 365 000 €. The ground floor is arranged as a tavern, while the second floor contains an apartment with two bedrooms. The property is described as requiring renovation, and the existing description notes that a change of use to a single-family home may be possible, subject to the necessary authorisations. This offers prospective buyers the opportunity to consider the building’s current commercial arrangement alongside its stated residential potential. The property has a total plot area of 895 m² and a buildable area of 215 m². Its listed features include one bathroom, a cellar of 11 m², a 23 m² veranda, a garden and a 20 m² terrace. The listing also describes a bright living room with a view of the surrounding nature. Two garages are indicated in the property details, with a stated garage area of 2 m². Heating is by mazout, and the glazing is double. The building has no lift and no access for people with reduced mobility. Its EPC rating is F, with renovation obligations noted in the Dutch description; no certificate is available for the electrical installation. The cadastral income is 1 232 €, and VAT does not apply. Set in Sint-Katherina-Lombeek, the property is described as being in a green environment, with access to public transport and several schools nearby. The listing states that it is not located in a flood-risk area and gives both the G-score and P-score as A. For buyers considering a renovation project, the existing layout, outdoor features and potential change of use provide several points to assess in relation to their plans. Contact us for further information or to arrange a viewing of this commercial building in Sint-Katherina-Lombeek.
630 m² 215 m² Buildable surface
365 000 €

Commercial building for sale

1742 Sint-Katherina-Lombeek

  • Bus stop · 2 min on foot
  • School · 1 min on foot
  • Supermarket · 29 min on foot

Offering a commercial property with scope for renovation and a possible change of use, this building is located at Bosstraat 96 in Sint-Katherina-Lombeek and is for sale at 365 000 €. The ground floor is arranged as a tavern, while the second floor contains an apartment with two bedrooms. The property is described as requiring renovation, and the existing description notes that a change of destination to a single-family home may be possible, subject to the necessary authorisations. This offers prospective buyers a clear starting point: consider the present commercial and residential arrangement, assess the renovation work required, and explore whether the proposed residential use could suit their plans. The property has a total plot area of 895 m² and a buildable area of 215 m². The listed interior features include one bathroom of 7 m², a cellar of 11 m² and a veranda of 23 m². There is also a terrace of 20 m², a garden, and a garage listing showing two garages; the stated garage area is 2 m². The description highlights a bright living room with a view of the surrounding nature. Heating is by oil, and the glazing is double. The property has no lift and no access for people with reduced mobility. Its energy certificate is rated EPC F, with a renovation obligation indicated in the Dutch listing; the EPC certificate is valid until 12/02/2036. No electrical installation certificate is available. The cadastral income is 1 232 €, and VAT is not applicable. The listing describes a green setting, access to public transport and several schools nearby, without specifying further location details. The property is not situated in a flood-risk area, and its G-score and P-score are both A; neither the property nor its surroundings are protected. For anyone considering a renovation project in Sint-Katherina-Lombeek, this commercial building combines a ground-floor tavern with a two-bedroom apartment and the possibility of investigating a change to residential use, subject to the required approvals. Contact us for further information or to arrange a viewing and discuss the property’s potential.

895 m² 215 m² Buildable surface

Only a few matches so far

Broaden your search or set up an alert. New properties are added every day.

New properties appear every day. We'll keep looking for you. Set an alert and we'll do the rest.

Also near Sint-Katherina-Lombeek (1742)

399 000 €

Commercial building for sale

1703 Schepdaal

  • Bus stop · 5 min on foot
  • School · 4 min on foot
  • Supermarket · 4 min on foot

Located in Schepdaal, this commercial building offers extensive, versatile space and the potential for a range of professional uses. Currently arranged as a fitness facility and authorised as commercial premises, it may offer the possibility of conversion into a residence, subject to obtaining the necessary urban planning permits. The asking price is 399 000 €. The ground floor comprises an entrance hall, two changing rooms fitted with showers and built-in lockers, each with a separate toilet, and a technical room. Two spacious multipurpose rooms are situated on the first floor, with a further two large rooms on the second floor that can be arranged according to your requirements. The property also has a garden at the rear. The total plot area is 265 m², with a buildable area of 178 m². Further details include gas heating, double glazing, an EPC rating of D and a water softener. The listing states that no renovation obligation applies. The property is offered in a condition requiring renovation, and availability is to be agreed. This property may suit investors, self-employed professionals or buyers seeking adaptable commercial premises, with residential conversion possible only subject to the required permits. For further information or to discuss the property, please contact us.

265 m² 178 m² Buildable surface
625 000 €

Industrial building for sale

1730 Asse

  • Bus stop · 4 min on foot
  • School · 5 min on foot
  • Supermarket · 9 min on foot

Property for renovation with very large warehouse (505 m²) in Asse. Situated in the charming Groenstraat, between the Kraval forest and the N9 connecting Asse to Aalst, we present this family home for renovation, with as its standout feature a permitted warehouse of 505 m². The warehouse is accessible via one electric sectional door with a height of 3.2 m, has its own electricity meter and offers a maximum clear height of approximately 4 m and a minimum height of 3.55 m. The dimensions are 28.75 m deep by 17 m wide. The house is heated by fuel oil and is in need of renovation. On the ground floor there is a kitchen, living room, lounge, large storage room and bathroom. The upper floor comprises four bedrooms and access to a spacious attic via a pull-down staircase. A separate garage is available at the front of the property. Thanks to the presence of this exceptionally large permitted warehouse, this property is a rare find in the region. A unique opportunity for traders, tradespeople or hobbyists who have long been searching for a secure and practical storage space. The house itself can easily be brought into use after renovation or rented out for an attractive monthly rental income. EPC 494 kWh/m² per year, class E. Interested in a viewing? Book an appointment easily via the Living Stone website or call ###

889 m²
395 000 €

Industrial building for sale

1790 Affligem

  • Bus stop · 8 min on foot
  • School · 21 min on foot
  • Supermarket · 9 min on foot

This ready-to-move-in SME unit in Affligem combines practical storage space with comfortable office/showroom facilities.The building, constructed in 2014, includes a warehouse area of 227 m² with a clear height of 6 meters, complemented by 30 m² of office space. Additionally, there is the possibility to create an extra office or showroom space of 30 m², as well as additional attic space of 30 m² on the mezzanine.The warehouse is accessible via a sectional door (4 m W x 4 m H) and features a robust floor with a load capacity of 1 ton/m², with additional reinforcement beneath the mezzanine. The concrete mezzanine structure of 5 m x 6 m provides extra storage or office options.From a technical and practical standpoint, this unit is excellently equipped. The property includes a private PV installation with 8 solar panels (2.9 kW), gas heating via aerothermal in the warehouse, a private rainwater tank of 10,000 liters, and a drainage system at the sectional door.Optionally, hoists can be retained, both in width and length of the unit (arrangements already made).The office space features a window front with separate access and electric roller shutters, a kitchenette, sanitary facilities, where the connections for the installation of a shower or extra toilet are already in place. Furthermore, the unit is equipped with a security door and security features at the gate.Includes 3 private parking spaces.Immediately available!Located in the ID Park industrial area in Hekelgem, with easy access to the Brussels road (N9), connecting Aalst with Brussels. The location is approximately 6 minutes from the E40 (exit Affligem), making Brussels, Ghent, and Aalst easily accessible.Contact PANORAMA B2B for additional information, plans, or a non-binding site visit at ###

227 m² 3 Parking place(s) 227 m² Buildable surface
439 000 €

Industrial building for sale (New construction project)

1790 Affligem

  • Bus stop · 8 min on foot
  • School · 26 min on foot
  • Supermarket · 8 min on foot

This newly built SME unit with a surface area of 240 m² was constructed in 2026 and combines a practical layout with a high-quality finish.The unit features a clear height of 6 m, a sectional door (4 m W x 4.5 m H), a window section of 3 x 3 m with a separate access door, and a rainwater tank.Thanks to its perpendicular positioning relative to the access road, this unit is particularly well-suited for maneuvering and parking longer vehicles.Additionally, the unit is already equipped with a separate toilet, a kitchenette with connections for appliances, and a technical room.Moreover, a polyconcrete floor with a loading capacity of 1 T/m², three-phase sockets, and lighting are included.Includes 3 private parking spaces.Sale under VAT regime - no transfer taxes payable!Located in the ID Park business area in Hekelgem, with easy access to the Brussels road (N9), which connects Aalst to Brussels. The location is approximately 6 minutes from the E40 (Affligem exit), making Brussels, Ghent, and Aalst easily accessible.Contact PANORAMA B2B for additional information, plans, or a non-binding site visit at ###

240 m² 3 Parking place(s) 240 m² Buildable surface
4 750 €

Commercial building for sale

1740 Ternat

  • Bus stop · 4 min on foot
  • School · 4 min on foot
  • Supermarket · 12 min on foot

Located at Gemeentehuisstraat 21A in the centre of Ternat, Kasteel De Mot is a classified 18th-century castle made available by the municipality on an emphyteutic leasehold for a well-considered repurposing project. Constructed in 1719 in traditional Flemish brick and sandstone, the building presents five bays across two storeys beneath a high hipped slate roof with timber dormers. The central bay rises into a slender tower with a decorative pear-shaped finial. The main entrance is framed in finely dressed bluestone, with a sculpted keystone bearing the effigy of Saint Gertrude. The building originally stood within a moat, the outline of which remains traceable on historic cartographic records. Total net floor area is approximately 417 m², distributed across the main body and two flanking wings, with 46 m² of authentic vaulted cellars below ground. The terrace measures 246 m². Classified as a protected monument since 1958, the property may be eligible for the Flemish heritage restoration grant for qualifying works. The lease runs for a renewable term of 33 years, with bids invited from an annual ground rent of €4,750. Suitable uses include hospitality, cultural or social activities, and neighbourhood-oriented retail. The property stands in the centre of Ternat, a Flemish Brabant municipality at the meeting point of the Pajottenland and the Brussels Green Belt. Ternat railway station is within cycling distance; the E40 motorway connects to the town centre within minutes by car. Interested? Scotty's will be happy to show you this property. Tel: ### or ### . Please do not forget to leave your telephone number.

3 419 000 €

Industrial building for sale (New construction project)

1740 Ternat

  • Bus stop · 4 min on foot
  • School · 30 min on foot
  • Supermarket · 9 min on foot

High-quality logistics/SME building of 1.934 m² in a prime location in Ternat!Ideally located along the busy Assesteenweg in Ternat, just ± 200 metres from the E40 Ternat access and exit.This high-quality building is part of a newly developed business park and offers a total surface area of 1,934 m², consisting of 1,510 m² of logistics/SME space complemented by 424 m² of office space (which can still be adapted according to the tenant’s needs). The property features a clear height of 10 metres, 1 sectional door, 1 loading dock, stairs and a lift, while the large office windows provide abundant natural light. Thanks to the casco delivery, the layout can be fully customised to suit the future tenant’s requirements.Its strategic location guarantees excellent accessibility with smooth connections towards Brussels, Ghent, Antwerp and beyond. Brussels Airport is also located just ± 30 km away. This location is perfectly suited for logistics, technical and craft-oriented companies that value accessibility, visibility and efficient storage capacity.An additional building of 1,242 m² is also available on the site, ideal for companies looking for extra logistics or SME space in a prime strategic location.Contact PANORAMA B2B for additional technical information, plans or a non-binding site visit via ###

1934 m² 1934 m² Buildable surface
2 290 000 €

Industrial building for sale (New construction project)

1740 Ternat

  • Bus stop · 4 min on foot
  • School · 30 min on foot
  • Supermarket · 9 min on foot

High-quality logistics/SME building of 1.242 m² in a prime location in Ternat!Ideally located along the busy Assesteenweg in Ternat, just ± 200 metres from the E40 Ternat access and exit.This high-quality building is part of a newly developed business park and offers a total surface area of 1,242 m², consisting of 996 m² of logistics/SME space complemented by 246 m² of office space (which can still be adapted according to the tenant’s needs). The property features a clear height of 10 metres, 1 sectional door, 1 loading dock, stairs and a lift, while the large office windows provide abundant natural light. Thanks to the casco delivery, the layout can be fully customised to suit the future tenant’s requirements.Its strategic location guarantees excellent accessibility with smooth connections towards Brussels, Ghent, Antwerp and beyond. Brussels Airport is also located just ± 30 km away. This location is perfectly suited for logistics, technical and craft-oriented companies that value accessibility, visibility and efficient storage capacity.An additional building of 1.934 m² is also available on the site, ideal for companies looking for extra logistics or SME space in a prime strategic location.Contact PANORAMA B2B for additional technical information, plans or a non-binding site visit via ###

1242 m² 1242 m² Buildable surface
7 500 000 €

Industrial building for sale

1740 Ternat

  • Bus stop · 4 min on foot
  • School · 30 min on foot
  • Supermarket · 9 min on foot

This exceptional industrial building located in Ternat presents a unique opportunity for investors and businesses seeking a strategic property in Belgium. Priced at €7,500,000, this expansive facility is situated on Assesteenweg 10, within a prominent industrial zone that offers ample potential for various commercial or industrial applications. The property boasts a total land area of 4,500 m², entirely bebouwbaar, providing a spacious environment designed to accommodate substantial operational needs. Currently, the building is not rented, offering immediate flexibility for ownership or future leasing plans. The building's size and location make it a prime asset for companies looking to expand their operations or establish new premises in the region. The lack of a certificate for the electrical installation should be considered, and it may require certification depending on future use or modifications. The property’s zoning details are not specified, which might necessitate further inquiry for potential development or investment purposes. The total area and land are well-suited for diverse industrial activities, and the site benefits from its sizable footprint, making it a versatile choice in the local market. Situated in Ternat, close to major transportation routes and within reach of Brussels and Flanders, this industrial building offers excellent logistical advantages. Its substantial size and unfurnished state provide flexibility for tailored customization to meet specific operational needs. With no VAT applicable on this transaction, the property presents a straightforward investment opportunity. For interested parties seeking a substantial industrial asset in this strategic region, contacting us for further details or to arrange a viewing is highly recommended. This is a rare opportunity to acquire a sizeable, adaptable industrial site in Ternat at an attractive price point.

4500 m² 4500 m² Buildable surface
279 000 € - 399 000 €

Project: Residentie de Graanmolen

1730 Asse

  • Bus stop · 3 min on foot
  • School · 2 min on foot
  • Supermarket · 9 min on foot

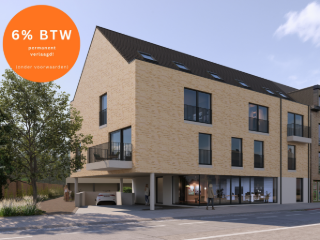
Welkom bij De Graanmolen, een nieuwbouwproject in het centrum van Asse ter Heide, nabij scholen en openbaar vervoer. Een veelzijdig nieuwbouwproject met vier knusse woningen, zes moderne appartementen en één ruim handelspand. Het project situeert zich in de ideale woonomstandigheden met oog voor kwaliteit en functionaliteit. Met extra voorzieningen zoals een fietsenstalling met 16 plaatsen en 17 ondergrondse parkeerplaatsen, biedt De Graanmolen alle comfort en gemak die u nodig heeft. (Mogelijk aan 6% BTW onder voorwaarden!) EPB in opmaak. (WgLk/Wug-Gmo-Gvv-VKr-Vg) Maatregelenregister: nee Niet gelegen in overstroomgevoelig gebied; G- Score A - P-Score A

2 - 3 Bedroom(s) 122 - 154 m² 1 Bathroom(s)
225 000 €

Commercial building for sale

1770 Liedekerke

  • Bus stop · 6 min on foot
  • School · 6 min on foot
  • Supermarket · 4 min on foot

Immeuble commercial bénéficiant d’un excellent emplacement au centre de Liedekerke, à proximité immédiate d’un parking public offrant un stationnement gratuit pour la clientèle. Grâce à cette situation stratégique, le bien jouit d’une accessibilité aisée et d’une bonne visibilité. Le bâtiment est actuellement aménagé en établissement horeca, mais se prête parfaitement à de nombreuses activités commerciales ou professionnelles, telles qu’un salon de coiffure, un institut de beauté, une boutique, une salle de réception ou un bureau pour professions libérales. La composition est la suivante : au rez-de-chaussée se trouvent une spacieuse salle avec bar, des sanitaires, une cuisine et un espace de rangement. Le premier étage comprend un vaste palier, deux chambres et une salle de bains. Le grenier peut être aménagé en pièces supplémentaires et offre la possibilité d’installer un escalier fixe. En complément, une grande garage ou petit entrepôt avec grenier est inclus dans le prix de vente. Cet espace peut également être loué séparément, offrant un potentiel d’investissement supplémentaire. Vous souhaitez obtenir plus d’informations ou planifier une visite ? N’hésitez pas à nous contacter via ### .

181 m² 1 Parking place(s)
1 425 000 €

Industrial building for sale

1790 Affligem

  • Bus stop · 2 min on foot
  • School · 18 min on foot
  • Supermarket · 3 min on foot

Modern, move-in ready business building for sale in a strategic prime location in Affligem.This modern business building, constructed in 2021, combines 409 m² of showroom and office space with 454 m² of storage space and 11 parking spaces.The showroom and office areas are fully move-in ready and feature lighting, individual HVAC systems, sanitary facilities, separate offices and a meeting room. The high-quality finish and versatile layout make the property suitable for a wide range of business activities.The storage areas are equipped with 2 sectional doors, each measuring 4 m x 4 m. The warehouse comprises a total of 454 m² of storage space, divided into 227 m² with a clear height of 6 m and 227 m² with a clear height of 8 m.Thanks to its excellent accessibility close to the E40 motorway entrances and exits, the property offers easy connections to Brussels, Ghent and Aalst. Major roads such as the N9 and Brusselbaan also provide excellent accessibility for clients, suppliers and employees.Contact PANORAMA B2B for further information, floor plans or to arrange a no-obligation viewing on ###

863 m² 11 Parking place(s) 863 m² Buildable surface
395 000 €

Industrial building for sale

1790 Affligem

  • Bus stop · 2 min on foot
  • School · 18 min on foot
  • Supermarket · 3 min on foot

Move-in ready warehouse for sale in a prime strategic location in Affligem.This modern commercial building, dating from 2021, offers 227 m² of high-quality storage space, complemented by 3 private parking spaces.The warehouse benefits from a clear height of 8 m and is equipped with a 4 m x 4 m sectional door, providing excellent accessibility for both deliveries and logistical activities.Thanks to its proximity to the E40 motorway access points, the site offers excellent connections to Brussels, Ghent and Aalst. The N9 and Brusselbaan also ensure excellent accessibility for clients, suppliers and employees.Looking for additional storage space, a showroom or office space? On the same site, 409 m² of showroom and office space, 227 m² of storage space and 8 parking spaces are also available.Contact PANORAMA B2B for further information, plans or to arrange a non-binding viewing at ###

227 m² 3 Parking place(s) 227 m² Buildable surface
570 000 €

Industrial building for sale

1790 Affligem

  • Bus stop · 2 min on foot
  • School · 17 min on foot
  • Supermarket · 3 min on foot

This exceptional industrial building for sale in Affligem presents a unique opportunity for entrepreneurs seeking a modern and versatile space in a strategic location. Situated along the highly accessible Brusselbaan in Hekelgem, this property offers a total area of 404 square meters, making it an ideal choice for storage, production, or workshop activities. The property was constructed in 2020 and is part of the innovative 'ID Park' development, which comprises 18 units ranging from 178 to 404 square meters. These units can be combined to create larger operational spaces, providing flexibility to accommodate various business needs. The building features a substantial sectional door designed for easy access by trucks and semi-trailers, complemented by a skylight that ensures natural light within the premises. With a free height of 6 meters, the warehouse not only maximizes usable volume but also supports a range of industrial functions. The property benefits from essential utilities, including gas, electricity, and water connections, all readily available to support your business activities. Its location, just three kilometers from the E40 motorway at exit 19a in Affligem, guarantees excellent connectivity and visibility, making it a prime spot for companies looking to establish or expand their operations in this vibrant region. The property is offered at a price of €570,000, with VAT applicable, reflecting its recent construction and modern standards. Located in a well-developed industrial zone, this site is not only functional but also strategically positioned to facilitate logistics and distribution. The surrounding infrastructure enhances the convenience of daily operations, while the ample parking spaces provide ease of access for employees and clients alike. This turnkey investment opportunity is perfect for businesses aiming to grow within a dynamic commercial environment. Whether you are an established company seeking to expand or an investor looking for a promising industrial asset, this property offers both flexibility and potential. To explore this exceptional offering further or to arrange a visit, contact PANORAMA at ### for more information and personalized assistance. Don't miss the chance to secure this modern industrial building in Affligem—an excellent addition to your business portfolio or a strategic base for your future operations.

404 m² 2 Parking place(s) 404 m² Buildable surface
245 000 €

Commercial building for sale

1730 Asse

  • Train station · 3 min on foot
  • School · 7 min on foot
  • Supermarket · 5 min on foot

immo DAVID vous présente: espace commercial avec logement et potentiel de maison unifamiliale Vous recherchez un bien permettant de combiner habitation et activité professionnelle, ou vous rêvez d'une maison unifamiliale spacieuse ? Situé à proximité de la gare d'Asse, dans un emplacement offrant une belle visibilité, ce bien présente de nombreuses possibilités. Son principal atout est son potentiel de transformation en maison unifamiliale, sous réserve des conditions applicables et des autorisations éventuellement nécessaires. Le rez-de-chaussée de 88 m² comprend un espace commercial de 28 m², idéal pour un bureau, un cabinet professionnel, un salon de coiffure ou un commerce. Vous y trouverez également un espace polyvalent de 12 m², une cuisine de 18 m² et une salle de bains à aménager selon vos envies. Au premier étage se trouvent un séjour de 27 m² et une chambre de 16 m². Le deuxième étage dispose d'une spacieuse pièce sous toiture de 37 m², idéale comme deuxième chambre, espace de loisirs ou studio. La terrasse orientée sud-ouest de 35 m² constitue un atout supplémentaire pour profiter des beaux jours. Les commerces, les loisirs, la gare et les axes routiers vers le centre d'Asse et Bruxelles sont facilement accessibles. Un bien polyvalent offrant de belles perspectives, aussi bien pour les indépendants que pour les personnes à la recherche d'une future maison unifamiliale. Une visite s'impose!

104 m²
690 000 €

Commercial building for sale

1730 Asse

  • Bus stop · 2 min on foot
  • School · 1 min on foot
  • Supermarket · 1 min on foot

VALIMMAS verkoopt deze perfect gelegen handelswoning met terras en bijgebouw/garage in het volle centrum, langsheen de steenweg N9 (Brussel-Aalst). Ideaal voor onder andere horeca. Het gelijkvloers omvat een ruime verbruikszaal (± 90m²) met toog, een sanitaire ruimte met toiletten, en een grote keuken met koelcel. De verdieping bestaat eveneens uit een tweede verbruikszaal (± 90m²). De tweede en derde verdieping herbergen thans een verzorgd en instapklaar appartement met een inkomhal en toilet, een ruime living met open ingerichte keuken, twee slaapkamers, en een badkamer met douche. Het hoofdgebouw is volledig onderkelderd: bier- en voorraadkelders. Achteraan bevindt zich een mooi zomerterras en een apart bijgebouw met zolder (extra bergruimte en garage). Zeer commerciële ligging in het volle centrum, met zicht op het Gemeenteplein, en langsheen de drukbereden steenweg N9 Brussel-Aalst = uitstekende zichtbaarheid !

509 m²
1 810 000 €

Industrial building for sale

1730 Asse

  • Bus stop · 1 min on foot
  • School · 24 min on foot
  • Supermarket · 37 min on foot

Commercial building for sale in the industrial zone of Mollem, on a plot of 3,759 m², located along the Assesteenweg. Fantastically located along the bustling Assesteenweg at barely 2.7 km from the Brusselsesteenweg with immediate connection to the E40 and E19 motorways.The building in the back is composed of 1,230 m² warehouse space (7.5 m high) with 4 large sectional doors and 2 small doors, combined with 760 m² offices which enjoy a nice view on the fields in the back.The insulated warehouses are equipped with a.o. several skylights with smoke hatch, poly concrete floor, gas, air conditioning, fire alarm and two fire hoses. Further presence of offices equipped with fitted wardrobes, kitchenette, air conditioning, heating, among others. Ample maneuvering space on the paved grounds. 25 private parking spaces included.Contact PANORAMA B2B for additional (technical) information or a site visit without engagement ###

1990 m² 1990 m² Buildable surface
299 000 €

Commercial building for sale (New construction project)

1730 Asse

  • Bus stop · 1 min on foot
  • School · 7 min on foot
  • Supermarket · 1 min on foot

VALIMMAS verkoopt in Residentie KASTANJEHOF dit commercieel gelijkvloers HR C.0.2-1 in een welgelegen en stijlvol nieuwbouwproject met 3 mooie commerciële ruimtes, 14 appartementen, 19 ondergrondse + 4 bovengrondse autostandplaatsen, 16 kelders en een gemeenschappelijke fietsenstalling. Deze handelsruimte (± 229m²) kan eventueel samengevoegd worden met nog één andere aanpalende handelsruimte (tot maximaal ± 359m² en kelders). Er zijn eveneens vier nog 3 parkeerplaatsen voor het gebouw (kant Kastanjelaan) beschikbaar. Het handelsgelijkvloers wordt casco afgewerkt en opgeleverd. Commerciële topligging langsheen de N9, op de hoek van de Nerviërsstraat met de Kastanjelaan, in de onmiddellijke nabijheid van winkels, scholen, centrum, horeca, bushalte De Lijn,… en met makkelijke verbindingen naar Brussel, Ring 0, E40, diverse industriezones, … Contacteer ons gerust vrijblijvend voor meer informatie: ### - ###

1152 m²